5129 Mill Run Road
Dallas, TX 75244
$750,000
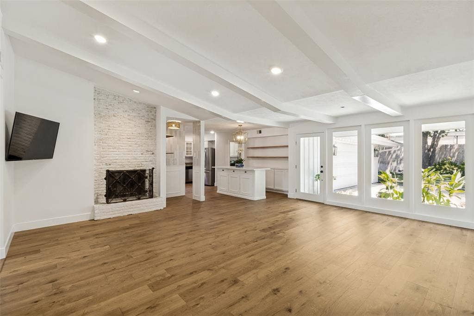
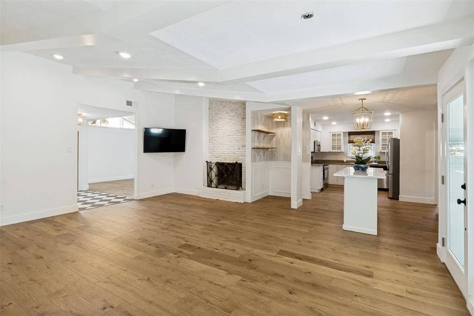
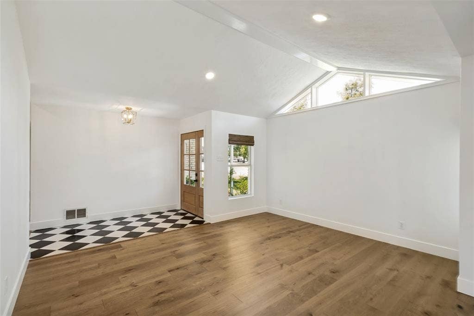
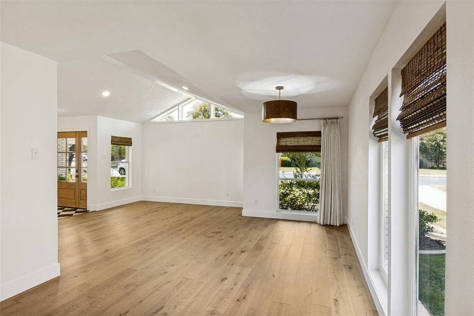
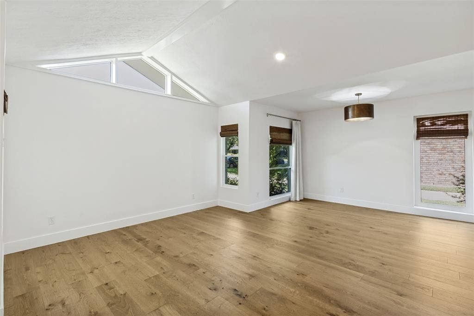
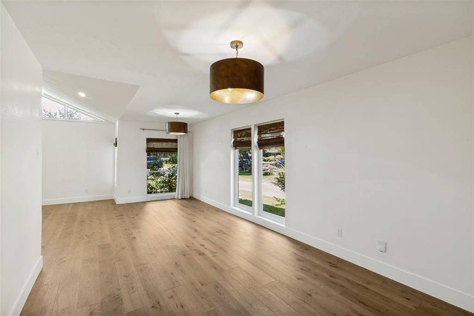
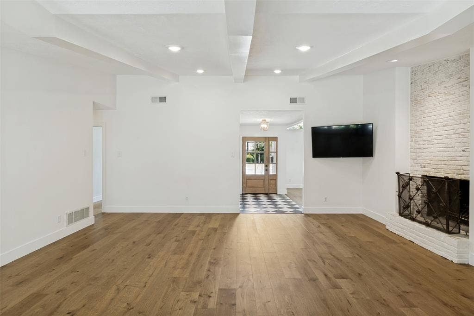
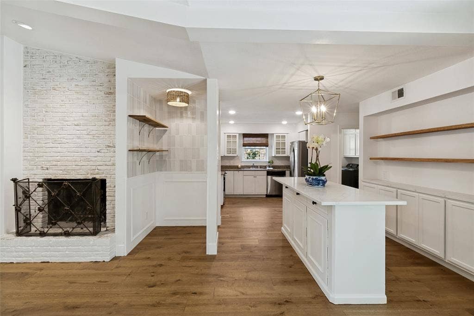
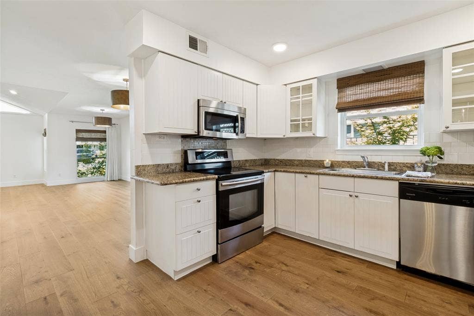
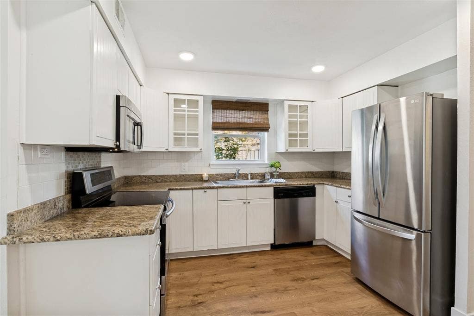
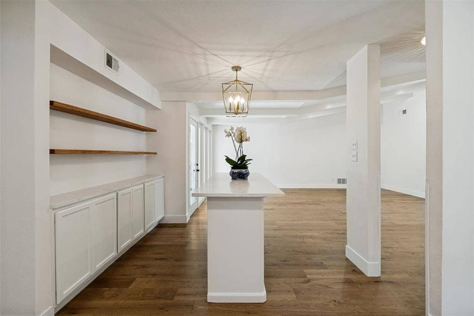
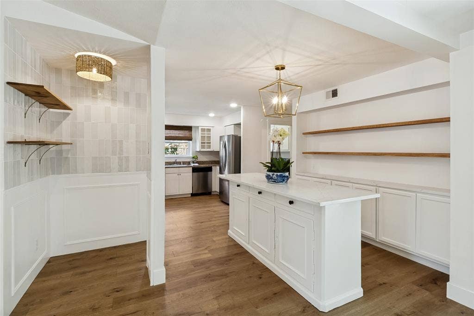
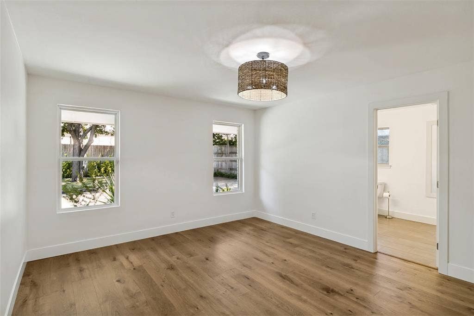
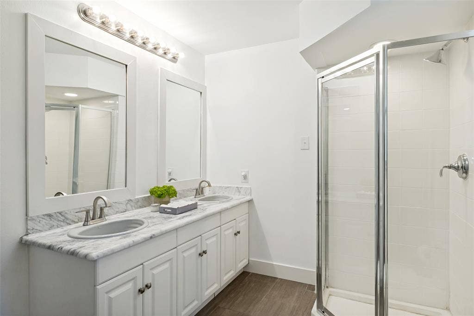
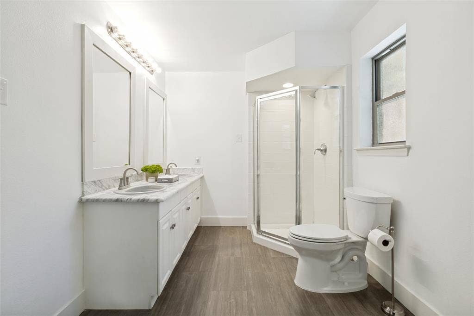
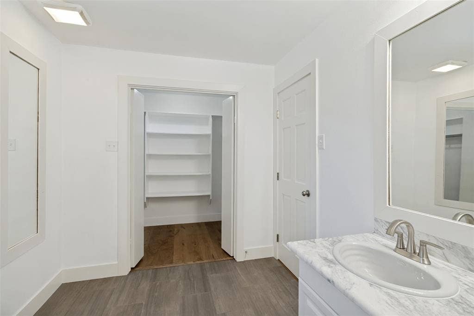
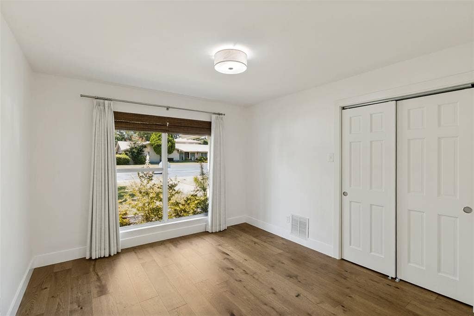
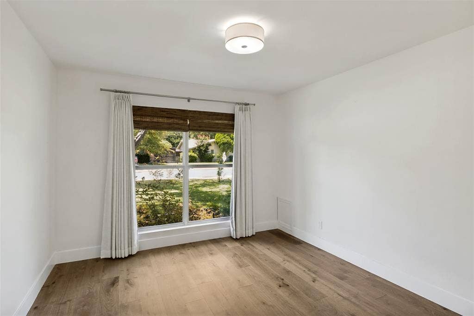
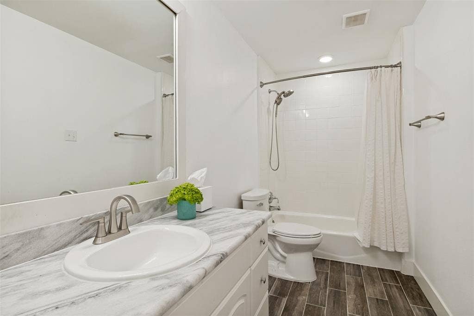
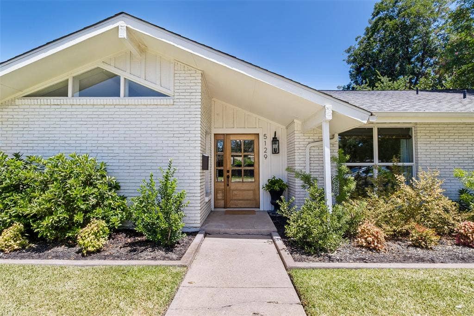
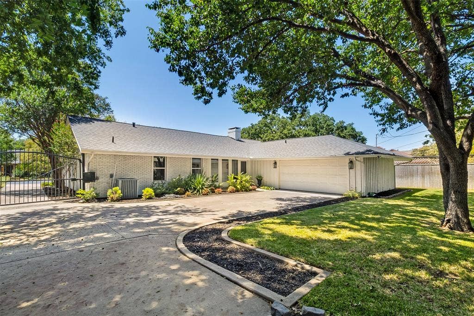
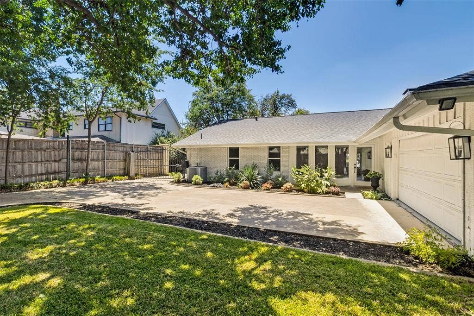
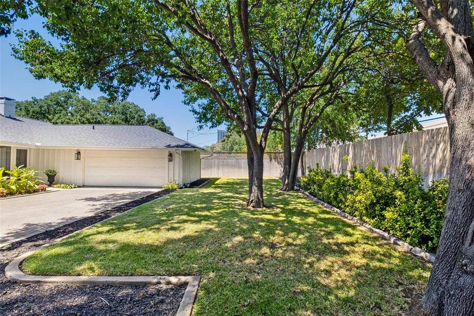
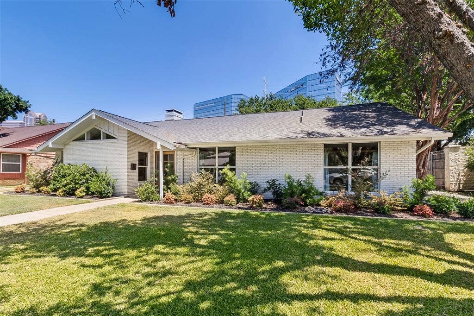
Welcome to 5129 Mill Run, an exceptional opportunity to be in this popular neighborhood at a competitive price. Recently updated, this inviting one-story home pairs a distinctive mid-century modern exterior with fresh, thoughtfully selected interiors. The light-filled, functional floor plan suits relaxed everyday living and easy entertaining. Recent improvements include wood and tile flooring, all new windows, lighting, painting, and garage floor epoxy. Conveniently positioned within minutes of St. Rita Catholic School and Jesuit College Preparatory School, with shopping, dining, and major thoroughfares nearby. This home is a compelling value for buyers who prioritize style, updates, convenience, and accessibility. Photos should be ready and uploaded Saturday, August 15th. The floor plan and square footage calculation documents available in Transaction Desk or upon request. Truly an incredible find!
| Listing Id: | 21340449 |
|---|---|
| List Price: | $750,000 |
| Property Type: | Residential |
| Property Sub Type: | Single Family Residence |
| Status: | Closed |
| Bedrooms Total: | 3 |
| Bathrooms Full: | 2 |
| Bathrooms Half: | 1 |
| Living Area: | 2,159 |
| Unexempt Taxes: | $8,996 |
| Lot Size Square Feet: | 10,018.8000 |
| Lot Size Acres: | 0.23 |
| Architectural Style: | Traditional |
| Waterfront?: | No |
| City: | Dallas |
| County Or Parish: | Dallas |
| Subdivision Name: | Inwood North Estates |
| Postal Code: | 75244 |
| Year Built: | 1966 |
| Accessibility Features Yn: | No |
| Appliances: | Dishwasher,Disposal |
| Association Type: | None |
| Attached Garage?: | Yes |
| Basement Yn: | No |
| Bathrooms Total Decimal: | 2.10 |
| Bathrooms Total Integer: | 3 |
| Buyer Financing: | Conventional |
| Construction Materials: | Brick, Wood, Other |
| Covered Spaces: | 2 |
| Directions: | West of Inwood and north of Harvest Hill. |
| Easements: | Access, Drainage, Utilities |
| Elementary School: | Nathan Adams |
| Elementary School Name: | Nathan Adams |
| Exterior Features: | Rain Gutters, Lighting |
| Fencing: | Wood |
| Fireplace Features: | Gas Starter |
| Fireplaces Total: | 1 |
| Flooring: | Ceramic Tile, Wood |
| Foundation Details: | Slab |
| Garage Spaces: | 2 |
| Garage?: | Yes |
| High School Name: | White |
| Interior Features: | Cable TV Available, Decorative Lighting, Dry Bar, High Speed Internet Available, Kitchen Island |
| Laundry Features: | Utility Room |
| Levels: | One |
| Listing Terms: | Cash, Conventional, Other |
| Room Count: | 8 |
| Lot Features: | Interior Lot, Landscaped |
| Lot Size: | Less Than .5 Acre (not Zero) |
| Lot Size Area: | 0.2300 |
| Lot Size Dimensions: | 80 X 125 |
| Lot Size Source: | Assessor |
| Lot Size Units: | Acres |
| Middle School Name: | Walker |
| Multi Parcel ID: | No |
| Municipal Utility District?: | No |
| Number Of Dining Areas: | 1 |
| Number Of Living Areas: | 2 |
| Number Of Parking Spaces: | 2 |
| Parking Features: | Driveway, Garage |
| Patio And Porch Features: | Patio |
| Pool?: | No |
| Possession: | Closing/Funding |
| Postal Code Plus 4: | 6534 |
| Property Attached?: | No |
| Roof: | Composition |
| School District: | Dallas ISD |
| Smart Home Features Appor Pass Y: | 0 |
| Soil Type: | Unknown |
| Structural Style: | Single Detached |
| Transaction Type: | For Sale |
| Utilities: | City Sewer, City Water |
| Will Subdivide: | No |
| Year Built Details: | Preowned |
Listing Courtesy of: Dave Perry Miller Real Estate
Listing Agent: Lacy Schultz
214-369-6000
Mortgage Calculator
All listings featuring the  icon are provided courtesy of North Texas Real Estate Information Systems, Inc. (NTREIS), Copyright 2026. All rights reserved.
All information is believed accurate but not guaranteed. The properties displayed may not be all of the properties available through the IDX Program. Any use of this site other than by potential buyers or sellers is strictly prohibited.
North Texas Real Estate Information Systems, Inc. data last updated on October 08, 2026 03:48 PM - CT
Property Last Updated: October 08, 2026 03:48 PM - CT
