508 Ambergate Drive
Shady Shores, TX 76208
$800,000
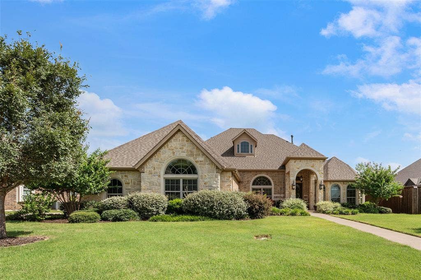
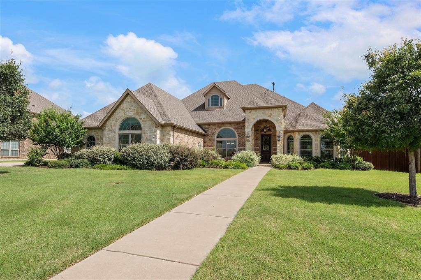
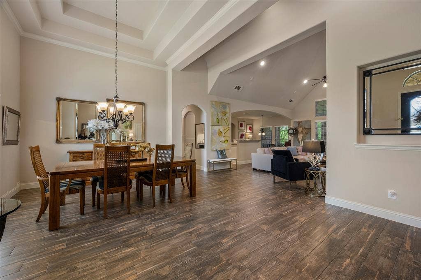
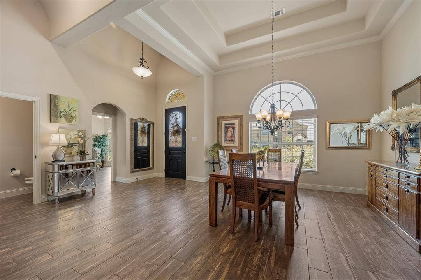
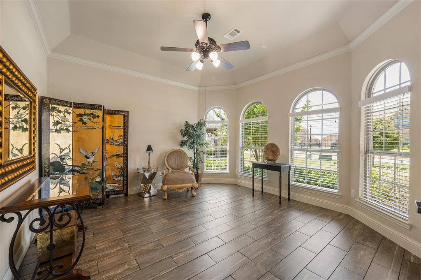
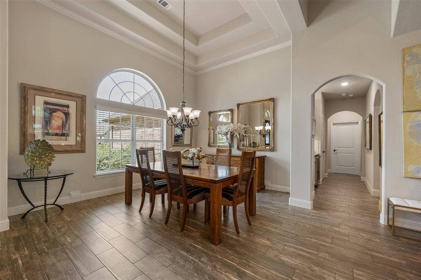
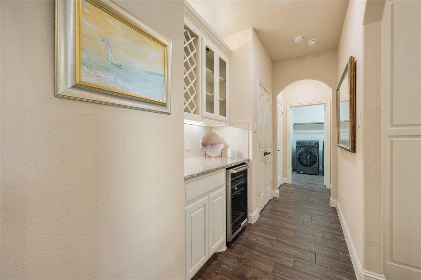
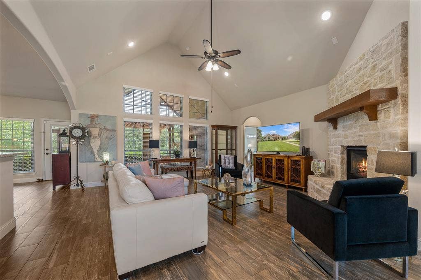
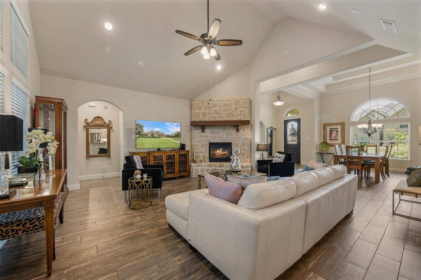
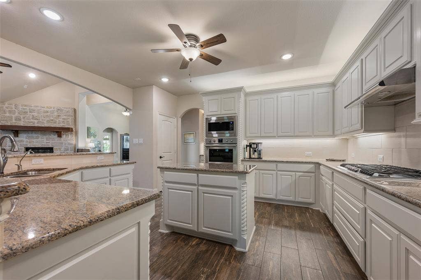
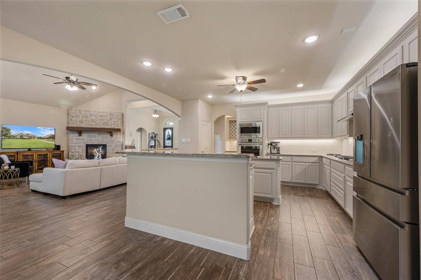
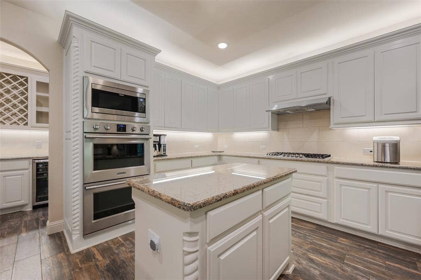
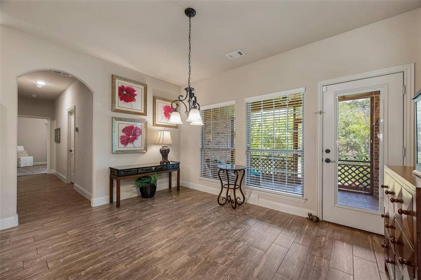
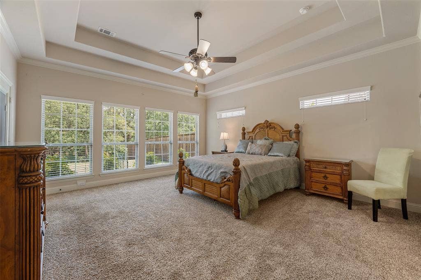
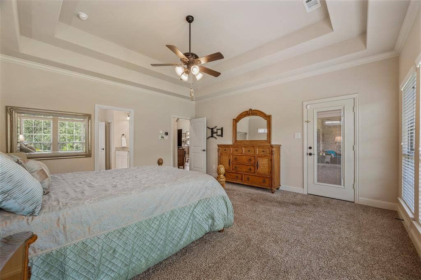
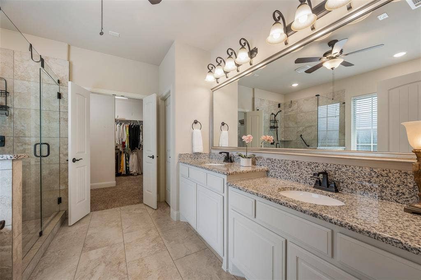
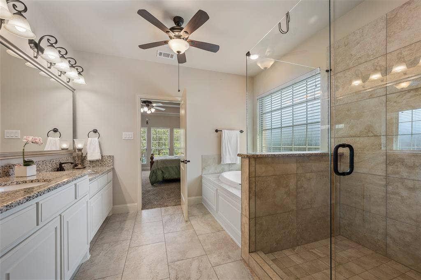
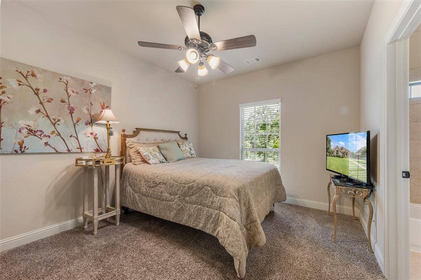
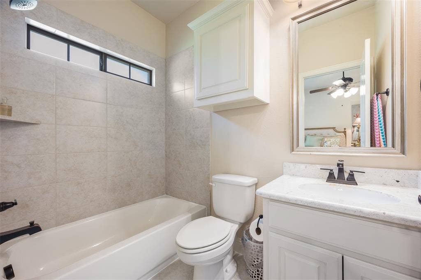
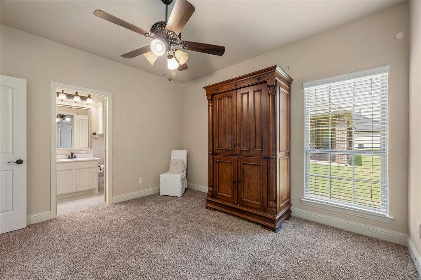
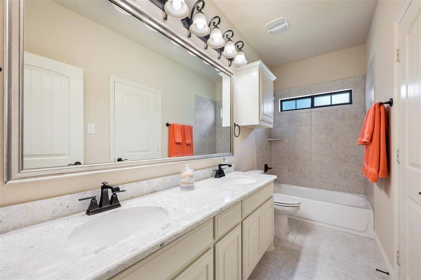
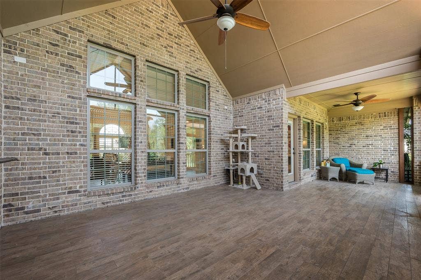
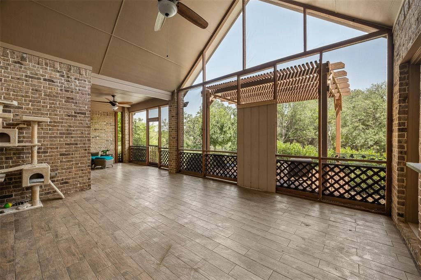
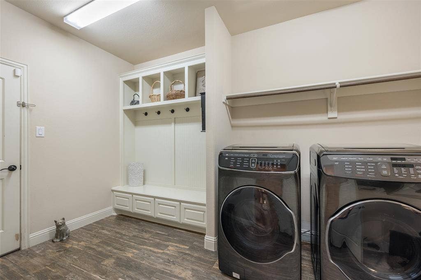
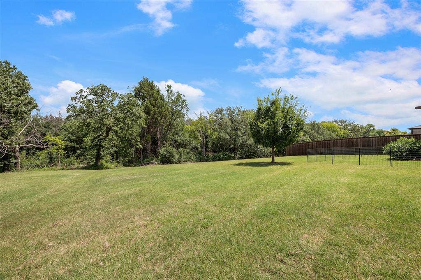
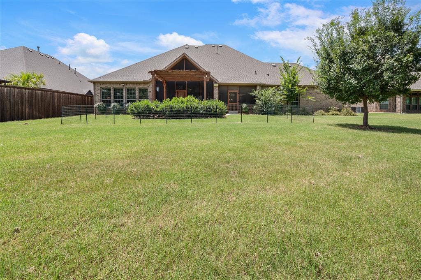
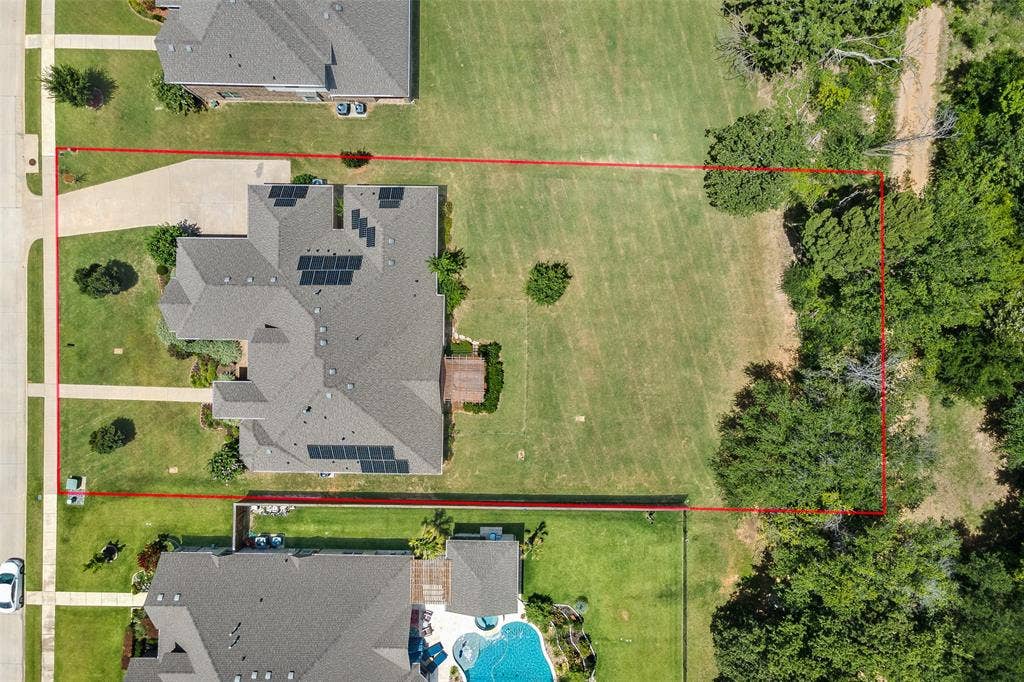
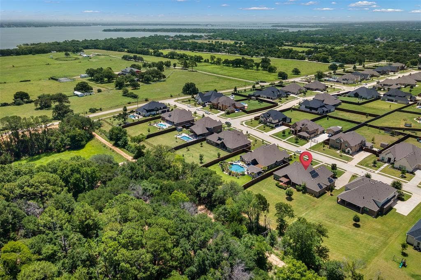
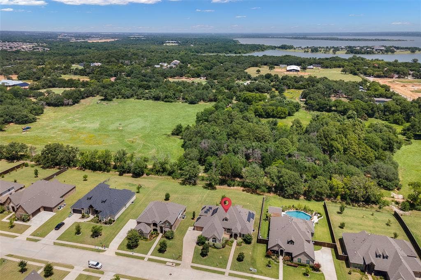
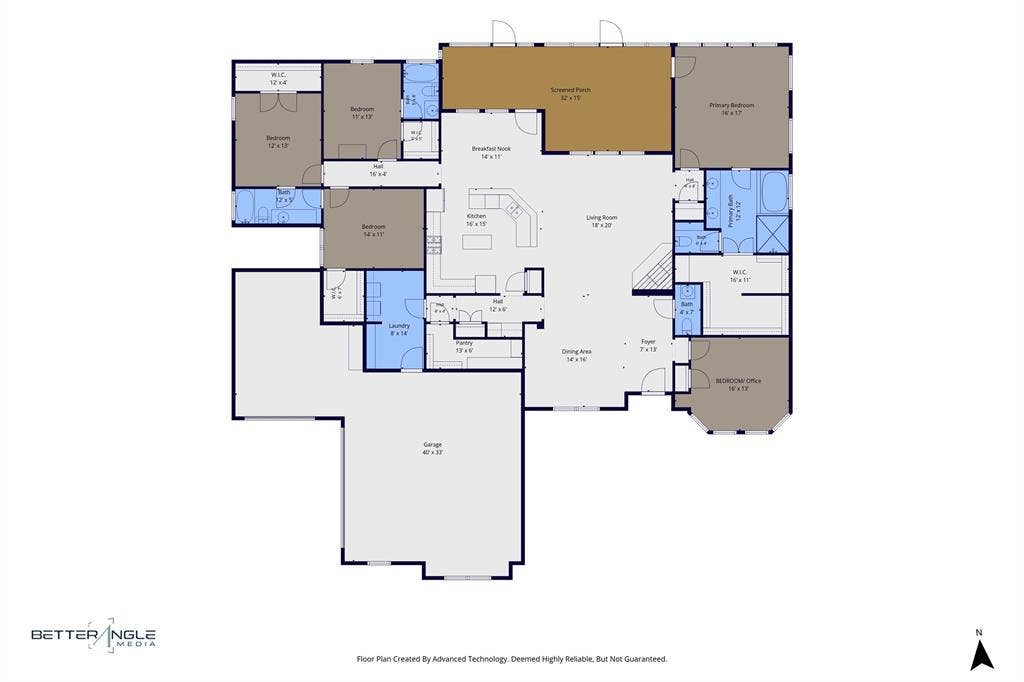
Imagine evenings on the screened patio while the kids play in the oversized backyard. This beautiful Shady Shores custom-built home in the highly desirable Adkisson Ranch, can offer such a dream. Situated on an oversized, tree-lined lot, this thoughtfully designed custom home offers the perfect blend of comfort, privacy and convenience. The split-bedroom floor plan provides a private retreat for the primary suite. Custom details throughout the home include a barrel-vault foyer ceiling, clerestory windows in the living room and primary suite, and an abundance of natural light. The gourmet kitchen features built-in stainless steel appliances, granite countertops, custom wood cabinetry with accent lighting, a large island, two pantries with one of the pantries that is huge, and Butler’s pantry with beverage cooler. Enjoy year-round outdoor living with a fully screened patio, pergola, wood deck, and spacious backyard shaded by mature trees. Additional upgrades include owned solar panels to make your electric bill small or non-existent, tankless water heater, brick front porch, upgraded front door, and an oversized walk-through 3-car garage with epoxy floors and sink. Located within walking distance of the elementary and middle schools and just a short drive to Lake Lewisville marinas, this home also offers convenient access to Denton, Lewisville, Frisco and Dallas. A rare opportunity to enjoy custom craftsmanship, exceptional outdoor living, and a family-friendly location all in one remarkable home.
| Listing Id: | 21318971 |
|---|---|
| List Price: | $800,000 |
| Property Type: | Residential |
| Property Sub Type: | Single Family Residence |
| Status: | Active |
| Bedrooms Total: | 4 |
| Bathrooms Full: | 3 |
| Bathrooms Half: | 1 |
| Living Area: | 3,152 |
| Association Fee: | $915 |
| Unexempt Taxes: | $12,981 |
| Lot Size Square Feet: | 22,215.6000 |
| Lot Size Acres: | 0.51 |
| Architectural Style: | Traditional |
| Waterfront?: | No |
| City: | Shady Shores |
| County Or Parish: | Denton |
| Subdivision Name: | Adkisson Ranch |
| Postal Code: | 76208 |
| Year Built: | 2019 |
| Accessibility Features Yn: | No |
| Accessory Unit?: | No |
| Appliances: | Dishwasher,Disposal,Electric Oven,Gas Cooktop,Convection Oven,Double Oven,Plumbed For Gas in Kitchen,Tankless Water Heater |
| Association Fee Frequency: | Annually |
| Association Fee Includes: | Management Fees |
| Association Type: | Mandatory |
| Attached Garage?: | Yes |
| Basement Yn: | No |
| Bathrooms Total Decimal: | 3.10 |
| Bathrooms Total Integer: | 4 |
| Community Features: | Sidewalks |
| Consent for Visitors to Record: | None |
| Construction Materials: | Brick, Fiber Cement, Rock/Stone |
| Cooling: | Ceiling Fan(s), Central Air, Electric, Zoned |
| Covered Spaces: | 3 |
| Directions: | Use GPS - I-35-E to Post Oak Shady Shores Exit. North at signal light. Go 1.5 miles to L on Lakeview Blvd, L on Ambergate, house on RHS |
| Elementary School: | Olive Stephens |
| Elementary School Name: | Olive Stephens |
| Exterior Features: | Covered Patio/Porch, Garden(s), Rain Gutters, Lighting |
| Fencing: | Back Yard, Fenced, Partial, Wood |
| Fireplace Features: | Gas Logs, Living Room, Raised Hearth, Stone |
| Fireplaces Total: | 1 |
| Flooring: | Carpet, Ceramic Tile |
| Foundation Details: | Slab |
| Garage Height: | 8 |
| Garage Length: | 36 |
| Garage Spaces: | 3 |
| Garage Width: | 46 |
| Garage?: | Yes |
| Heating: | Central, Fireplace(s), Natural Gas, Zoned |
| High School Name: | Ryan H S |
| Hoa Management Company: | FirstService Residential Texas, Inc. |
| Hoa Management Company Phone: | 214-871-9700 |
| Horse Permitted Yn: | No |
| Interior Features: | Built-in Features, Built-in Wine Cooler, Cable TV Available, Decorative Lighting, Double Vanity, Eat-in Kitchen, Flat Screen Wiring, Granite Counters, High Speed Internet Available, Kitchen Island, Open Floorplan, Pantry, Sound System Wiring, Vaulted Ceiling(s), Walk-In Closet(s) |
| Laundry Features: | Electric Dryer Hookup, Utility Room, Full Size W/D Area, Dryer Hookup, Washer Hookup |
| Levels: | One |
| Listing Terms: | Cash, Conventional, VA Loan |
| Room Count: | 11 |
| Lot Features: | Interior Lot, Landscaped, Lrg. Backyard Grass, Sprinkler System, Subdivision |
| Lot Size: | .5 to < 1 Acre |
| Lot Size Area: | 0.5100 |
| Lot Size Source: | Assessor |
| Lot Size Units: | Acres |
| Middle School Name: | Bettye Myers |
| Multi Parcel ID: | No |
| Municipal Utility District?: | No |
| Notice Surveillance Devices Pres: | Audio, Video |
| Number Of Dining Areas: | 2 |
| Number Of Living Areas: | 2 |
| Number Of Parking Spaces: | 3 |
| Other Equipment: | Other |
| Other Structures: | Pergola |
| Parking Features: | Enclosed, Epoxy Flooring, Garage, Garage Door Opener, Garage Double Door, Garage Faces Front, Garage Faces Side, Inside Entrance, Kitchen Level, Off Site, Oversized, Side By Side |
| Patio And Porch Features: | Deck, Enclosed, Front Porch, Rear Porch, Screened |
| Pool?: | No |
| Possession: | Negotiable |
| Postal Code Plus 4: | 5551 |
| Property Attached?: | No |
| Roof: | Composition |
| School District: | Denton ISD |
| Security Features: | Security System Owned, Smoke Detector(s) |
| Smart Home Features Appor Pass Y: | 0 |
| Soil Type: | Unknown |
| Special Taxing Entities: | 0 |
| Structural Style: | Single Detached |
| Transaction Type: | For Sale |
| Utilities: | City Sewer, City Water, Concrete, Curbs, Natural Gas Available, Underground Utilities |
| Will Subdivide: | No |
| Window Features: | Window Coverings |
| Year Built Details: | Preowned |
Listing Courtesy of: Coldwell Banker Residential
Listing Agent: Douglas Shanahan
940-484-7200
Mortgage Calculator
All listings featuring the  icon are provided courtesy of North Texas Real Estate Information Systems, Inc. (NTREIS), Copyright 2026. All rights reserved.
All information is believed accurate but not guaranteed. The properties displayed may not be all of the properties available through the IDX Program. Any use of this site other than by potential buyers or sellers is strictly prohibited.
North Texas Real Estate Information Systems, Inc. data last updated on October 08, 2026 03:54 PM - CT
Property Last Updated: October 08, 2026 03:54 PM - CT
