
505 Matchbox Street
Argyle, TX 76226
$350,000
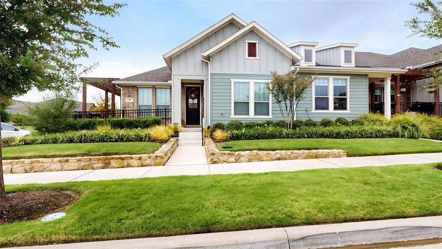
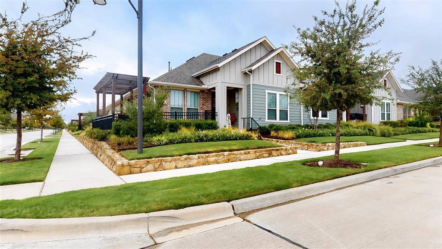
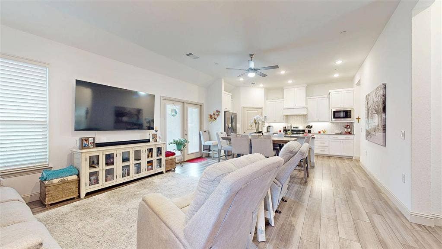
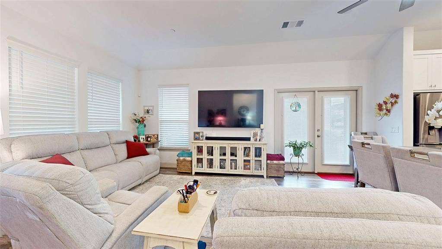
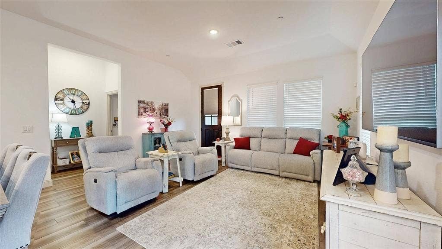
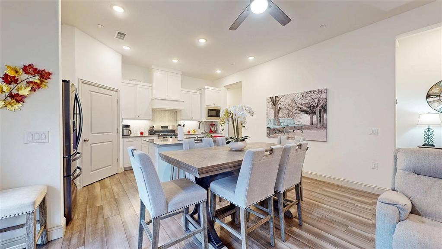
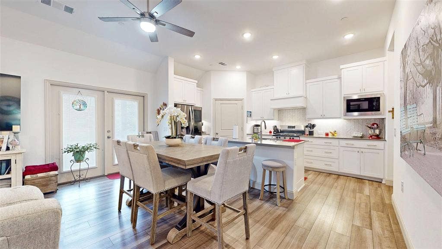
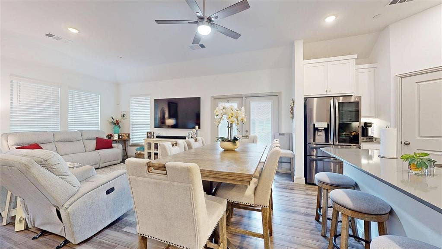
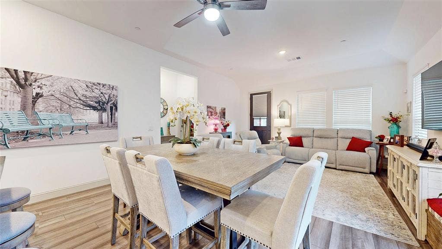
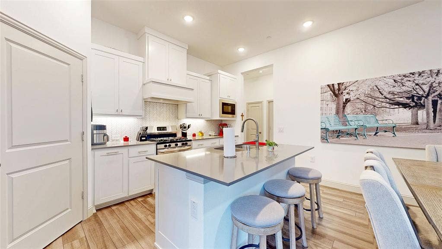
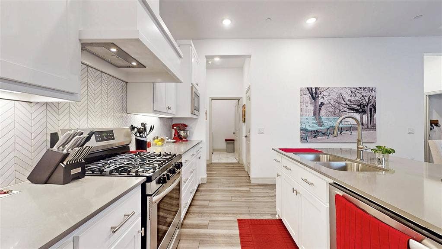
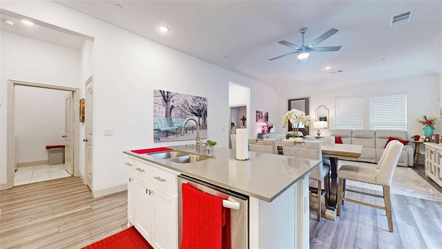
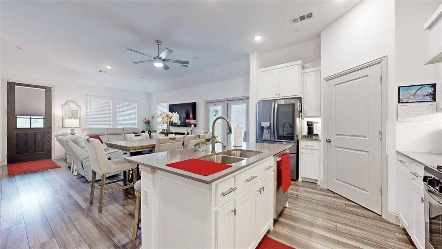
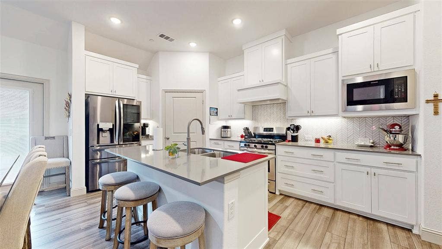
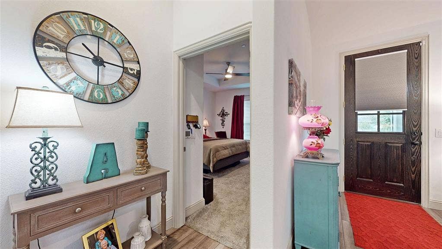
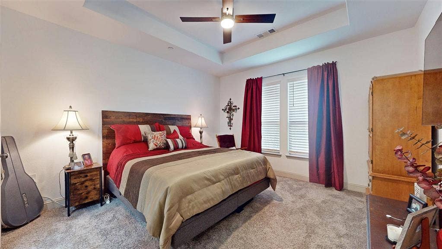
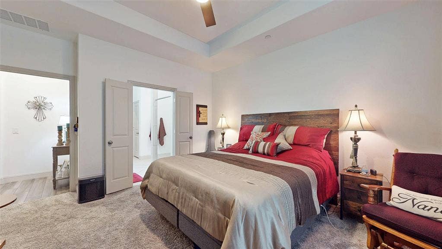
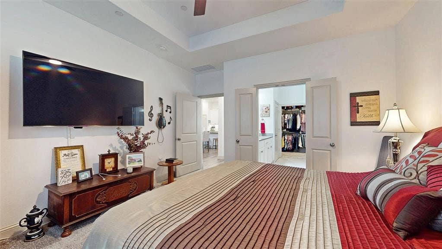
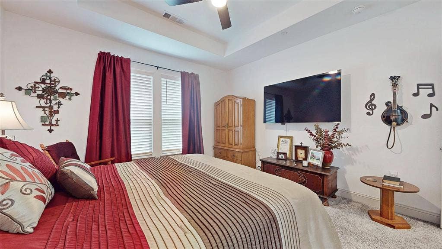
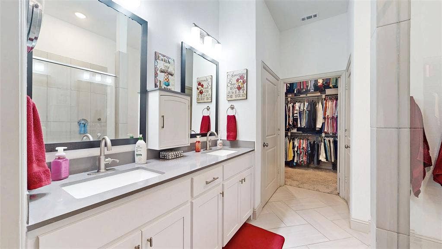
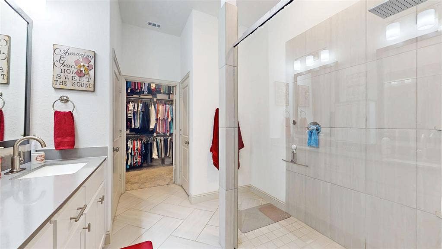
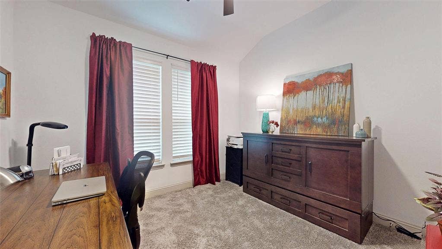
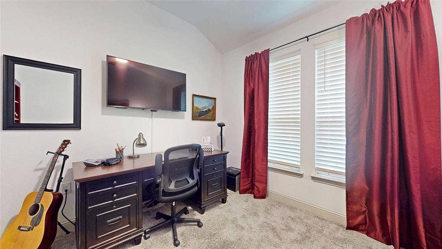
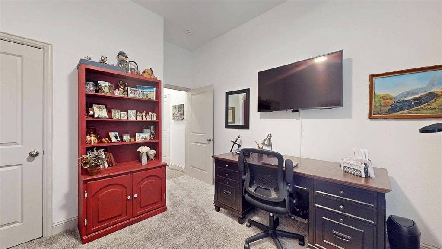
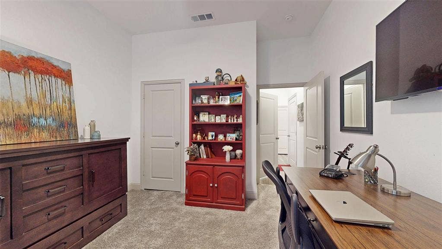
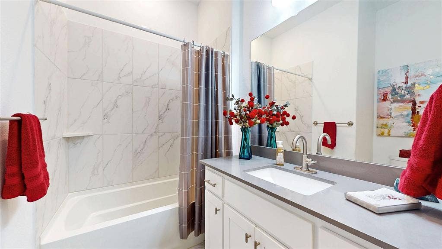
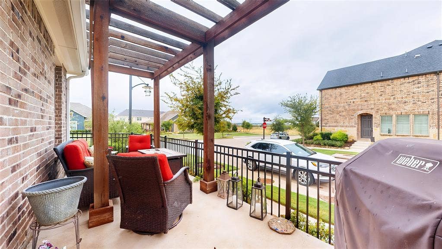
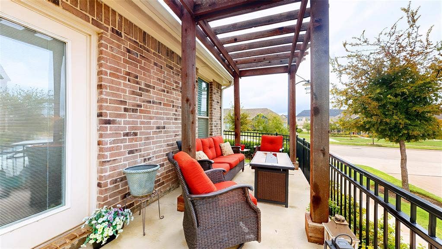
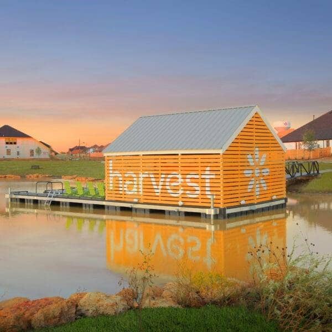
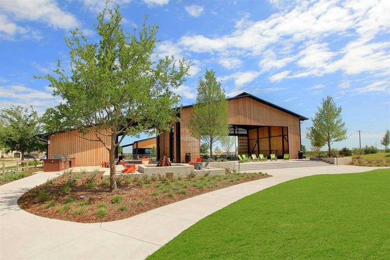
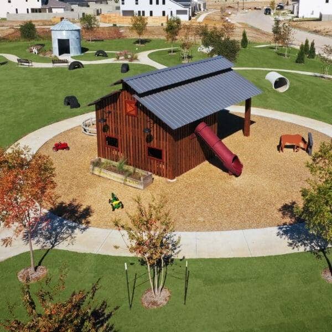
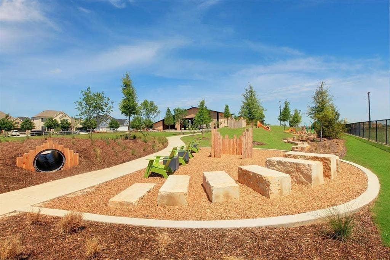
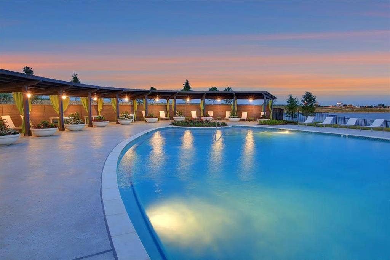
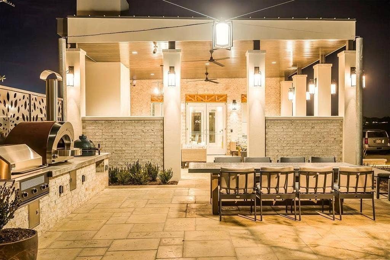
Perfectly positioned on a desirable corner lot in highly sought-after Harvest, this beautifully maintained townhome delivers effortless living with stylish finishes and an exceptional amenity-rich lifestyle. The open-concept kitchen and living design creates an inviting space for everyday living and entertaining, with double doors extending the living area to a pergola-covered side patio—perfect for morning coffee or relaxing outdoors. Luxury vinyl flooring and modern paint tones flow throughout, while the island kitchen impresses with abundant white cabinetry, quartz countertops, designer herringbone tile backsplash, stainless appliances, updated sink faucet, gas range, breakfast bar, and a spacious walk-in corner pantry. An adjacent dining area is thoughtfully nestled between the kitchen and living room for seamless gatherings. The primary suite is privately located at the front of the home and features an ensuite bath with dual-sink vanity, accessible walk-in shower, upgraded sink faucets and rain head shower faucet, and generously sized walk-in closet. A secondary bedroom at the rear offers excellent privacy and is conveniently served by a full hall bath with updated sink faucet. A two-car rear-entry garage adds everyday convenience, while the HOA provides cable, internet, exterior maintenance, and full lawn service for truly low-maintenance living. Located in the esteemed Argyle ISD and surrounded by everything Harvest has to offer, residents can enjoy resort-style pools, two fitness centers, miles of walking trails and pocket parks, Harvest Lake with kayaking and fishing, volleyball and basketball courts, a coffee house, and so much ...
+ Read More| Listing Id: | 21405055 |
|---|---|
| List Price: | $350,000 |
| Property Type: | Residential |
| Property Sub Type: | Townhouse |
| Status: | Active |
| Bedrooms Total: | 2 |
| Bathrooms Full: | 2 |
| Living Area: | 1,332 |
| Association Fee: | $2,385 |
| Lot Size Square Feet: | 3,920.4000 |
| Lot Size Acres: | 0.09 |
| Architectural Style: | Traditional |
| Waterfront?: | No |
| City: | Argyle |
| County Or Parish: | Denton |
| Subdivision Name: | Harvest Twnhms Ph 1 |
| Postal Code: | 76226 |
| Year Built: | 2022 |
| Accessibility Features: | Accessible Bath - Full, Accessible Doors, Accessible Hallway(s) |
| Accessibility Features Yn: | Yes |
| Appliances: | Dishwasher,Disposal,Gas Range,Microwave,Plumbed For Gas in Kitchen |
| Association Fee Frequency: | Semi-Annual |
| Association Fee Includes: | Front Yard Maintenance, Full Use of Facilities, Internet, Maintenance Grounds, Maintenance Structure, Management Fees |
| Association Type: | Mandatory |
| Attached Garage?: | Yes |
| Basement Yn: | No |
| Bathrooms Total Decimal: | 2.00 |
| Bathrooms Total Integer: | 2 |
| Community Features: | Club House, Community Dock, Community Pool, Community Sprinkler, Curbs, Fishing, Fitness Center, Greenbelt, Jogging Path/Bike Path, Lake, Park, Playground, Sidewalks, Other |
| Construction Materials: | Brick, Fiber Cement |
| Cooling: | Ceiling Fan(s), Central Air, Electric |
| Covered Spaces: | 2 |
| Directions: | Head West on FM 407 from 35W. Right on Harvest Way into community. Right on Homestead Way. Left on Matchbox St. Home is on your left! |
| Elementary School: | Argyle West |
| Elementary School Name: | Argyle West |
| Exclusions: | Flat screen TVs, curtains and rods |
| Exterior Features: | Covered Patio/Porch, Rain Gutters, Lighting |
| Fencing: | Metal |
| Flooring: | Carpet, Ceramic Tile, Luxury Vinyl Plank |
| Foundation Details: | Slab |
| Garage Spaces: | 2 |
| Garage?: | Yes |
| Heating: | Central |
| High School Name: | Argyle |
| Hoa Management Company: | FirstService Residential |
| Hoa Management Company Phone: | 214-871-9700 |
| Interior Features: | Built-in Features, Cable TV Available, Decorative Lighting, Double Vanity, Eat-in Kitchen, High Speed Internet Available, Open Floorplan, Pantry, Walk-In Closet(s) |
| Intermediate School Name: | Argyle |
| Laundry Features: | Utility Room, Full Size W/D Area, Dryer Hookup, Washer Hookup |
| Levels: | One |
| Room Count: | 6 |
| Lot Features: | Adjacent to Greenbelt, Corner Lot, Few Trees, Landscaped, No Backyard Grass, Sprinkler System, Subdivision |
| Lot Size: | Condo/Townhome Lot |
| Lot Size Area: | 0.0900 |
| Lot Size Units: | Acres |
| Middle School Name: | Argyle |
| Multi Parcel ID: | No |
| Municipal Utility District?: | Yes |
| Number Of Dining Areas: | 1 |
| Number Of Living Areas: | 1 |
| Number Of Parking Spaces: | 2 |
| Other Structures: | Pergola |
| Parking Features: | Alley Access, Covered, Driveway, Garage, Garage Door Opener, Garage Double Door, Garage Faces Rear, Inside Entrance, Lighted |
| Patio And Porch Features: | Covered, Front Porch, Patio, Side Porch |
| Pool?: | No |
| Possession: | Closing/Funding, Negotiable |
| Postal Code Plus 4: | 3886 |
| Property Attached?: | Yes |
| Roof: | Composition, Shingle |
| School District: | Argyle ISD |
| Security Features: | Smoke Detector(s) |
| Smart Home Features Appor Pass Y: | 1 |
| Structural Style: | Condo/Townhome |
| Transaction Type: | For Sale |
| Utilities: | City Sewer, City Water, Concrete, Curbs, Sidewalk |
| Will Subdivide: | No |
| Window Features: | Window Coverings |
| Year Built Details: | Preowned |
Listing Courtesy of: Your Home Free LLC
Listing Agent: William Nelson
972-317-5900
Mortgage Calculator
All listings featuring the  icon are provided courtesy of North Texas Real Estate Information Systems, Inc. (NTREIS), Copyright 2026. All rights reserved.
All information is believed accurate but not guaranteed. The properties displayed may not be all of the properties available through the IDX Program. Any use of this site other than by potential buyers or sellers is strictly prohibited.
North Texas Real Estate Information Systems, Inc. data last updated on October 08, 2026 03:48 PM - CT
Property Last Updated: October 08, 2026 03:48 PM - CT
