4949 Hitching Post Drive
Fort Worth, TX 76036
$344,990
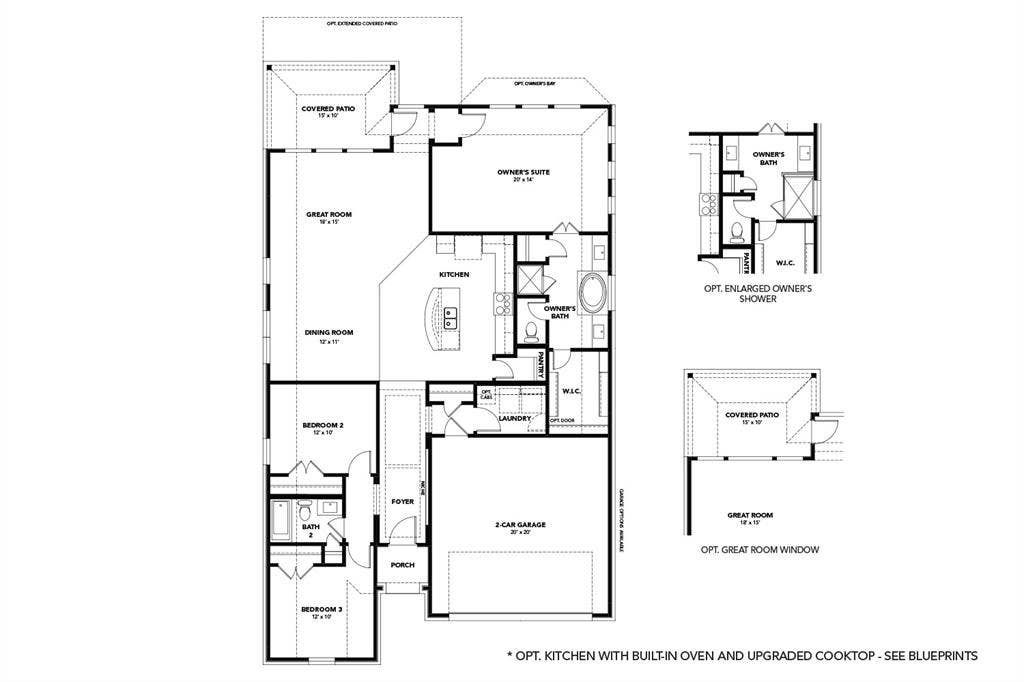
Discover new homes in Crowley, TX at Hulen Trails, ideally located near Chisholm Trail Parkway with convenient access to Fort Worth, Arlington, Burleson, shopping, dining, and top local attractions. This beautifully designed Mahogany floor plan offers 3 bedrooms, 2 bathrooms, an open-concept layout, a spacious pantry, and abundant kitchen storage for comfortable everyday living.
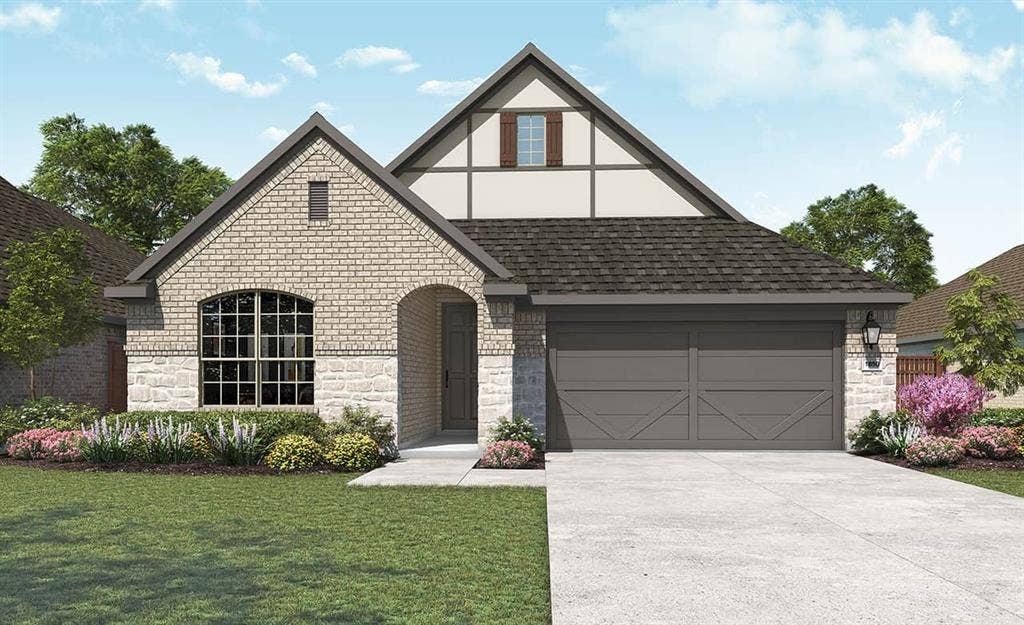
Impressive curb appeal starts with a four-sided brick and stone exterior, professional landscaping, and an 8-foot front door. Inside, 10-foot ceilings and a spacious family room create a bright, welcoming atmosphere. The gourmet kitchen features 42-inch cabinets, quartz countertops, a large center island, single-bowl sink, and ample prep and storage space, making it ideal for entertaining and daily life.
The private primary suite includes dual vanities, a relaxing soaking tub, and a separate tiled shower. Additional upgrades include Low-E vinyl windows, a tankless water heater, programmable thermostat, oversized covered patio, 19' x 20' garage, stained cedar privacy fence, and a full-yard sprinkler system.
Residents enjoy resort-style amenities including a community pool, clubhouse, parks, playgrounds, soccer field, pond, and community trails. Located in Crowley ISD, Hulen Trails offers easy access to major employers, Benbrook Lake, The Shops at Clearfork, and all the conveniences of the greater Fort Worth area.
Built with the quality craftsmanship is known for, this exceptional home delivers the perfect combination of style, comfort, location, and everyday convenience.
| Listing Id: | 21404774 |
|---|---|
| List Price: | $344,990 |
| Property Type: | Residential |
| Property Sub Type: | Single Family Residence |
| Status: | Active |
| Bedrooms Total: | 3 |
| Bathrooms Full: | 2 |
| Living Area: | 1,850 |
| Association Fee: | $500 |
| Lot Size Square Feet: | 5,749.9200 |
| Lot Size Acres: | 0.132 |
| Architectural Style: | Traditional |
| Waterfront?: | No |
| City: | Fort Worth |
| County Or Parish: | Tarrant |
| Subdivision Name: | Hulen Trails |
| Postal Code: | 76036 |
| Year Built: | 2026 |
| Accessibility Features Yn: | No |
| Appliances: | Dishwasher,Disposal,Electric Oven,Gas Cooktop,Gas Water Heater,Microwave |
| Association Fee Frequency: | Annually |
| Association Fee Includes: | Full Use of Facilities, Maintenance Structure, Management Fees |
| Association Type: | Mandatory |
| Attached Garage?: | Yes |
| Basement Yn: | No |
| Bathrooms Total Decimal: | 2.00 |
| Bathrooms Total Integer: | 2 |
| Community Features: | Club House, Community Pool, Park, Playground |
| Construction Materials: | Brick, Rock/Stone |
| Cooling: | Central Air, Electric |
| Covered Spaces: | 2 |
| Directions: | Head South on Chisholm Trail Parkway. Exit McPherson Blvd and turn left (East) onto McPherson Blvd. Follow McPherson Blvd to S Hulen St and turn right (South). Take S Hulen St until you reach Hulen Trails. |
| Elementary School: | Crowley |
| Elementary School Name: | Crowley |
| Exterior Features: | Covered Patio/Porch, Rain Gutters |
| Fencing: | Back Yard, Fenced, Wood |
| Flooring: | Carpet, Ceramic Tile, Luxury Vinyl Plank |
| Foundation Details: | Slab |
| Garage Length: | 19 |
| Garage Spaces: | 2 |
| Garage Width: | 20 |
| Garage?: | Yes |
| Green Energy Efficient: | Appliances, HVAC, Insulation, Low Flow Commode, Rain / Freeze Sensors, Thermostat, Windows |
| Green Verification Count: | 2 |
| Heating: | Central, Natural Gas, Zoned |
| High School Name: | Crowley |
| Hoa Management Company: | First Service Residential |
| Hoa Management Company Phone: | 817-953-2733 |
| Interior Features: | Decorative Lighting, Double Vanity, Eat-in Kitchen, High Speed Internet Available, Kitchen Island, Open Floorplan, Pantry, Walk-In Closet(s) |
| Levels: | One |
| Listing Terms: | Cash, Conventional, FHA, Texas Vet, VA Loan |
| Room Count: | 9 |
| Lot Features: | Acreage, Interior Lot, Landscaped, Sprinkler System |
| Lot Size: | Less Than .5 Acre (not Zero) |
| Lot Size Area: | 0.1320 |
| Lot Size Units: | Acres |
| Middle School Name: | Richard Allie |
| Multi Parcel ID: | No |
| Municipal Utility District?: | No |
| Number Of Dining Areas: | 1 |
| Number Of Living Areas: | 1 |
| Number Of Parking Spaces: | 2 |
| Parking Features: | Concrete, Direct Access, Driveway, Garage Door Opener, Garage Faces Front, Garage Single Door, Inside Entrance, Kitchen Level, Lighted |
| Patio And Porch Features: | Front Porch |
| Pool?: | No |
| Possession: | Closing/Funding |
| Property Attached?: | No |
| Roof: | Composition |
| School District: | Crowley ISD |
| Security Features: | Carbon Monoxide Detector(s), Fire Alarm, Smoke Detector(s) |
| Smart Home Features Appor Pass Y: | 0 |
| Structural Style: | Single Detached |
| Transaction Type: | For Sale |
| Utilities: | City Sewer, City Water, Concrete, Curbs, Sidewalk |
| Will Subdivide: | No |
| Year Built Details: | New Construction - Incomplete |
Listing Courtesy of: DRB Group Realty, LLC
Listing Agent: Chaquia Thomas
512-364-5196
Mortgage Calculator
All listings featuring the  icon are provided courtesy of North Texas Real Estate Information Systems, Inc. (NTREIS), Copyright 2026. All rights reserved.
All information is believed accurate but not guaranteed. The properties displayed may not be all of the properties available through the IDX Program. Any use of this site other than by potential buyers or sellers is strictly prohibited.
North Texas Real Estate Information Systems, Inc. data last updated on October 08, 2026 03:48 PM - CT
Property Last Updated: October 08, 2026 03:48 PM - CT
