
4909 Prairie Creek Trail
Fort Worth, TX 76179
$265,000
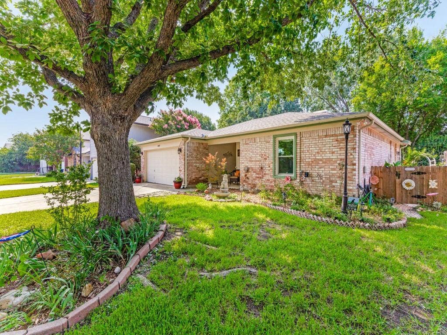
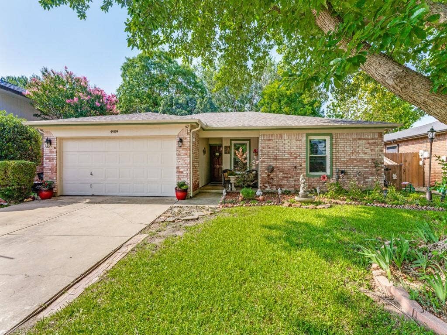
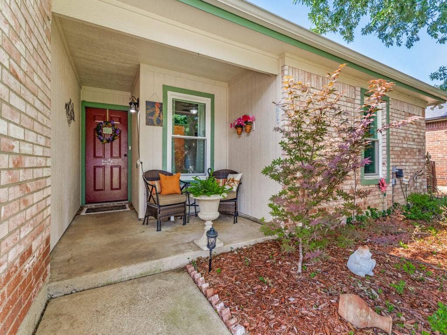
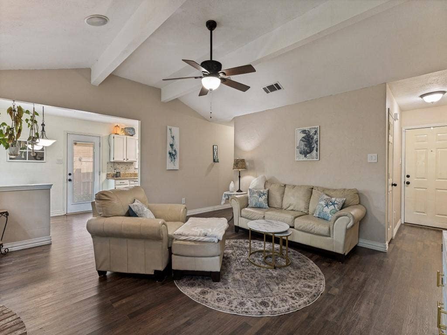
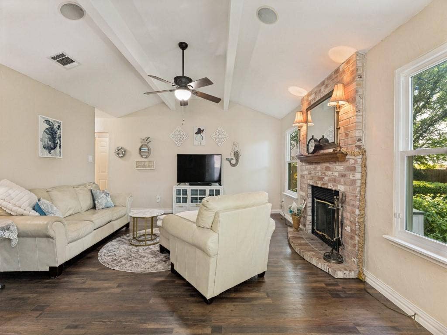
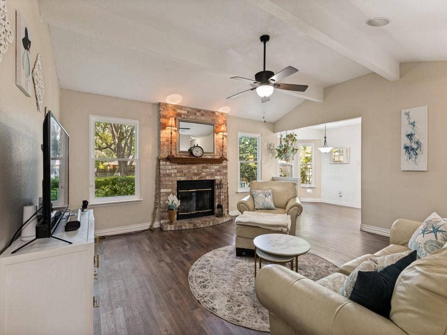
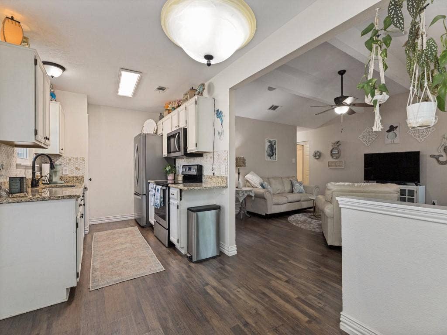
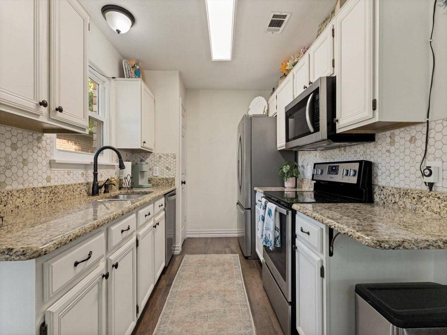
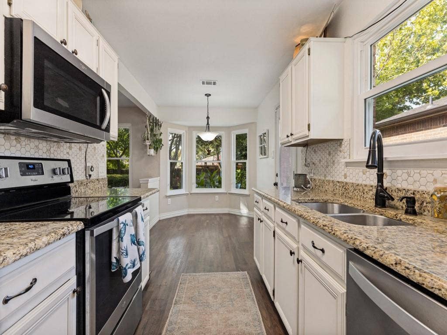
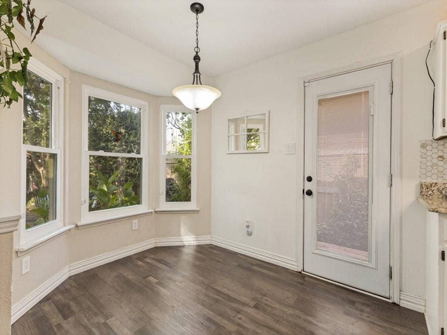
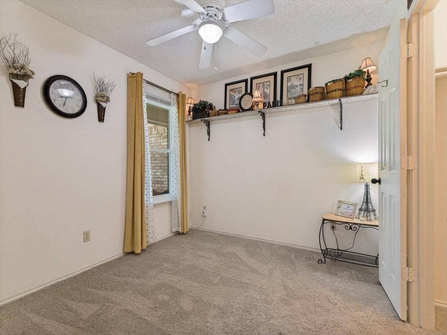
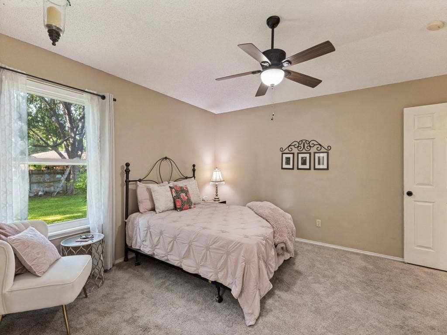
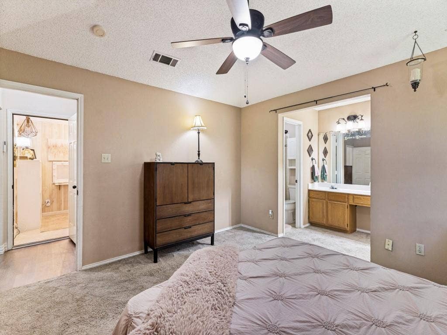
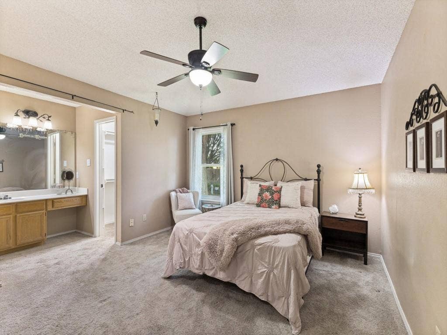
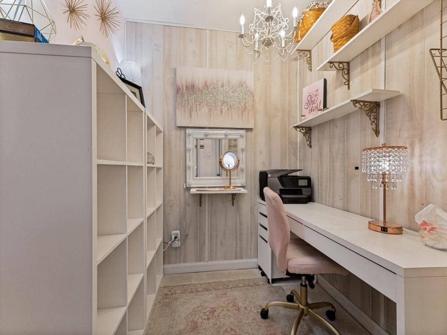
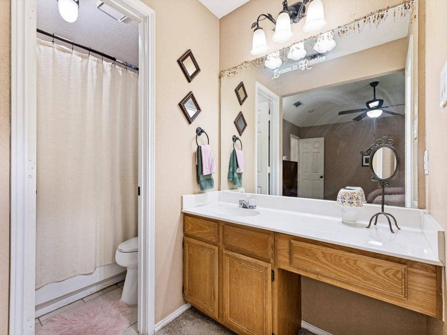
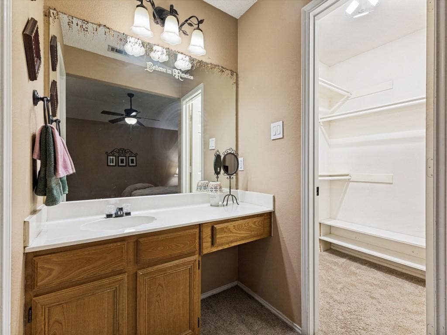
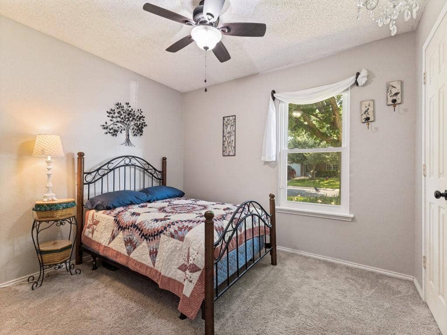
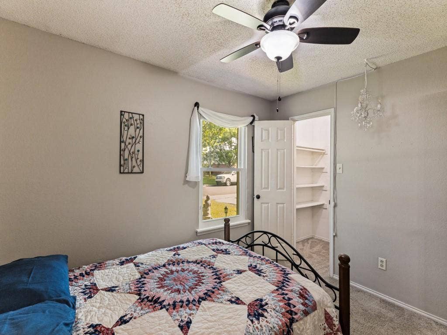
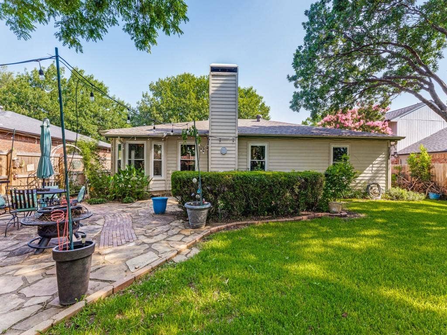
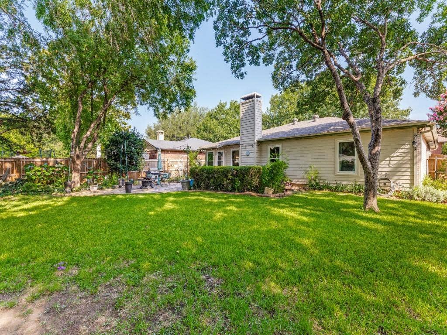
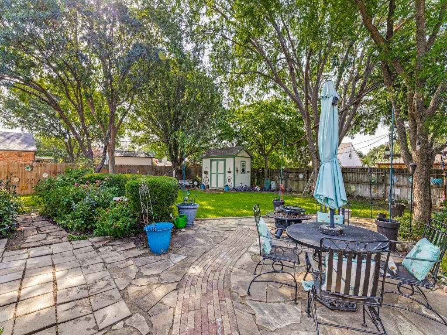
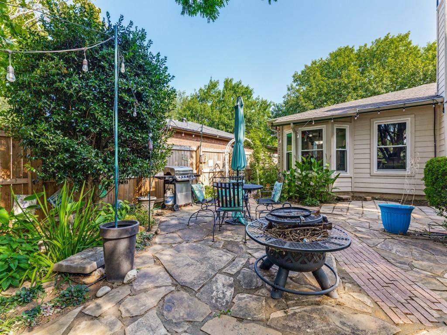
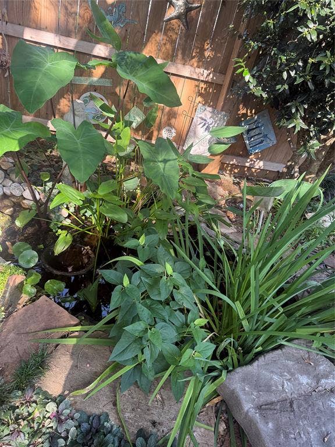
Welcome home where the Sunday morning light hits the kitchen at 8am has you sitting down for just one more cup of coffee, and the backyard that finally has room for the dog and guest at the same time. Inside, you'll find a comfortable floor plan with inviting living spaces, a functional kitchen, and a primary suite far enough from the other bedrooms that you actually get a quite morning making it ideal for first-time buyers, downsizers, or anyone seeking a home with personality. Adding even more charm is the unique, Lady Cave a dedicated retreat offering endless possibilities as a hobby room, creative studio, reading nook, or personal escape.The lovely landscaped yard features a serene fish pond that creates a peaceful setting perfect for morning coffee, evening sunsets, or entertaining friends and family. Mature greenery and outdoor gathering spaces make this backyard feel like your own private getaway.
| Listing Id: | 21312714 |
|---|---|
| List Price: | $265,000 |
| Property Type: | Residential |
| Property Sub Type: | Single Family Residence |
| Status: | Closed |
| Bedrooms Total: | 3 |
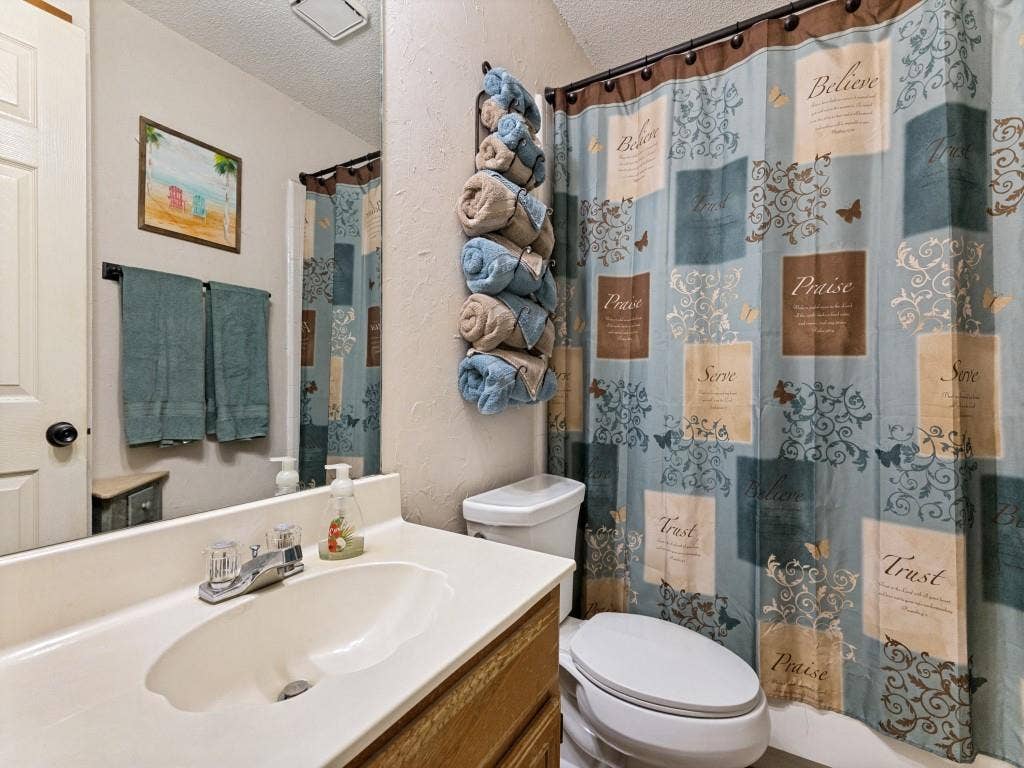
| Bathrooms Full: | 2 |
| Living Area: | 1,282 |
| Unexempt Taxes: | $5,530 |
| Lot Size Square Feet: | 8,058.6000 |
| Lot Size Acres: | 0.185 |
| Waterfront?: | No |
| City: | Fort Worth |
| County Or Parish: | Tarrant |
| Subdivision Name: | Twin Mills Add |
| Postal Code: | 76179 |
| Year Built: | 1993 |
| Accessibility Features Yn: | No |
| Appliances: | Dishwasher,Electric Range |
| Association Type: | None |
| Attached Garage?: | Yes |
| Basement Yn: | No |
| Bathrooms Total Decimal: | 2.00 |
| Bathrooms Total Integer: | 2 |
| Buyer Financing: | Conventional |
| Construction Materials: | Brick |
| Cooling: | Ceiling Fan(s), Central Air |
| Covered Spaces: | 2 |
| Directions: | Favorite GPS |
| Easements: | Utilities |
| Elementary School: | Lake Pointe |
| Elementary School Name: | Lake Pointe |
| Fencing: | Wood |
| Fireplace Features: | Wood Burning |
| Fireplaces Total: | 1 |
| Garage Spaces: | 1 |
| Garage?: | Yes |
| Heating: | Central |
| High School Name: | Boswell |
| Interior Features: | Granite Counters |
| Levels: | One |
| Room Count: | 2 |
| Lot Size: | Less Than .5 Acre (not Zero) |
| Lot Size Area: | 0.1850 |
| Lot Size Units: | Acres |
| Middle School Name: | Wayside |
| Multi Parcel ID: | No |
| Municipal Utility District?: | No |
| Notice Surveillance Devices Pres: | Audio, Video |
| Number Of Dining Areas: | 1 |
| Number Of Living Areas: | 1 |
| Number Of Parking Spaces: | 1 |
| Parking Features: | Converted Garage, Garage |
| Pool?: | No |
| Possession: | Closing/Funding |
| Postal Code Plus 4: | 5063 |
| Property Attached?: | No |
| School District: | Eagle MT-Saginaw ISD |
| Smart Home Features Appor Pass Y: | 1 |
| Structural Style: | Single Detached |
| Transaction Type: | For Sale |
| Utilities: | City Sewer, City Water |
| Will Subdivide: | No |
Listing Courtesy of: Coldwell Banker Apex, REALTORS
Listing Agent: Ginger Teague
817-913-0214
Mortgage Calculator
All listings featuring the  icon are provided courtesy of North Texas Real Estate Information Systems, Inc. (NTREIS), Copyright 2026. All rights reserved.
All information is believed accurate but not guaranteed. The properties displayed may not be all of the properties available through the IDX Program. Any use of this site other than by potential buyers or sellers is strictly prohibited.
North Texas Real Estate Information Systems, Inc. data last updated on October 08, 2026 03:54 PM - CT
Property Last Updated: October 08, 2026 03:54 PM - CT
