4908 Skymeadow Drive
Fort Worth, TX 76135
$329,900
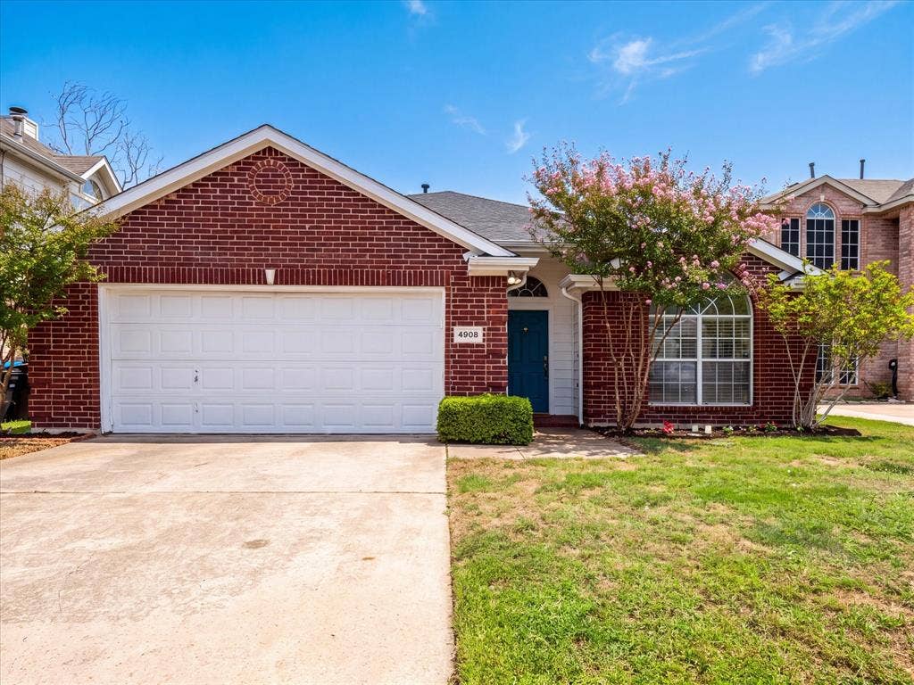
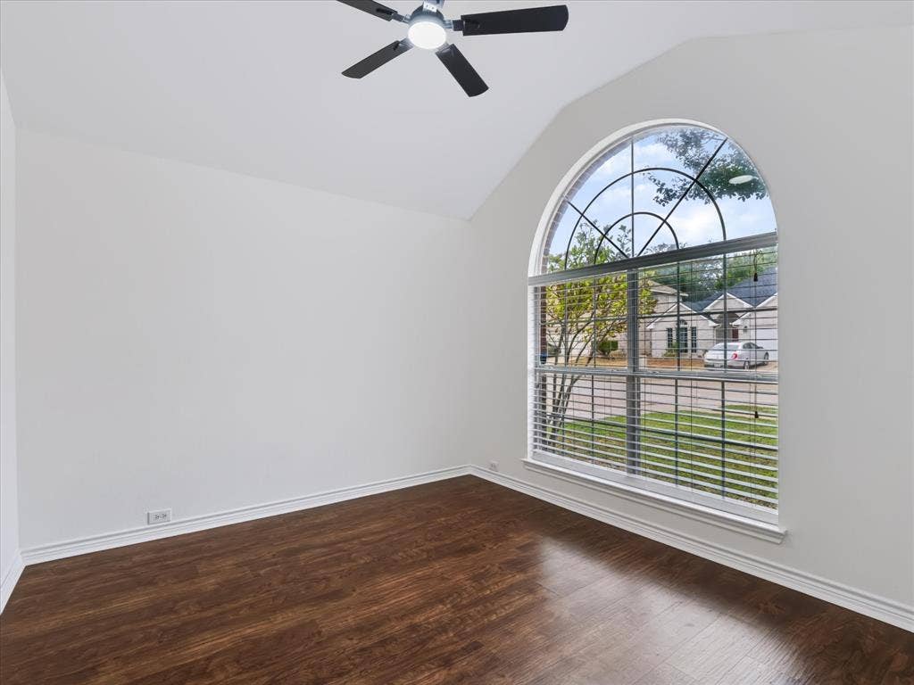
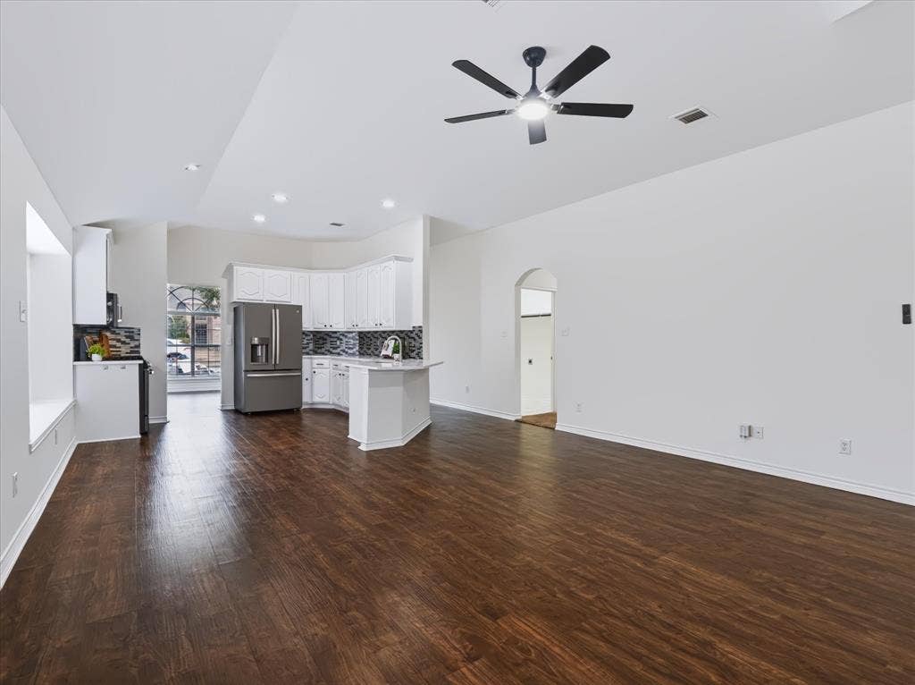
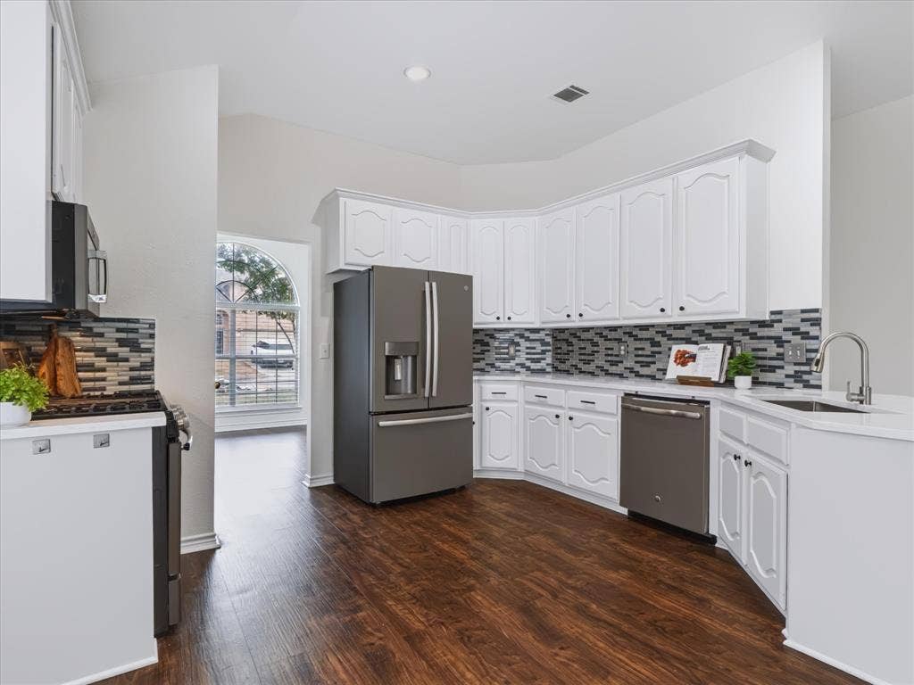
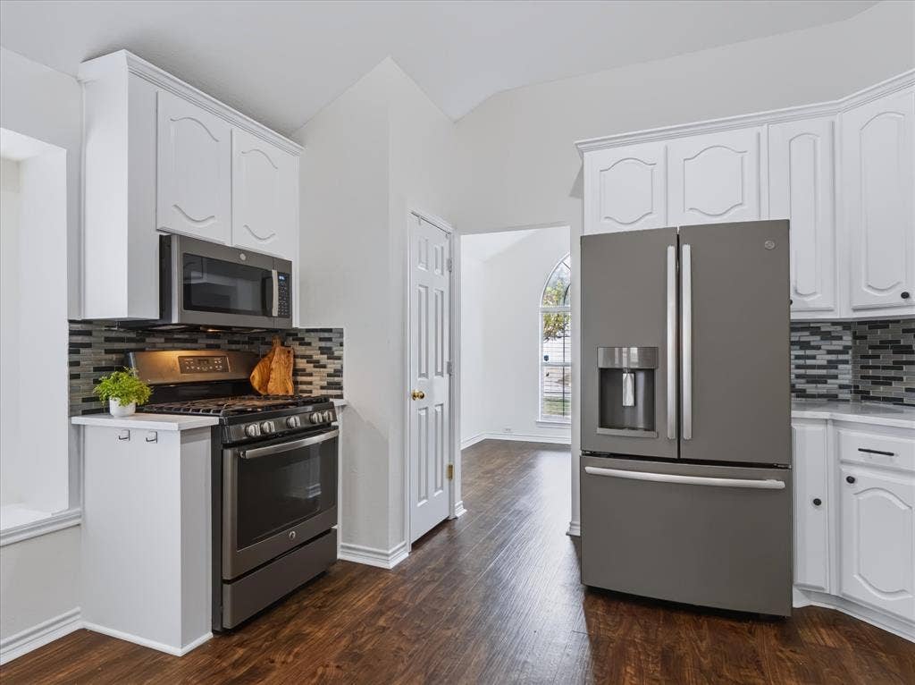
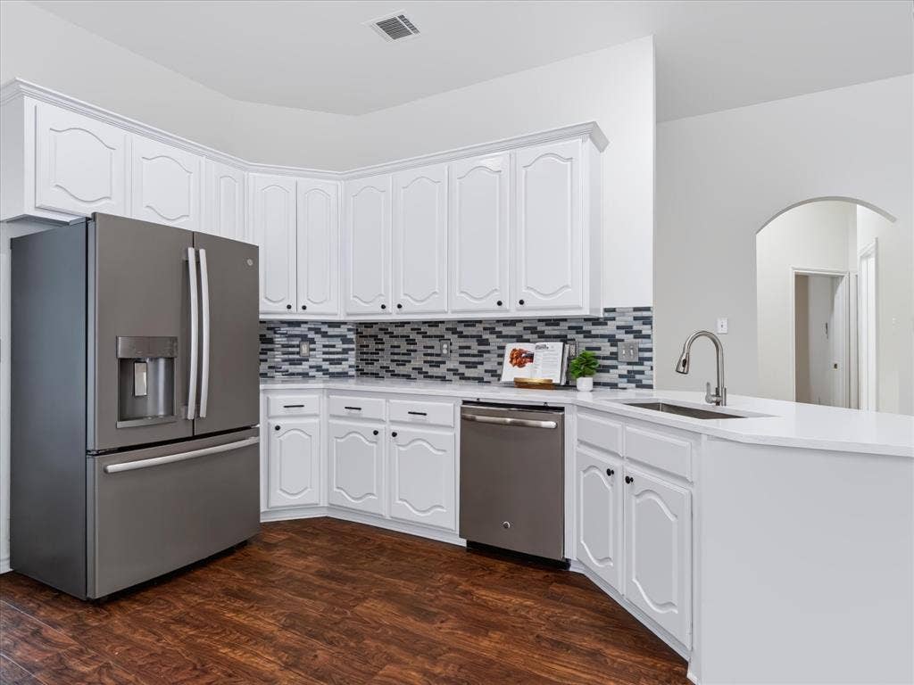
Welcome home to this beautifully refreshed single-story property, where thoughtful updates and a spacious layout make it easy to settle right in. Featuring fresh interior paint, a remodeled kitchen, and new light fixtures and ceiling fans, this 4-bedroom, 2-bath home also comes with an attractive **2-1 interest rate buydown incentive**, helping reduce the buyer’s interest rate during the first two years of the loan.
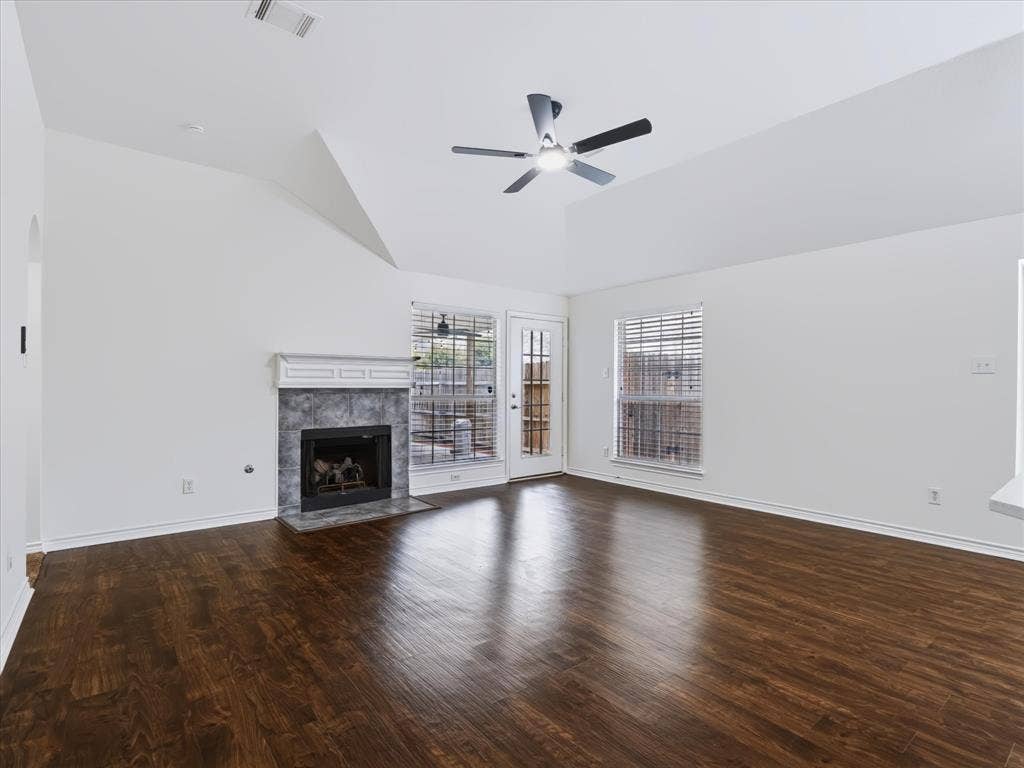
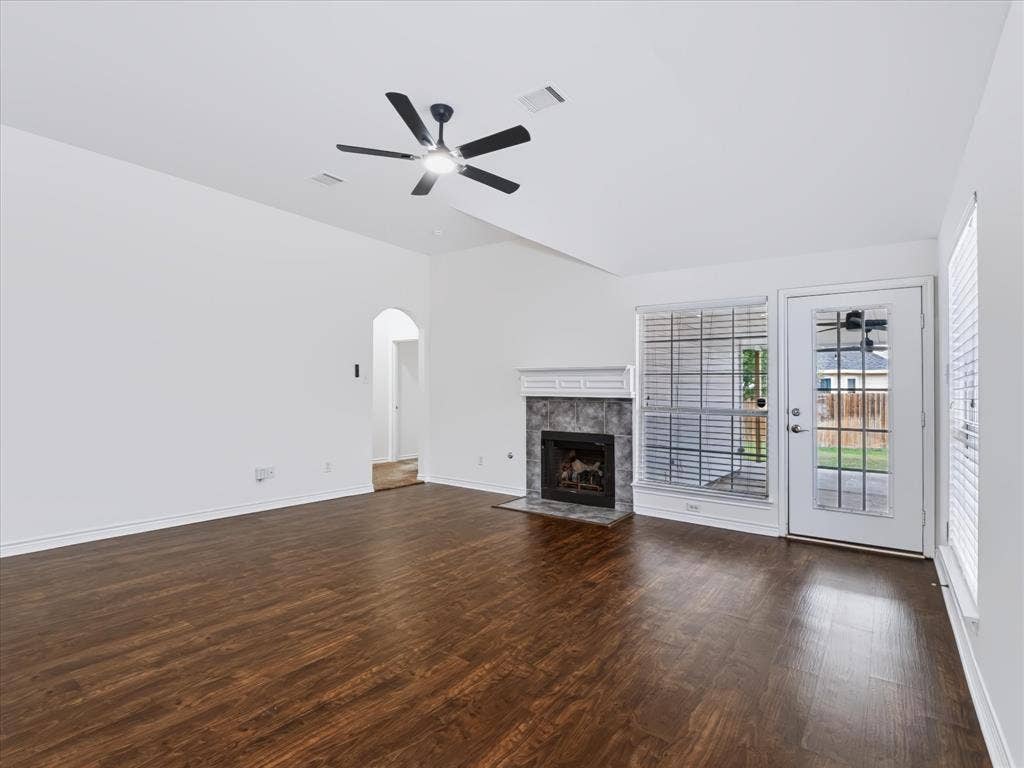
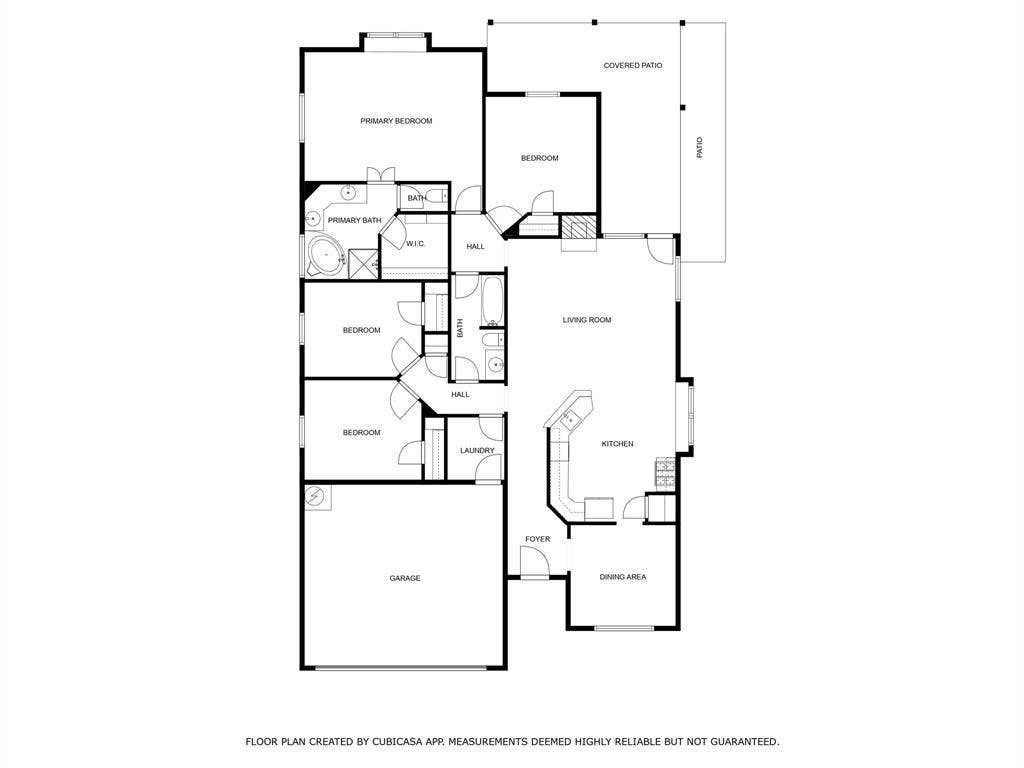
High ceilings and luxury vinyl plank flooring enhance the main living areas, while the remodeled kitchen flows seamlessly into the dining area and spacious living room, where a cozy fireplace creates a welcoming gathering space.
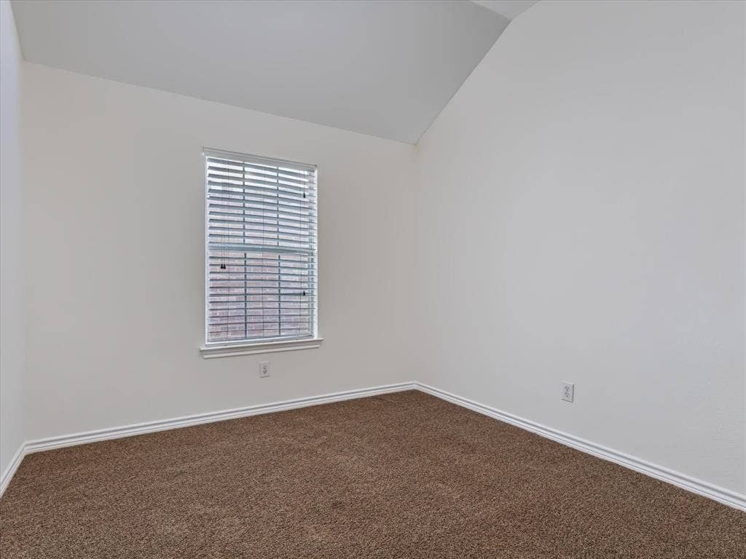
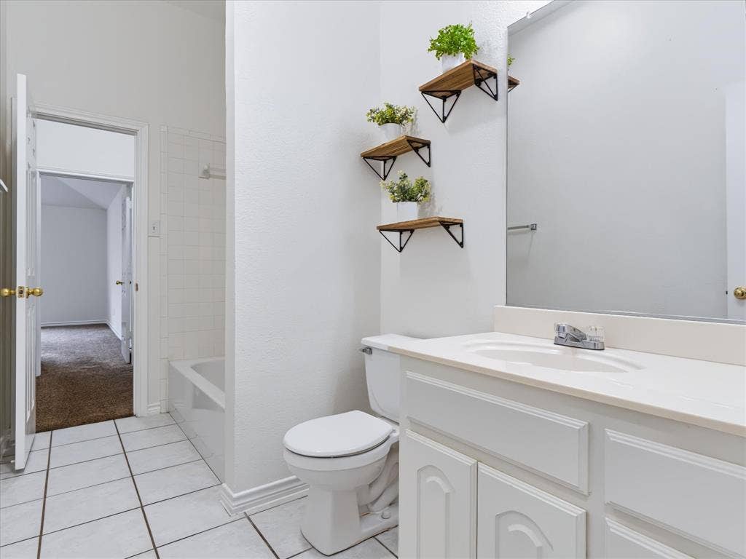
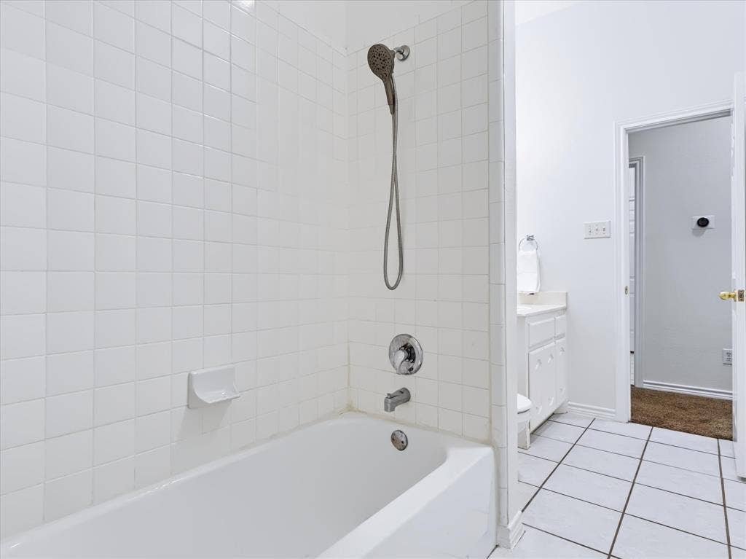
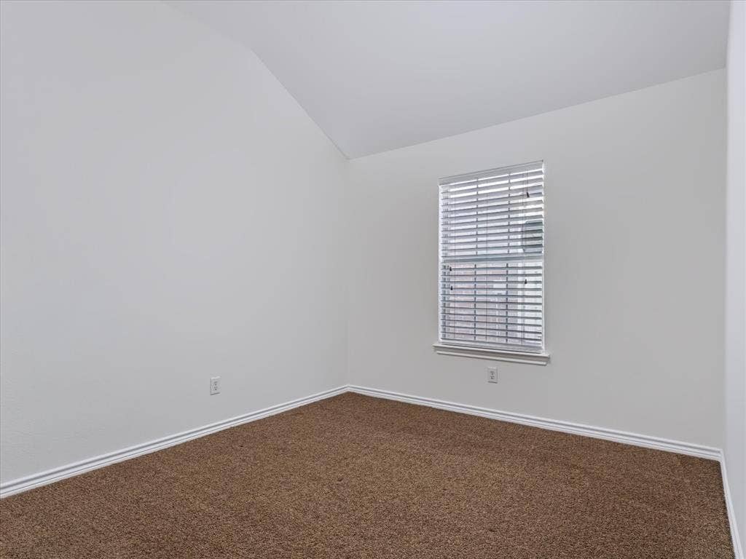
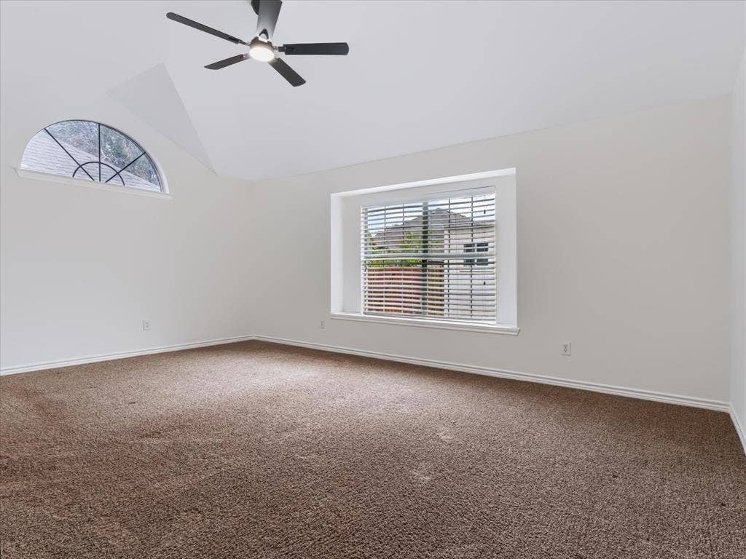
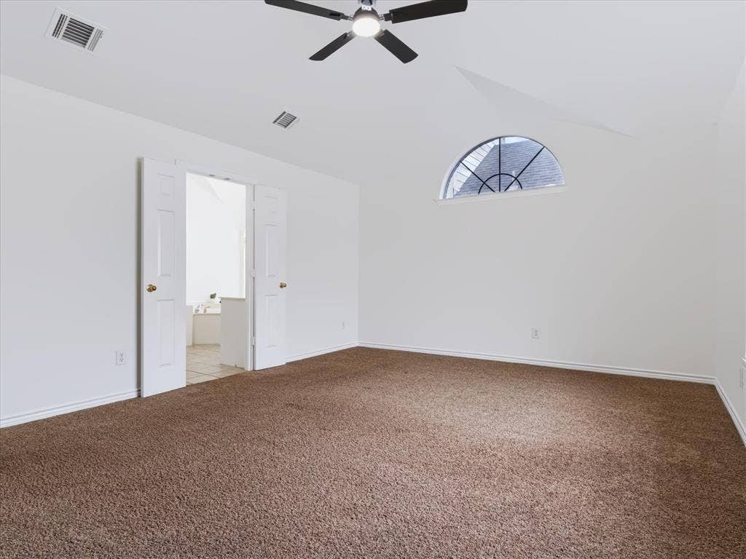
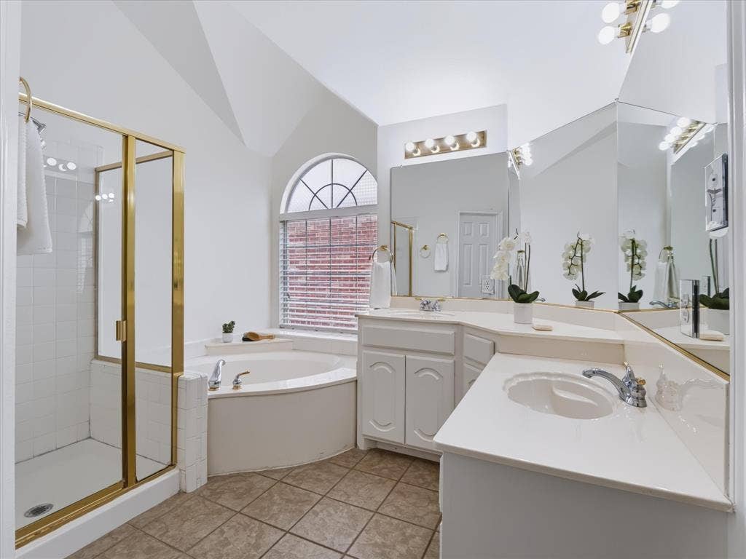
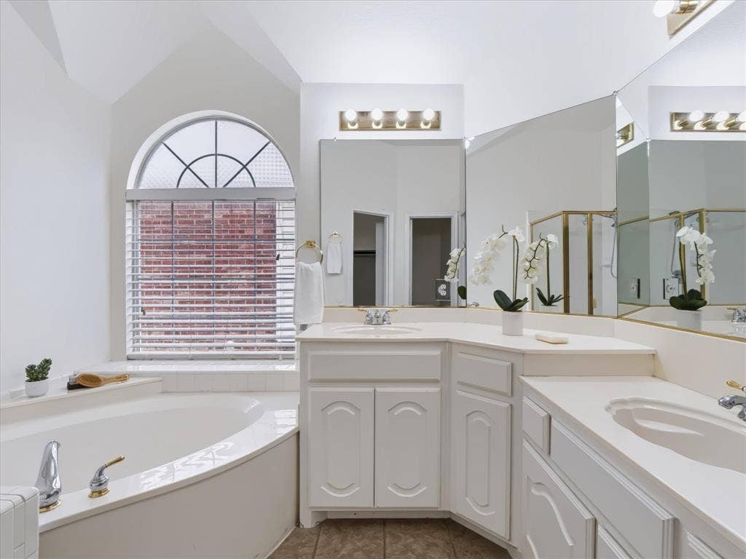
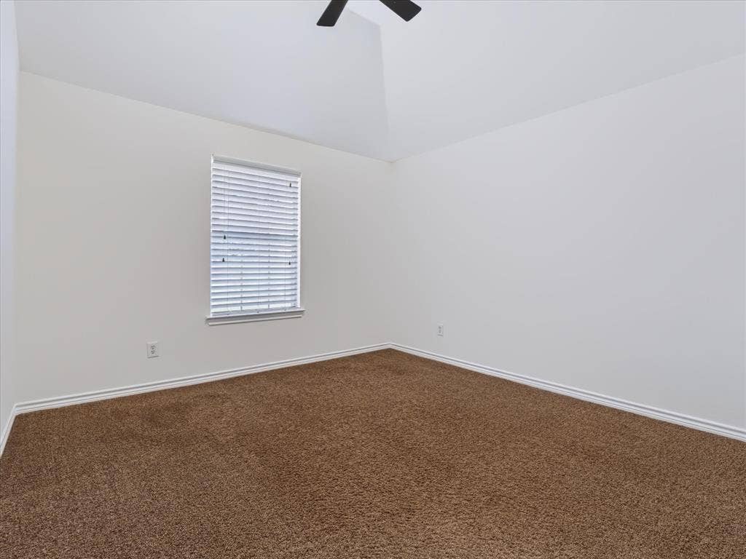
The generous primary suite offers an ensuite bath with dual sinks, a garden tub, separate shower, and walk-in closet. Three additional well-proportioned bedrooms provide plenty of flexibility for family, guests, a home office, or hobbies.
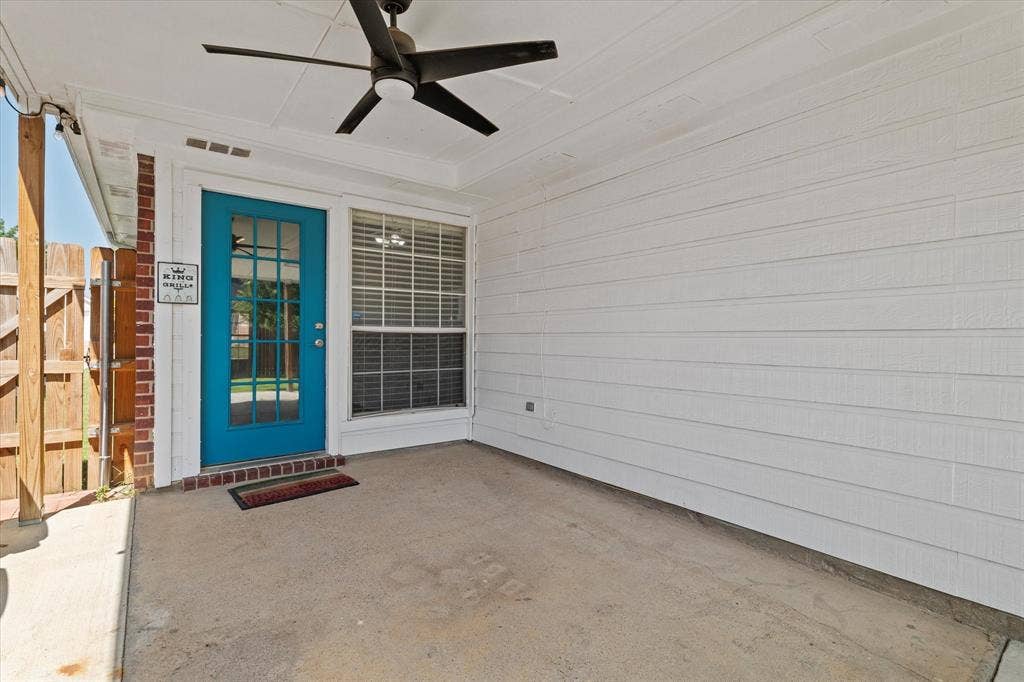
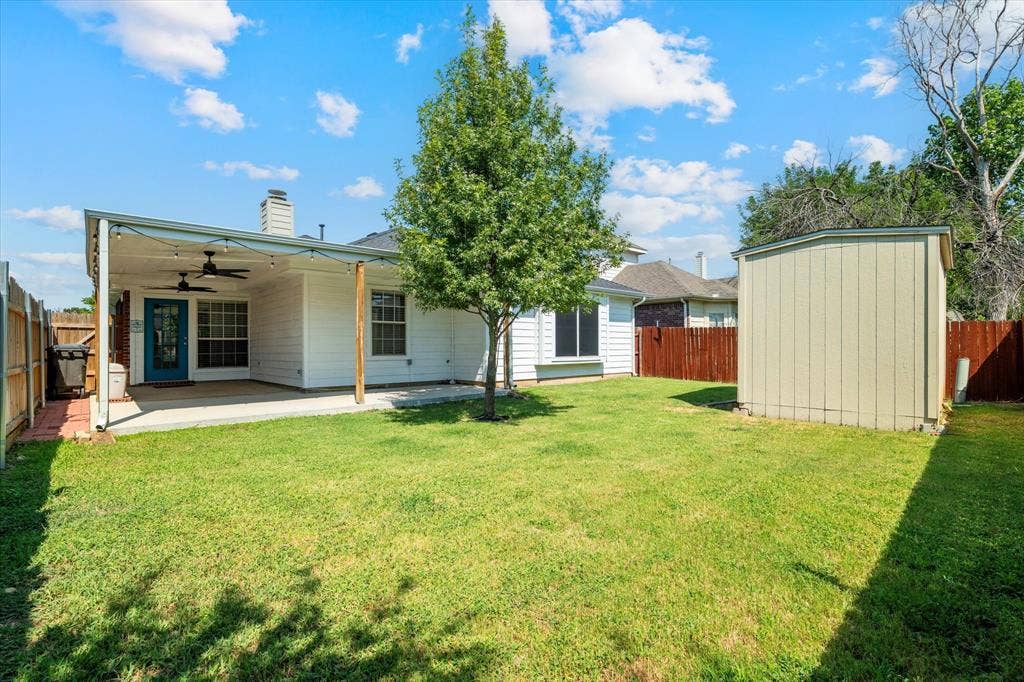
Step outside to a covered patio overlooking a large grassy backyard with plenty of room for recreation, pets, or entertaining. A storage shed provides convenient additional space for lawn equipment and tools.
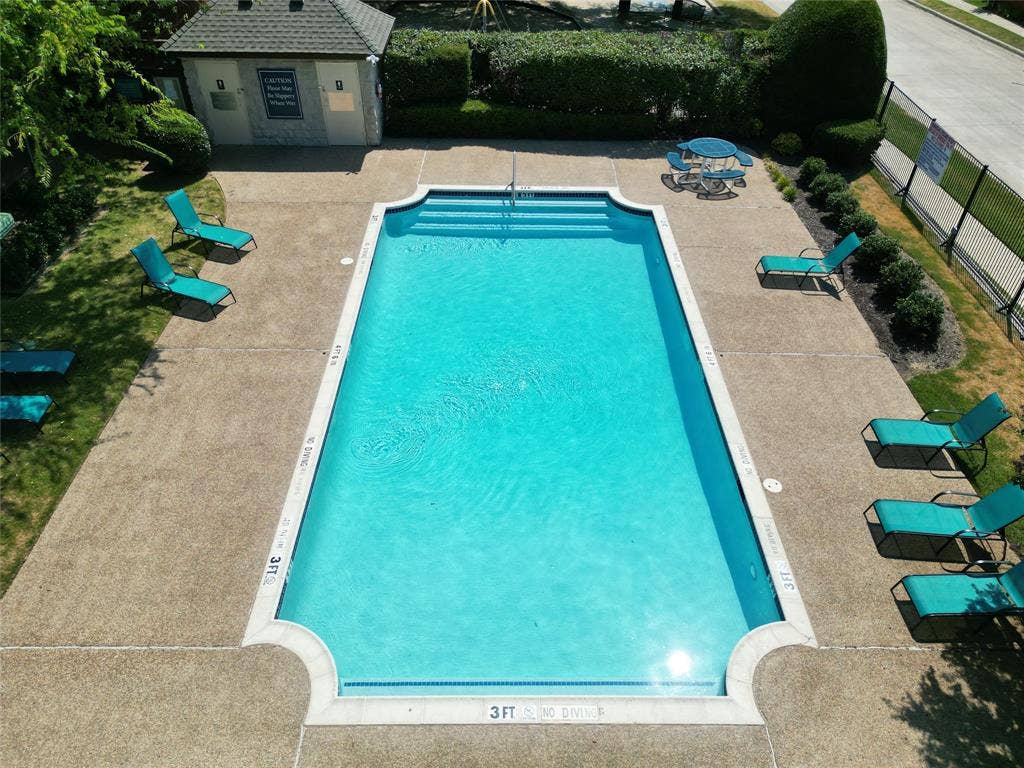
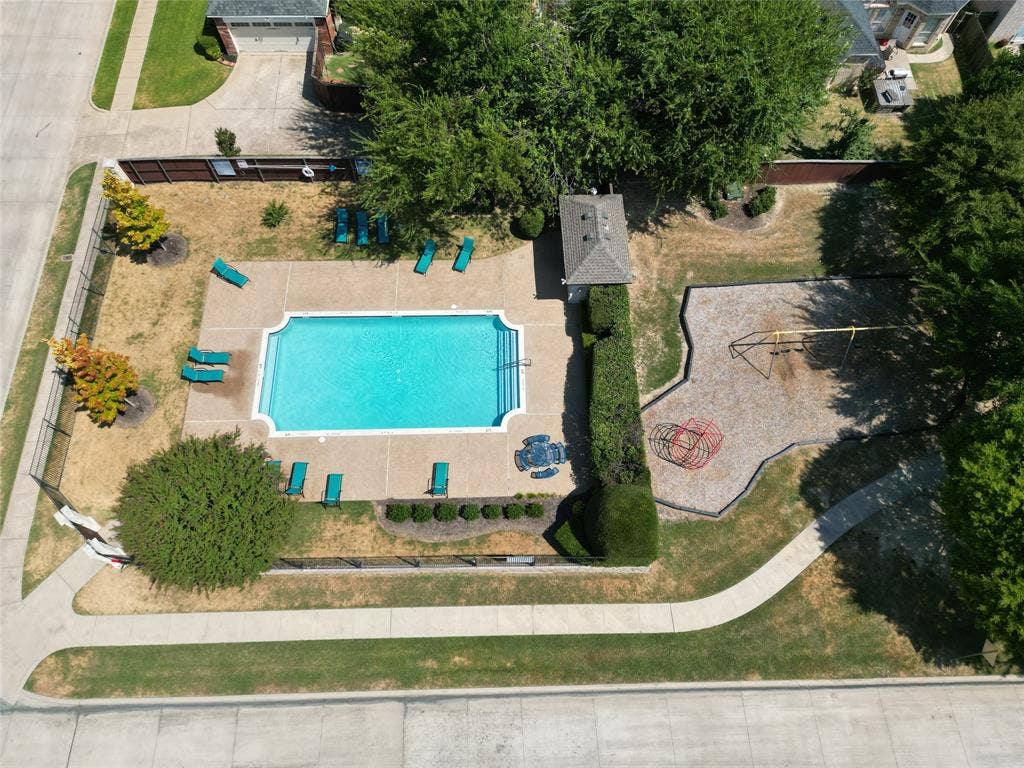
Residents can also enjoy neighborhood amenities, including a community pool and playground. Conveniently located near shopping, dining, and everyday essentials, this home combines a comfortable single-story layout, thoughtful updates, and a great location.
**As an added benefit, this property comes with a 2-1 rate buydown, reducing the buyer’s interest rate by 2% during the first year of the loan and 1% during the second year.***
| Listing Id: | 21397774 |
|---|---|
| List Price: | $329,900 |
| Property Type: | Residential |
| Property Sub Type: | Single Family Residence |
| Status: | Active |
| Bedrooms Total: | 4 |
| Bathrooms Full: | 2 |
| Living Area: | 1,863 |
| Association Fee: | $306 |
| Lot Size Square Feet: | 5,837.0400 |
| Lot Size Acres: | 0.134 |
| Architectural Style: | Traditional |
| Waterfront?: | No |
| City: | Fort Worth |
| County Or Parish: | Tarrant |
| Subdivision Name: | Marine Creek Meadows Add |
| Postal Code: | 76135 |
| Year Built: | 1999 |
| Accessibility Features Yn: | No |
| Accessory Unit?: | No |
| Appliances: | Dishwasher,Disposal,Electric Oven,Gas Range,Microwave,Plumbed For Gas in Kitchen,Refrigerator |
| Association Fee Frequency: | Semi-Annual |
| Association Fee Includes: | Full Use of Facilities, Management Fees |
| Association Type: | Mandatory |
| Attached Garage?: | Yes |
| Basement Yn: | No |
| Bathrooms Total Decimal: | 2.00 |
| Bathrooms Total Integer: | 2 |
| Consent for Visitors to Record: | None |
| Construction Materials: | Brick, Siding |
| Cooling: | Electric |
| Covered Spaces: | 2 |
| Directions: | GPS navigation is recommended for the quickest and most accurate route. |
| Easements: | Utilities |
| Elementary School: | Greenfield |
| Elementary School Name: | Greenfield |
| Exterior Features: | Covered Patio/Porch, Private Entrance, Private Yard |
| Fencing: | Back Yard, Wood |
| Fireplace Features: | Gas Starter, Living Room |
| Fireplaces Total: | 1 |
| Flooring: | Carpet, Luxury Vinyl Plank, Tile |
| Foundation Details: | Slab |
| Garage Spaces: | 2 |
| Garage?: | Yes |
| Heating: | Natural Gas |
| High School Name: | Boswell |
| Hoa Management Company: | Marine Creek Meadows |
| Hoa Management Company Phone: | 214-705-1615 |
| Horse Permitted Yn: | No |
| Interior Features: | Eat-in Kitchen, Open Floorplan, Pantry |
| Levels: | One |
| Listing Terms: | Cash, Conventional, FHA |
| Room Count: | 8 |
| Lot Features: | Acreage, Interior Lot, Landscaped |
| Lot Size: | Less Than .5 Acre (not Zero) |
| Lot Size Area: | 0.1340 |
| Lot Size Source: | Public Records |
| Lot Size Units: | Acres |
| Middle School Name: | Ed Willkie |
| Multi Parcel ID: | No |
| Municipal Utility District?: | No |
| Notice Surveillance Devices Pres: | None |
| Number Of Dining Areas: | 1 |
| Number Of Living Areas: | 1 |
| Number Of Parking Spaces: | 2 |
| Other Equipment: | Irrigation Equipment |
| Parking Features: | Driveway, Garage Door Opener, Garage Double Door, Garage Faces Front |
| Pool?: | No |
| Possession: | Closing/Funding |
| Postal Code Plus 4: | 1814 |
| Property Attached?: | No |
| Roof: | Composition, Shingle |
| School District: | Eagle MT-Saginaw ISD |
| Security Features: | Smoke Detector(s) |
| Senior Community Yn: | No |
| Smart Home Features Appor Pass Y: | 0 |
| Soil Type: | Unknown |
| Stories Total: | 1 |
| Structural Style: | Single Detached |
| Transaction Type: | For Sale |
| Utilities: | Cable Available, City Sewer, City Water, Sidewalk |
| Vegetation: | Grassed |
| Will Subdivide: | No |
| Year Built Details: | Preowned |
Listing Courtesy of: Escue Real Estate
Listing Agent: Luis Alba
817-491-4368
Mortgage Calculator
All listings featuring the  icon are provided courtesy of North Texas Real Estate Information Systems, Inc. (NTREIS), Copyright 2026. All rights reserved.
All information is believed accurate but not guaranteed. The properties displayed may not be all of the properties available through the IDX Program. Any use of this site other than by potential buyers or sellers is strictly prohibited.
North Texas Real Estate Information Systems, Inc. data last updated on October 08, 2026 03:48 PM - CT
Property Last Updated: October 08, 2026 03:48 PM - CT
