4813 Parkplace Drive
Denton, TX 76226
$389,900
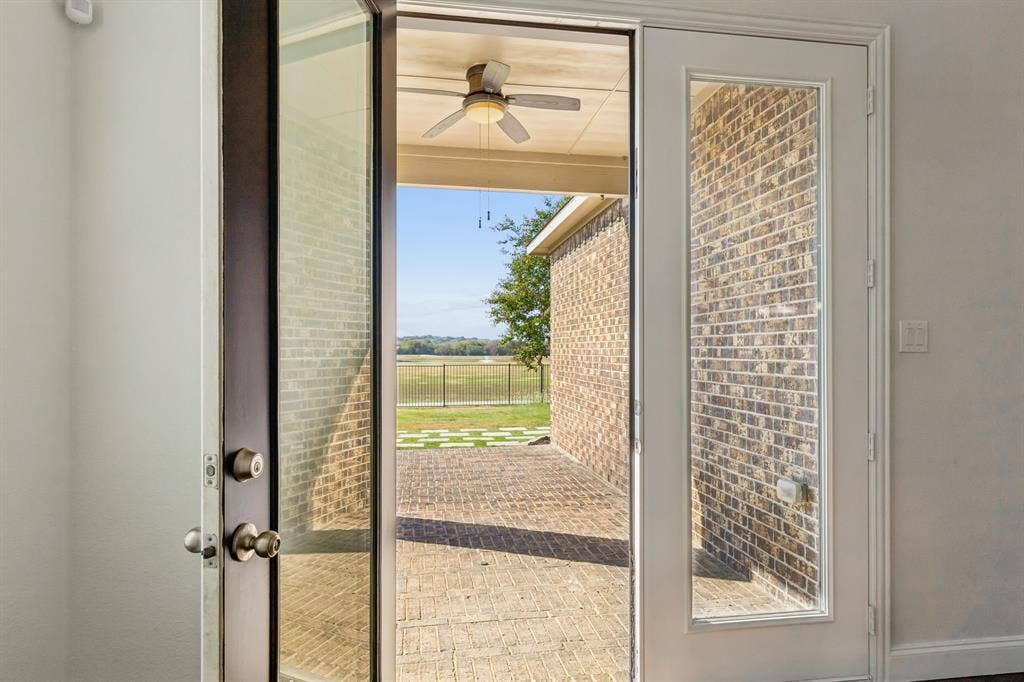
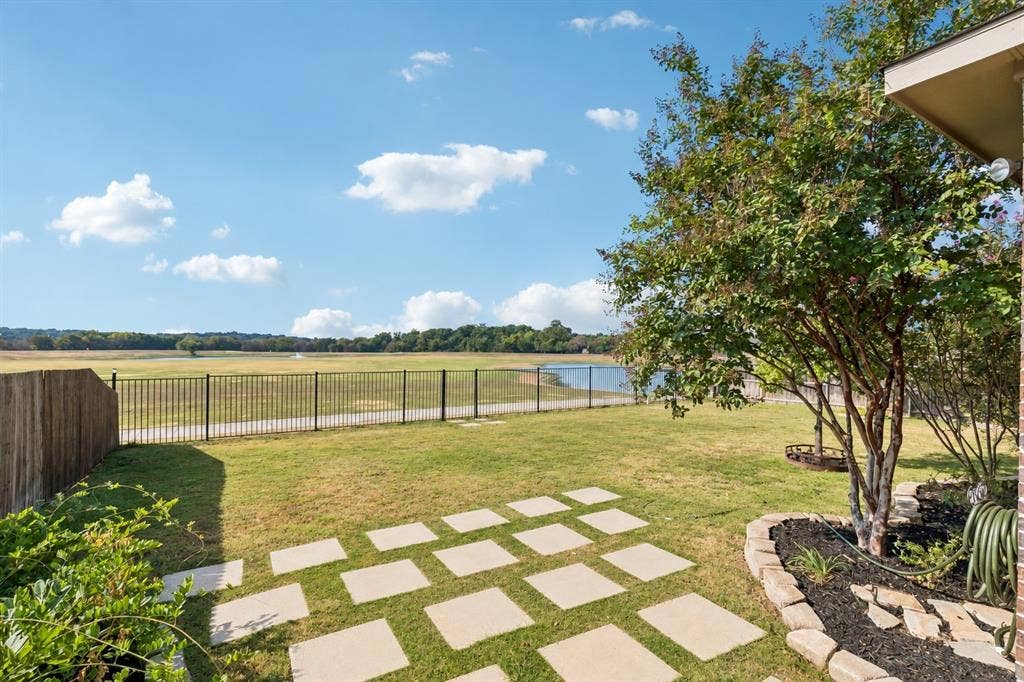
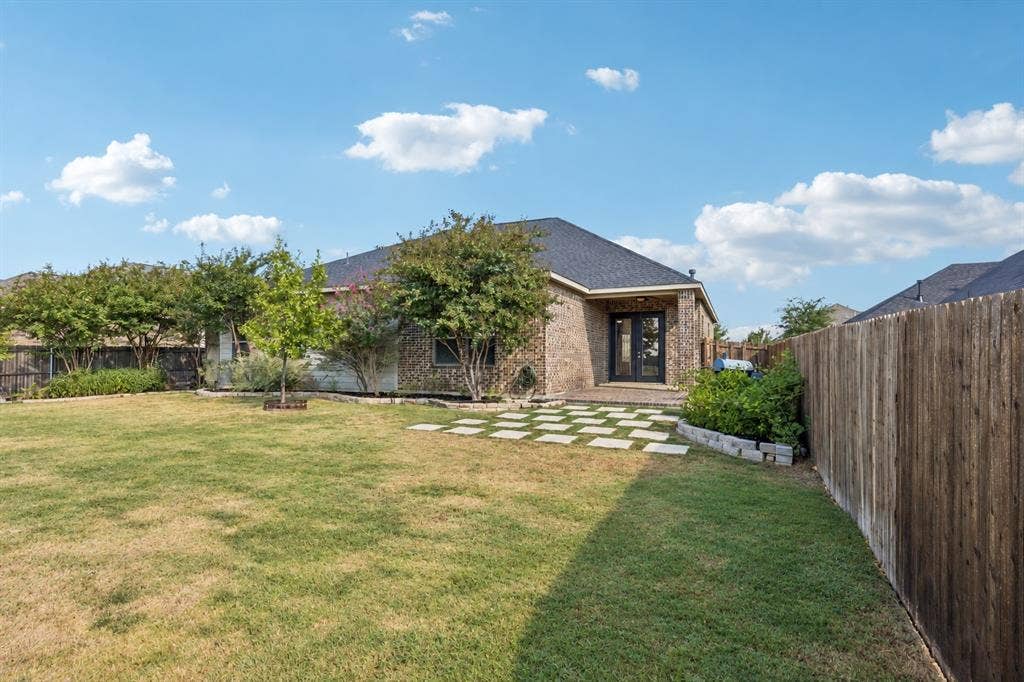
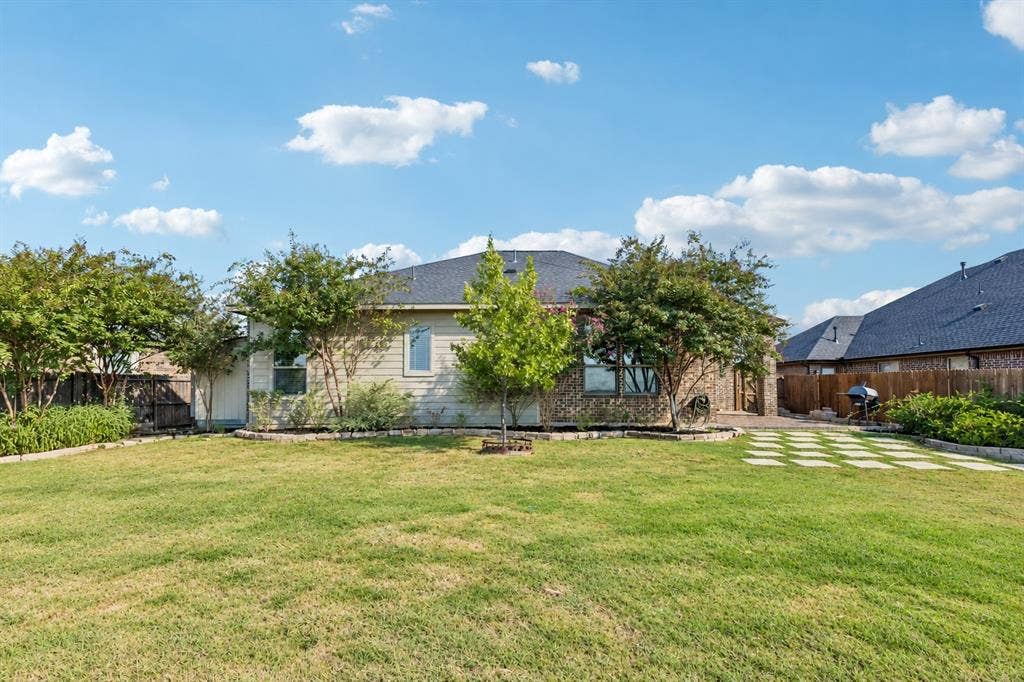
At 4813 Parkplace Drive, the best part of the day might be the time you spend out back. A stepping-stone path crosses the lawn, and an iron fence keeps the view open to the green space and pond beyond. There’s room to host, garden, play, or simply sit outside and take in the setting.
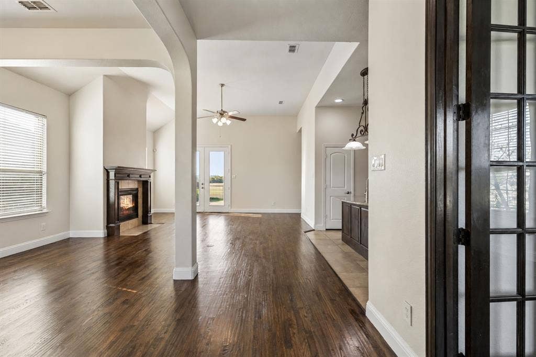
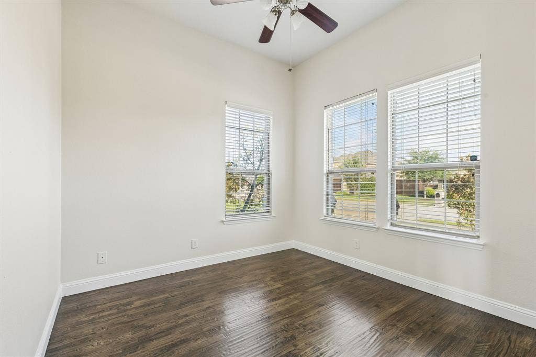
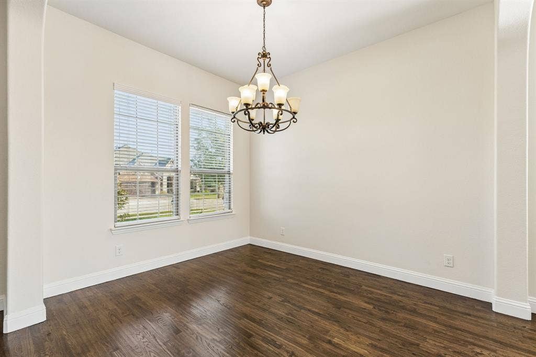
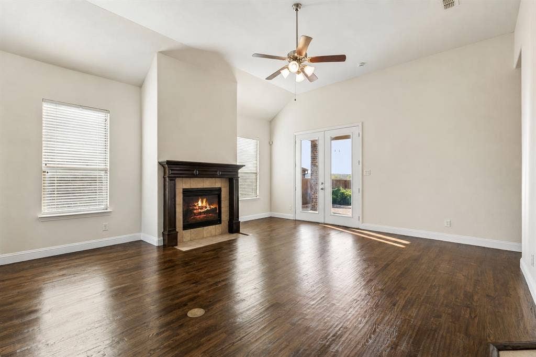
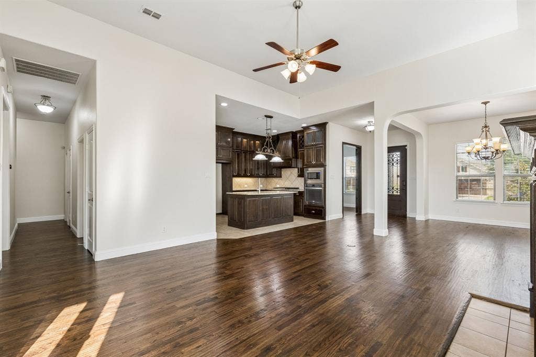
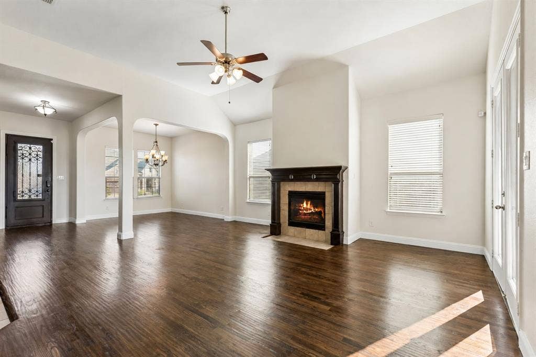
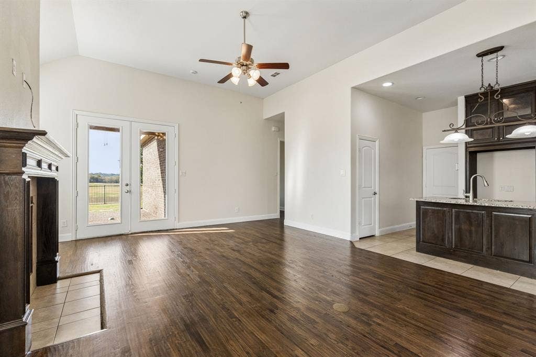
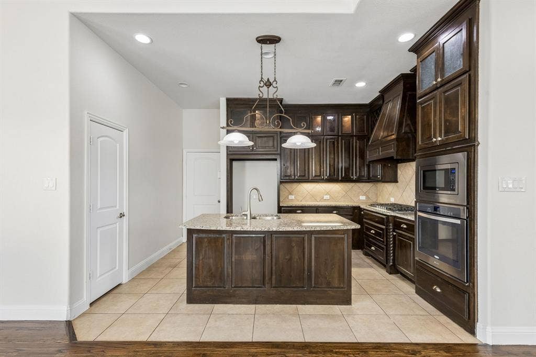
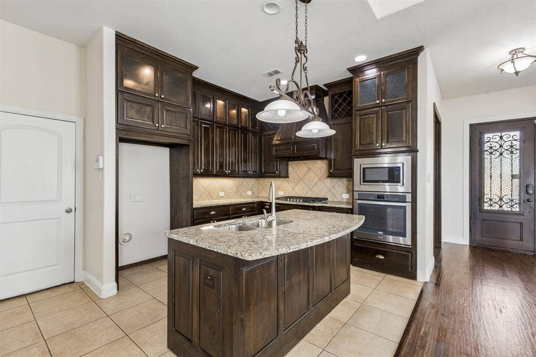
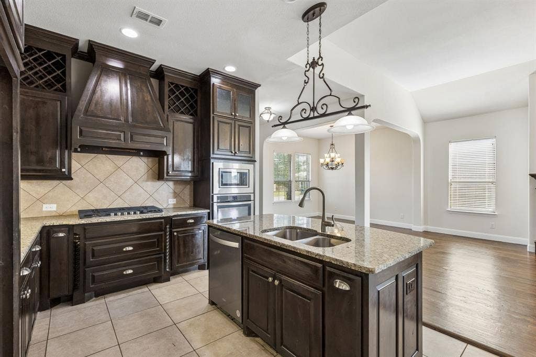
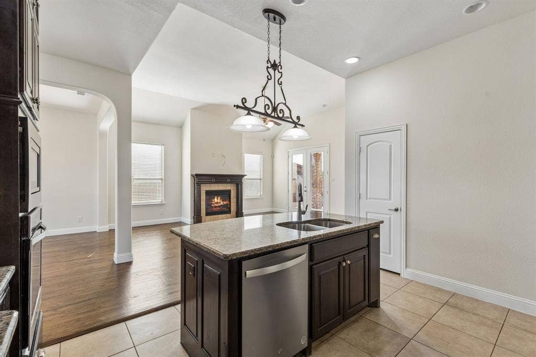
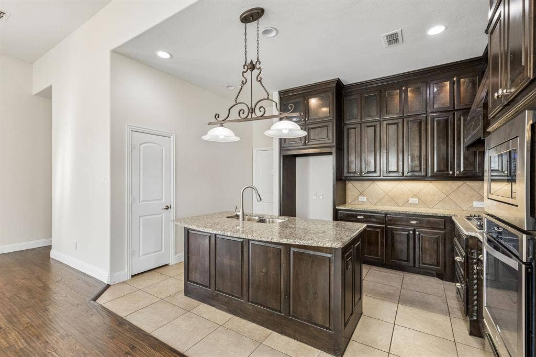
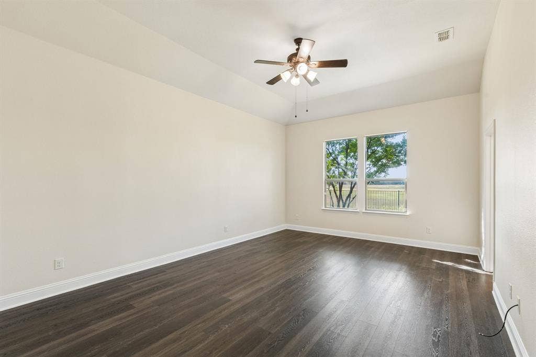
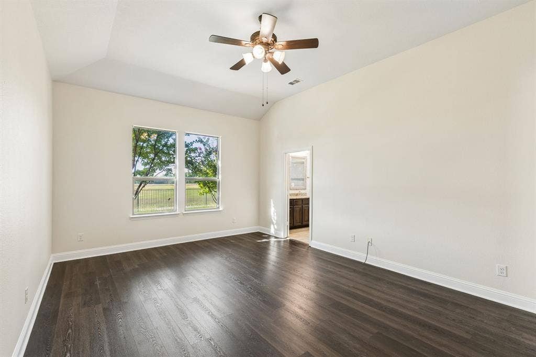
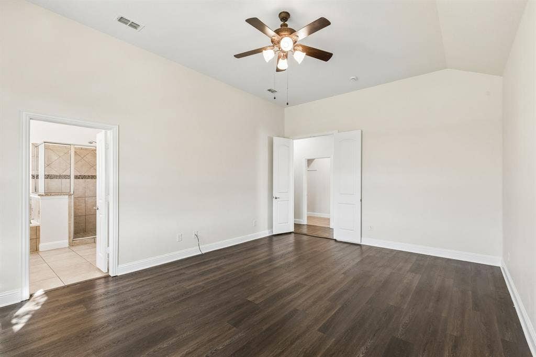
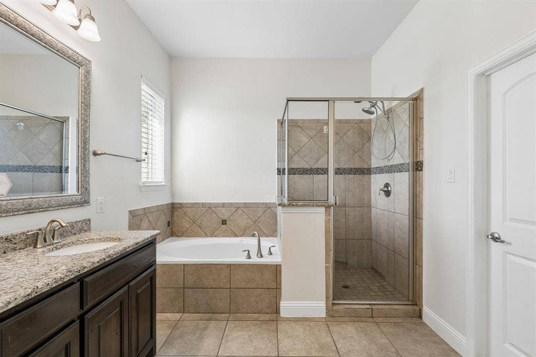
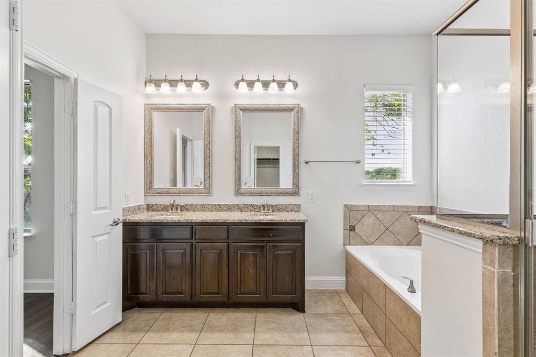
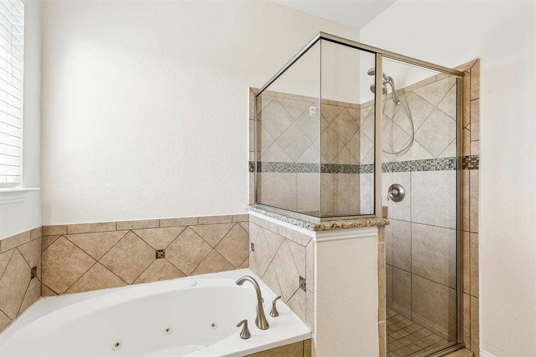
Inside, a front office filled with natural light gives you a welcoming place to work or read. The kitchen, living, and dining areas share an open layout, making it easy to move between cooking, conversation, and time together. A fireplace adds warmth to the living space, while French doors connect it to the backyard. Rich hand scraped hardwood floors through the main living areas bring luxurious warmth to the space. The primary suite and spacious with large shower, soaking tub, and walk in closet.
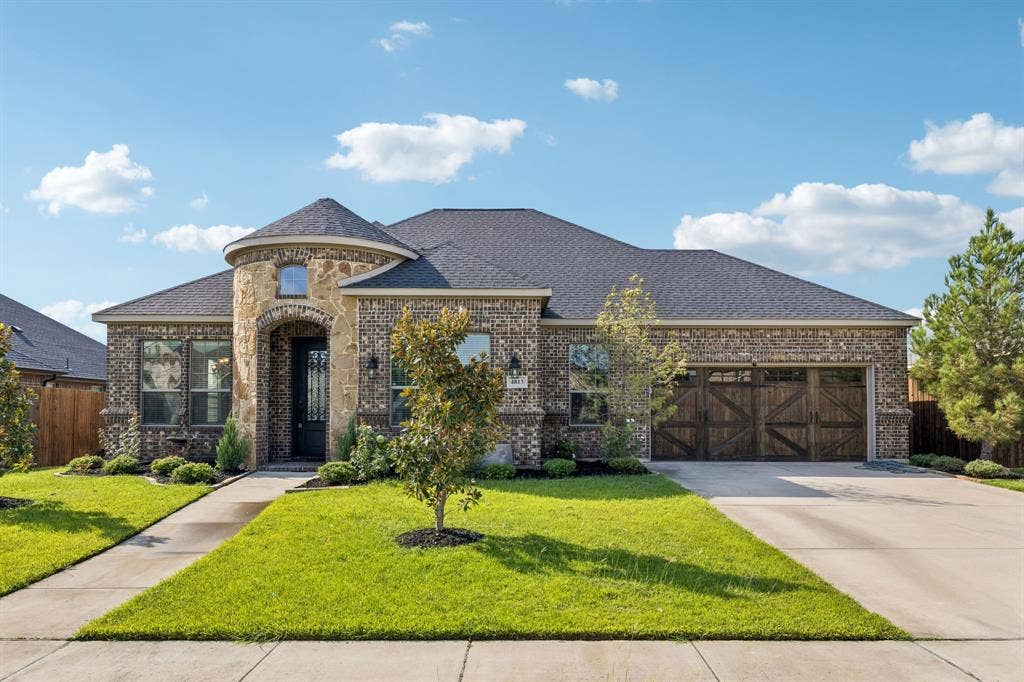
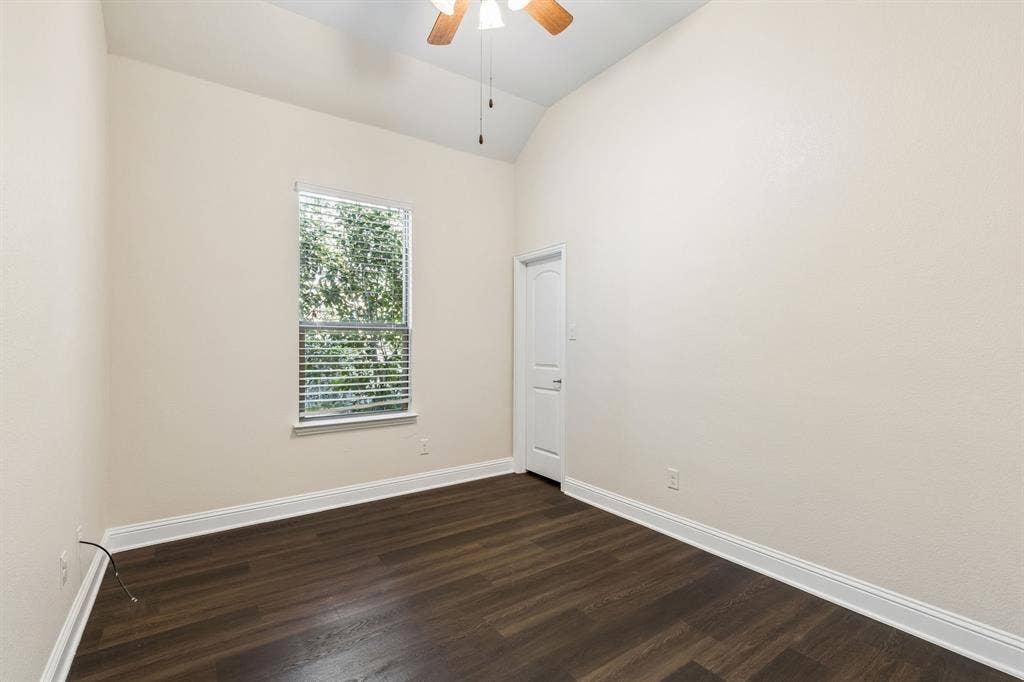
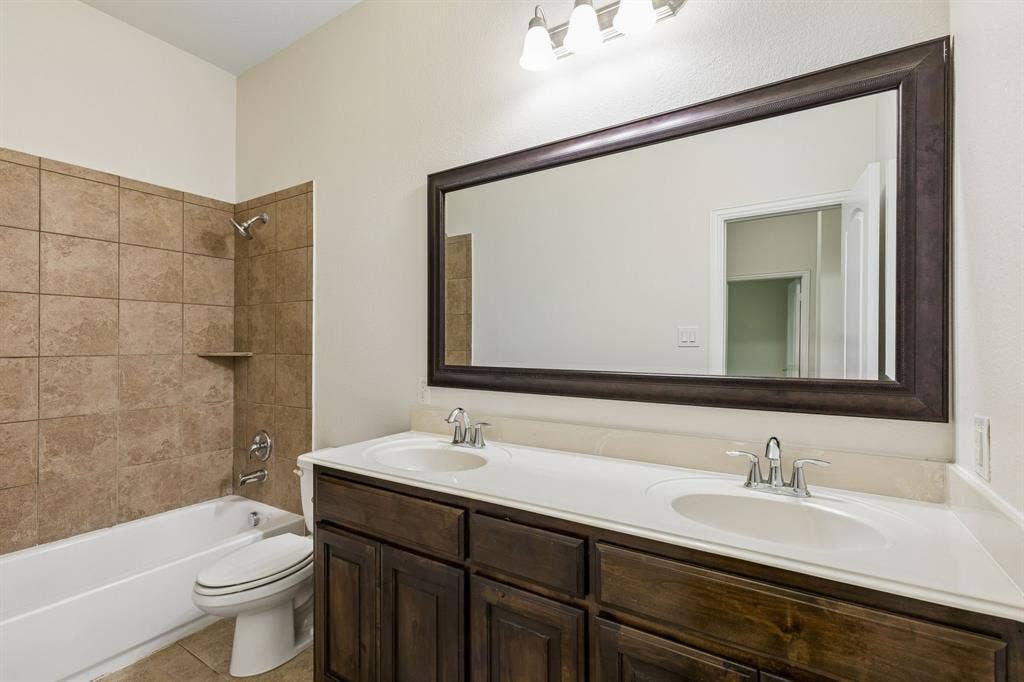
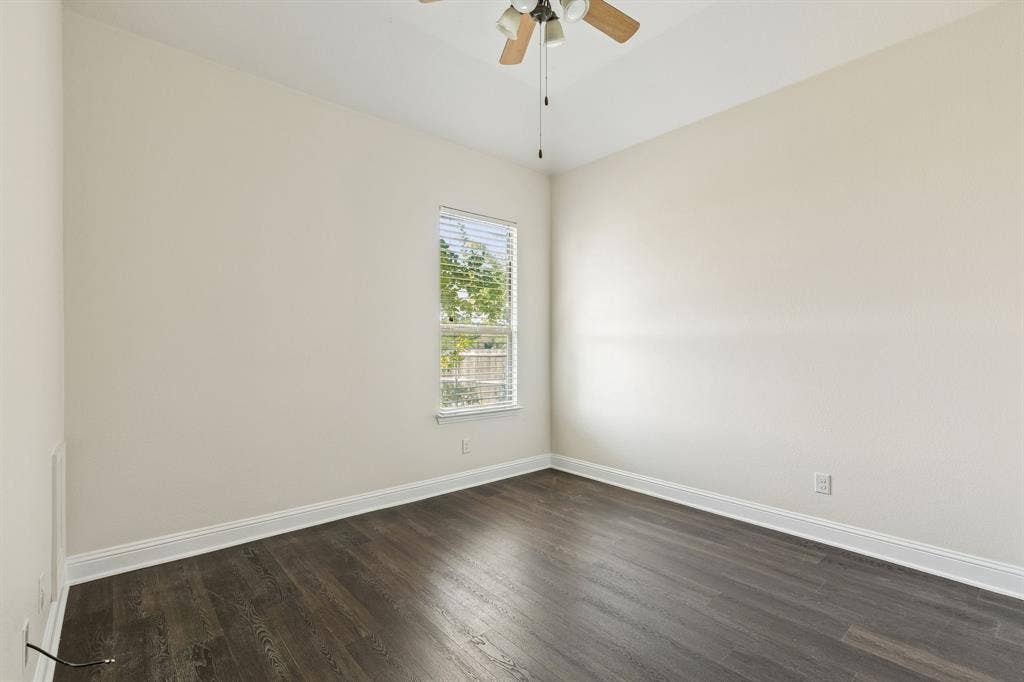
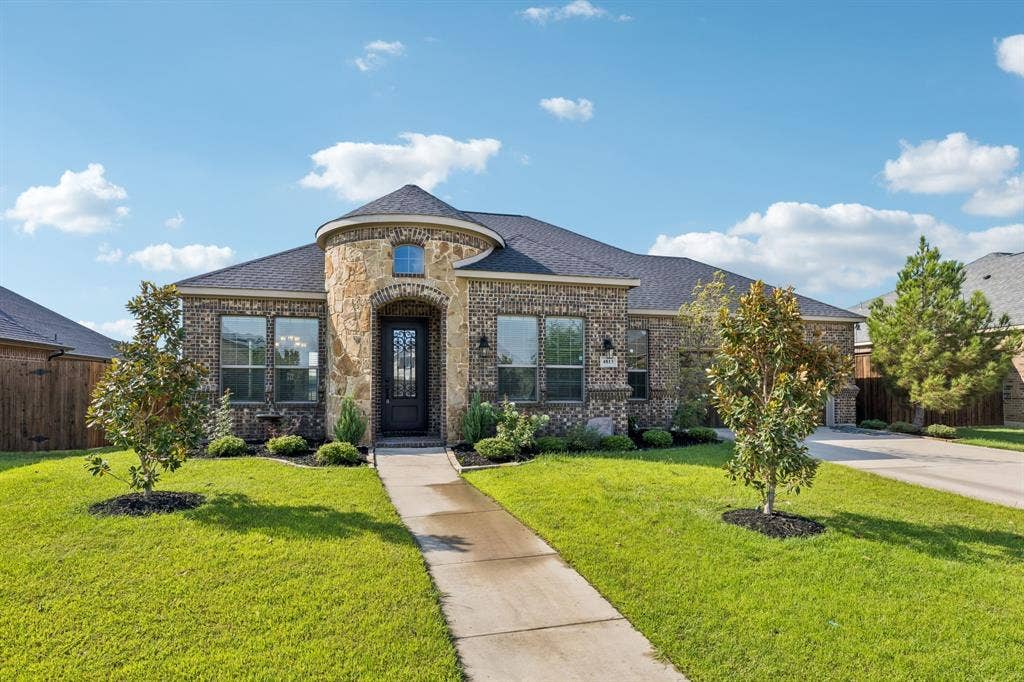
With three bedrooms and two bathrooms and a study, this single-story home offers a comfortable layout in the quiet, Country Lakes neighborhood in Argyle. It’s a place to enjoy the ease of everyday living, and a backyard you’ll look forward to coming home to. Country Lakes offers a community pool, parks, and walking trails for the family to enjoy. All this with easy access to all the Argyle and Denton have to offer, including great shopping and restaurants.
| Listing Id: | 21387467 |
|---|---|
| List Price: | $389,900 |
| Property Type: | Residential |
| Property Sub Type: | Single Family Residence |
| Status: | Active Option Contract |
| Bedrooms Total: | 3 |
| Bathrooms Full: | 2 |
| Living Area: | 2,005 |
| Association Fee: | $60 |
| Unexempt Taxes: | $7,734 |
| Lot Size Square Feet: | 8,799.1200 |
| Lot Size Acres: | 0.202 |
| Architectural Style: | Traditional |
| Waterfront?: | No |
| City: | Denton |
| County Or Parish: | Denton |
| Subdivision Name: | Country Lakes North Ph 3c |
| Postal Code: | 76226 |
| Year Built: | 2015 |
| Accessibility Features Yn: | No |
| Appliances: | Dishwasher,Disposal,Electric Oven,Gas Cooktop |
| Association Fee Frequency: | Monthly |
| Association Fee Includes: | Full Use of Facilities, Management Fees |
| Association Type: | Mandatory |
| Attached Garage?: | Yes |
| Basement Yn: | No |
| Bathrooms Total Decimal: | 2.00 |
| Bathrooms Total Integer: | 2 |
| Community Features: | Community Pool, Greenbelt, Jogging Path/Bike Path, Park, Playground, Pool |
| Construction Materials: | Brick, Rock/Stone |
| Cooling: | Central Air, Electric |
| Covered Spaces: | 2 |
| Directions: | Google Maps. |
| Elementary School: | EP Rayzor |
| Elementary School Name: | EP Rayzor |
| Fireplace Features: | Decorative, Electric, Living Room |
| Fireplaces Total: | 1 |
| Flooring: | Carpet, Ceramic Tile, Wood |
| Foundation Details: | Slab |
| Garage Spaces: | 2 |
| Garage?: | Yes |
| Heating: | Central, Natural Gas |
| High School Name: | Guyer |
| Hoa Management Company: | Secure Association Management |
| Hoa Management Company Phone: | 940-497-7328 |
| Interior Features: | Decorative Lighting, Flat Screen Wiring, High Speed Internet Available, Kitchen Island, Open Floorplan, Pantry, Walk-In Closet(s) |
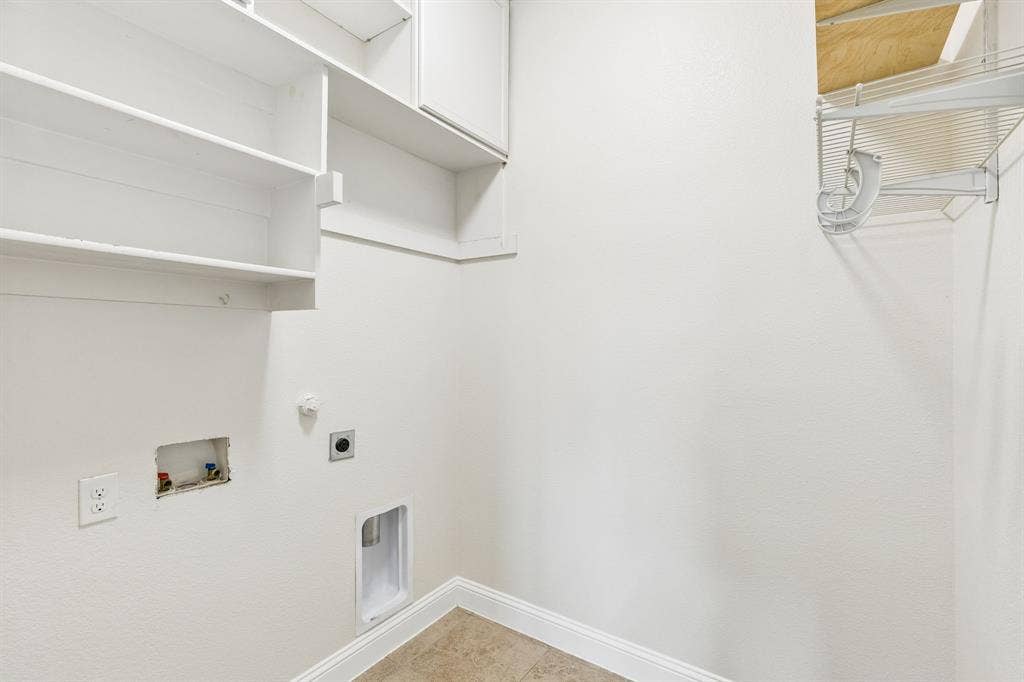
| Laundry Features: | Full Size W/D Area, Dryer Hookup, Washer Hookup |
| Levels: | One |
| Listing Terms: | Cash, Conventional, FHA, VA Loan |
| Room Count: | 6 |
| Lot Features: | Greenbelt |
| Lot Size: | Less Than .5 Acre (not Zero) |
| Lot Size Area: | 0.2020 |
| Lot Size Units: | Acres |
| Middle School Name: | Tom Harpool |
| Multi Parcel ID: | No |
| Municipal Utility District?: | No |
| Number Of Dining Areas: | 1 |
| Number Of Living Areas: | 1 |
| Number Of Parking Spaces: | 2 |
| Parking Features: | Driveway |
| Patio And Porch Features: | Patio |
| Pool?: | No |
| Possession: | Closing/Funding |
| Postal Code Plus 4: | 7035 |
| Property Attached?: | No |
| Roof: | Composition, Shingle |
| School District: | Denton ISD |
| Smart Home Features Appor Pass Y: | 0 |
| Structural Style: | Single Detached |
| Transaction Type: | For Sale |
| Utilities: | City Sewer, City Water, Individual Gas Meter |
| Will Subdivide: | No |
| Window Features: | Window Coverings |
| Year Built Details: | Preowned |
Listing Courtesy of: Compass RE Texas, LLC
Listing Agent: Ryan Enos
469-682-8757
Mortgage Calculator
All listings featuring the  icon are provided courtesy of North Texas Real Estate Information Systems, Inc. (NTREIS), Copyright 2026. All rights reserved.
All information is believed accurate but not guaranteed. The properties displayed may not be all of the properties available through the IDX Program. Any use of this site other than by potential buyers or sellers is strictly prohibited.
North Texas Real Estate Information Systems, Inc. data last updated on October 08, 2026 03:54 PM - CT
Property Last Updated: October 08, 2026 03:54 PM - CT
