4800 High Plains Court
Fort Worth, TX 76179
$1,025,000
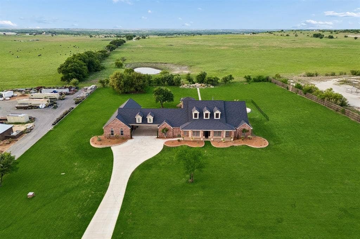
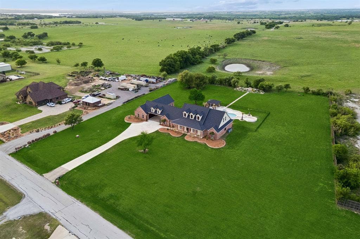
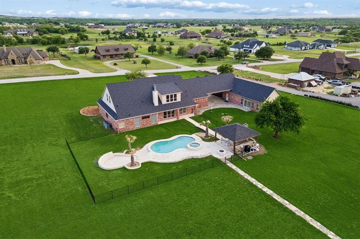
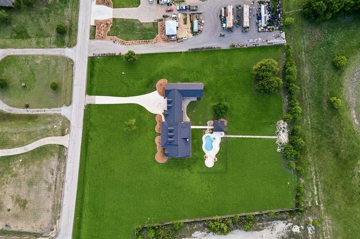
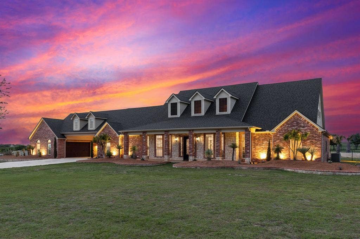
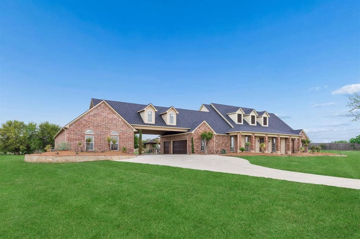
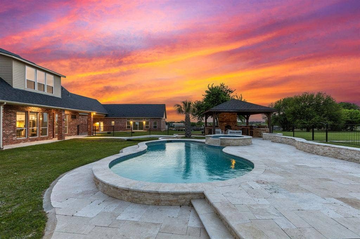
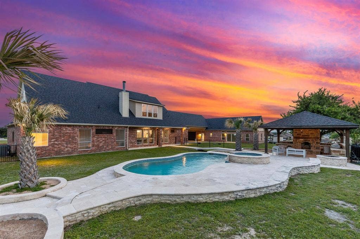
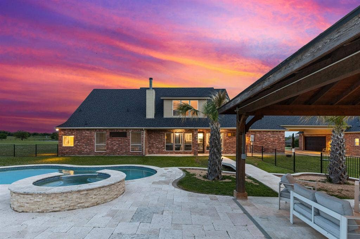
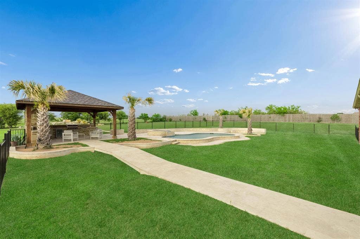
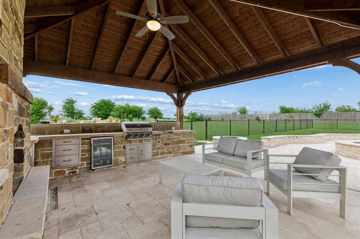
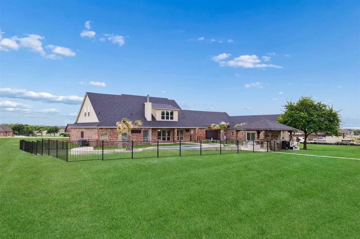
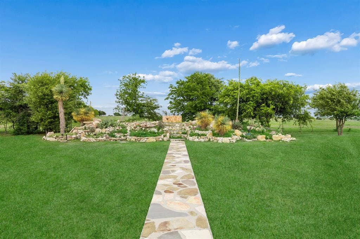
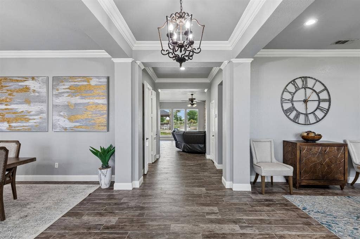
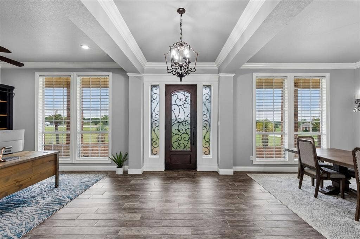
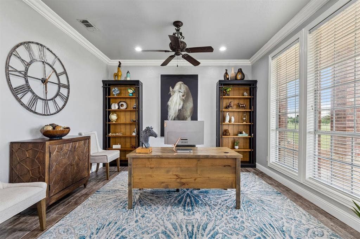
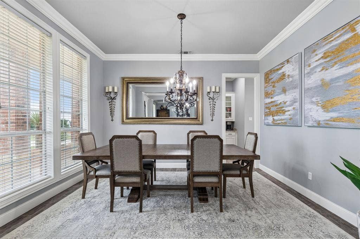
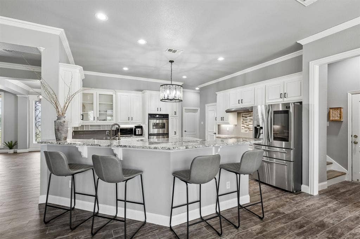
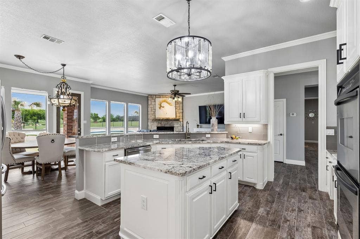
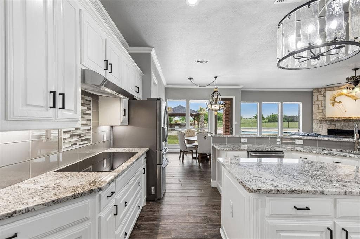
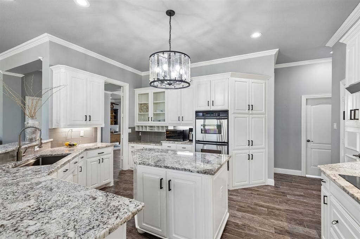
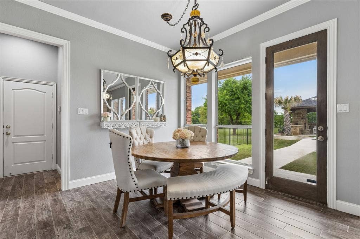
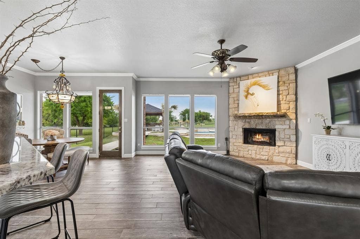
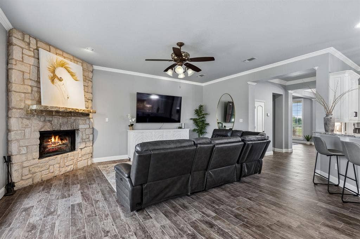
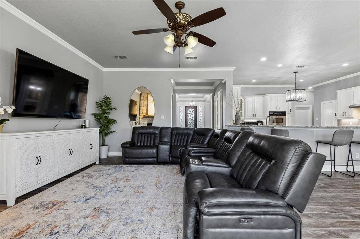
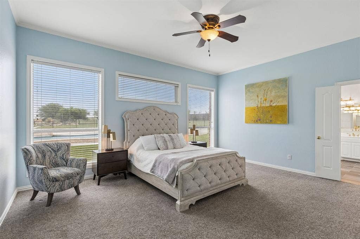
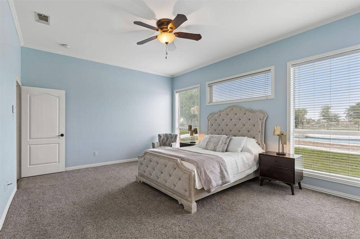
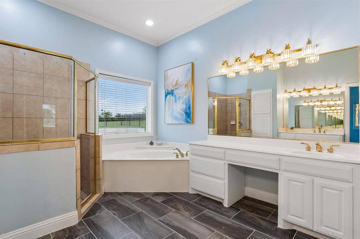
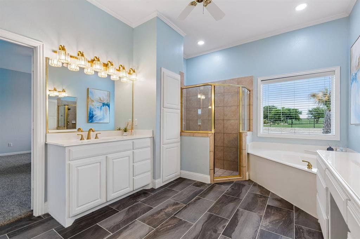
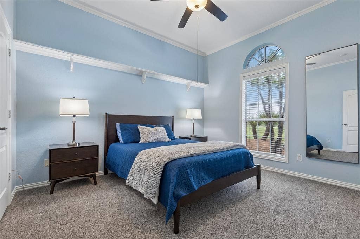
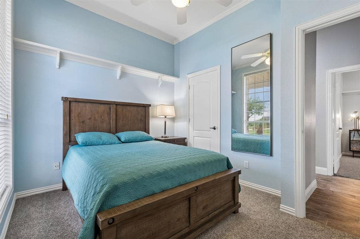
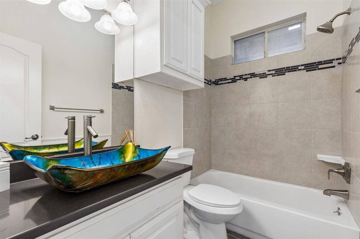
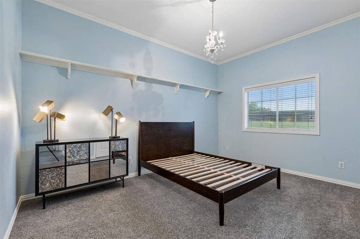
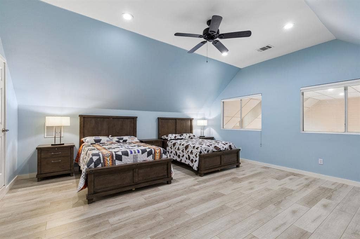
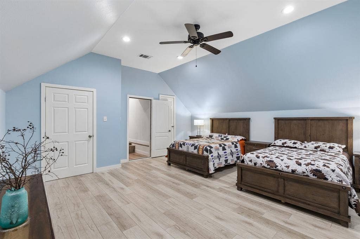
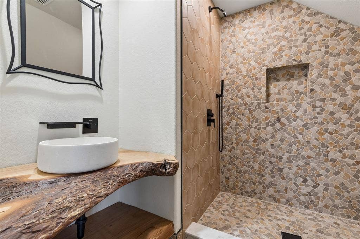
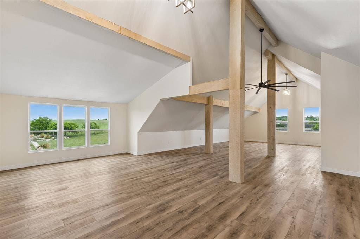
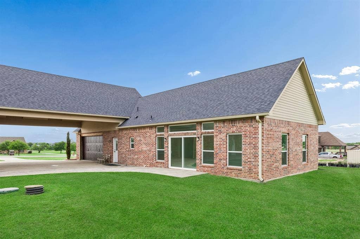
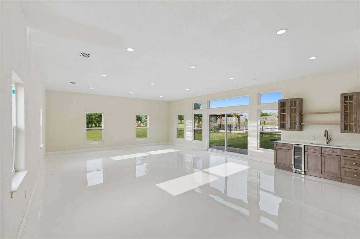
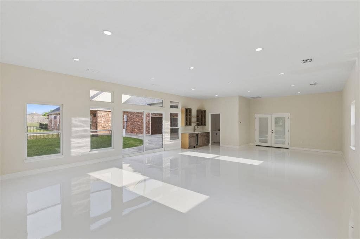
Experience elevated, resort-style living in the highly sought-after Hills of Gilmore Creek in the Eagle Mountain area. This exceptional estate spans approximately 5,320 square feet and is gracefully situated on 2.5 private acres, offering a rare blend of luxury, comfort, and versatility. Designed for both refined entertaining and everyday living, the home showcases elegant formal living and dining spaces, complemented by an expansive open-concept layout. The gourmet kitchen is beautifully appointed with stainless steel appliances, granite countertops, a walk-in pantry, and seamless flow into the inviting family room, anchored by a charming wood-burning fireplace. The luxurious primary suite serves as a private retreat, featuring dual vanities and generous walk-in closets. A dedicated office with custom built-ins provides an ideal work-from-home environment. Upstairs, an impressive game room offers endless possibilities for recreation, alongside a spacious guest suite with a private bath. A standout feature of the property is the private studio with its own entrance, complete with a kitchenette, full bath, and abundant natural light—perfect for multigenerational living, guest accommodations, or a creative workspace. Step outside to your own backyard sanctuary, where a sparkling pool with spa and water features is complemented by a fully equipped outdoor kitchen, wood-burning fireplace, fire pit, and beautifully maintained garden area—ideal for both relaxation and entertaining. Additional highlights include numerous updates throughout including a new roof that was just installed March of 2026, no HOA, ample space for RV parking, and accommodations for horses. Conveniently ...
+ Read More| Listing Id: | 21239969 |
|---|---|
| List Price: | $1,025,000 |
| Property Type: | Residential |
| Property Sub Type: | Single Family Residence |
| Status: | Closed |
| Bedrooms Total: | 5 |
| Bathrooms Full: | 5 |
| Living Area: | 5,320 |
| Unexempt Taxes: | $11,789 |
| Lot Size Square Feet: | 108,900.0000 |
| Lot Size Acres: | 2.5 |
| Waterfront?: | No |
| City: | Fort Worth |
| County Or Parish: | Tarrant |
| Subdivision Name: | Hills Of Gilmore Creek |
| Postal Code: | 76179 |
| Year Built: | 1999 |
| Accessibility Features Yn: | No |
| Appliances: | Dishwasher,Disposal,Microwave,Double Oven |
| Association Type: | None |
| Attached Garage?: | Yes |
| Basement Yn: | No |
| Bathrooms Total Decimal: | 5.00 |
| Bathrooms Total Integer: | 5 |
| Buyer Financing: | Conventional |
| Carport Spaces: | 2 |
| Cooling: | Ceiling Fan(s), Central Air, Electric, Multi Units, Zoned |
| Covered Spaces: | 5 |
| Directions: | Please use GPS |
| Elementary School: | Eagle Mountain |
| Elementary School Name: | Eagle Mountain |
| Exterior Features: | Attached Grill, Built-in Barbecue, Covered Patio/Porch, Fire Pit, Rain Gutters, Outdoor Grill, Outdoor Kitchen, Outdoor Living Center, Private Yard, RV/Boat Parking, Storage |
| Fireplace Features: | Living Room, Wood Burning |
| Fireplaces Total: | 1 |
| Flooring: | Carpet, Tile, Wood |
| Foundation Details: | Slab |
| Garage Length: | 20 |
| Garage Spaces: | 5 |
| Garage Width: | 30 |
| Garage?: | Yes |
| Heating: | Central, Electric, Heat Pump, Zoned |
| High School Name: | Eagle Mountain |
| Horse Permitted Yn: | Yes |
| Interior Features: | Built-in Features, Cable TV Available, Decorative Lighting, Eat-in Kitchen, Flat Screen Wiring, Granite Counters, High Speed Internet Available, In-Law Suite Floorplan, Kitchen Island, Open Floorplan, Pantry, Walk-In Closet(s), Second Primary Bedroom |
| Laundry Features: | Utility Room, Full Size W/D Area |
| Levels: | Two |
| Room Count: | 11 |
| Lot Features: | Interior Lot, Landscaped, Lrg. Backyard Grass, Many Trees, Sprinkler System |
| Lot Size: | 1 to < 3 Acres |
| Lot Size Area: | 2.5000 |
| Lot Size Units: | Acres |
| Middle School Name: | Wayside |
| Multi Parcel ID: | No |
| Municipal Utility District?: | No |
| Number Of Dining Areas: | 2 |
| Number Of Living Areas: | 3 |
| Number Of Parking Spaces: | 5 |
| Other Structures: | Guest House, Outdoor Kitchen, RV/Boat Storage, Separate Entry Quarters |
| Parking Features: | Additional Parking, Boat, Epoxy Flooring, Garage Faces Side, Inside Entrance, Kitchen Level, Lighted, Oversized, Parking Pad, RV Access/Parking |
| Patio And Porch Features: | Covered, Front Porch |
| Pool Features: | Cabana, Gunite, In Ground, Outdoor Pool, Pool/Spa Combo, Water Feature |
| Pool?: | Yes |
| Possession: | Closing/Funding |
| Postal Code Plus 4: | 6420 |
| Property Attached?: | No |
| Restrictions: | No Known Restriction(s) |
| Roof: | Composition |
| School District: | Eagle MT-Saginaw ISD |
| Security Features: | Burglar |
| Smart Home Features Appor Pass Y: | 0 |
| Special Taxing Entities: | 0 |
| Structural Style: | Single Detached |
| Transaction Type: | For Sale |
| Utilities: | Aerobic Septic, Concrete, Outside City Limits, Septic, Underground Utilities, No City Services |
| Will Subdivide: | No |
| Window Features: | Window Coverings |
Listing Courtesy of: Keller Williams Fort Worth
Listing Agent: Kristen Holle
817-920-7700
Mortgage Calculator
All listings featuring the  icon are provided courtesy of North Texas Real Estate Information Systems, Inc. (NTREIS), Copyright 2026. All rights reserved.
All information is believed accurate but not guaranteed. The properties displayed may not be all of the properties available through the IDX Program. Any use of this site other than by potential buyers or sellers is strictly prohibited.
North Texas Real Estate Information Systems, Inc. data last updated on October 08, 2026 03:54 PM - CT
Property Last Updated: October 08, 2026 03:54 PM - CT
