
4745 Crooked Lane
Dallas, TX 75229
$7,950,000
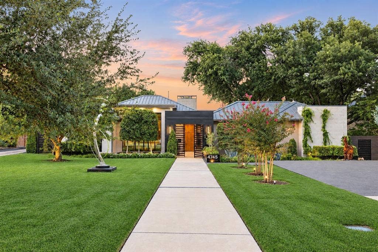
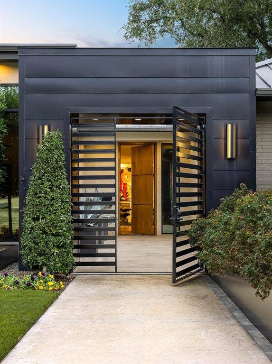
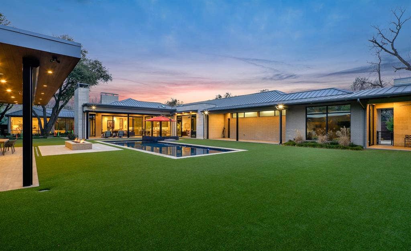
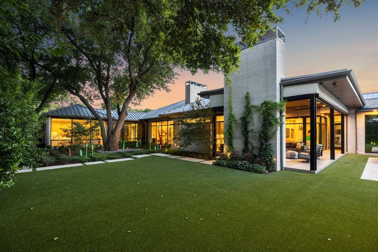
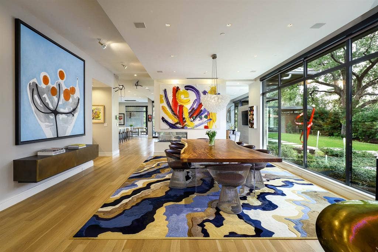
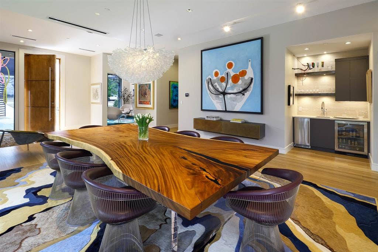
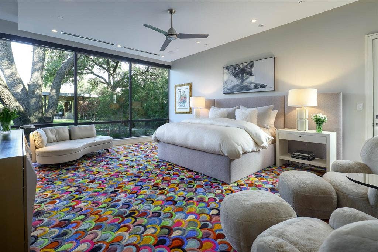
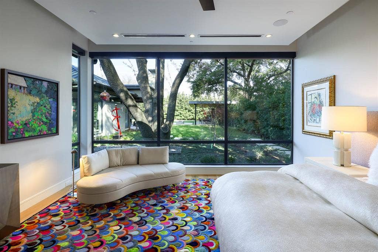
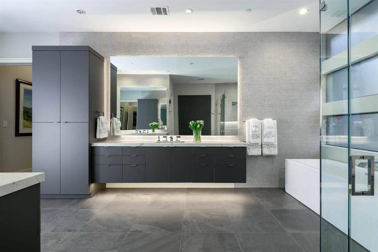
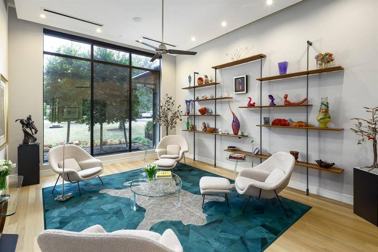
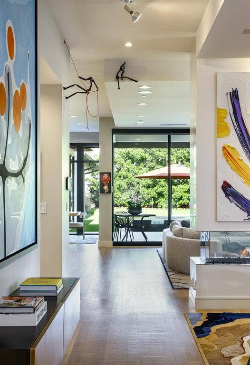
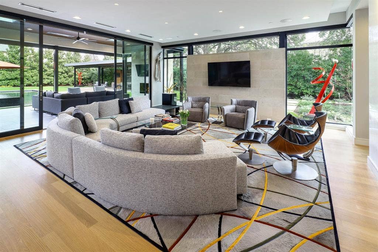
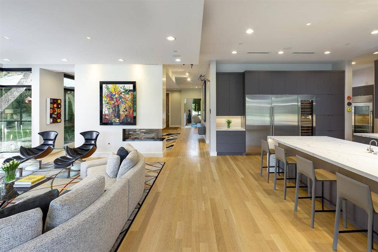
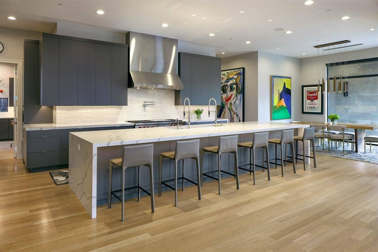
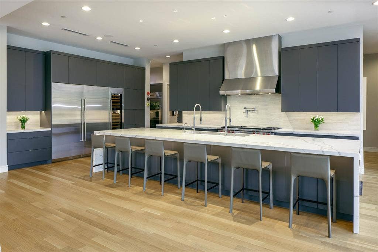
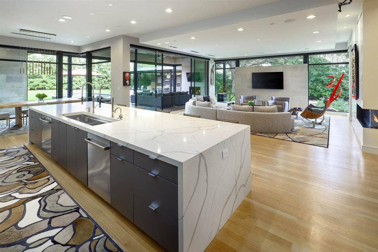
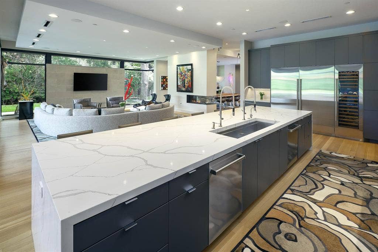
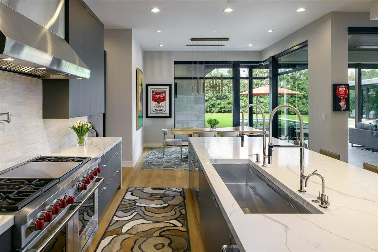
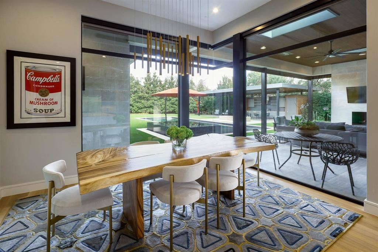
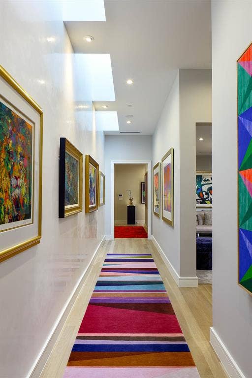
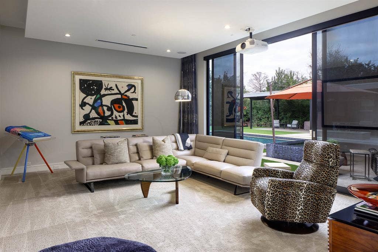
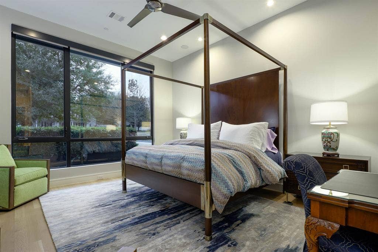
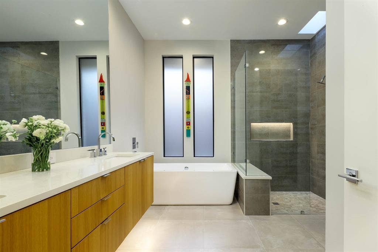
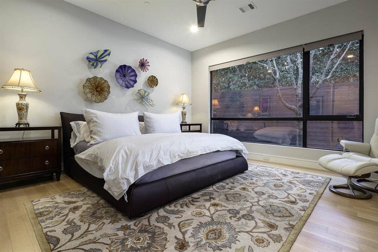
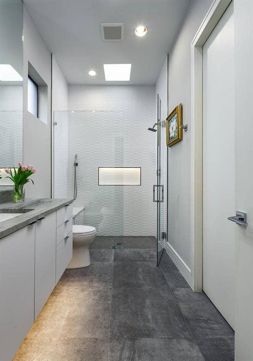
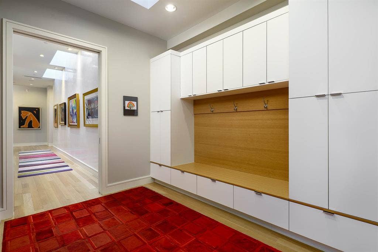
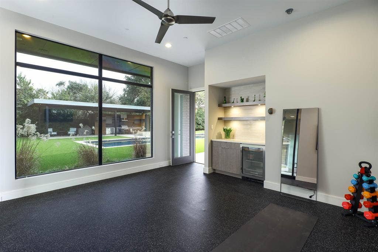
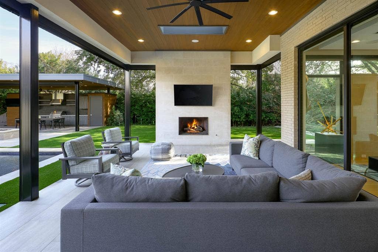
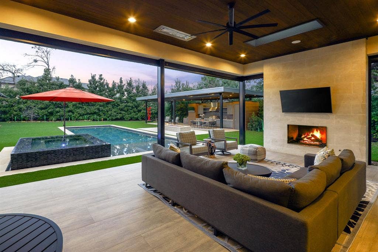
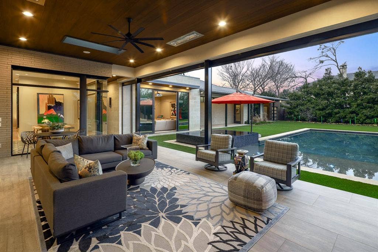
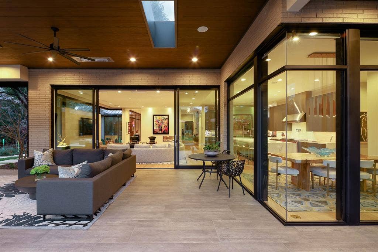
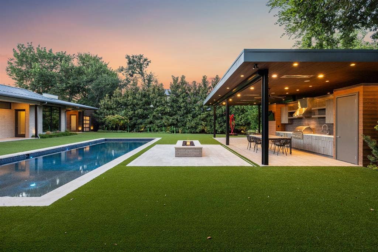
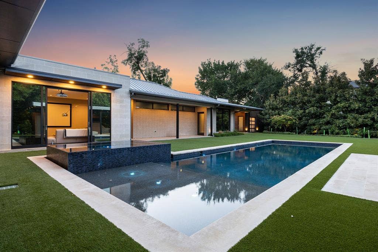
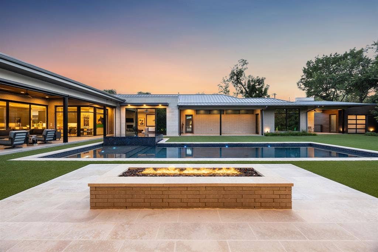
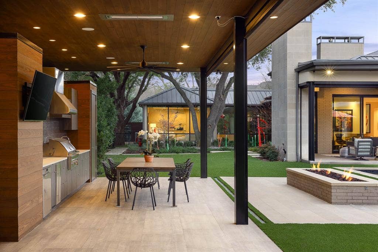
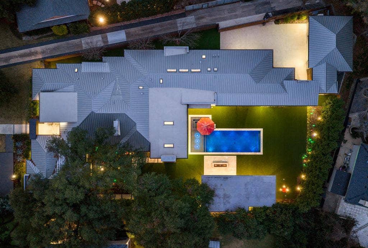
Nestled in prestigious Preston Hollow, 4745 Crooked Lane is a stunning one-story estate seamlessly blending modern luxury w timeless elegance. Spanning 6,928 SF on a sprawling 0.83-acre lot, this custom-built masterpiece by renowned builder John Huffman was built as his personal home. Expansive home feat 5 ensuite bedrms, 6 full bathrms & 2 half baths, thoughtfully designed for comfort & convenience. Open-concept layout boasts a family rm w sliding doors leading to a covered outdr loggia, formal dining rm w gas FP overlooking lush gardens & gourmet kitchen equipped w top-of-the-line appliances, incl Sub-Zero refrigerators, 60-inch Wolf range & Miele built-in coffee maker. Oversized center island, butler’s pantry & walk-in pantry provide ample storage & functionality for everyday living & entertaining. Primary suite is a private retreat w sitting area, luxurious bath, oversized walk-in closet w secondary washer and dryer hookups & direct access to the beautifully landscaped backyard. Addl highlights incl formal study w custom built-ins, media rm w backyard access & separate gym w mirrored walls & padded floors. Outdr spaces are equally impressive, featuring a covered loggia w gas FP, electric heaters & retractable Phantom Screens, plus cabana w pool bath, built-in grill, ice maker, beverage refrigerator & addl storage. Chlorine pool & spa, turfed backyard & separate fenced dog run create a serene, low-maintenance outdoor oasis. Built in 2018 w meticulous attention to detail, home boasts a stucco, brick & stone exterior, standing seam metal roof ...
+ Read More| Listing Id: | 21378855 |
|---|---|
| List Price: | $7,950,000 |
| Property Type: | Residential |
| Property Sub Type: | Single Family Residence |
| Status: | Active |
| Bedrooms Total: | 5 |
| Bathrooms Full: | 6 |
| Bathrooms Half: | 1 |
| Living Area: | 6,928 |
| Lot Size Square Feet: | 36,329.0400 |
| Lot Size Acres: | 0.834 |
| Architectural Style: | Contemporary/Modern |
| Waterfront?: | No |
| City: | Dallas |
| County Or Parish: | Dallas |
| Subdivision Name: | Northaven Estates |
| Postal Code: | 75229 |
| Year Built: | 2018 |
| Accessibility Features Yn: | No |
| Accessory Unit Type: | Other |
| Accessory Unit?: | Yes |
| Appliances: | Built-in Coffee Maker,Built-in Gas Range,Dishwasher,Disposal,Ice Maker,Microwave,Refrigerator,Tankless Water Heater |
| Association Type: | None |
| Attached Garage?: | Yes |
| Basement Yn: | No |
| Bathrooms Total Decimal: | 6.10 |
| Bathrooms Total Integer: | 7 |
| Consent for Visitors to Record: | Audio, Video |
| Construction Materials: | Brick, Rock/Stone, Stucco |
| Cooling: | Central Air |
| Covered Spaces: | 4 |
| Directions: | Driving North on Strait Lane, turn right onto Crooked Lane. Veer right and the Property is the third on the right hand side. |
| Dock Permitted?: | No |
| Elementary School: | Withers |
| Elementary School Name: | Withers |
| Exclusions: | All interior and exterior art, sculptures, and statues. Light fixture in Primary bedroom closet. Attached bronze console in dining room. |
| Exterior Features: | Attached Grill, Covered Patio/Porch, Dog Run, Gas Grill, Rain Gutters, Lighting, Outdoor Grill, Private Yard |
| Fencing: | Wood |
| Fireplace Features: | Dining Room, Family Room, Gas, Outside |
| Fireplaces Total: | 3 |
| Flooring: | Hardwood, Stone |
| Foundation Details: | Slab |
| Garage Spaces: | 4 |
| Garage?: | Yes |
| Heating: | Central, Natural Gas |
| High School Name: | White |
| Horse Permitted Yn: | No |
| Interior Features: | Built-in Features, Built-in Wine Cooler, Chandelier, Decorative Lighting, Double Vanity, Eat-in Kitchen, Flat Screen Wiring, High Speed Internet Available, Kitchen Island, Open Floorplan, Pantry, Smart Home System, Sound System Wiring, Walk-In Closet(s), Wet Bar |
| Lake Pump Yn: | No |
| Laundry Features: | Utility Room, Full Size W/D Area, Dryer Hookup, Washer Hookup |
| Levels: | One |
| Listing Terms: | Cash, Conventional |
| Room Count: | 15 |
| Lot Features: | Acreage, Interior Lot, Landscaped, Lrg. Backyard Grass, Many Trees, Sprinkler System |
| Lot Size: | .5 to < 1 Acre |
| Lot Size Area: | 0.8340 |
| Lot Size Dimensions: | 100x272 |
| Lot Size Source: | Public Records |
| Lot Size Units: | Acres |
| Middle School Name: | Walker |
| Multi Parcel ID: | No |
| Municipal Utility District?: | No |
| Notice Surveillance Devices Pres: | Audio, Video |
| Number Of Dining Areas: | 4 |
| Number Of Living Areas: | 5 |
| Number Of Parking Spaces: | 4 |
| Other Equipment: | Generator |
| Other Structures: | Cabana, Garage(s), Outdoor Kitchen, Second Garage |
| Parking Features: | Alley Access, Covered, Driveway, Electric Gate, Epoxy Flooring, Garage, Garage Door Opener, Garage Faces Front, Garage Faces Side, Kitchen Level, On Street |
| Patio And Porch Features: | Covered |
| Pool Features: | In Ground, Outdoor Pool, Pool/Spa Combo, Private |
| Pool?: | Yes |
| Possession: | Closing/Funding |
| Postal Code Plus 4: | 4212 |
| Property Attached?: | No |
| Roof: | Metal |
| School District: | Dallas ISD |
| Security Features: | Carbon Monoxide Detector(s), Security System, Smoke Detector(s) |
| Senior Community Yn: | No |
| Smart Home Features Appor Pass Y: | 1 |
| Soil Type: | Unknown |
| Special Taxing Entities: | 0 |
| Structural Style: | Single Detached |
| Transaction Type: | For Sale |
| Utilities: | City Sewer, City Water |
| Vegetation: | Grassed |
| Will Subdivide: | No |
| Window Features: | Electric Shades |
| Year Built Details: | Preowned |
Listing Courtesy of: Compass RE Texas, LLC.
Listing Agent: Amy Detwiler
214-536-8680
Mortgage Calculator
All listings featuring the  icon are provided courtesy of North Texas Real Estate Information Systems, Inc. (NTREIS), Copyright 2026. All rights reserved.
All information is believed accurate but not guaranteed. The properties displayed may not be all of the properties available through the IDX Program. Any use of this site other than by potential buyers or sellers is strictly prohibited.
North Texas Real Estate Information Systems, Inc. data last updated on October 08, 2026 03:54 PM - CT
Property Last Updated: October 08, 2026 03:54 PM - CT
