4645 Commack Drive
Fort Worth, TX 76135
$398,900
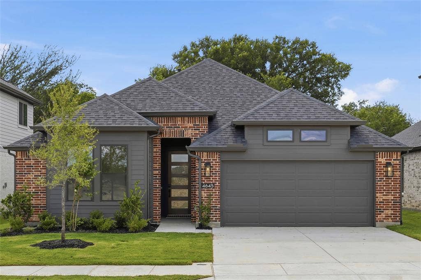
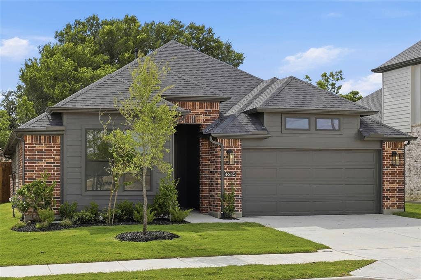
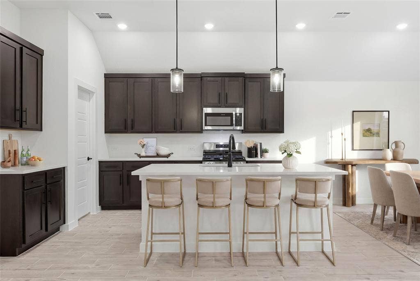
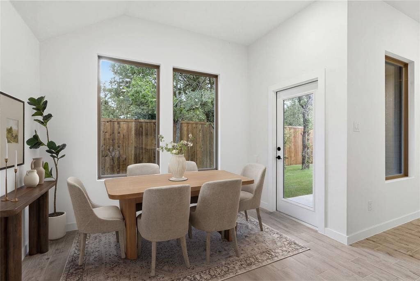
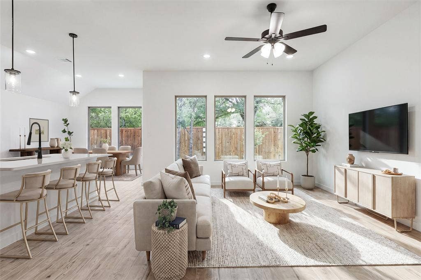
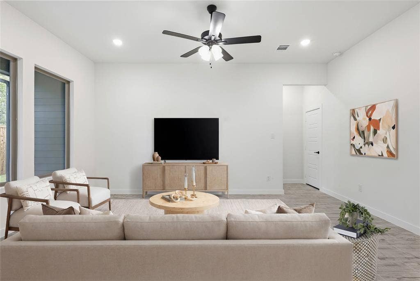
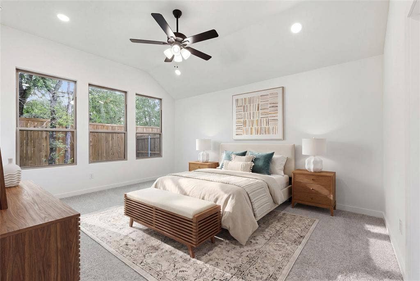
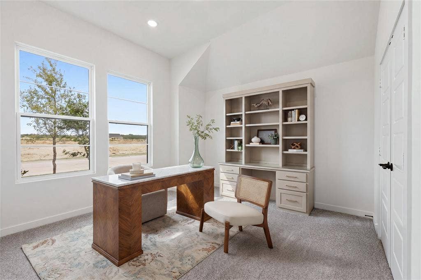
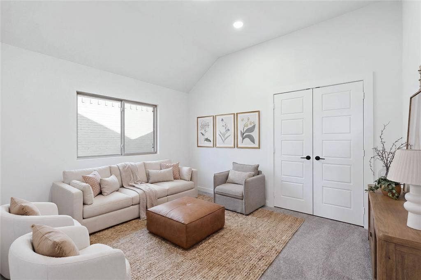
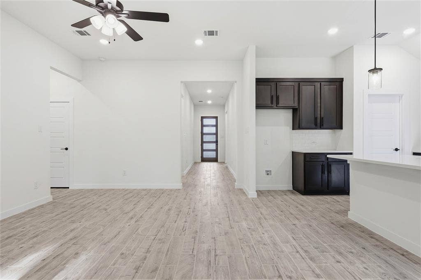
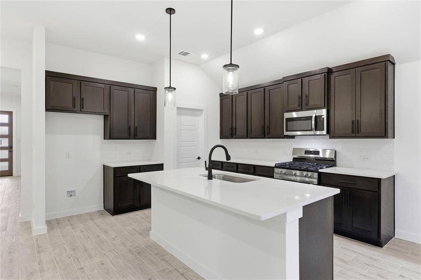
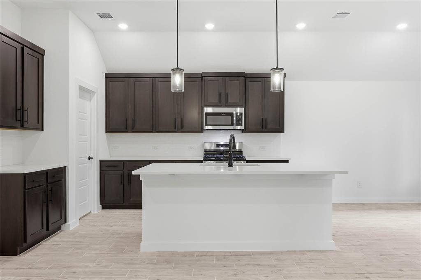
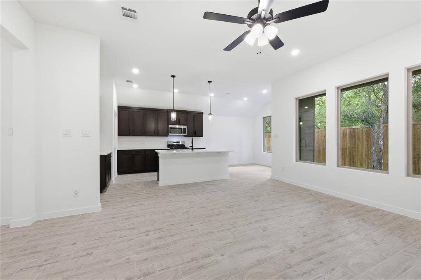
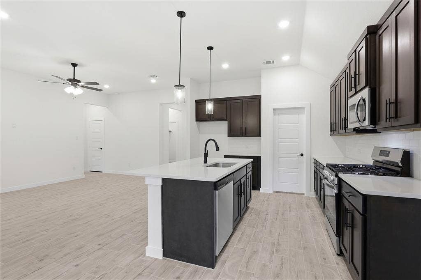
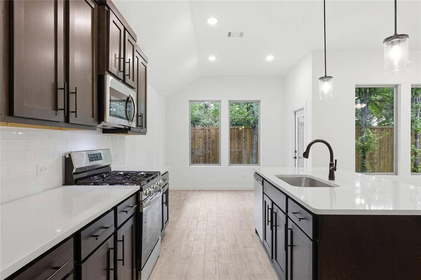
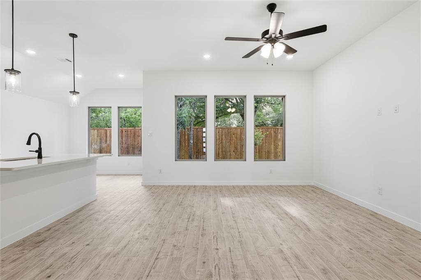
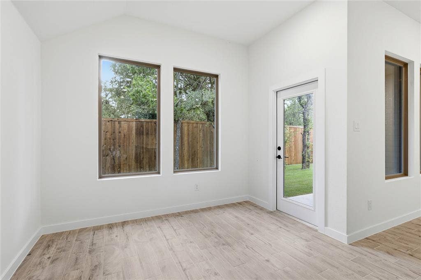
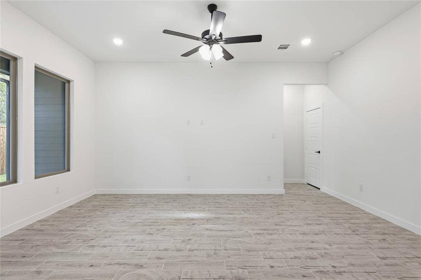
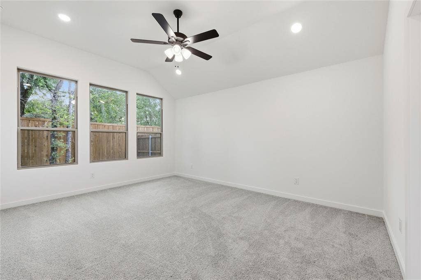
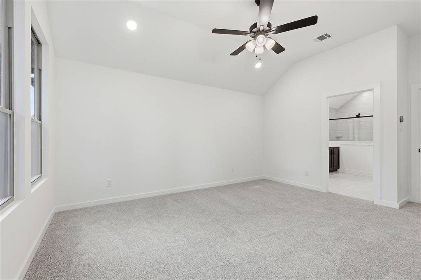
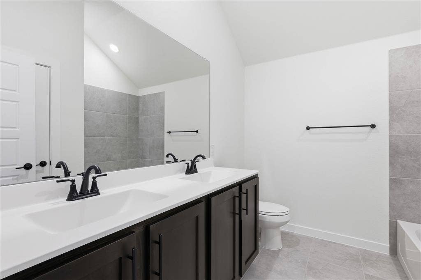
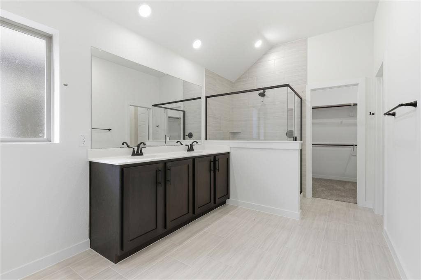
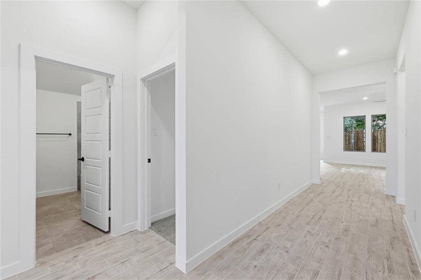
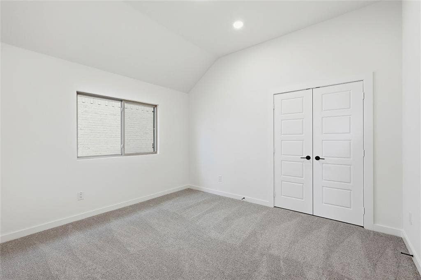
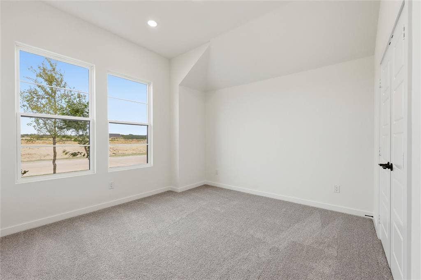
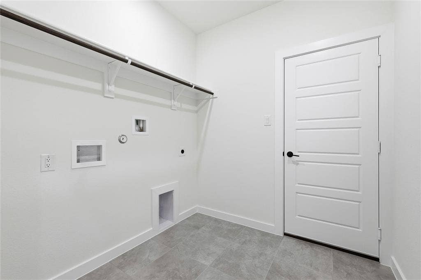
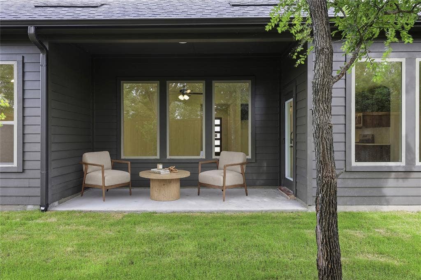
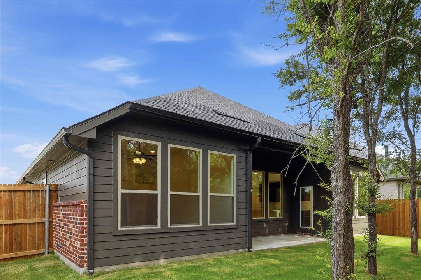
This thoughtfully designed 1,787 square foot home offers the perfect balance of comfort and function for family living. With 3 bedrooms and 2 bathrooms, the layout provides inviting spaces to gather while still allowing everyone their own place to unwind. The covered patio extends the living space outdoors—perfect for weekend cookouts, hosting friends, or enjoying quiet evenings while the kids play in the backyard. It’s a home that makes everyday moments feel special and entertaining feel effortless.
| Listing Id: | 21273320 |
|---|---|
| List Price: | $398,900 |
| Property Type: | Residential |
| Property Sub Type: | Single Family Residence |
| Status: | Closed |
| Bedrooms Total: | 3 |
| Bathrooms Full: | 2 |
| Living Area: | 1,787 |
| Association Fee: | $360 |
| Lot Size Square Feet: | 5,000.0000 |
| Lot Size Acres: | 0.1148 |
| Architectural Style: | Contemporary/Modern |
| Waterfront?: | No |
| City: | Fort Worth |
| County Or Parish: | Tarrant |
| Subdivision Name: | Meadow Lakes |
| Postal Code: | 76135 |
| Year Built: | 2026 |
| Accessibility Features Yn: | No |
| Appliances: | Dishwasher,Disposal,Gas Cooktop,Gas Water Heater,Microwave,Plumbed For Gas in Kitchen,Tankless Water Heater |
| Association Fee Frequency: | Annually |
| Association Fee Includes: | Maintenance Grounds |
| Association Type: | Mandatory |
| Attached Garage?: | Yes |
| Basement Yn: | No |
| Bathrooms Total Decimal: | 2.00 |
| Bathrooms Total Integer: | 2 |
| Buyer Financing: | FHA |
| Construction Materials: | Brick |
| Cooling: | Central Air, Electric |
| Covered Spaces: | 2 |
| Directions: | Model address is 6801 Hatch Rd Fort Worth TX 76135 |
| Elementary School: | Greenfield |
| Elementary School Name: | Greenfield |
| Garage Height: | 9 |
| Garage Length: | 19 |
| Garage Spaces: | 2 |
| Garage Width: | 20 |
| Garage?: | Yes |
| Heating: | Central |
| High School Name: | Chisholm Trail |
| Hoa Management Company: | RealManage |
| Hoa Management Company Phone: | 972-380-3505 |
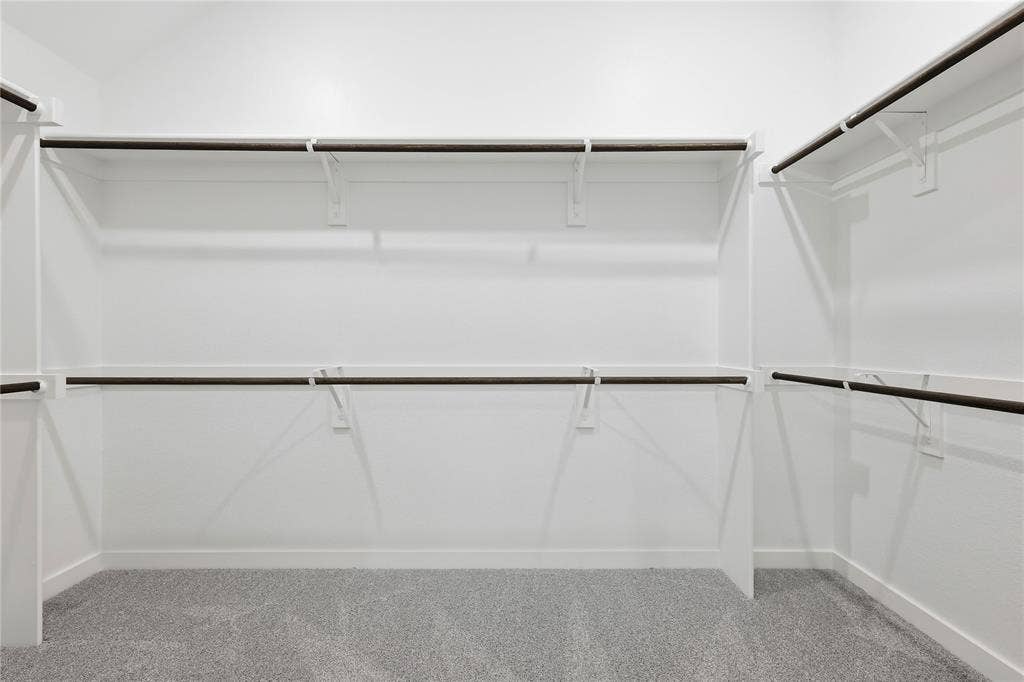
| Interior Features: | Eat-in Kitchen, Flat Screen Wiring, Granite Counters, High Speed Internet Available, Kitchen Island, Open Floorplan, Pantry, Smart Home System, Walk-In Closet(s) |
| Levels: | One |
| Listing Terms: | Cash, Conventional, FHA, VA Loan |
| Room Count: | 8 |
| Lot Size: | Less Than .5 Acre (not Zero) |
| Lot Size Area: | 5,000.0000 |
| Lot Size Units: | Square Feet |
| Middle School Name: | Ed Willkie |
| Multi Parcel ID: | No |
| Municipal Utility District?: | No |
| Number Of Dining Areas: | 1 |
| Number Of Living Areas: | 1 |
| Number Of Parking Spaces: | 2 |
| Parking Features: | Garage |
| Pool?: | No |
| Possession: | Closing/Funding |
| Property Attached?: | No |
| School District: | Eagle MT-Saginaw ISD |
| Smart Home Features Appor Pass Y: | 1 |
| Structural Style: | Single Detached |
| Transaction Type: | For Sale |
| Utilities: | City Sewer, City Water |
| Will Subdivide: | No |
| Year Built Details: | New Construction - Incomplete |
Listing Courtesy of: Tx Land & Legacy Realty, LLC
Listing Agent: James Cianelli
(817) 627-9435
Mortgage Calculator
All listings featuring the  icon are provided courtesy of North Texas Real Estate Information Systems, Inc. (NTREIS), Copyright 2026. All rights reserved.
All information is believed accurate but not guaranteed. The properties displayed may not be all of the properties available through the IDX Program. Any use of this site other than by potential buyers or sellers is strictly prohibited.
North Texas Real Estate Information Systems, Inc. data last updated on October 08, 2026 03:48 PM - CT
Property Last Updated: October 08, 2026 03:48 PM - CT
