4636 Ringold Drive
Fort Worth, TX 76133
$1,995
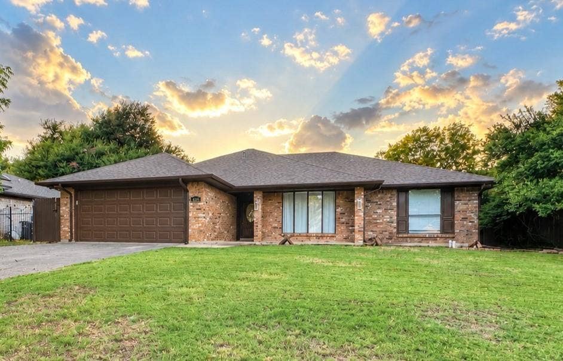
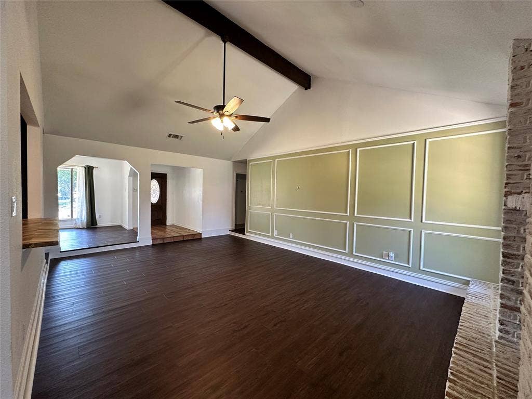
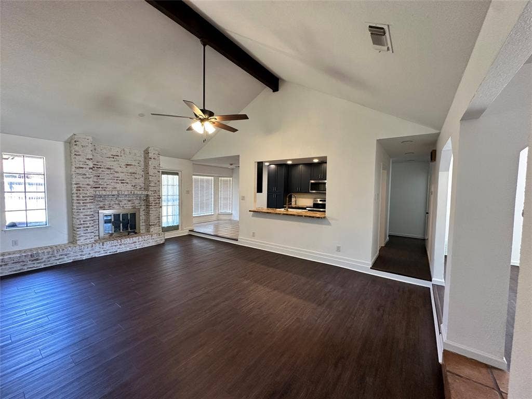
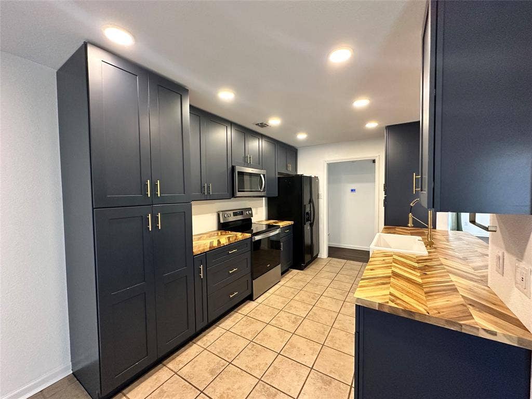
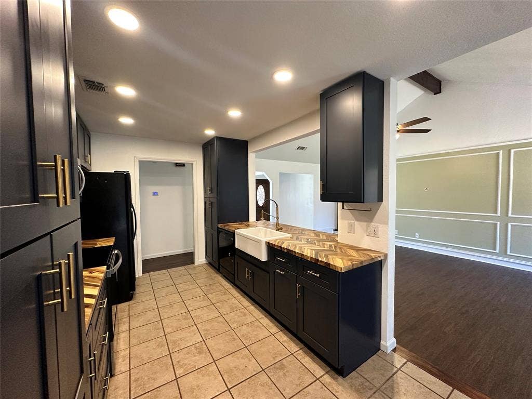
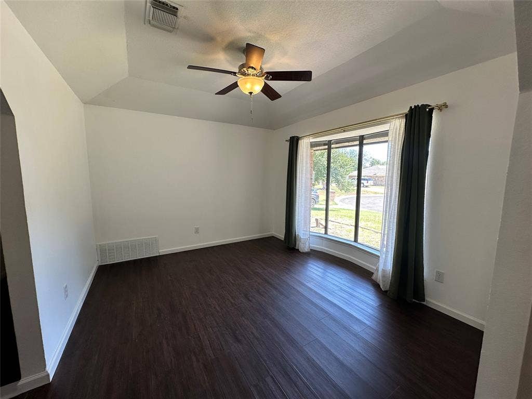
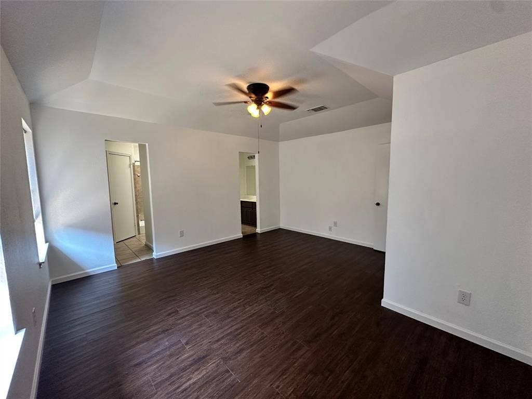
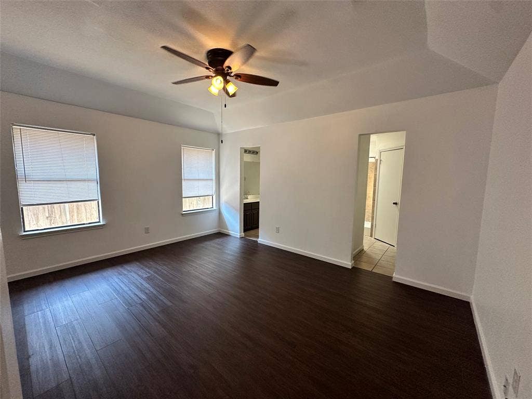
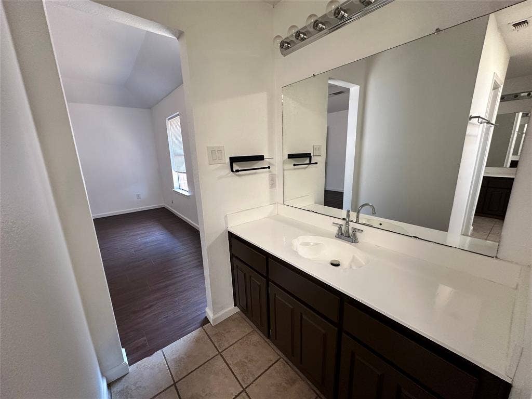
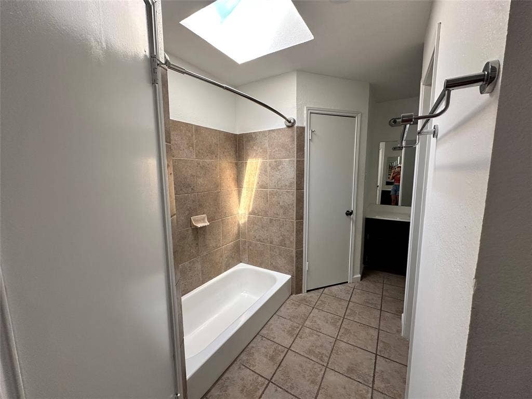
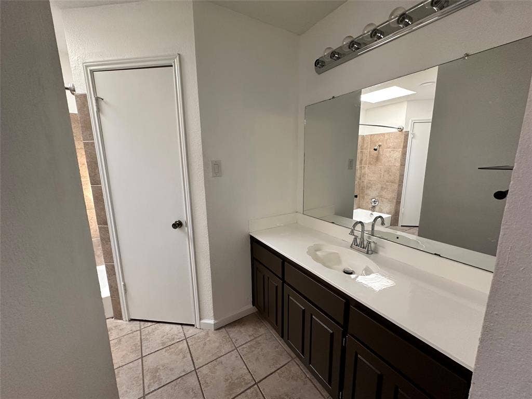
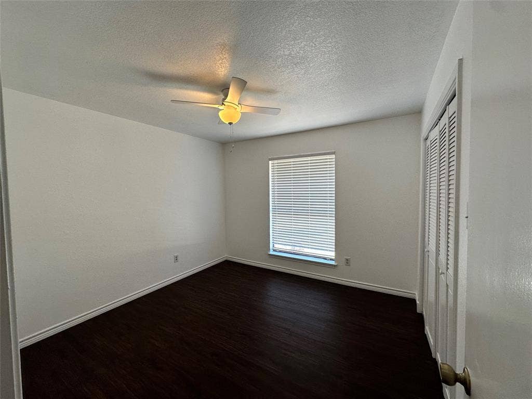
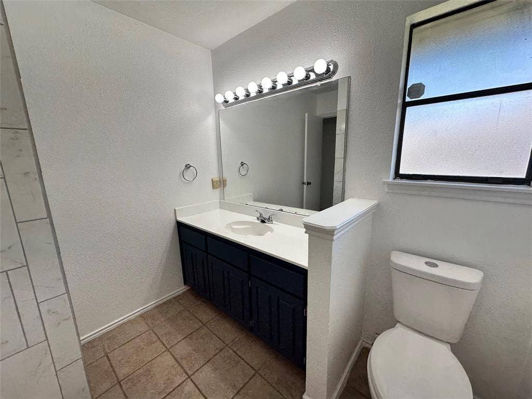
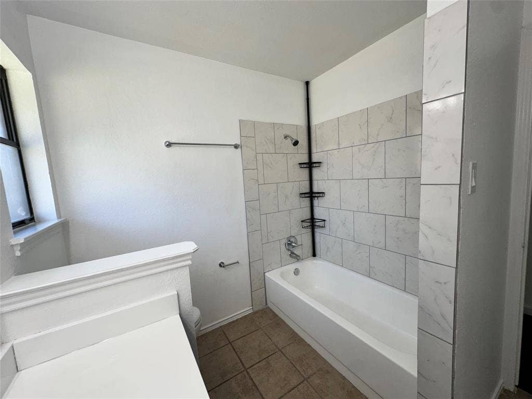
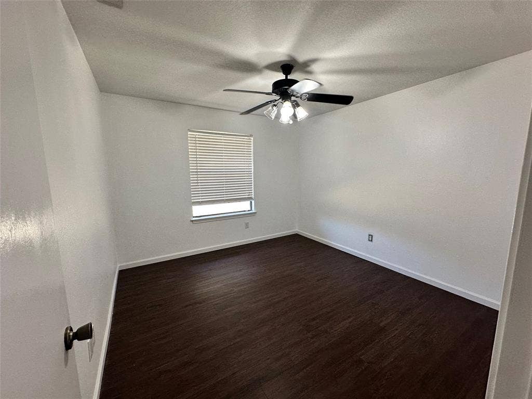
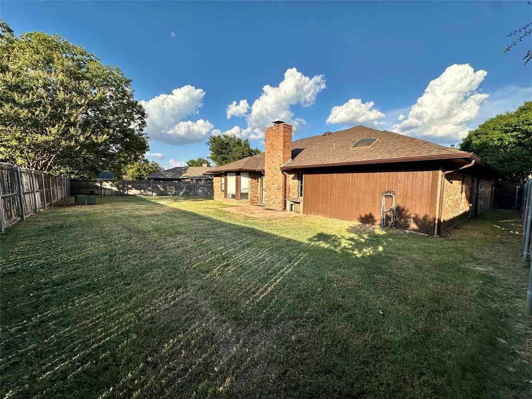
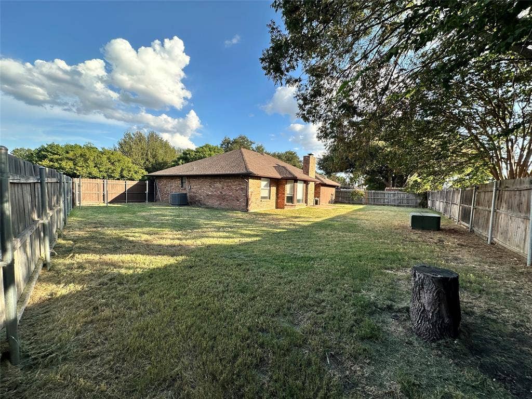
Welcome to this beautifully updated home offering modern and thoughtful upgrades with exceptional versatility in a prime Fort Worth location. Step inside to discover durable luxury vinyl plank flooring flowing seamlessly throughout, complemented by crisp recessed lighting and an abundance of natural light. The spacious family room serves as an inviting focal point anchored by a floor-to-ceiling brick fireplace, while opening directly to the fully renovated kitchen complete with custom butcher block countertops, a deep farm sink, refined gold fixtures and hardware, ample cabinet storage, and a functional breakfast bar perfect for casual dining. A highly adaptable second living space offers endless possibilities to suit your needs—easily functioning as a formal dining room, secondary lounge, game room, or dedicated home office. The retreat-like primary suite boasts a private ensuite bath and spacious walk-in closets, accompanied by generously sized secondary bedrooms that provide comfortable accommodations for family, guests, or a fitness setup. Outdoors, the large backyard features grass landscaping and a full wood privacy fence, creating an exceptional sanctuary for outdoor relaxation, play, and pets. Conveniently situated with easy access to major highways, local dining, boutique shopping, entertainment, and schools, this home sits just minutes from the Chisholm Trail Parkway for a seamless commute to the Shops at Clearfork, scenic recreation along the Trinity Trails, and vibrant Downtown Fort Worth.
| Listing Id: | 21382364 |
|---|---|
| List Price: | $1,995 |
| Property Type: | Residential Lease |
| Property Sub Type: | Single Family Residence |
| Status: | Closed |
| Bedrooms Total: | 3 |
| Bathrooms Full: | 2 |
| Living Area: | 1,684 |
| Lot Size Square Feet: | 8,755.5600 |
| Lot Size Acres: | 0.201 |
| Waterfront?: | No |
| City: | Fort Worth |
| County Or Parish: | Tarrant |
| Subdivision Name: | Meadows Add |
| Postal Code: | 76133 |
| Year Built: | 1980 |
| Accessory Unit?: | No |
| Appliances: | Dishwasher,Disposal,Electric Range,Microwave,Refrigerator |
| Application Fee Amount: | $50 |
| Association Type: | None |
| Attached Garage?: | Yes |
| Availability Date: | 2026-09-15 |
| Basement Yn: | No |
| Bathrooms Total Decimal: | 2.00 |
| Bathrooms Total Integer: | 2 |
| Consent for Visitors to Record: | Video |
| Construction Materials: | Brick |
| Covered Spaces: | 2 |
| Deposit Amount: | $2,045 |
| Deposit Pet: | $500 |
| Directions: | Refer to GPS |
| Elementary School: | Hazel Harvey Peace |
| Elementary School Name: | Hazel Harvey Peace |
| Exterior Features: | Covered Patio/Porch, Rain Gutters |
| Fencing: | Wood |
| Fireplace Features: | Wood Burning |
| Fireplaces Total: | 1 |
| Flooring: | Ceramic Tile, Engineered Wood |
| Foundation Details: | Slab |
| Furnished?: | No |
| Garage Length: | 20 |
| Garage Spaces: | 2 |
| Garage Width: | 20 |
| Garage?: | Yes |
| High School Name: | Southwest |
| Interior Features: | Cable TV Available, Decorative Lighting, High Speed Internet Available, Open Floorplan, Pantry, Walk-In Closet(s) |
| Laundry Features: | Electric Dryer Hookup, Utility Room, Full Size W/D Area, Washer Hookup |
| Lease Conditions: | Application Fee, Credit Report, Written Application Only |
| Lease Term: | 12 Months |
| Lease Type: | Yearly |
| Levels: | One |
| Room Count: | 7 |
| Lot Features: | Interior Lot, Lrg. Backyard Grass |
| Lot Size: | Less Than .5 Acre (not Zero) |
| Lot Size Area: | 0.2010 |
| Lot Size Source: | Public Records |
| Lot Size Units: | Acres |
| Middle School Name: | Wedgwood |
| Monies Required: | First Months Rent, Pet Deposit, Security Deposit |
| Move In Date: | 10/03/2026 |
| Multi Parcel ID: | No |
| Municipal Utility District?: | No |
| Non Refundable Pet Fee?: | Yes |
| Notice Surveillance Devices Pres: | None |
| Number Of Days Guests Allowed: | 14 |
| Number Of Dining Areas: | 1 |
| Number Of Living Areas: | 2 |
| Number Of Parking Spaces: | 2 |
| Number Of Pets Allowed: | 2 |
| Number Of Vehicles: | 3 |
| Parking Features: | Driveway, Garage, Garage Faces Front, Garage Single Door |
| Patio And Porch Features: | Covered, Front Porch, Patio |
| Pets Allowed: | Yes Pets Allowed |
| Pool?: | No |
| Postal Code Plus 4: | 7410 |
| Property Attached?: | No |
| Restrictions: | No Smoking, No Sublease, Pet Restrictions |
| Roof: | Composition |
| School District: | Fort Worth ISD |
| Senior Community Yn: | No |
| Smart Home Features Appor Pass Y: | 0 |
| Soil Type: | Unknown |
| Stories Total: | 1 |
| Structural Style: | Single Detached |
| Tenant Pays: | All Utilities |
| Transaction Type: | For Lease |
| Utilities: | Cable Available, City Sewer, City Water, Concrete, Electricity Connected, Sidewalk |
| Will Subdivide: | No |
| Year Built Details: | Preowned |
Listing Courtesy of: eXp Realty LLC
Listing Agent: Cindy Iverson
214-708-2528
All listings featuring the  icon are provided courtesy of North Texas Real Estate Information Systems, Inc. (NTREIS), Copyright 2026. All rights reserved.
All information is believed accurate but not guaranteed. The properties displayed may not be all of the properties available through the IDX Program. Any use of this site other than by potential buyers or sellers is strictly prohibited.
North Texas Real Estate Information Systems, Inc. data last updated on October 08, 2026 03:48 PM - CT
Property Last Updated: October 08, 2026 03:48 PM - CT
