4629 Fawn Drive
Fort Worth, TX 76132
$2,400
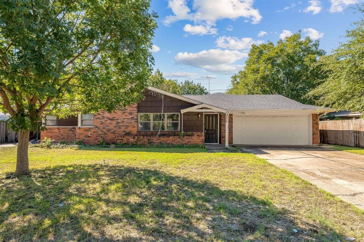
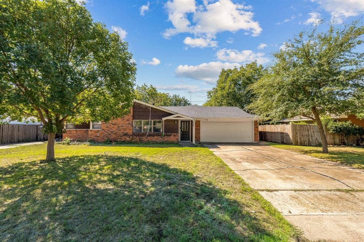
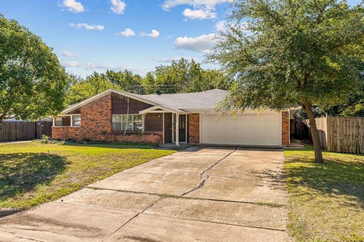
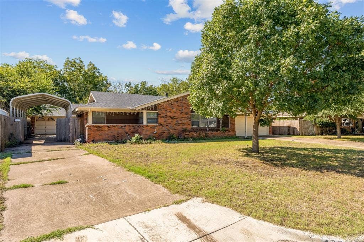
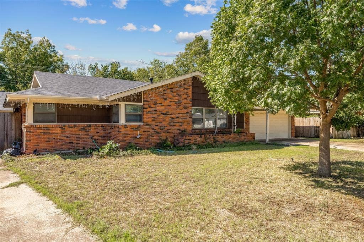
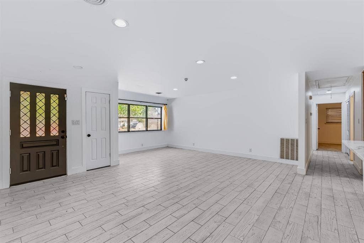
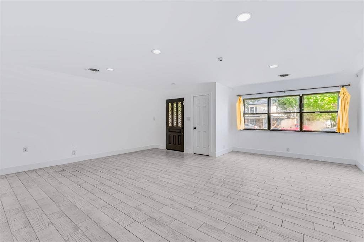
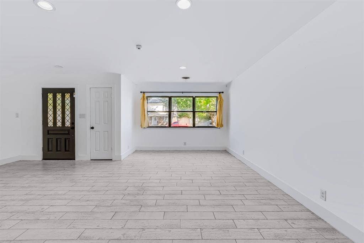
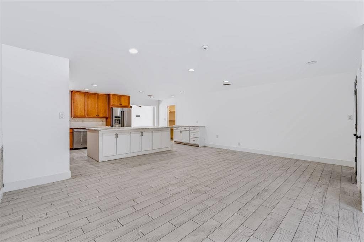
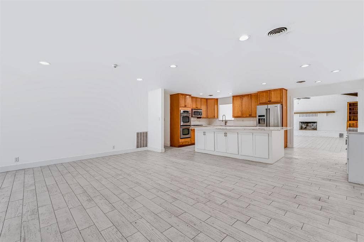
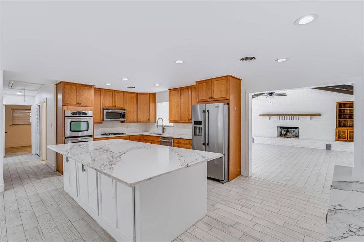
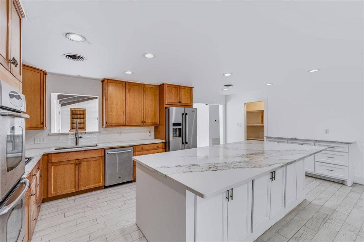
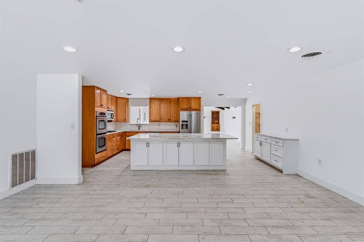
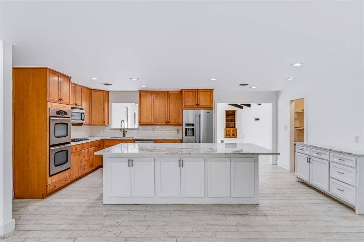
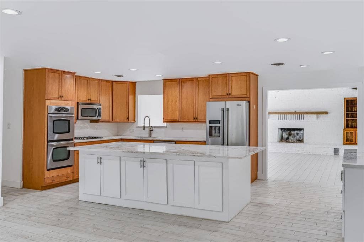
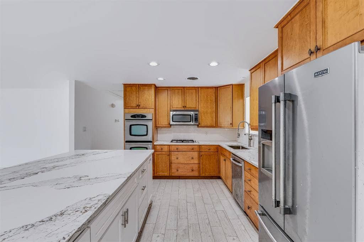
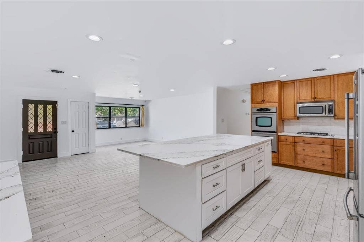
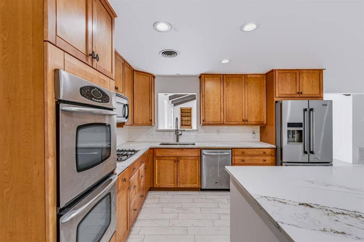
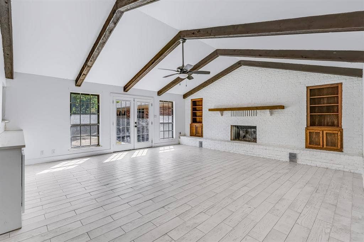
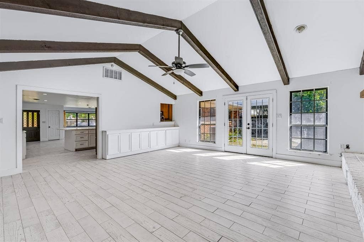
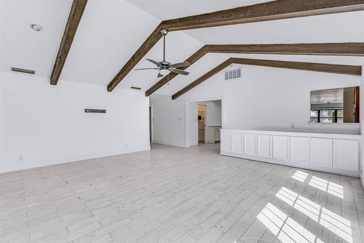
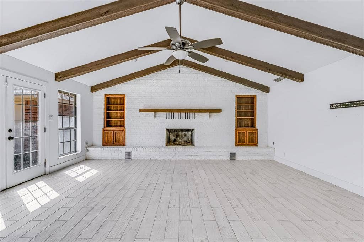
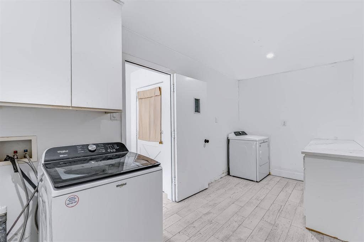
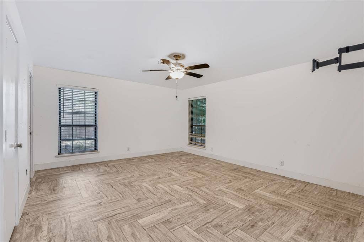
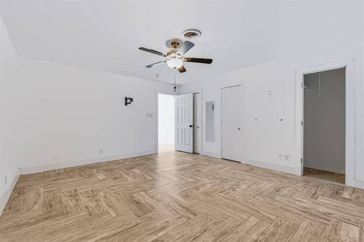
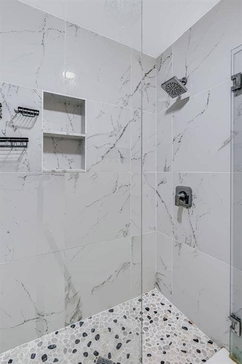
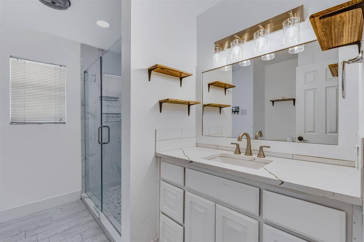
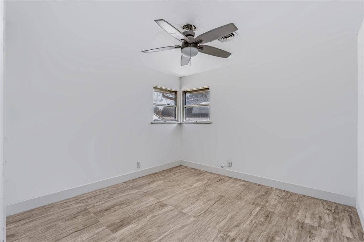
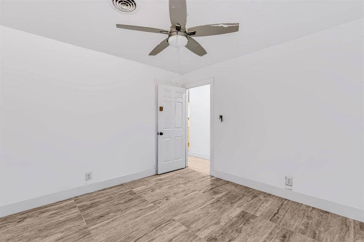
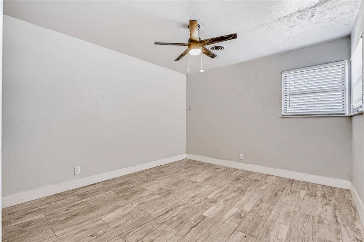
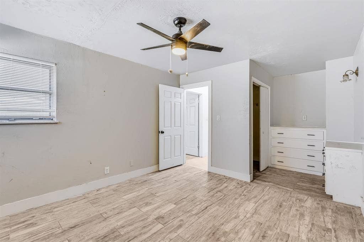
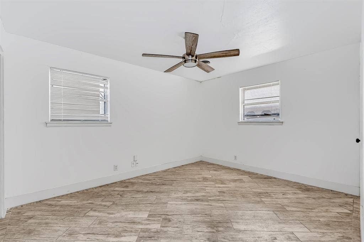
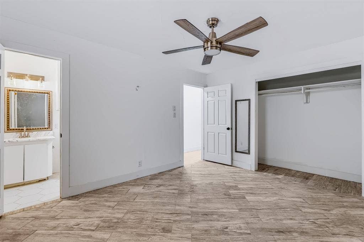
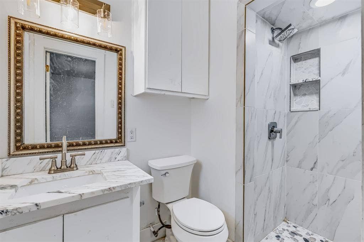
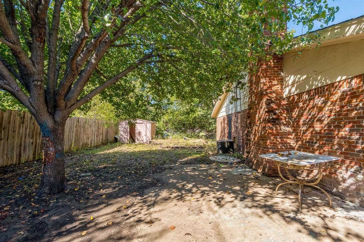
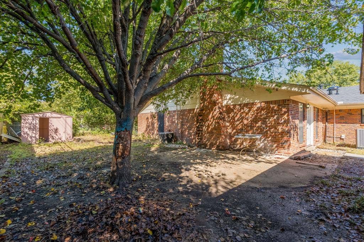
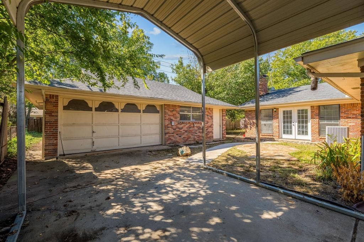
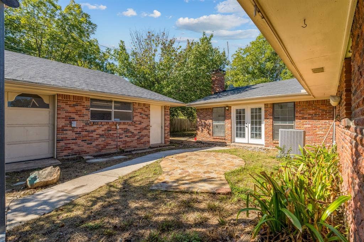
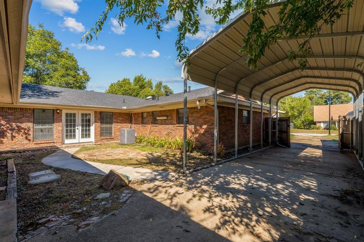
CAR ENTHUSIASTS and HOBBYISTS this is the home for you! This property has 2 garages, 2 driveways, and a carport. This allows for a total of 8 covered parking spaces. There is the traditional attached garage in front of the home and a HUGE detached garage in the rear that measures 31x20 along with a long carport that can hold 2 vehicles. All this parking is only one part of this wonderful home. Inside you are greeted with a very open concept living, dining, and kitchen that features an island. There are all newer stainless steel kitchen appliances including a built in microwave above the gas cooktop and double ovens. If you like to entertain this is the place! There is also a Texas sized family room with a fireplace that provides even more space to host in. Let's not forget about the spacious laundry room with washer and dryer included. Add in 4 bedrooms and 2 updated modern bathrooms to make this your home! Everything is white, bright, and updated! Come take a tour and fall in love! ALL APPLICANTS MUST ACKNOWLEDGE AND SIGN THE LANDLORD'S TENANT SELECTION CRITERIA AND GROUNDS FOR DENIAL DOCUMENT IN THE DOCUMENTS SECTION PRIOR TO APPLYING.
| Listing Id: | 21404577 |
|---|---|
| List Price: | $2,400 |
| Property Type: | Residential Lease |
| Property Sub Type: | Single Family Residence |
| Status: | Active |
| Bedrooms Total: | 4 |
| Bathrooms Full: | 2 |
| Living Area: | 2,417 |
| Lot Size Square Feet: | 9,539.6400 |
| Lot Size Acres: | 0.219 |
| Architectural Style: | Traditional |
| Waterfront?: | No |
| City: | Fort Worth |
| County Or Parish: | Tarrant |
| Subdivision Name: | Westwood Add |
| Postal Code: | 76132 |
| Year Built: | 1959 |
| Accessibility Features Yn: | No |
| Appliances: | Dishwasher,Disposal,Dryer,Gas Cooktop,Microwave,Plumbed For Gas in Kitchen,Refrigerator,Washer |
| Application Fee Amount: | $49 |
| Association Type: | None |
| Attached Garage?: | Yes |
| Availability Date: | 2026-10-07 |
| Basement Yn: | No |
| Bathrooms Total Decimal: | 2.00 |
| Bathrooms Total Integer: | 2 |
| Carport Spaces: | 2 |
| Construction Materials: | Brick |
| Cooling: | Ceiling Fan(s), Central Air, Electric |
| Covered Spaces: | 8 |
| Deposit Amount: | $2,400 |
| Directions: | From Granbury Rd turn right onto Walton Ave, turn right onto Westhaven Dr, turn left onto Fawn Dr |
| Elementary School: | Bruceshulk |
| Elementary School Name: | Bruceshulk |
| Fencing: | Wood |
| Fireplace Features: | Brick, Family Room, Wood Burning |
| Fireplaces Total: | 1 |
| Flooring: | Ceramic Tile |
| Foundation Details: | Slab |
| Furnished?: | No |
| Garage Height: | 8 |
| Garage Length: | 20 |
| Garage Spaces: | 6 |
| Garage Width: | 19 |
| Garage?: | Yes |
| Heating: | Central, Fireplace(s) |
| High School Name: | Southwest |
| Interior Features: | Built-in Features, Decorative Lighting, Eat-in Kitchen, High Speed Internet Available, Kitchen Island, Open Floorplan, Pantry, Vaulted Ceiling(s) |
| Lake Pump Yn: | No |
| Laundry Features: | Electric Dryer Hookup, Utility Room, Full Size W/D Area, Dryer Hookup, Washer Hookup |
| Lease Conditions: | Application Fee, Credit Report, Prior Residence Info., Written Application (+), Other |
| Lease Term: | 12 Months |
| Lease Type: | 1 Year Plus |
| Levels: | One |
| Room Count: | 8 |
| Lot Features: | Few Trees, Interior Lot, Subdivision |
| Lot Size: | Less Than .5 Acre (not Zero) |
| Lot Size Area: | 0.2190 |
| Lot Size Units: | Acres |
| Middle School Name: | Wedgwood |
| Monies Required: | First Months Rent, Security Deposit |
| Multi Parcel ID: | No |
| Municipal Utility District?: | No |
| Number Of Days Guests Allowed: | 5 |
| Number Of Dining Areas: | 1 |
| Number Of Living Areas: | 2 |
| Number Of Parking Spaces: | 6 |
| Number Of Vehicles: | 8 |
| Parking Features: | Additional Parking, Carport, Covered, Detached Carport, Driveway, Enclosed, Garage, Garage Faces Front, Garage Faces Rear, Oversized |
| Pets Allowed: | No Pets Allowed |
| Pool?: | No |
| Postal Code Plus 4: | 2305 |
| Property Attached?: | No |
| Restrictions: | No Pets, No Smoking |
| Roof: | Composition |
| School District: | Fort Worth ISD |
| Smart Home Features Appor Pass Y: | 0 |
| Special Taxing Entities: | 0 |
| Structural Style: | Single Detached |
| Tenant Pays: | All Utilities, Exterior Maintenance |
| Transaction Type: | For Lease |
| Utilities: | City Sewer, City Water, Electricity Available, Natural Gas Available |
| Will Subdivide: | No |
| Year Built Details: | Preowned |
Listing Courtesy of: The Cao Realty Group
Listing Agent: Martha Cao
817-896-0243
All listings featuring the  icon are provided courtesy of North Texas Real Estate Information Systems, Inc. (NTREIS), Copyright 2026. All rights reserved.
All information is believed accurate but not guaranteed. The properties displayed may not be all of the properties available through the IDX Program. Any use of this site other than by potential buyers or sellers is strictly prohibited.
North Texas Real Estate Information Systems, Inc. data last updated on October 08, 2026 03:54 PM - CT
Property Last Updated: October 08, 2026 03:54 PM - CT
