4617 Starlight Drive
McKinney, TX 75071
$599,490
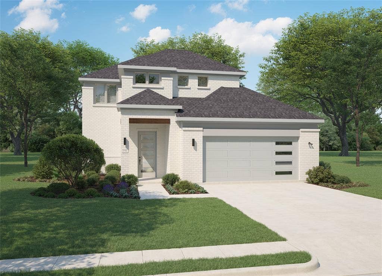
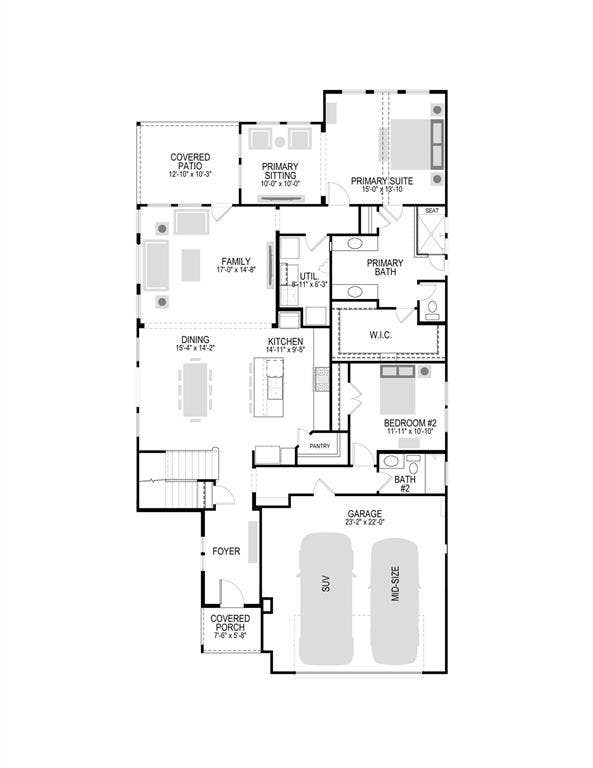
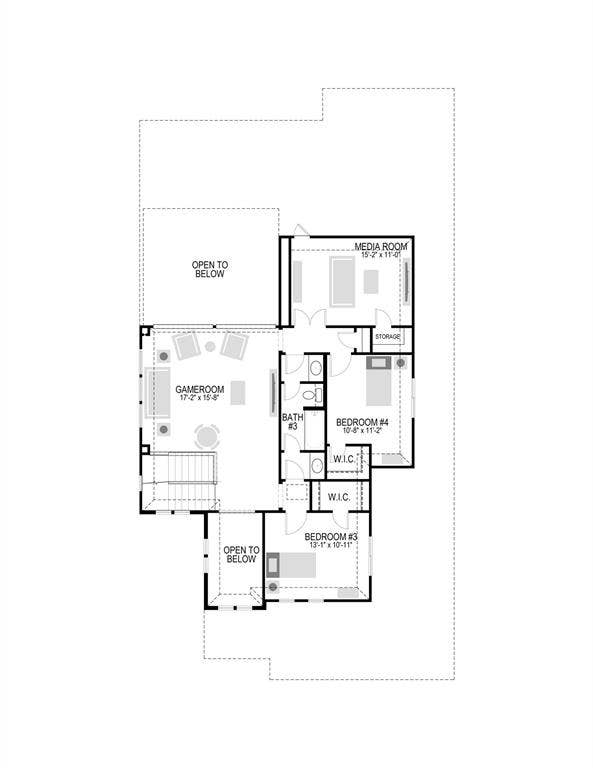
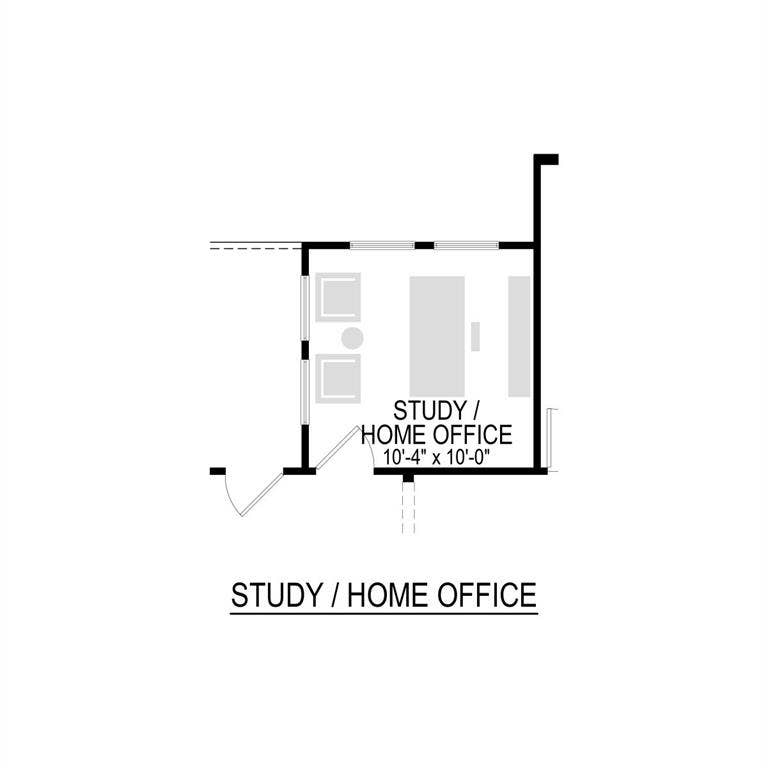
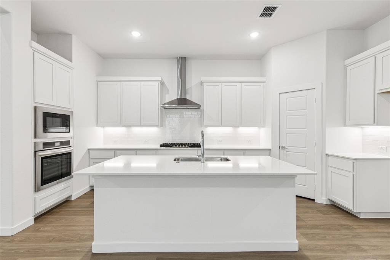
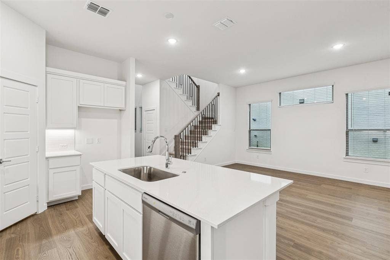
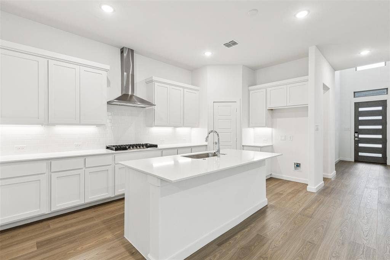
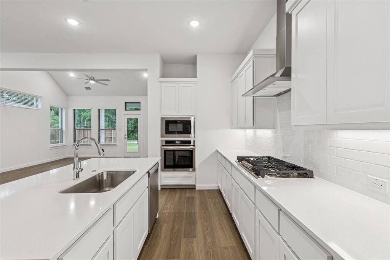
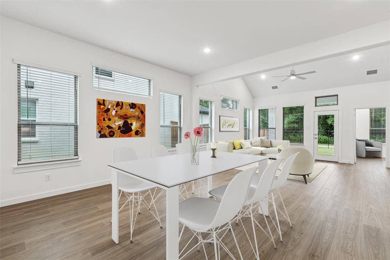
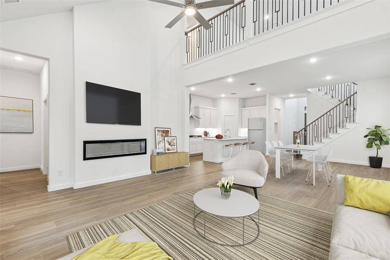
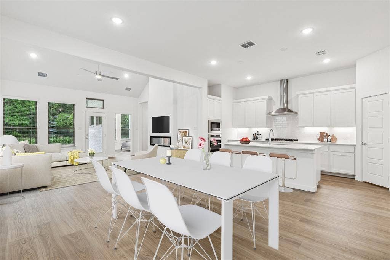
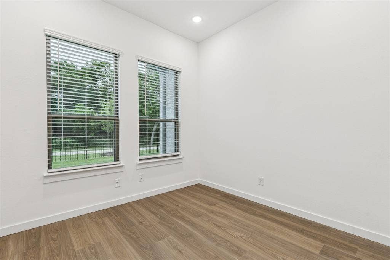
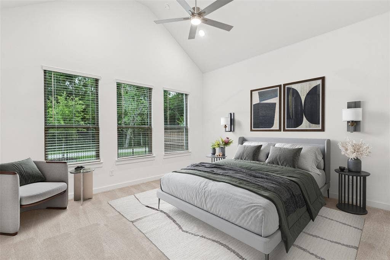
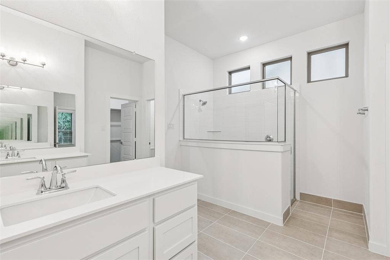
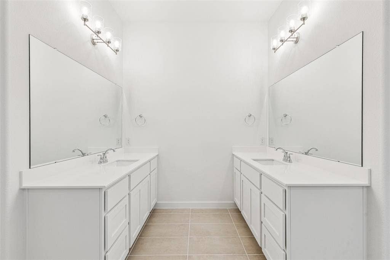
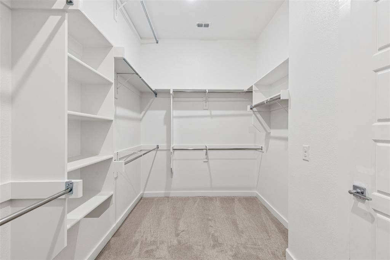
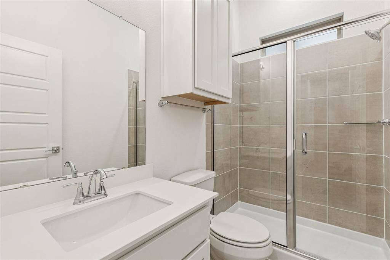
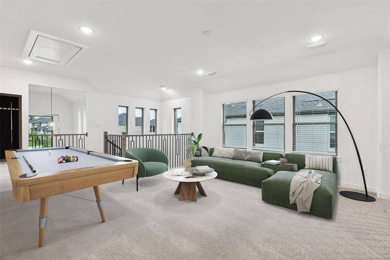
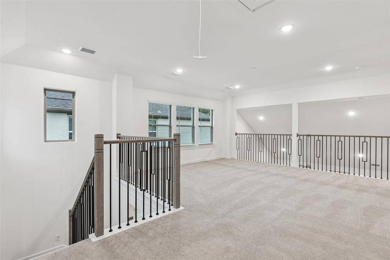
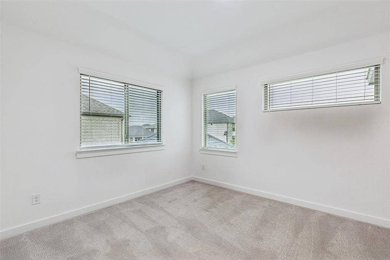
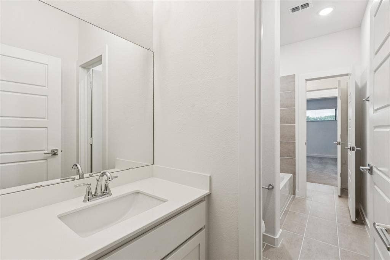
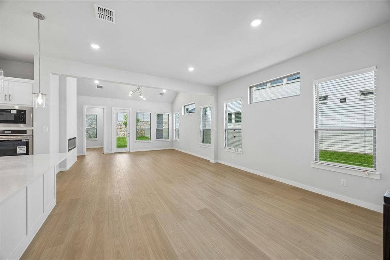
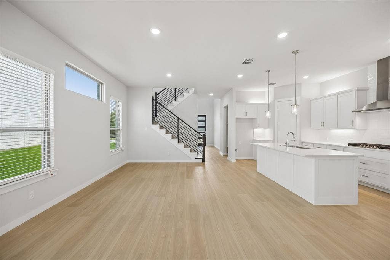
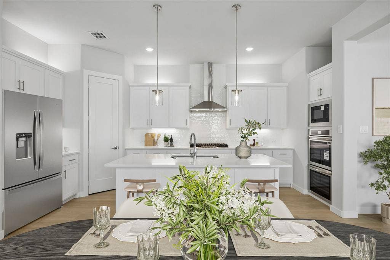
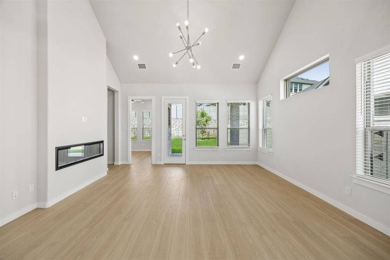
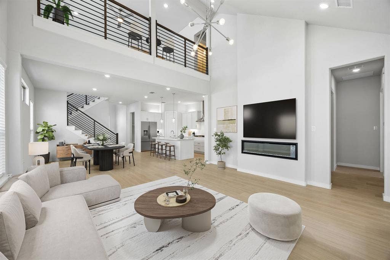
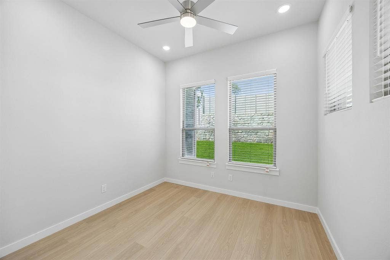
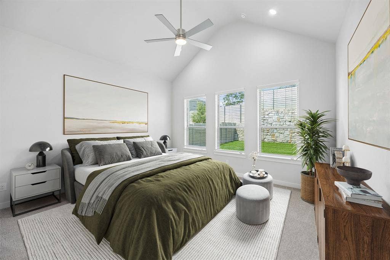
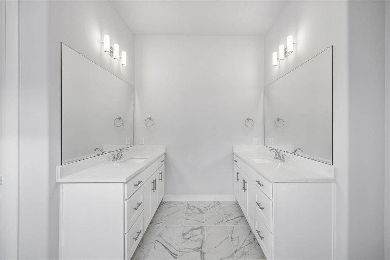
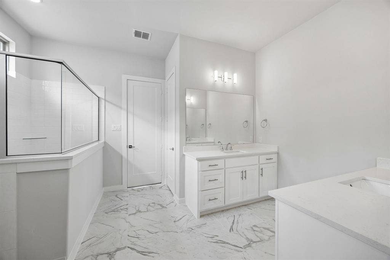
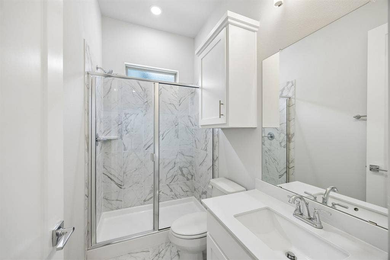
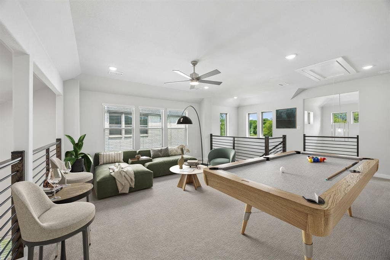
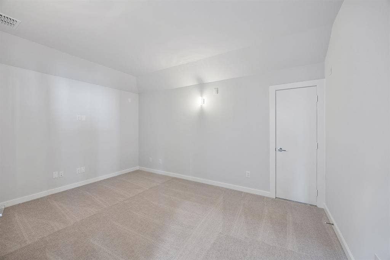
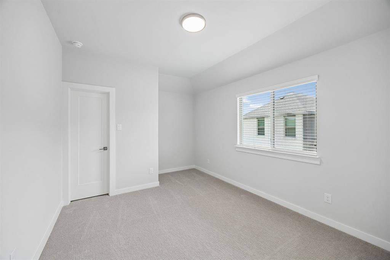
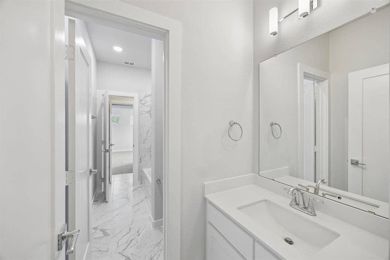
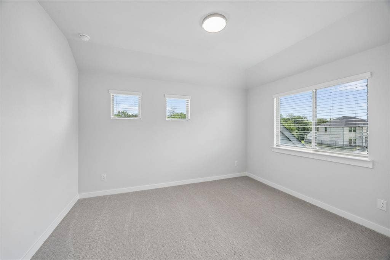
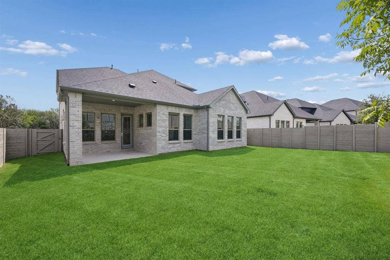
MLS# 21315909 - Built by Trophy Signature Homes - Ready Now! ~ Avant-garde, distinct and artistic the Picasso II was tailor-made for modern residents. The roomy four-bedroom home is modular, allowing you to configure it to meet your needs. A sitting room is a sophisticated accompaniment to the primary suite that can easily double as a fitness center or home office. Turn the downstairs bedroom into a homework center. Keep in mind that will put residents closer to the cookies in the kitchen’s walk-in pantry. That leaves the game room free as the ultimate hang-out. Use vibrant paint and don’t skimp on the bean bag chairs. While they compare selfies, you can relax in the spacious family room with wine, cheese and the latest foreign film.
| Listing Id: | 21315909 |
|---|---|
| List Price: | $599,490 |
| Property Type: | Residential |
| Property Sub Type: | Single Family Residence |
| Status: | Closed |
| Bedrooms Total: | 4 |
| Bathrooms Full: | 3 |
| Living Area: | 3,032 |
| Association Fee: | $270 |
| Lot Size Square Feet: | 6,355.4040 |
| Lot Size Acres: | 0.1459 |
| Architectural Style: | Contemporary/Modern,Craftsman |
| Waterfront?: | No |
| City: | McKinney |
| County Or Parish: | Collin |
| Subdivision Name: | Painted Tree |
| Postal Code: | 75071 |
| Year Built: | 2026 |
| Accessibility Features Yn: | No |
| Accessory Unit?: | No |
| Appliances: | Dishwasher,Disposal,Electric Oven,Gas Cooktop,Microwave,Plumbed For Gas in Kitchen,Tankless Water Heater |
| Association Fee Frequency: | Quarterly |
| Association Fee Includes: | Maintenance Grounds, Maintenance Structure, Management Fees, Sewer, Utilities, Water |
| Association Type: | Mandatory |
| Attached Garage?: | Yes |
| Basement Yn: | No |
| Bathrooms Total Decimal: | 3.00 |
| Bathrooms Total Integer: | 3 |
| Buyer Financing: | Conventional |
| Community Features: | Club House, Community Pool, Fishing, Greenbelt, Jogging Path/Bike Path, Lake, Park, Perimeter Fencing, Playground, Sidewalks |
| Construction Materials: | Brick, Rock/Stone, Siding |
| Cooling: | Ceiling Fan(s), Central Air |
| Covered Spaces: | 2 |
| Directions: | From Dallas North Tollway take Highway 121 to Lake Forest Dr and head North. Follow Lake Forest past 380 then turn right onto Summit View Dr, which will turn into Sagan Dr and lead you to our sales center on your right at 4813 Sagan Dr |
| Dock Permitted?: | No |
| Elementary School: | Lizzie Nell Cundiff McClure |
| Elementary School Name: | Lizzie Nell Cundiff McClure |
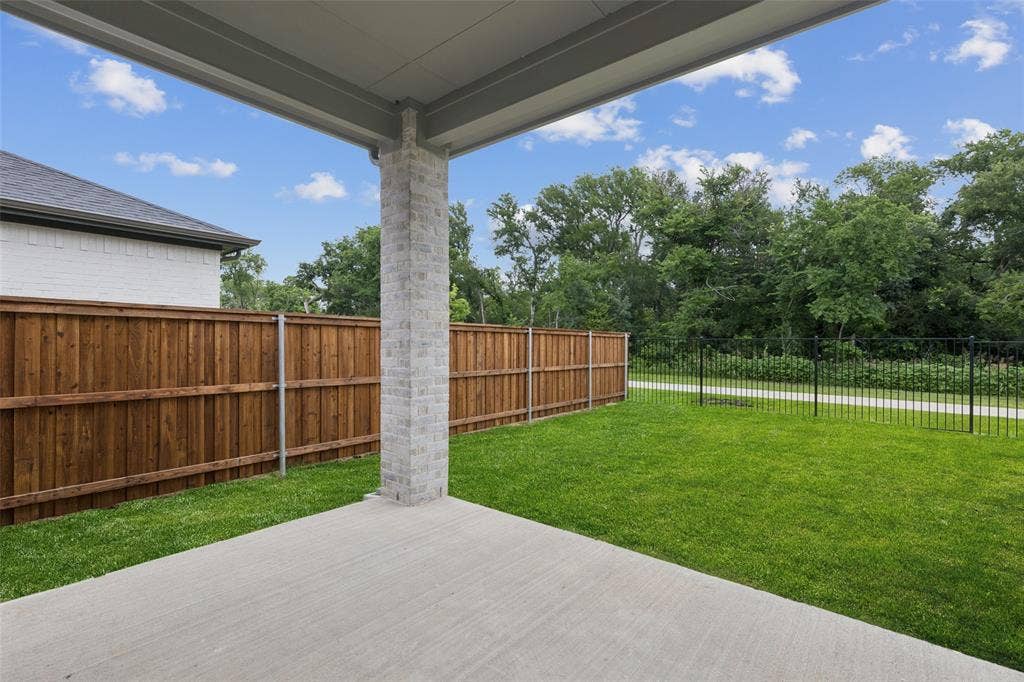
| Exterior Features: | Covered Patio/Porch, Rain Gutters, Lighting, Private Yard |
| Fencing: | Back Yard, Wood |
| Flooring: | Carpet, Laminate, Tile |
| Foundation Details: | Slab |
| Garage Length: | 20 |
| Garage Spaces: | 2 |
| Garage Width: | 20 |
| Garage?: | Yes |
| Green Energy Efficient: | Appliances, HVAC, Insulation, Lighting, Low Flow Commode, Mechanical Fresh Air, Rain / Freeze Sensors, Thermostat, Waterheater, Windows |
| Green Water Conservation: | Efficient Hot Water Distribution, Low-Flow Fixtures, Water-Smart Landscaping |
| Heating: | Central |
| High School Name: | Mckinney Boyd |
| Hoa Management Company: | CCMC |
| Hoa Management Company Phone: | 469-246-3500 |
| Horse Permitted Yn: | No |
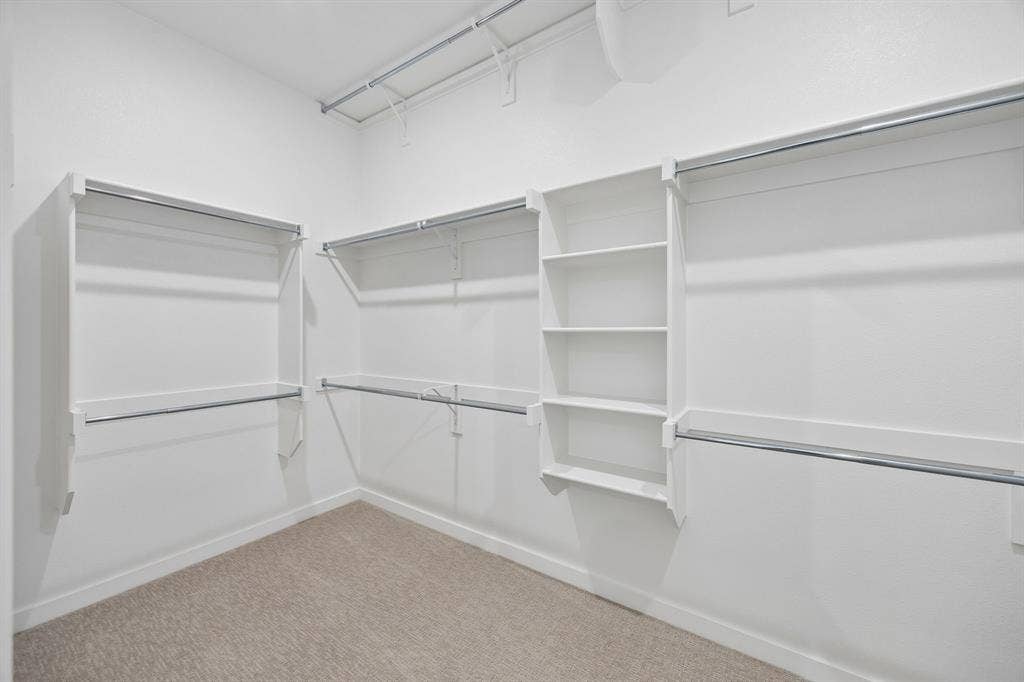
| Interior Features: | Cable TV Available, Decorative Lighting, High Speed Internet Available, Open Floorplan, Pantry, Vaulted Ceiling(s), Walk-In Closet(s) |
| Lake Pump Yn: | No |
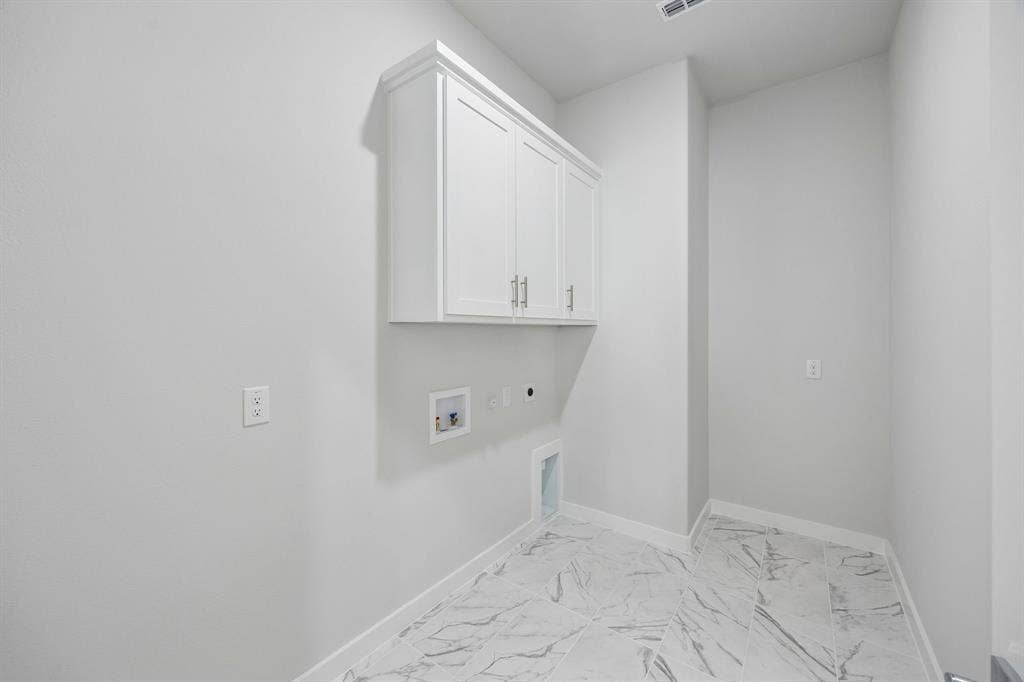
| Laundry Features: | Electric Dryer Hookup, Utility Room, Full Size W/D Area, Washer Hookup |
| Levels: | Two |
| Room Count: | 11 |
| Lot Size: | Less Than .5 Acre (not Zero) |
| Lot Size Area: | 0.1459 |
| Lot Size Source: | Builder |
| Lot Size Units: | Acres |
| Middle School Name: | Dr Jack Cockrill |
| Multi Parcel ID: | No |
| Municipal Utility District?: | No |
| Number Of Dining Areas: | 1 |
| Number Of Living Areas: | 3 |
| Number Of Parking Spaces: | 2 |
| Parking Features: | Garage Door Opener, Garage Faces Front, Side By Side |
| Patio And Porch Features: | Covered |
| Planned Development: | Painted Tree |
| Pool?: | No |
| Possession: | Closing/Funding |
| Property Attached?: | No |
| Roof: | Composition |
| School District: | McKinney ISD |
| Security Features: | Carbon Monoxide Detector(s), Prewired, Smoke Detector(s) |
| Senior Community Yn: | No |
| Smart Home Features Appor Pass Y: | 1 |
| Special Taxing Entities: | 0 |
| Structural Style: | Single Detached |
| Transaction Type: | For Sale |
| Utilities: | City Sewer, City Water, Community Mailbox, Individual Gas Meter, Individual Water Meter, Sidewalk |
| Will Subdivide: | No |
| Year Built Details: | New Construction - Complete |
Listing Courtesy of: HomesUSA.com
Listing Agent: Ben Caballero
888-872-6006
Mortgage Calculator
All listings featuring the  icon are provided courtesy of North Texas Real Estate Information Systems, Inc. (NTREIS), Copyright 2026. All rights reserved.
All information is believed accurate but not guaranteed. The properties displayed may not be all of the properties available through the IDX Program. Any use of this site other than by potential buyers or sellers is strictly prohibited.
North Texas Real Estate Information Systems, Inc. data last updated on October 08, 2026 03:54 PM - CT
Property Last Updated: October 08, 2026 03:54 PM - CT
