



4577 Serenity Trail
McKinney, TX 75071
$2,599,999
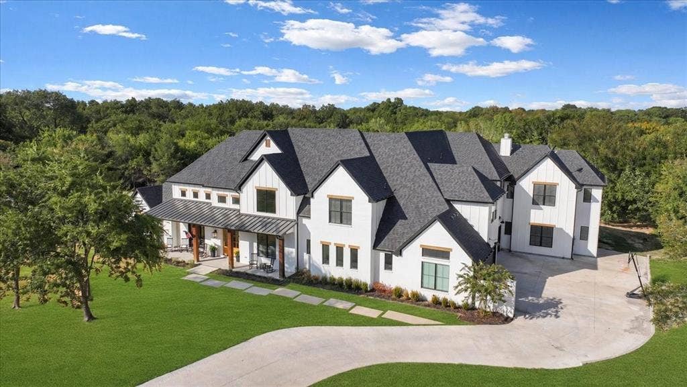
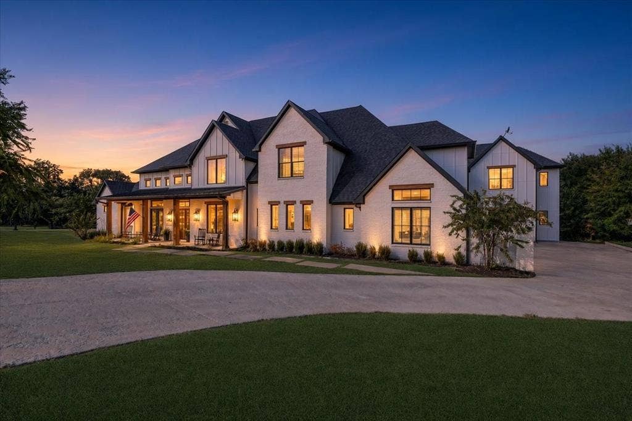
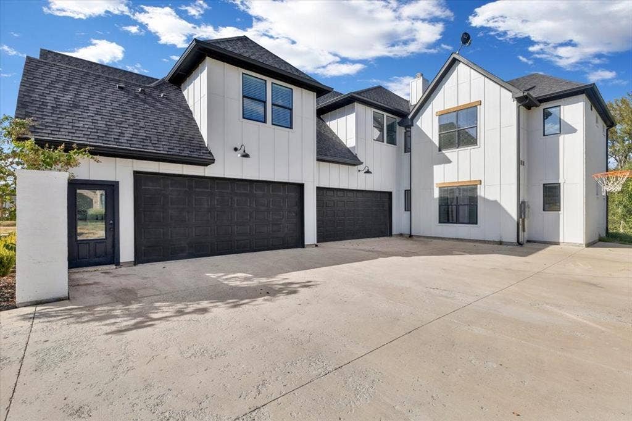
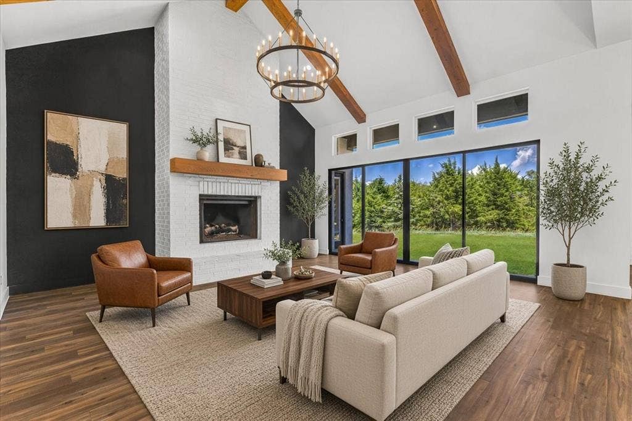
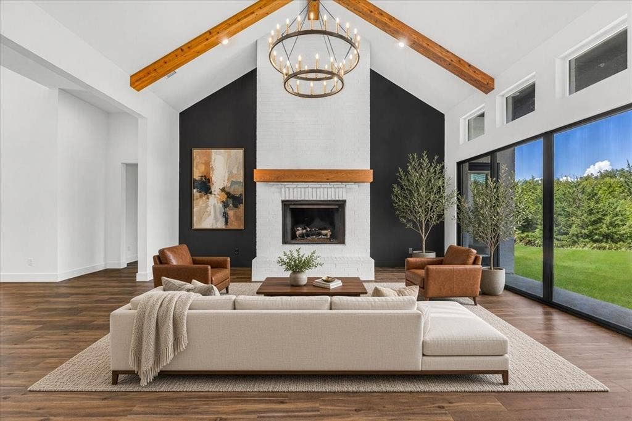
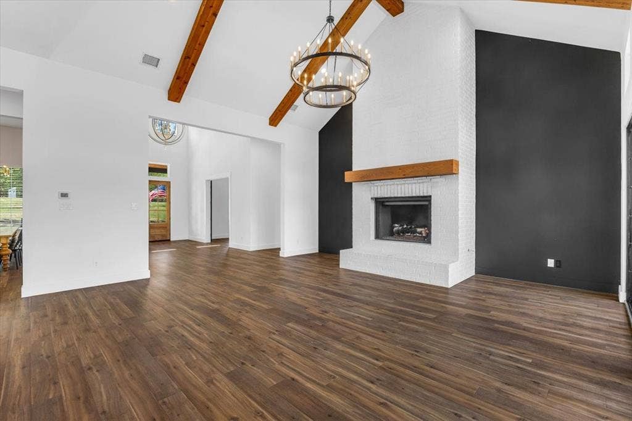
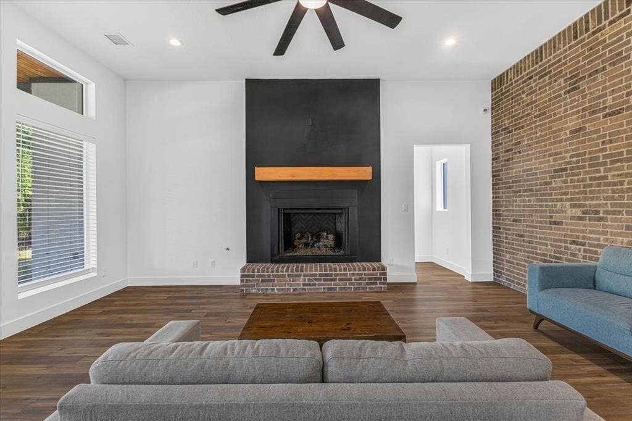
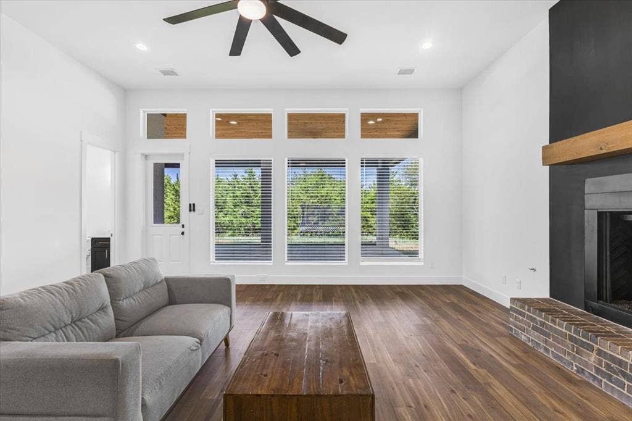
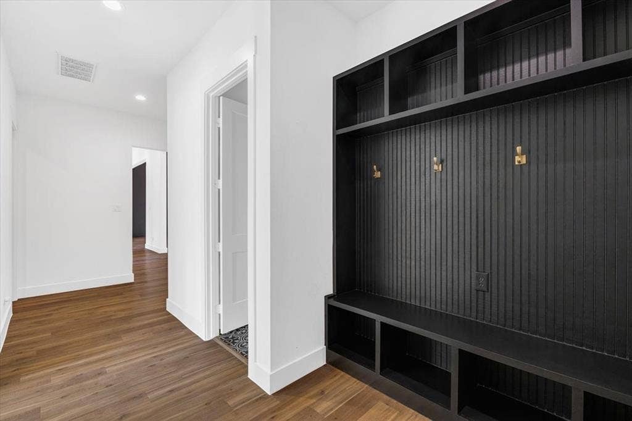
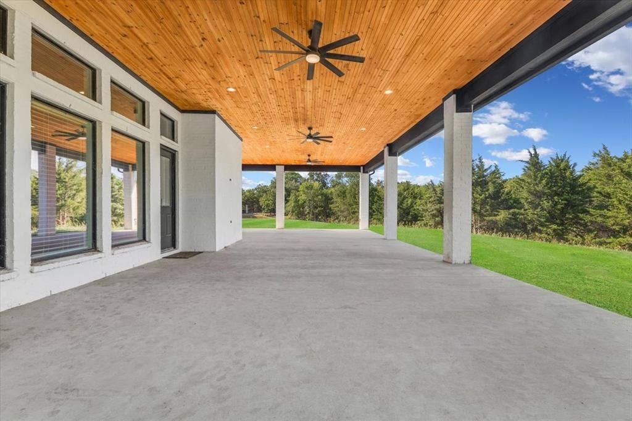
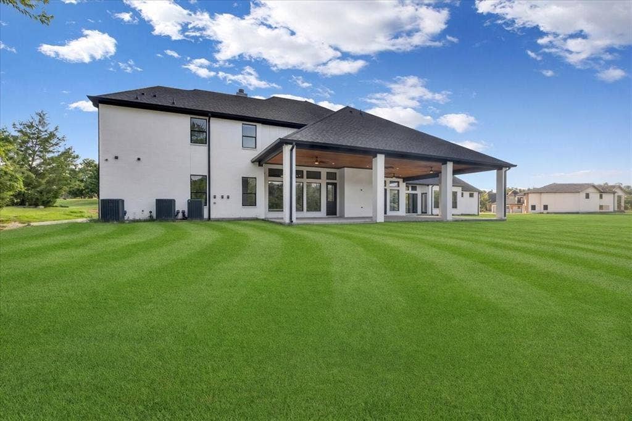
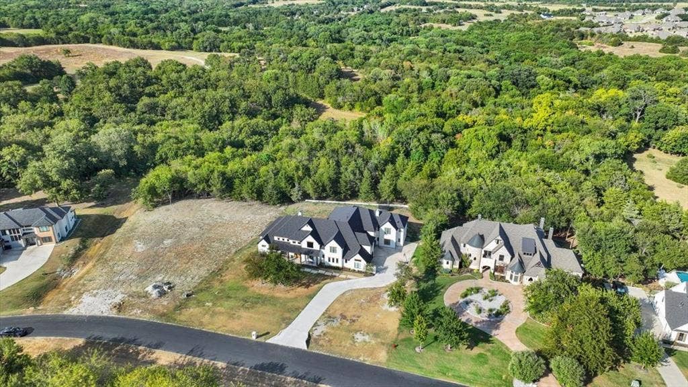
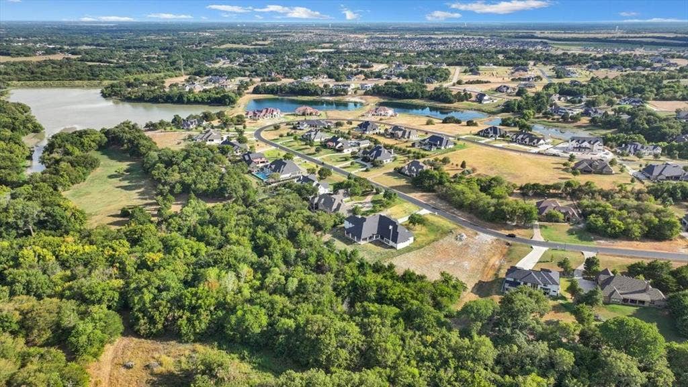
Discover extraordinary luxury in this custom-built estate nestled within the exclusive gated community of Waterstone Estates. With a recent appraisal valuing the property at 3.4 million, this luxury modern farmhouse is listed at an exceptional value. Situated on a double lot with over two acres and backing to a serene, wooded landscape, this residence offers an unparalleled combination of elegance & thoughtful design.
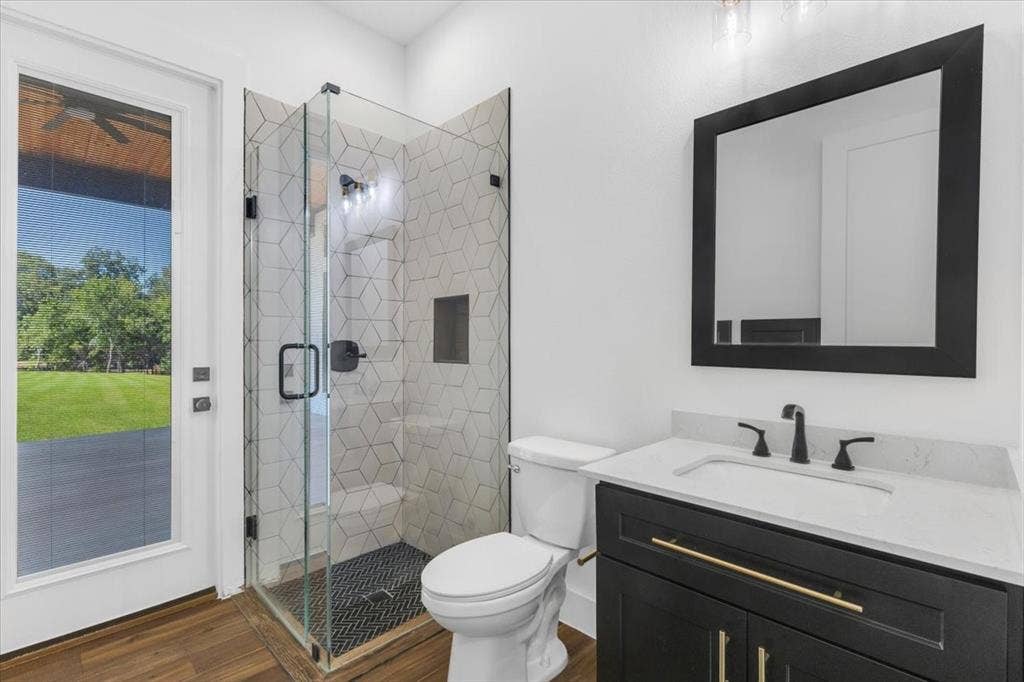
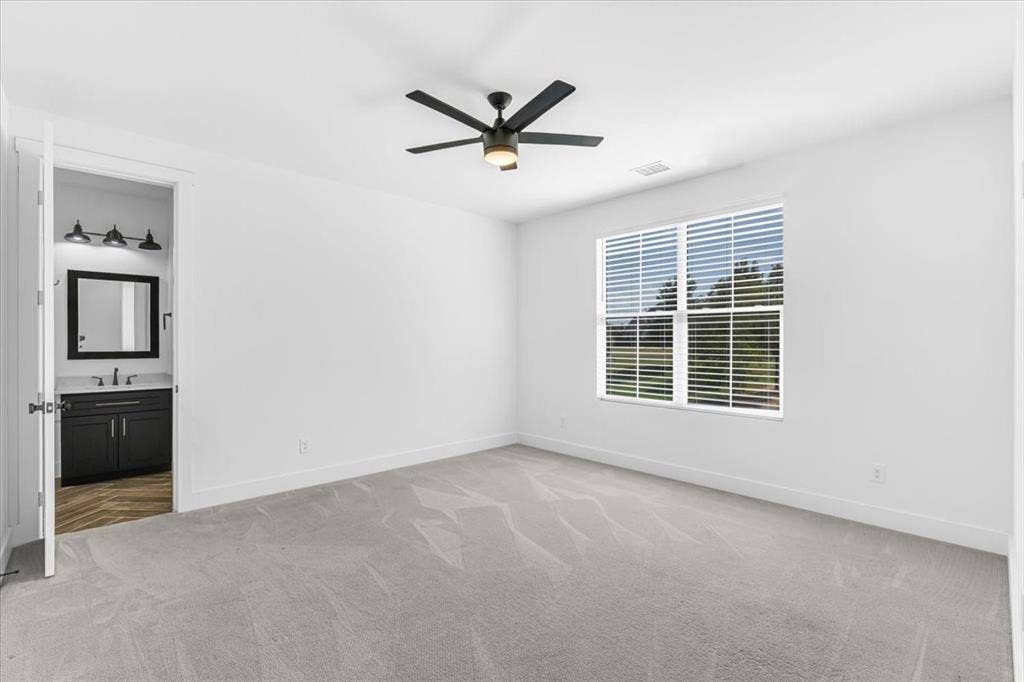
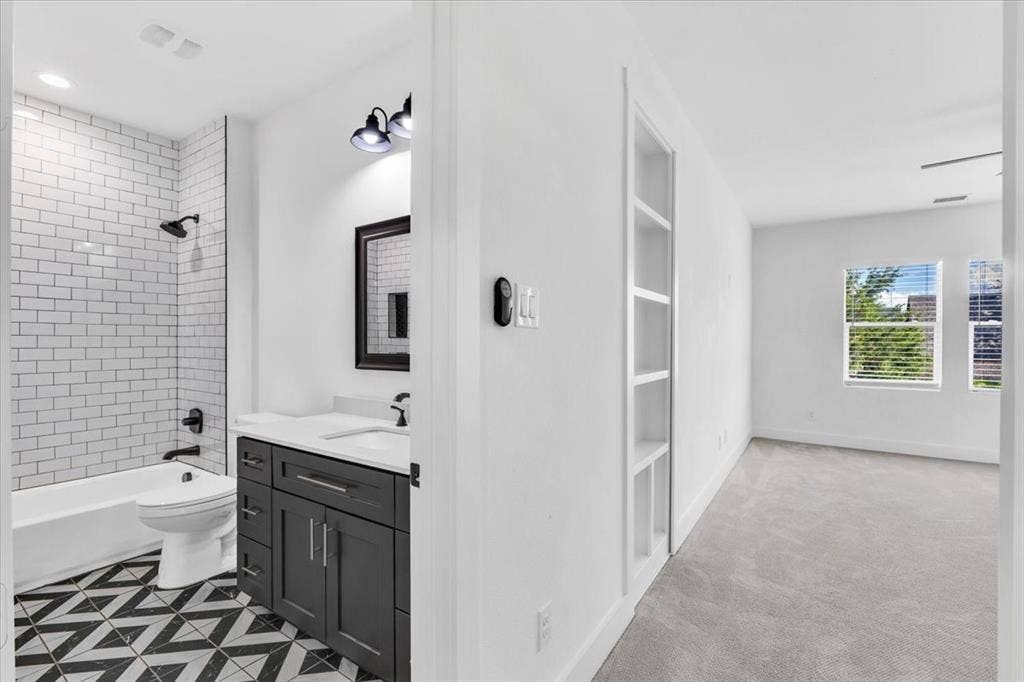
Offering 7 bedrooms, 8 full baths, and 1 half bath, each of the bedrooms includes its own ensuite bathroom.
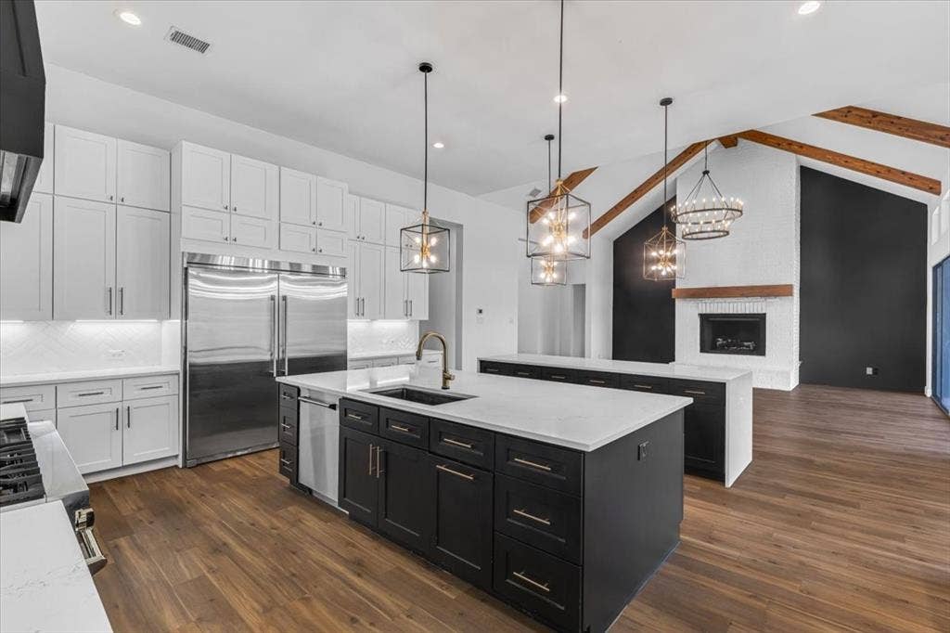
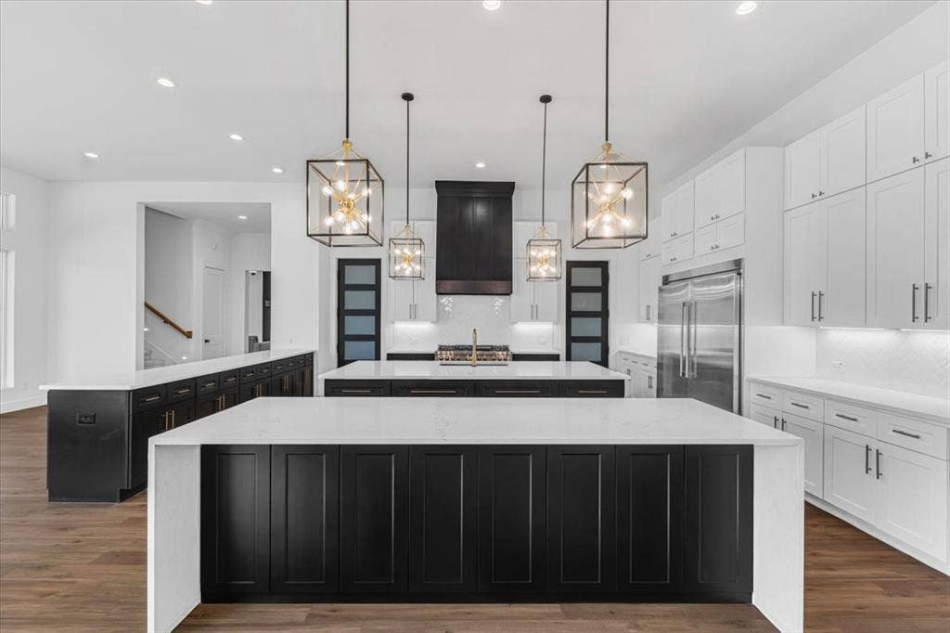
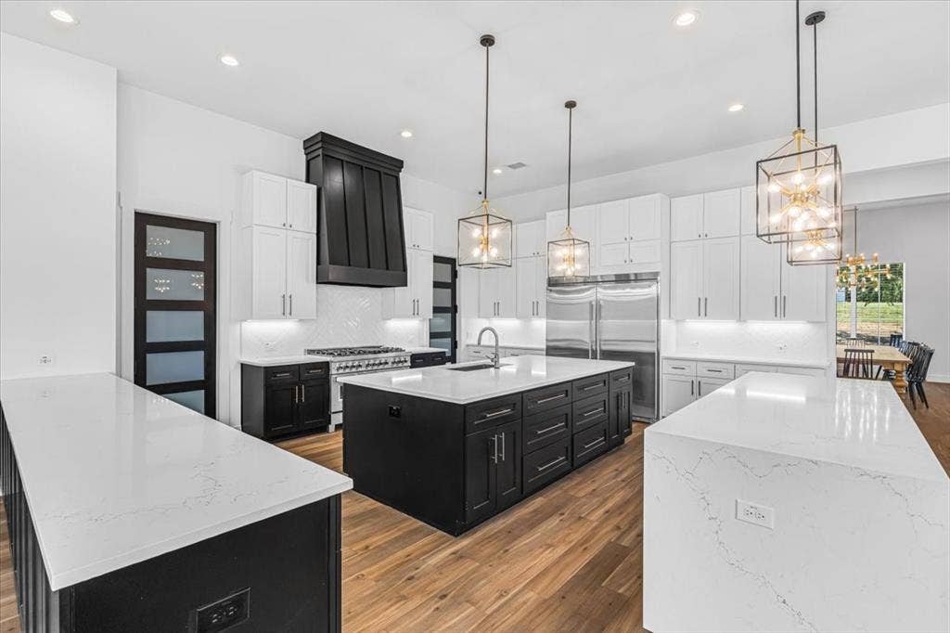
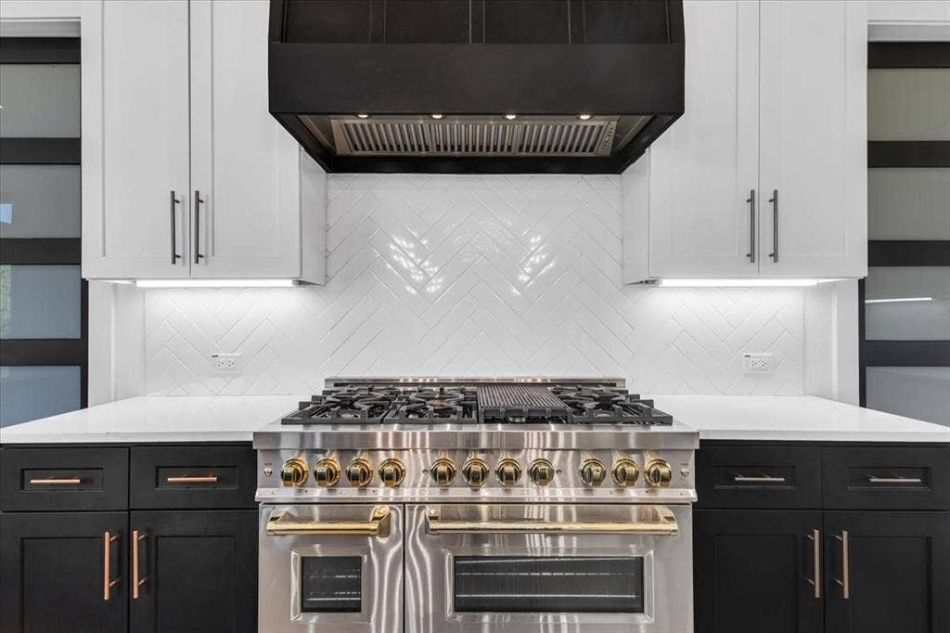
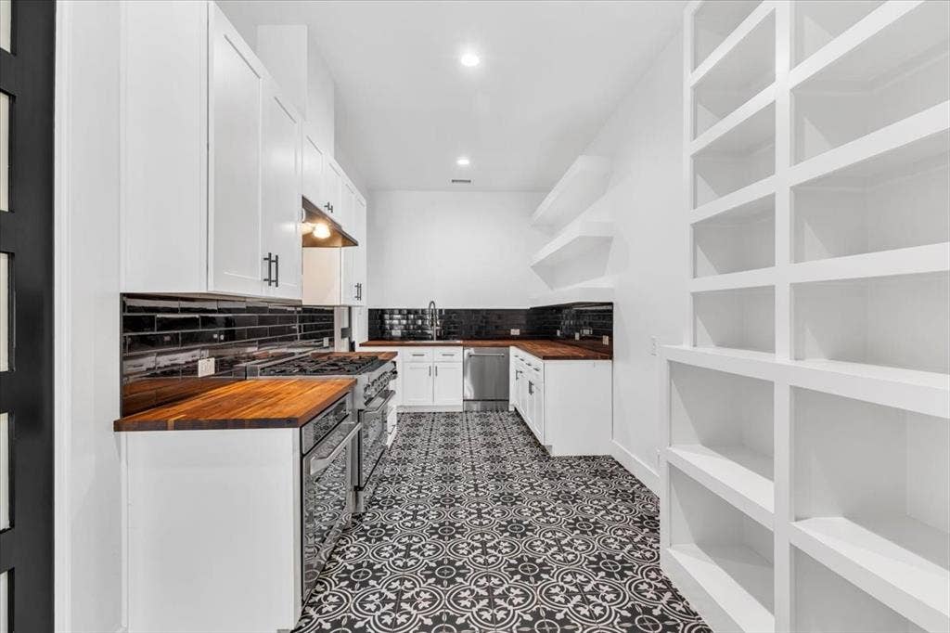
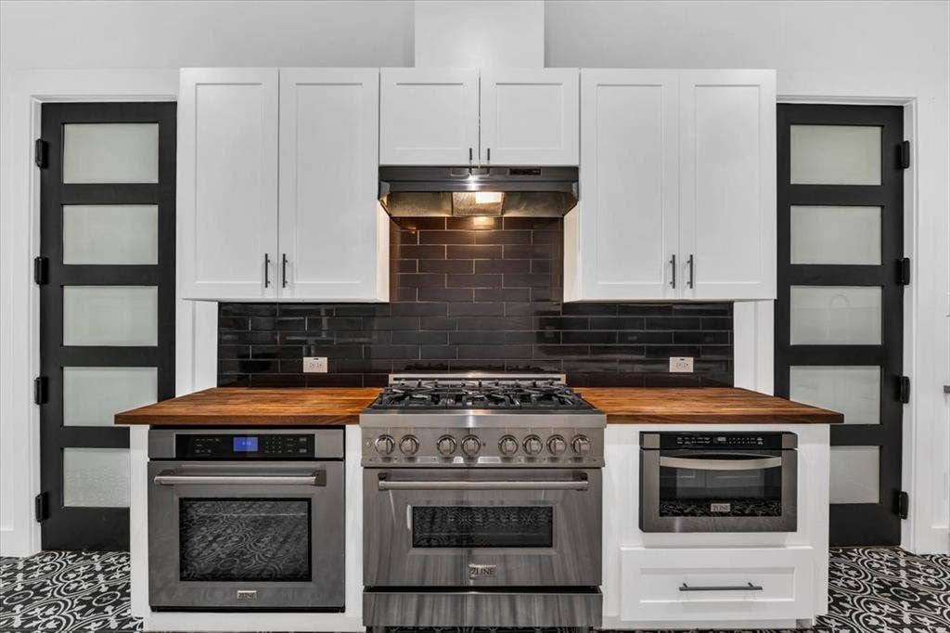
The kitchen is a culinary showpiece, featuring a commercial-grade range, built-in refrigerator, oversized double islands, dual ovens, & an adjoining prep kitchen complete with an additional gas range, oven, & spacious pantry.
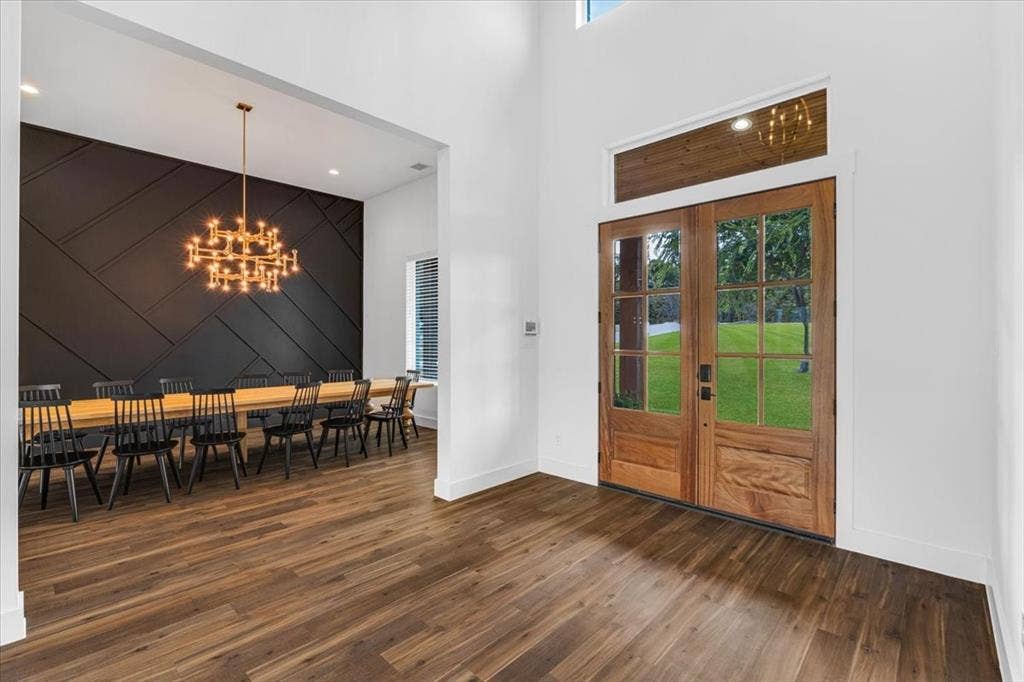
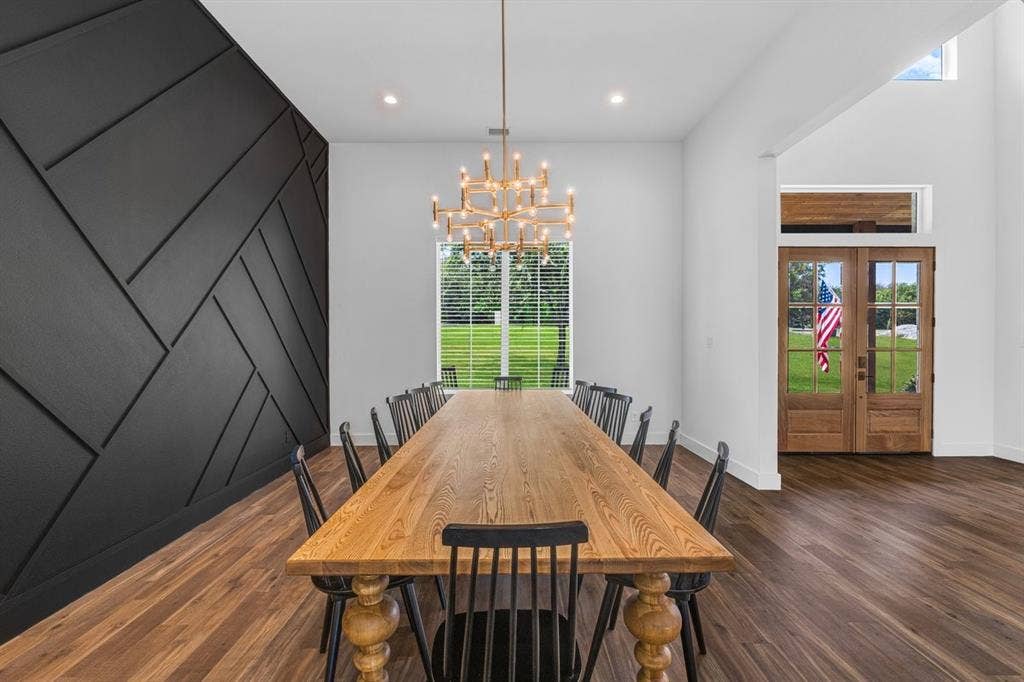
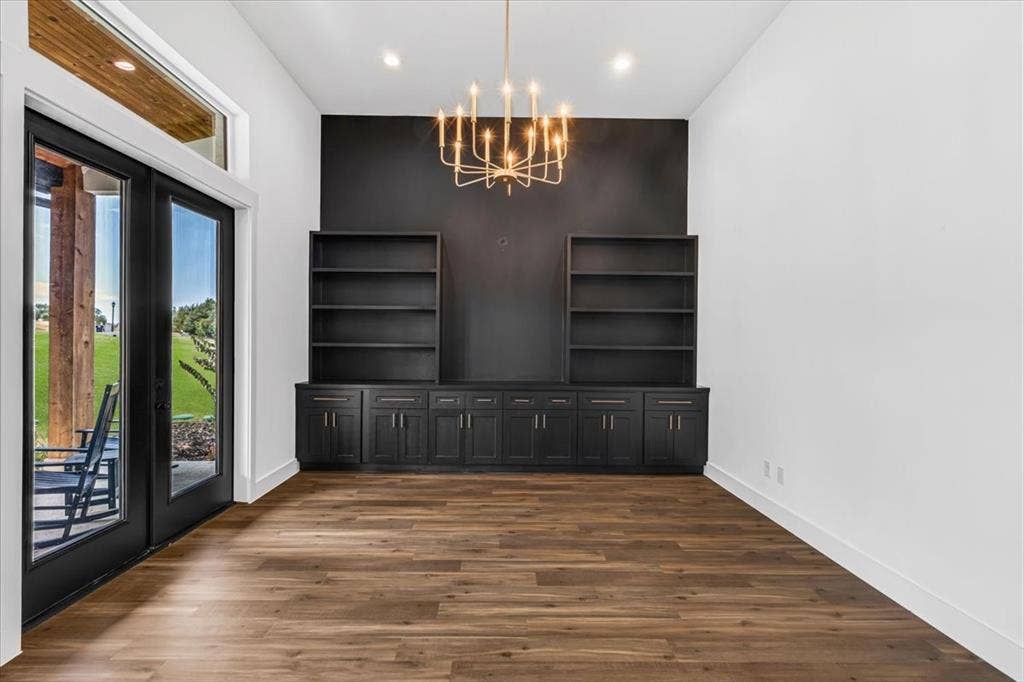
An enlarged study provides a sophisticated setting for a home office, while the generously sized dining room is perfectly suited for formal gatherings. An eat-in kitchen & bar stool seating offers even more flexibility for everyday meals or large gatherings.
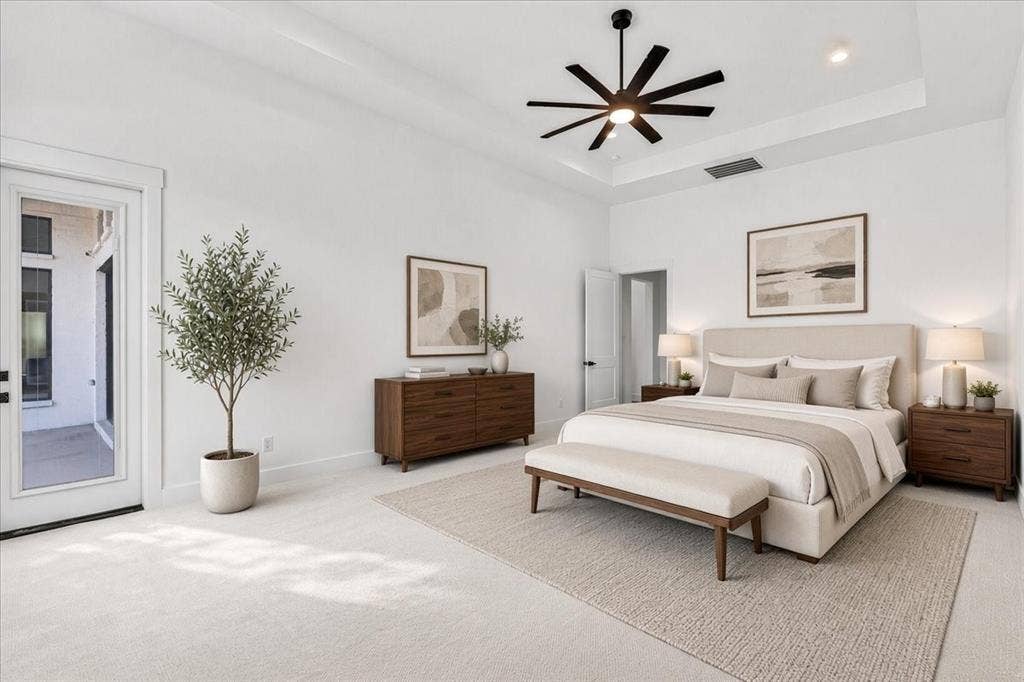
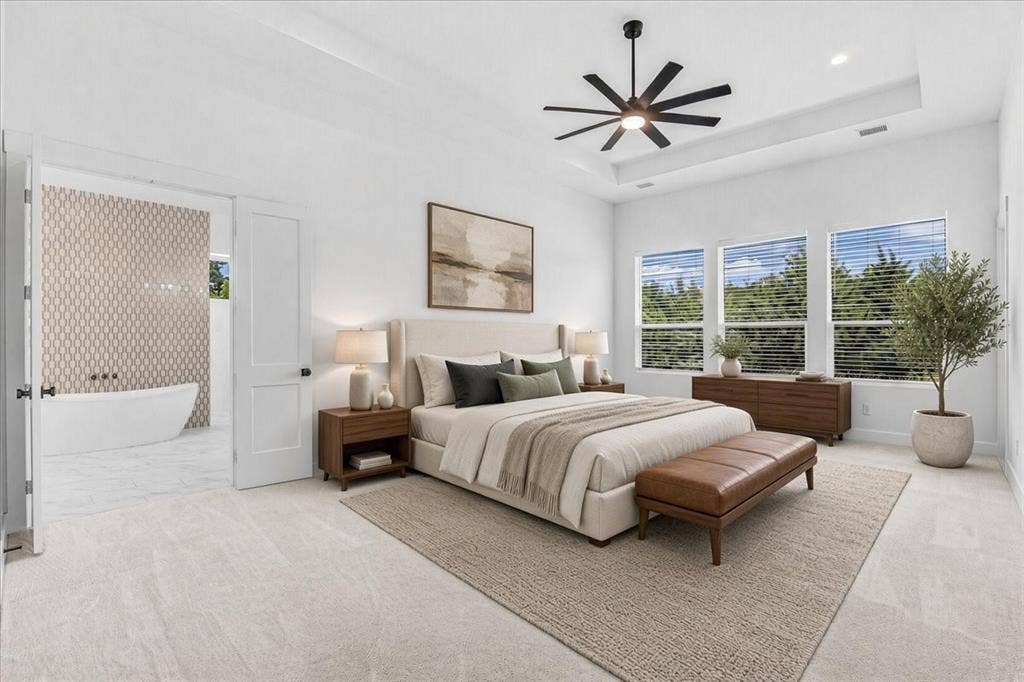
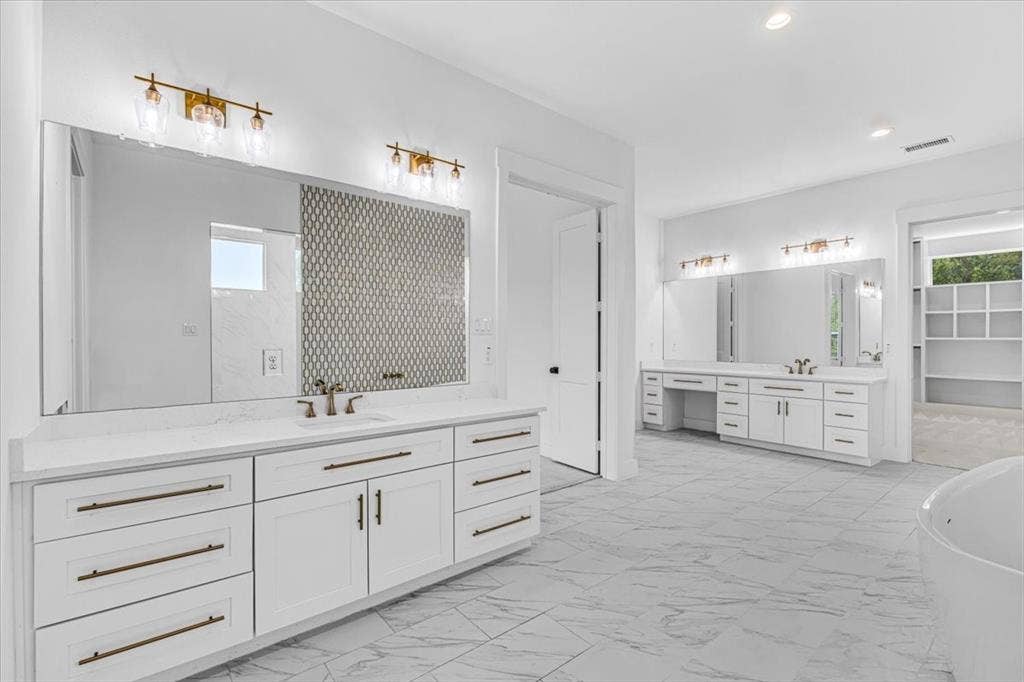
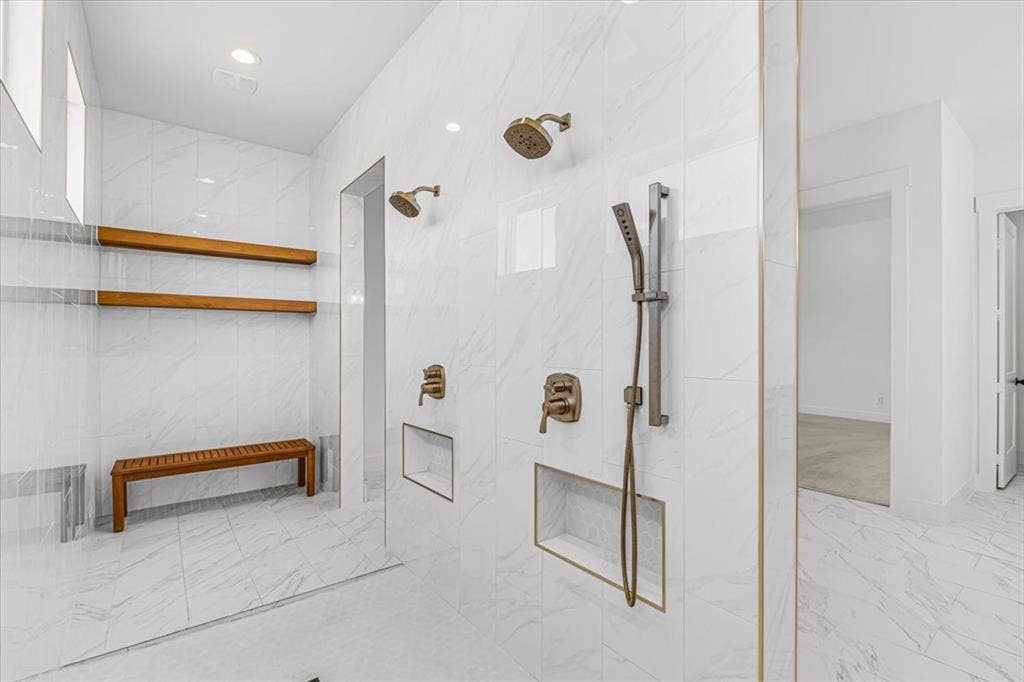
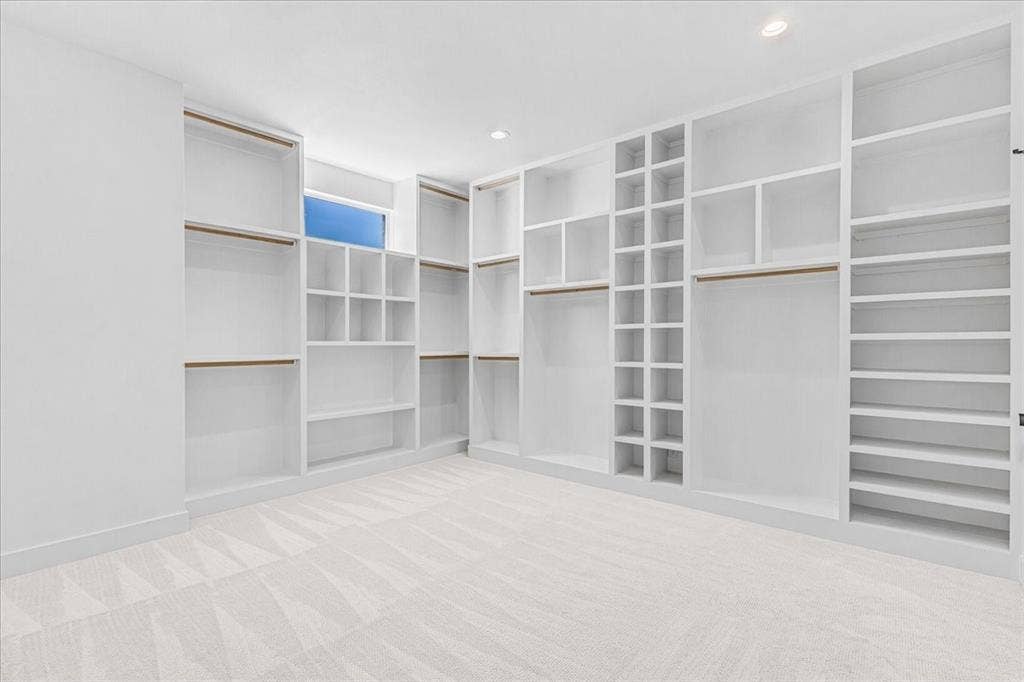
The primary suite is a private retreat, with enlarged custom closets & a dedicated laundry area within the luxurious spa-like primary bathroom.
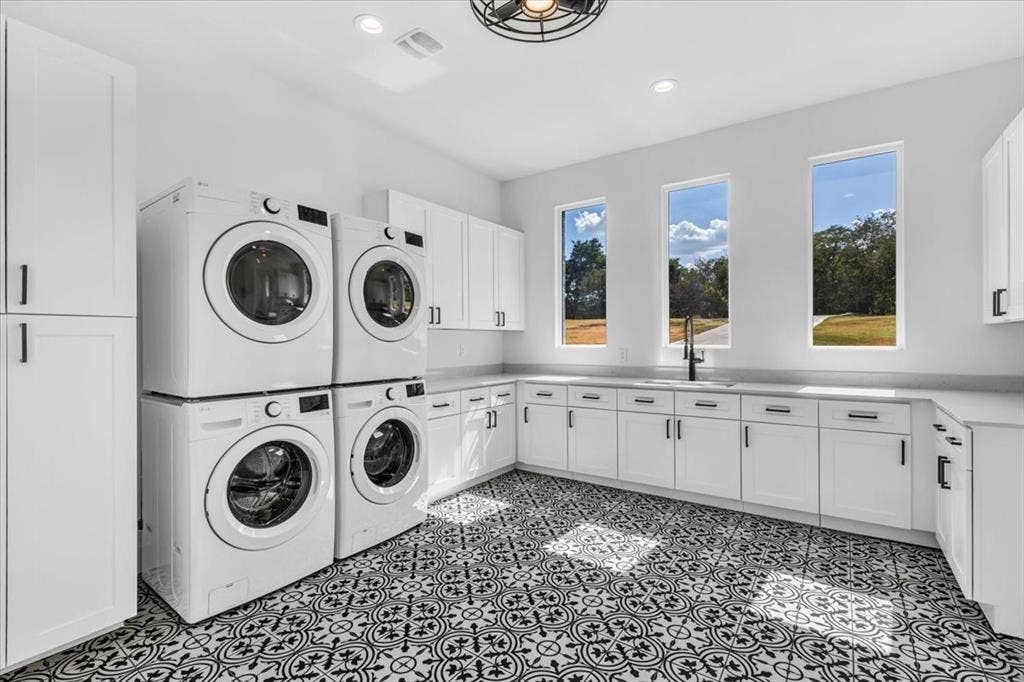
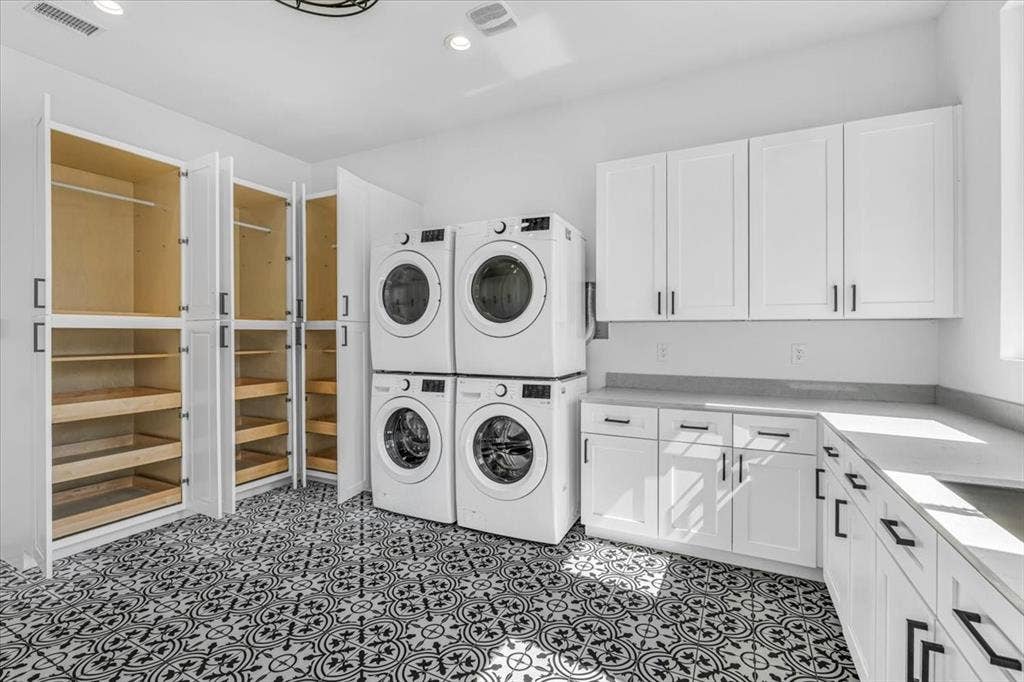
A main oversized laundry room with ample counter space, a utility sink, & six separate closets for storing clothing adds even more functionality for a home of this scale.
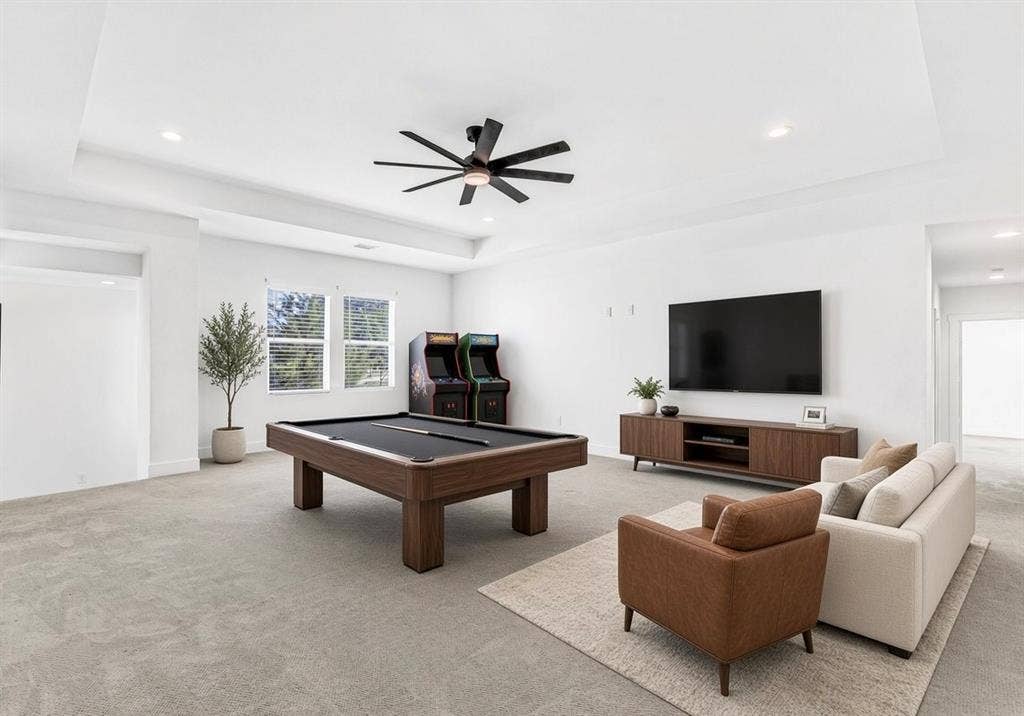
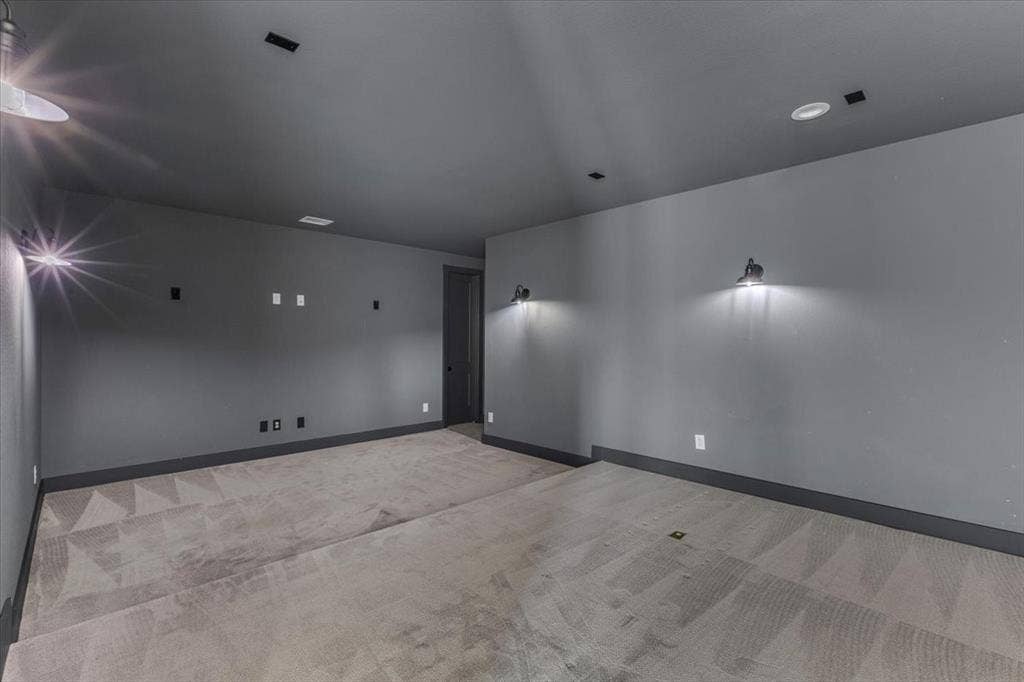
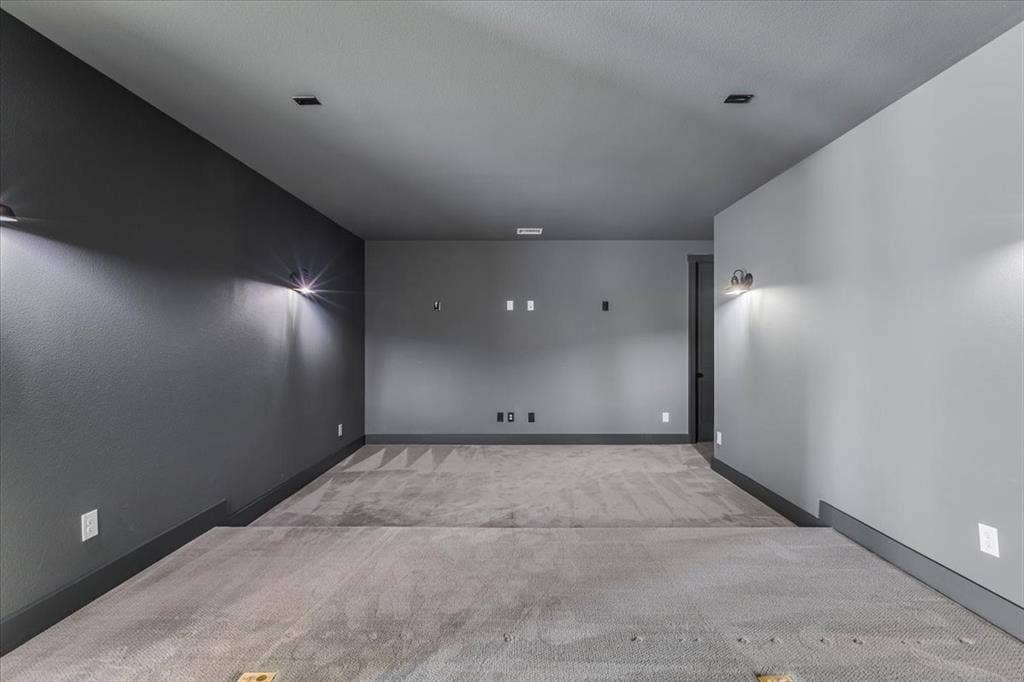
Upstairs, you'll find 4 bedrooms as well as additional entertainment spaces including a spacious game room & home theater. For those who appreciate a little mystery, the home even includes a secret room.
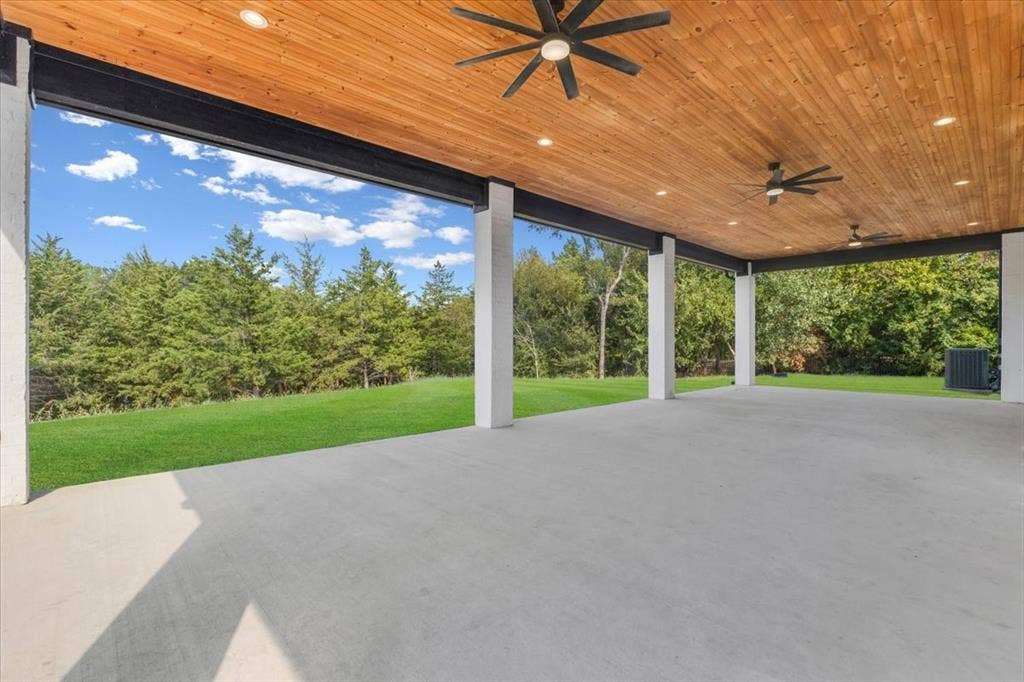
Outdoors, experience massive front and back porches, a pool-ready ...
+ Read More| Listing Id: | 21380053 |
|---|---|
| List Price: | $2,599,999 |
| Property Type: | Residential |
| Property Sub Type: | Single Family Residence |
| Status: | Active |
| Bedrooms Total: | 7 |
| Bathrooms Full: | 8 |
| Bathrooms Half: | 1 |
| Living Area: | 8,184 |
| Association Fee: | $1,950 |
| Unexempt Taxes: | $29,344 |
| Lot Size Square Feet: | 93,218.4000 |
| Lot Size Acres: | 2.14 |
| Waterfront?: | No |
| City: | McKinney |
| County Or Parish: | Collin |
| Subdivision Name: | Waterstone Estates Sec II |
| Postal Code: | 75071 |
| Year Built: | 2023 |
| Accessibility Features Yn: | No |
| Accessory Unit?: | No |
| Appliances: | Built-in Refrigerator,Commercial Grade Range,Dishwasher,Disposal,Gas Cooktop,Gas Water Heater,Microwave,Double Oven,Plumbed For Gas in Kitchen,Refrigerator,Tankless Water Heater |
| Association Fee Frequency: | Annually |
| Association Fee Includes: | Management Fees |
| Association Type: | Mandatory |
| Attached Garage?: | Yes |
| Basement Yn: | No |
| Bathrooms Total Decimal: | 8.10 |
| Bathrooms Total Integer: | 9 |
| Community Features: | Fishing, Gated |
| Construction Materials: | Brick |
| Cooling: | Ceiling Fan(s), Central Air |
| Covered Spaces: | 4 |
| Directions: | See GPS |
| Dock Permitted?: | No |
| Elementary School: | Sumeer |
| Elementary School Name: | Sumeer |
| Exterior Features: | Covered Patio/Porch, Fire Pit, Playground |
| Fencing: | None |
| Fireplace Features: | Brick, Den, Gas, Living Room |
| Fireplaces Total: | 2 |
| Flooring: | Carpet, Luxury Vinyl Plank, Tile |
| Foundation Details: | Slab |
| Garage Length: | 22 |
| Garage Spaces: | 4 |
| Garage Width: | 46 |
| Garage?: | Yes |
| Heating: | Central |
| High School Name: | Melissa |
| Hoa Management Company: | Community Mgmt Association |
| Hoa Management Company Phone: | 972-943-2828 |
| Horse Permitted Yn: | No |
| Interior Features: | Built-in Features, Chandelier, Decorative Lighting, Double Vanity, Eat-in Kitchen, Kitchen Island, Walk-In Closet(s) |
| Lake Pump Yn: | No |
| Laundry Features: | Dryer Hookup, Washer Hookup |
| Levels: | Two |
| Listing Terms: | Cash, Conventional, FHA, VA Loan |
| Room Count: | 27 |
| Lot Features: | Acreage, Sprinkler System |
| Lot Size: | 1 to < 3 Acres |
| Lot Size Area: | 2.1400 |
| Lot Size Source: | Public Records |
| Lot Size Units: | Acres |
| Middle School Name: | Melissa |
| Multi Parcel ID: | No |
| Municipal Utility District?: | No |
| Number Of Dining Areas: | 2 |
| Number Of Living Areas: | 2 |
| Number Of Parking Spaces: | 4 |
| Other Equipment: | Home Theater |
| Parking Features: | Additional Parking, Garage |
| Patio And Porch Features: | Covered, Rear Porch |
| Pool?: | No |
| Possession: | Closing/Funding |
| Postal Code Plus 4: | 4025 |
| Property Attached?: | No |
| Roof: | Composition |
| School District: | Melissa ISD |
| Senior Community Yn: | No |
| Smart Home Features Appor Pass Y: | 0 |
| Structural Style: | Single Detached |
| Transaction Type: | For Sale |
| Utilities: | City Water, Septic |
| Vegetation: | Partially Wooded |
| Will Subdivide: | No |
Listing Courtesy of: OnDemand Realty
Listing Agent: Alisha Mathenia
940-312-2422
Mortgage Calculator
All listings featuring the  icon are provided courtesy of North Texas Real Estate Information Systems, Inc. (NTREIS), Copyright 2026. All rights reserved.
All information is believed accurate but not guaranteed. The properties displayed may not be all of the properties available through the IDX Program. Any use of this site other than by potential buyers or sellers is strictly prohibited.
North Texas Real Estate Information Systems, Inc. data last updated on October 08, 2026 03:54 PM - CT
Property Last Updated: October 08, 2026 03:54 PM - CT
