4533 Summerbrook Circle
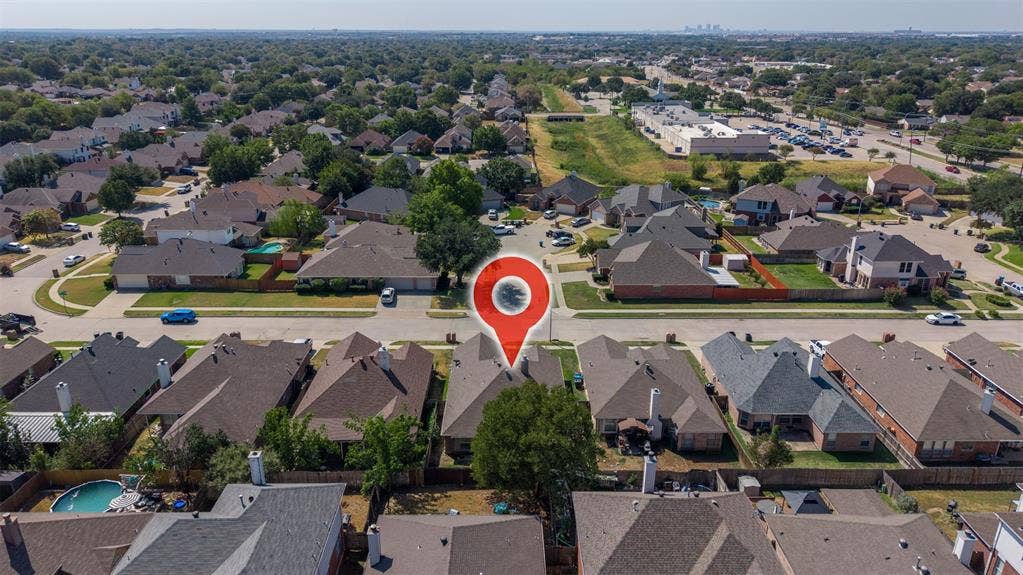
Fort Worth, TX 76137
$320,000
Open Houses
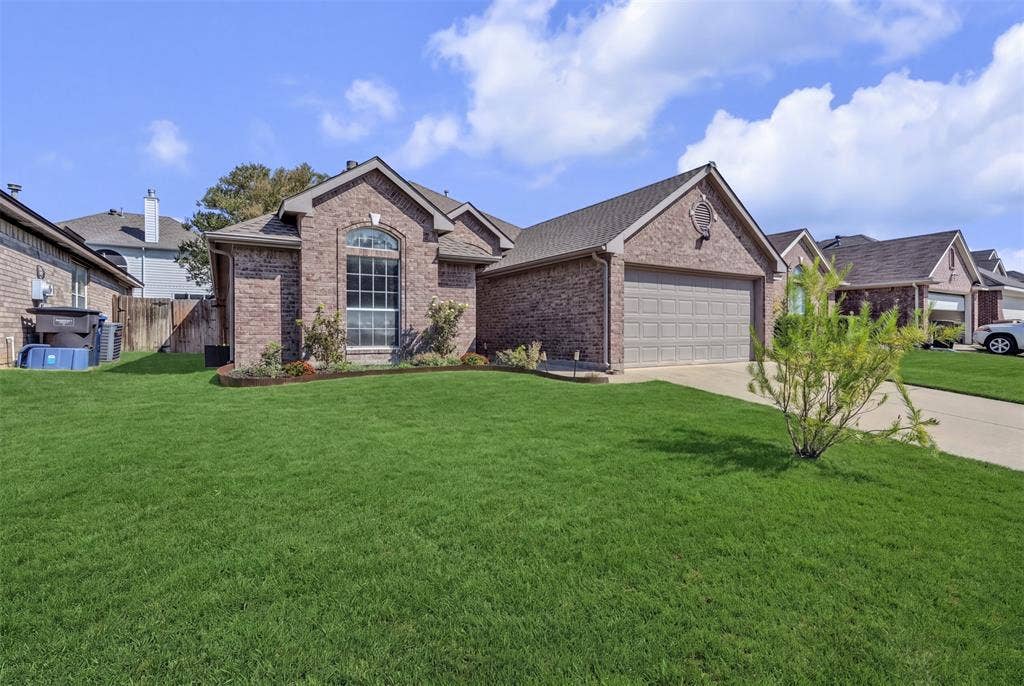
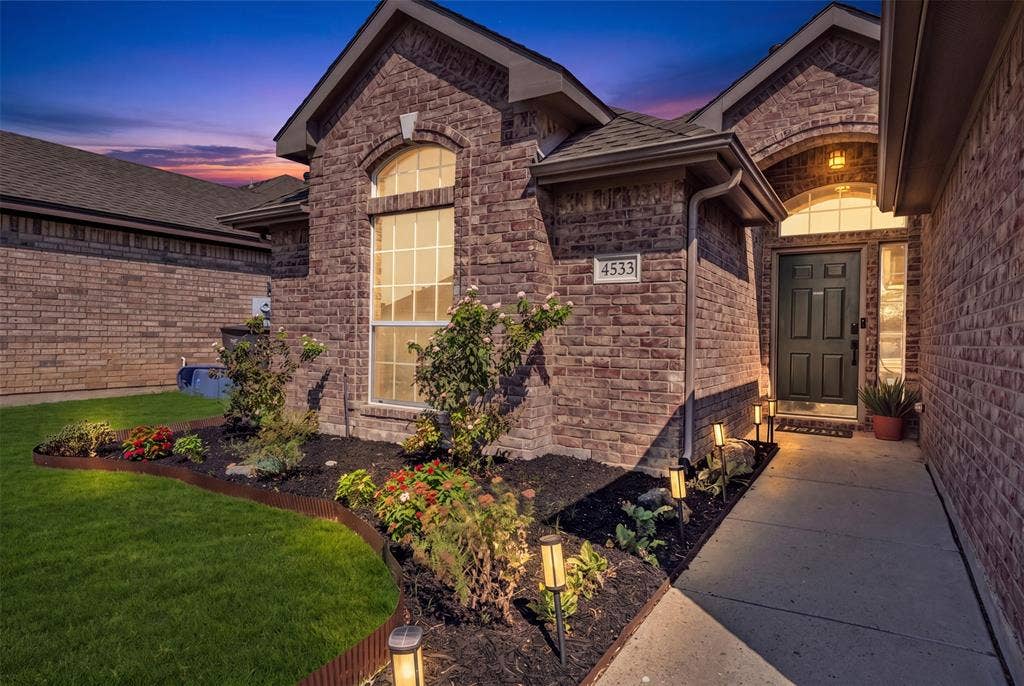
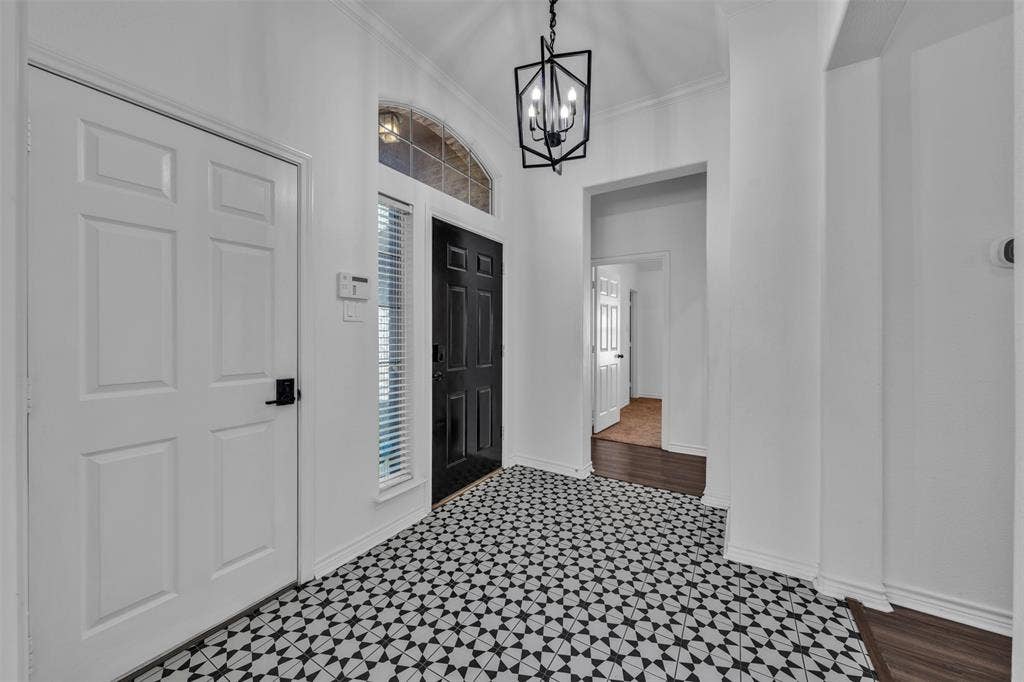
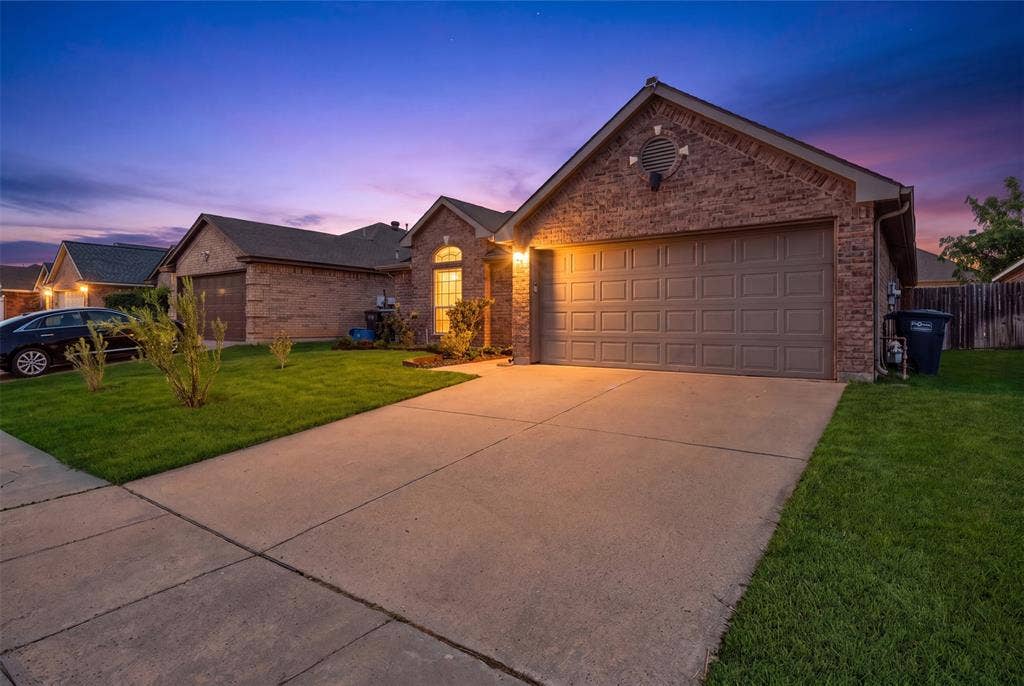
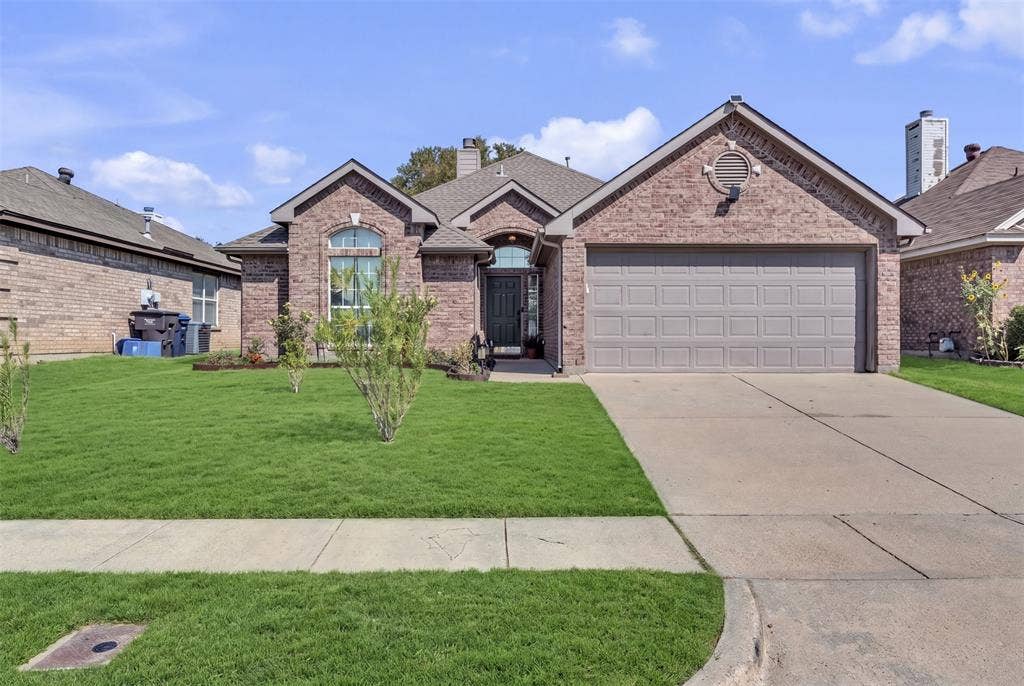
4533 Summerbrook Cir is the kind of home that feels good the minute you walk through the door.
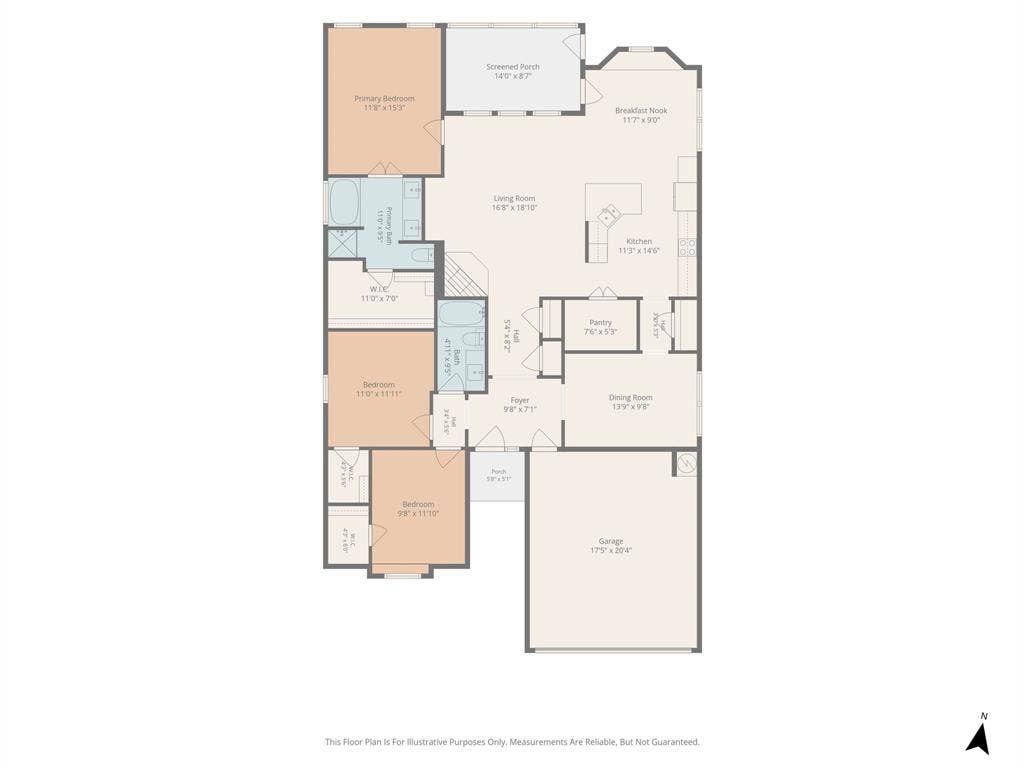
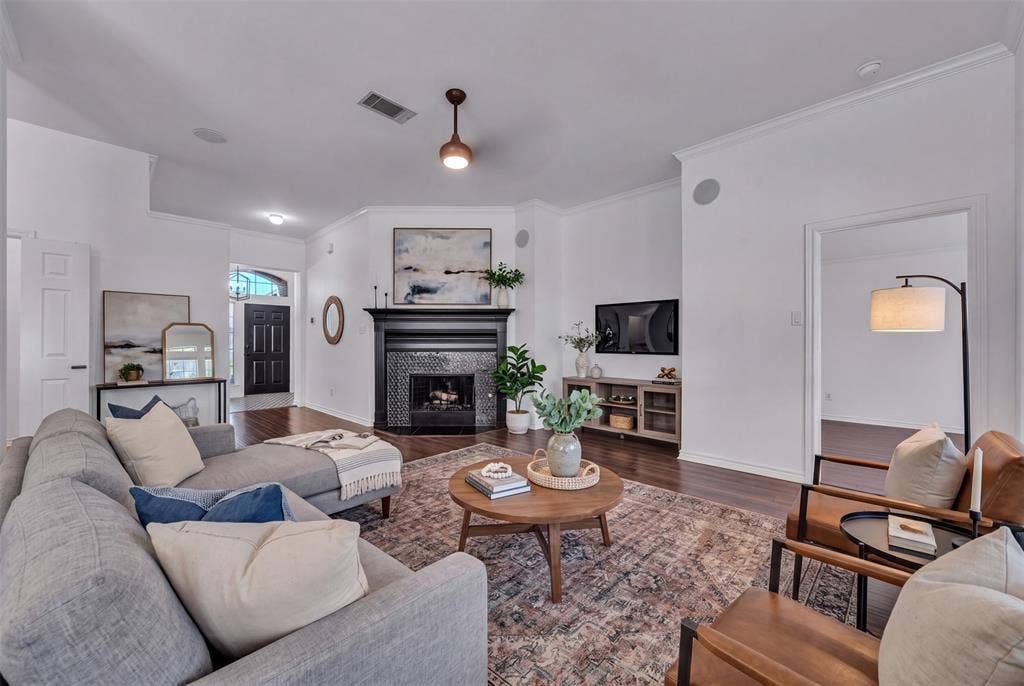
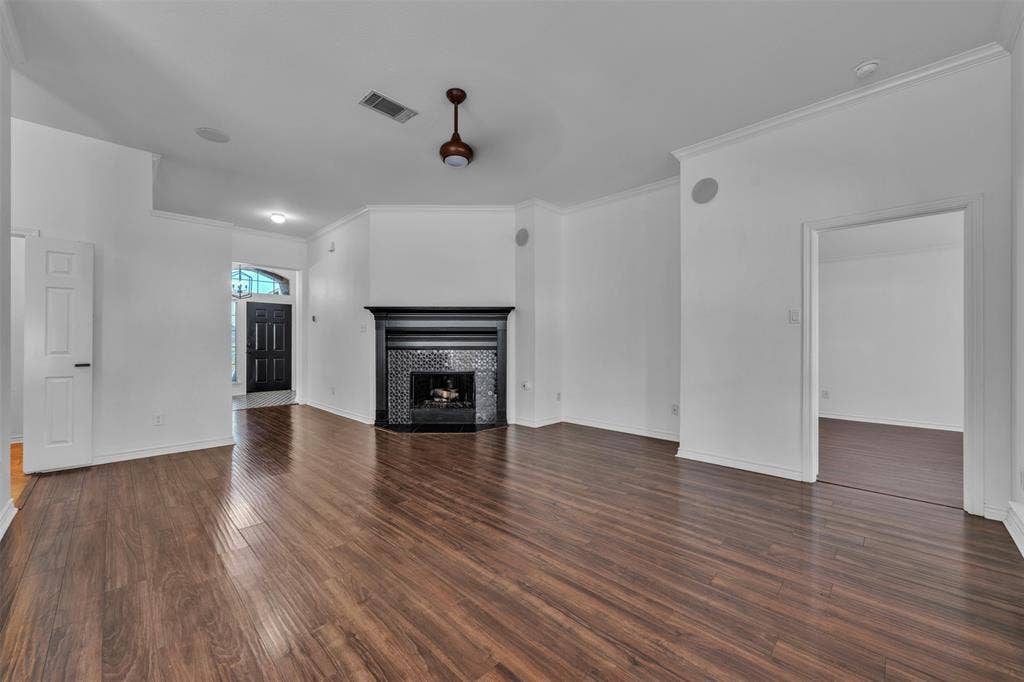
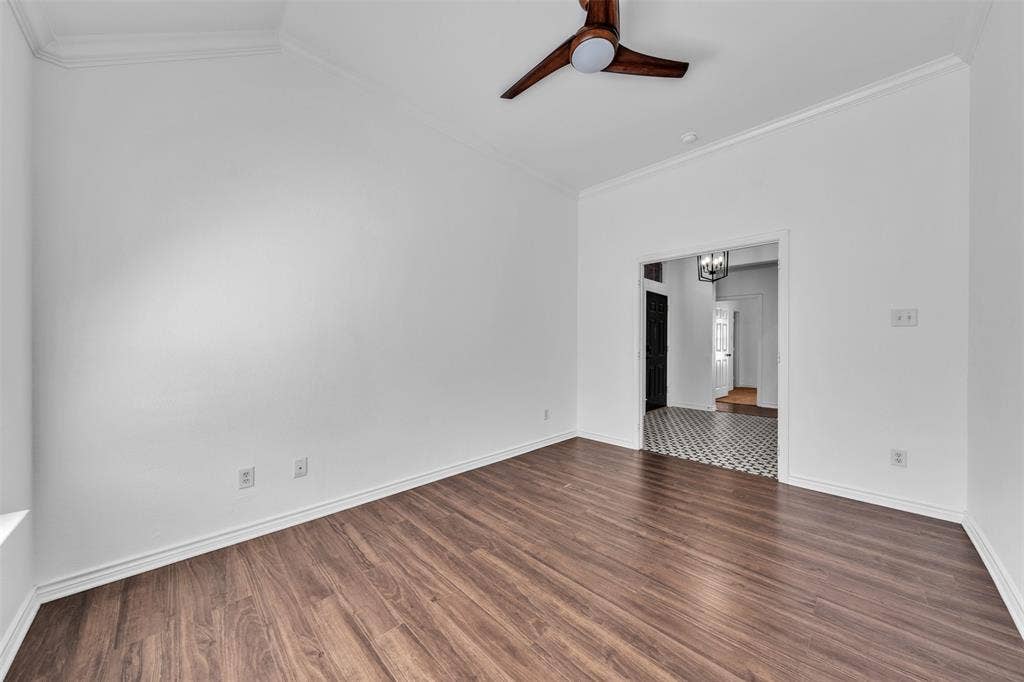
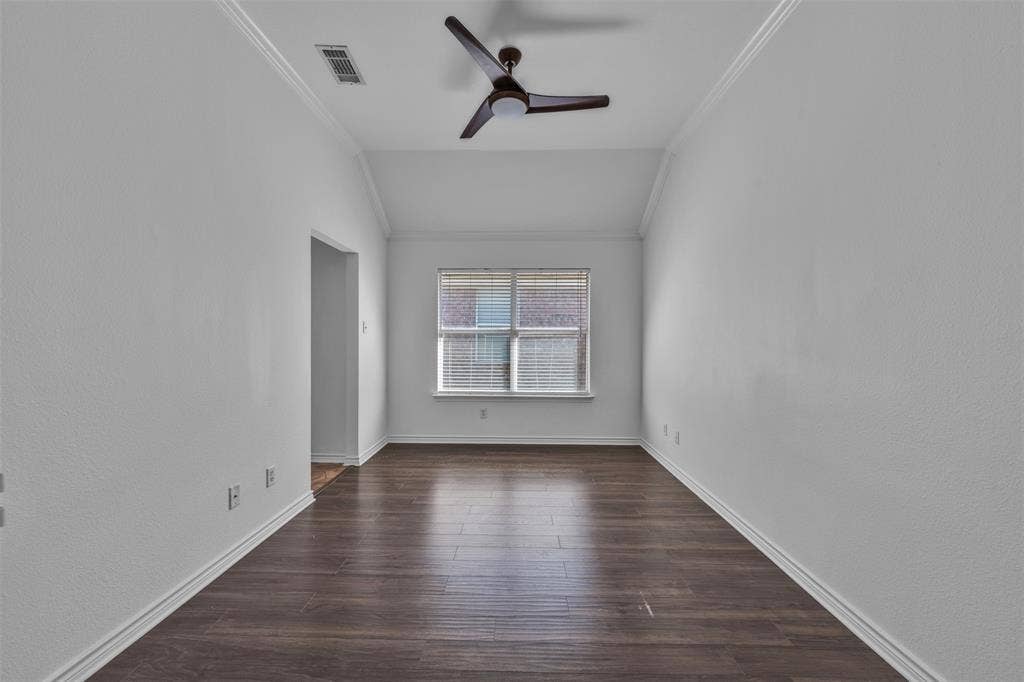
Bright, welcoming and thoughtfully updated, this 3-bedroom, 2-bath single-story home in Fort Worth, TX 76137 has just the right mix of personality and comfort. Natural light fills the living spaces, high ceilings make the home feel open and airy, and the layout flows easily from room to room—equally suited for a quiet night at home or a house full of friends.
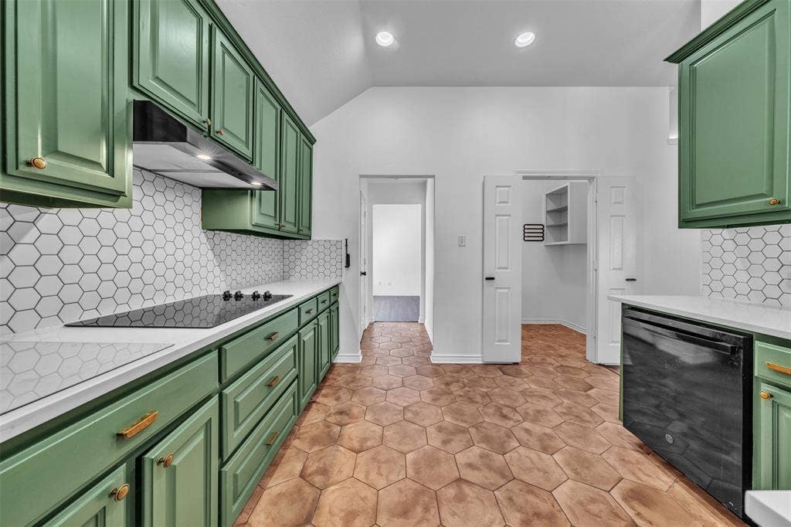
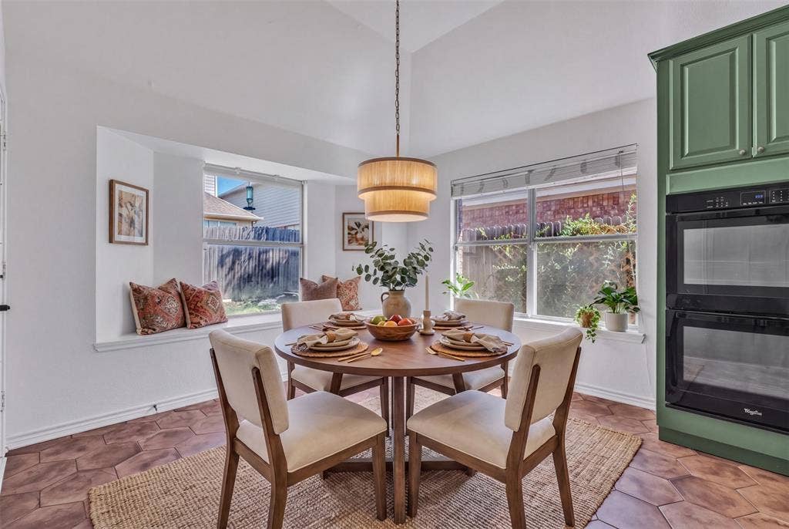
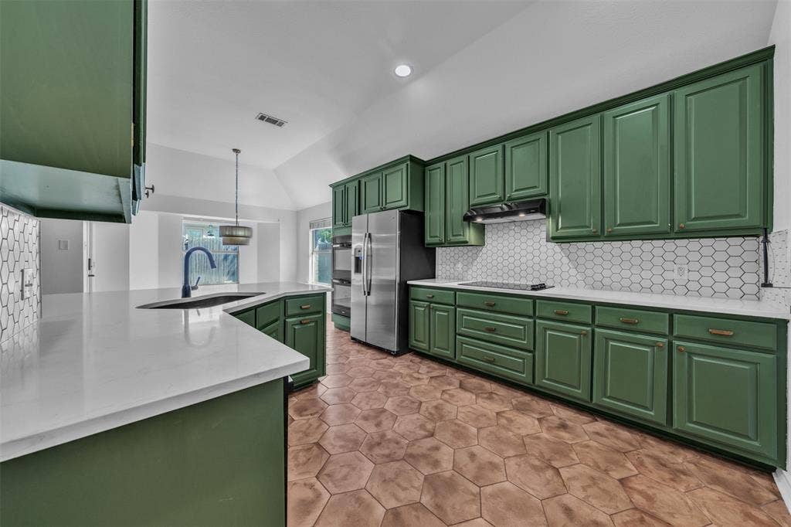
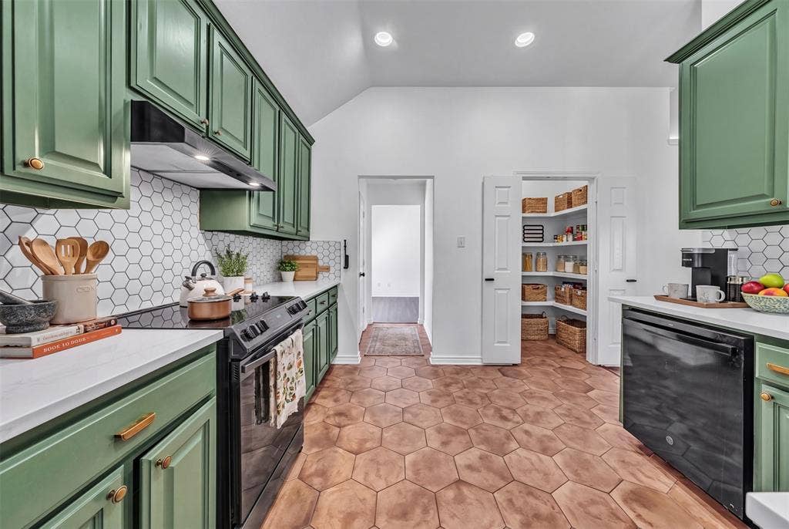
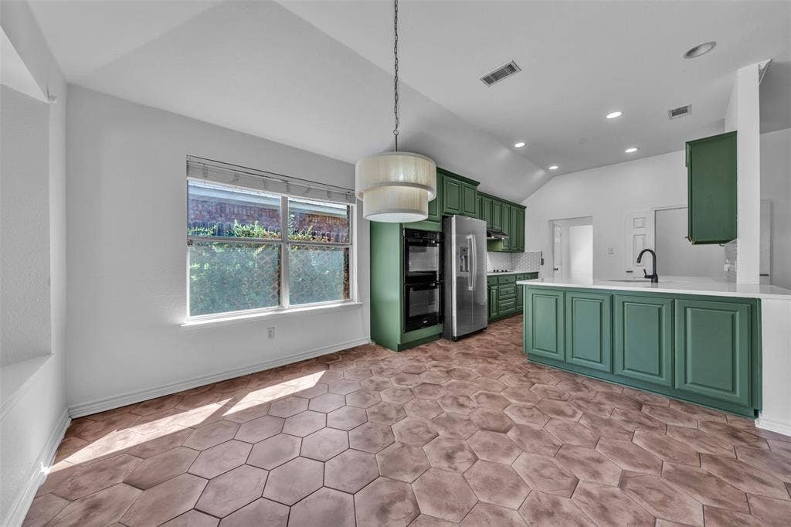
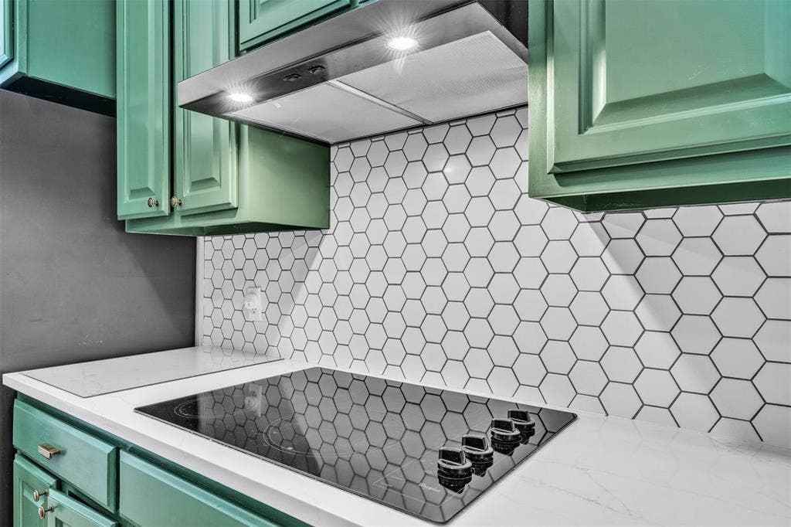
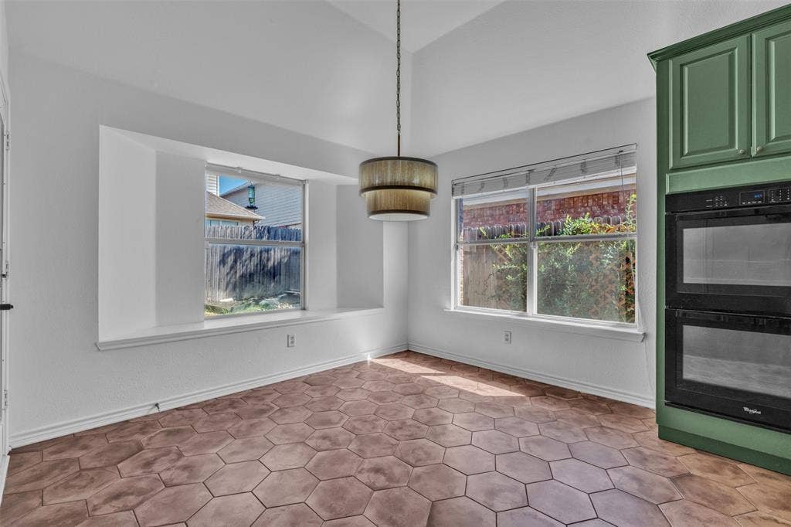
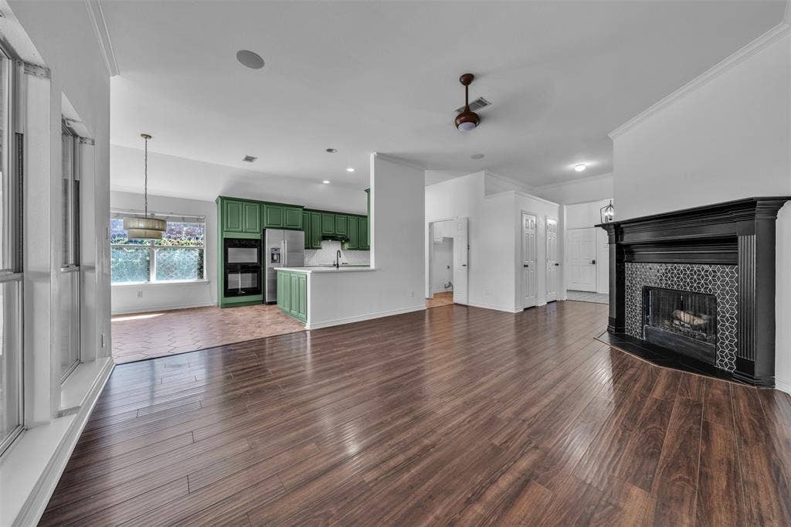
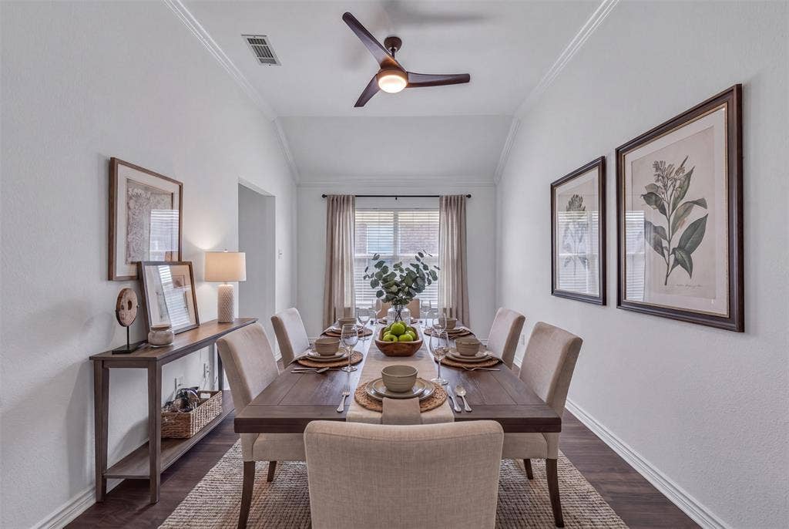
And then there’s the kitchen. Rich green cabinetry, white countertops, a crisp hexagon tile backsplash and stainless steel appliances give this space a fresh, modern look without feeling like every other house on the market. The sunny breakfast nook is made for slow Saturday mornings, while the separate dining space gives you room to actually gather around the table.
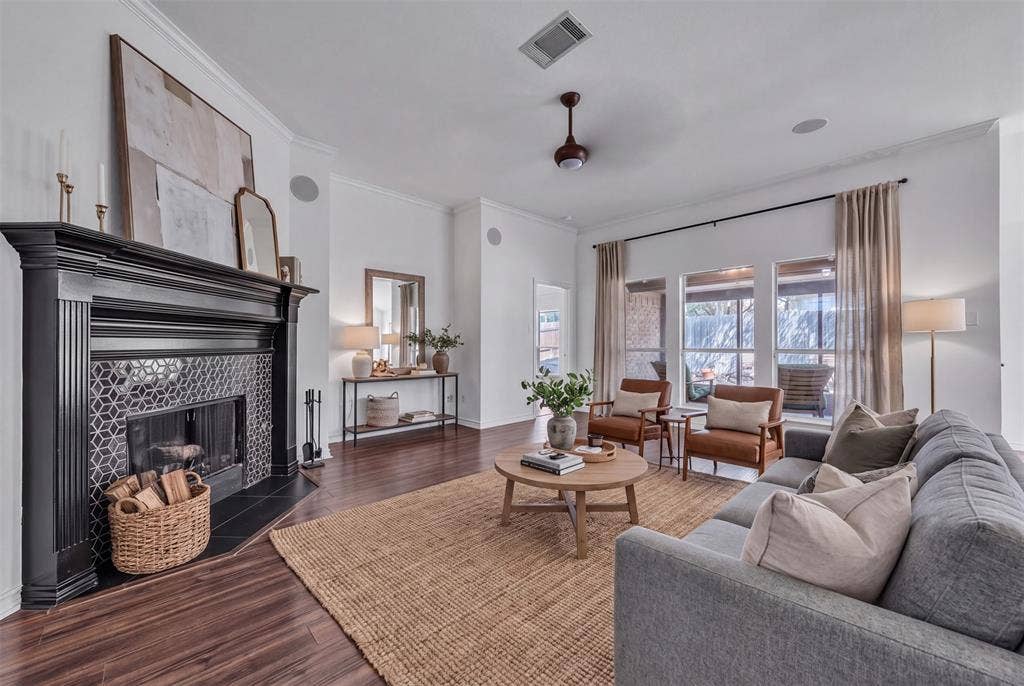
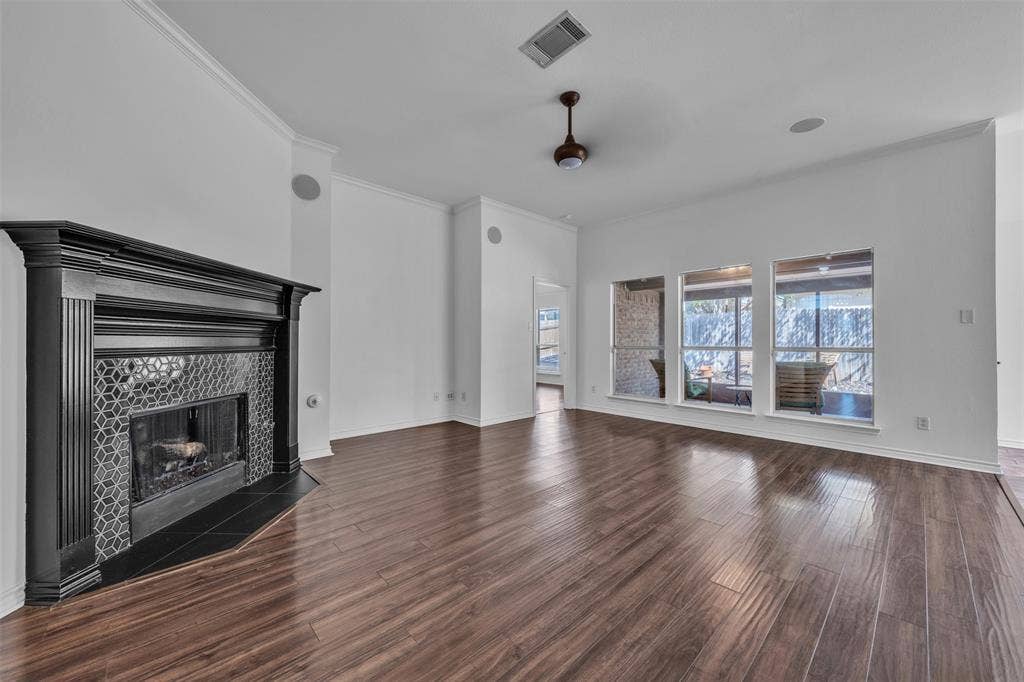
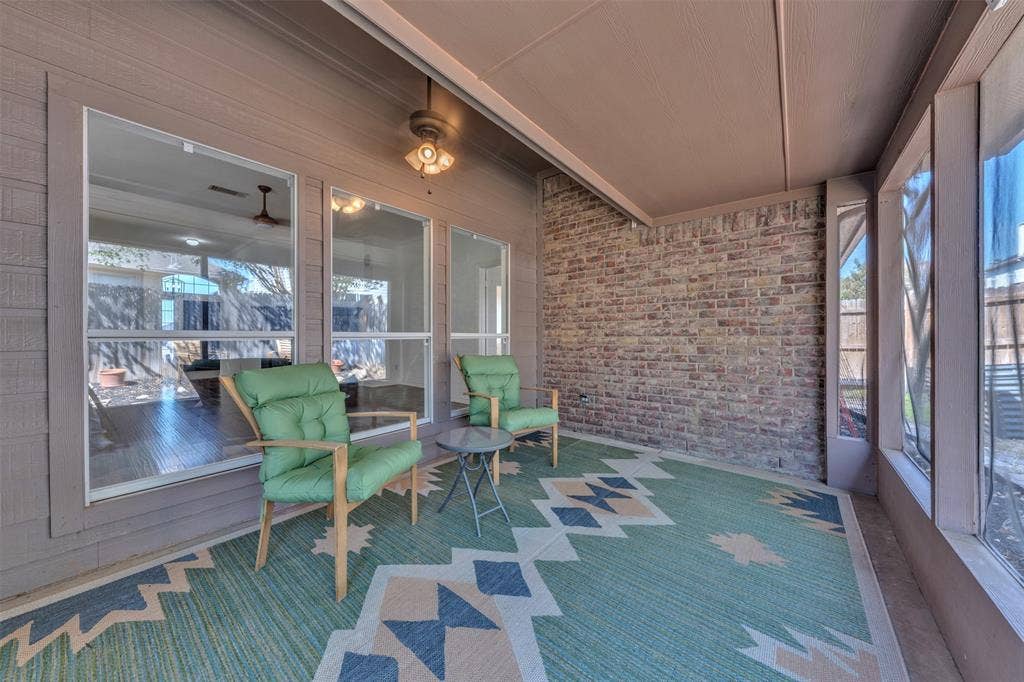
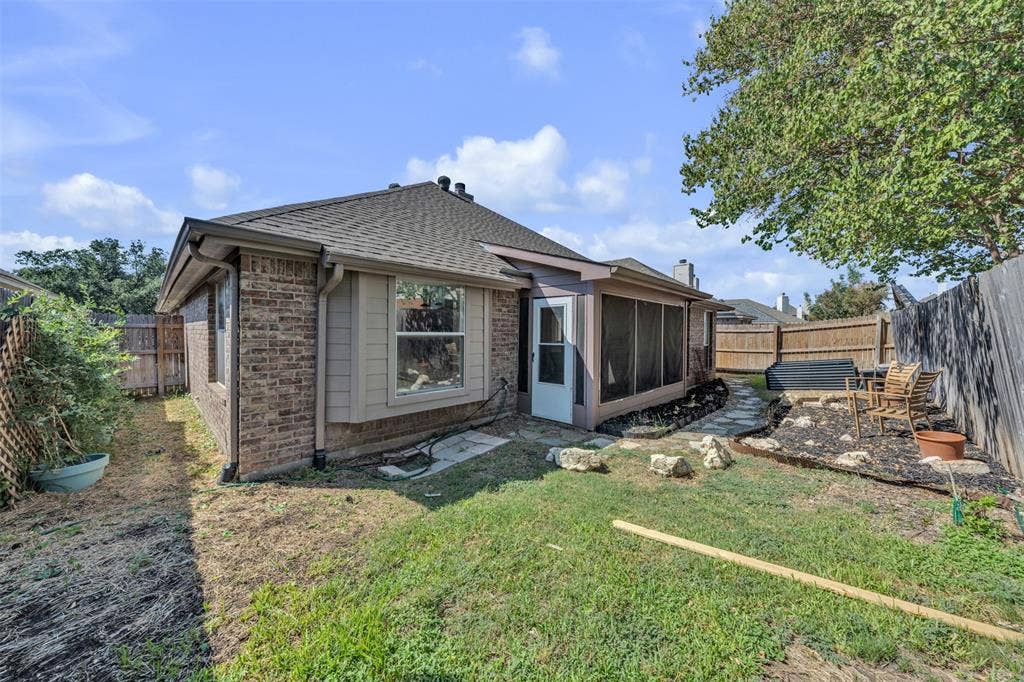
The living room sits at the heart of the home, anchored by a fireplace that makes the space feel warm and inviting. Just beyond it, the screened and covered patio might become your favorite room that technically isn’t a room. Morning coffee, dinner outside, a good book after work—or simply enjoying a Texas evening without donating yourself to the mosquitoes.
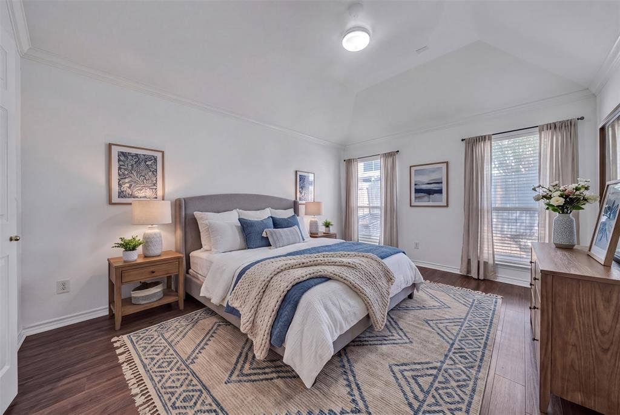
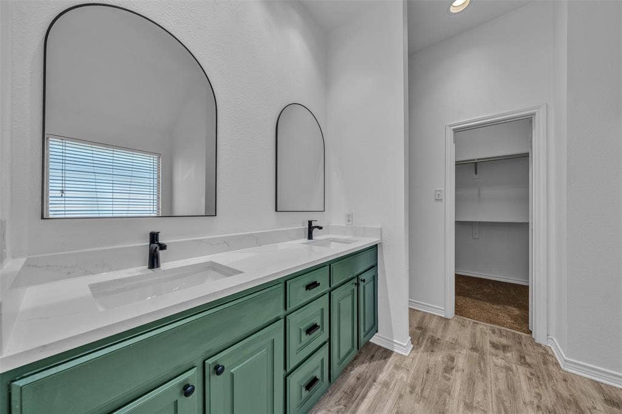
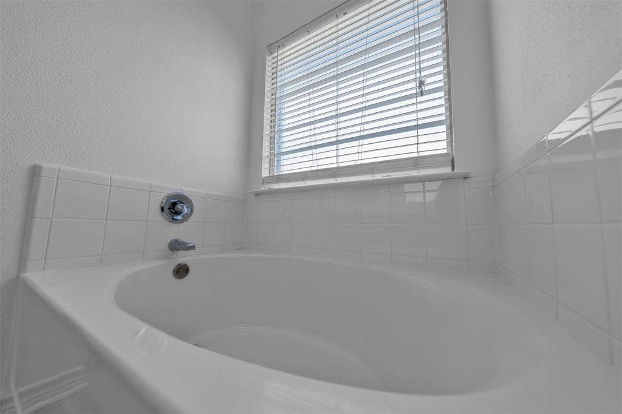
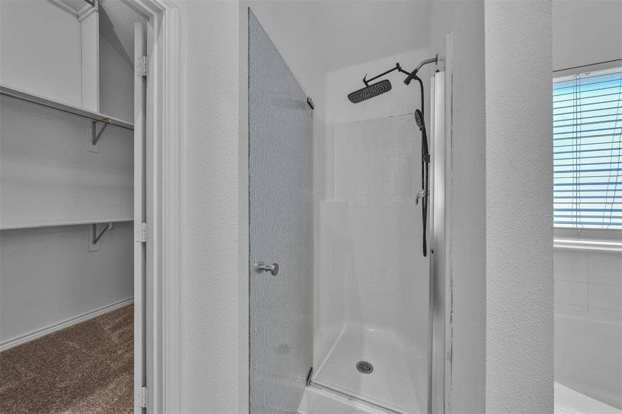
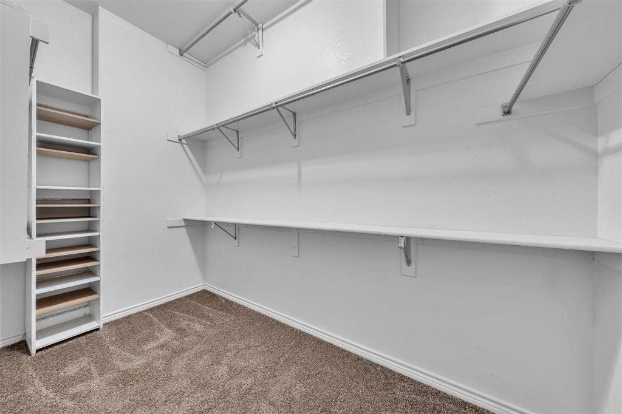
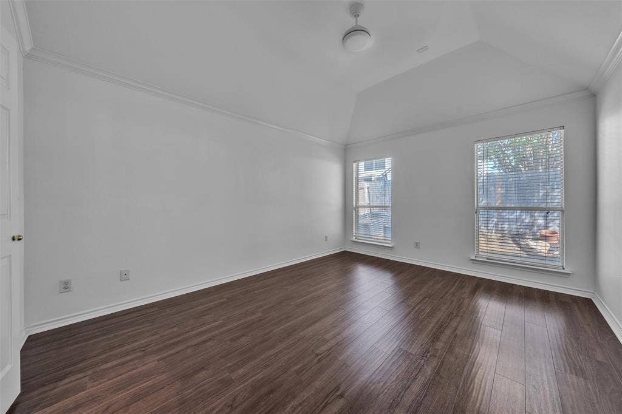
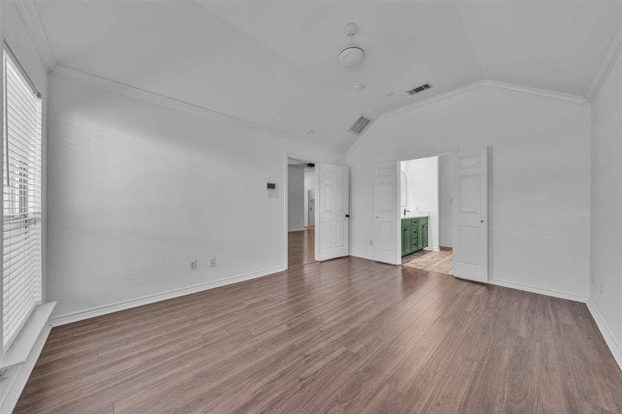
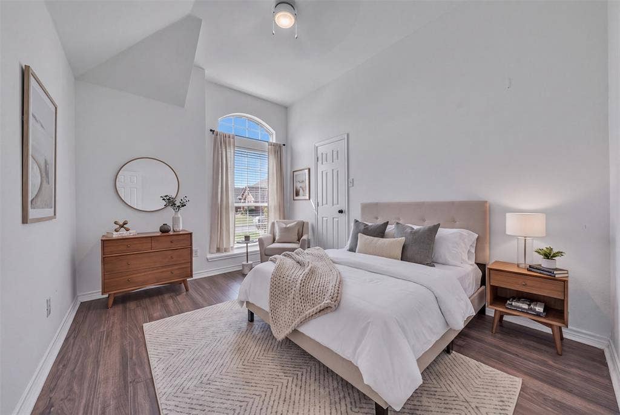
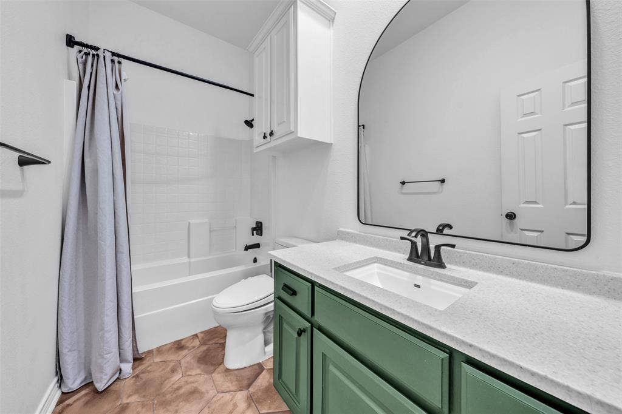
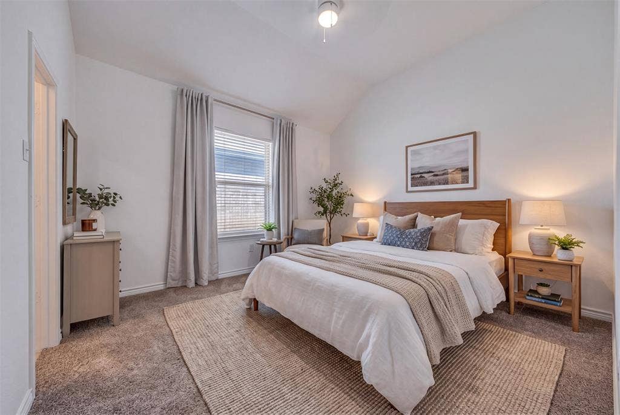
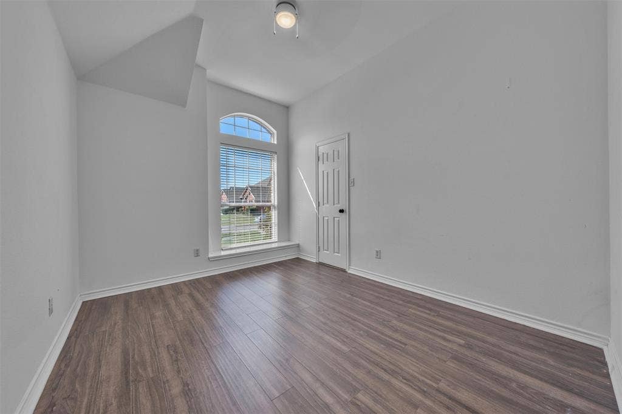
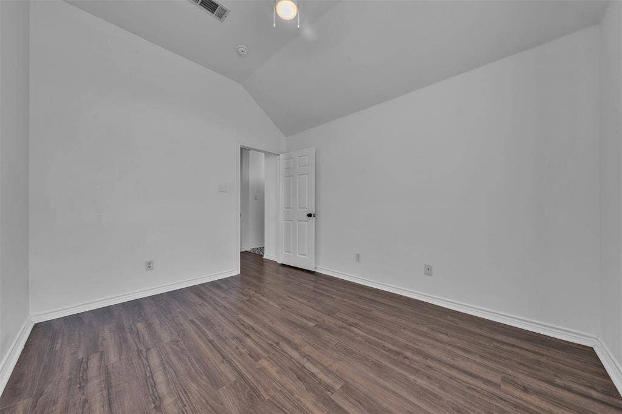
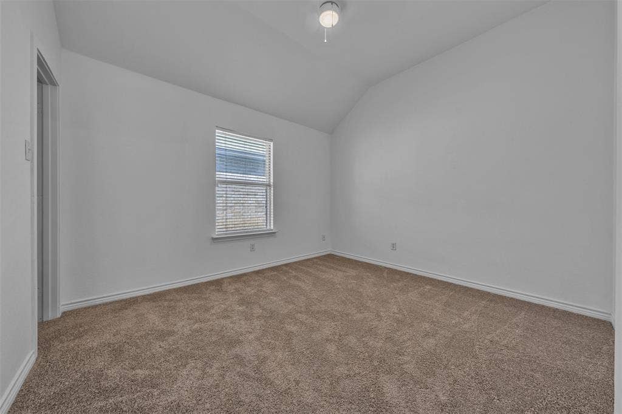
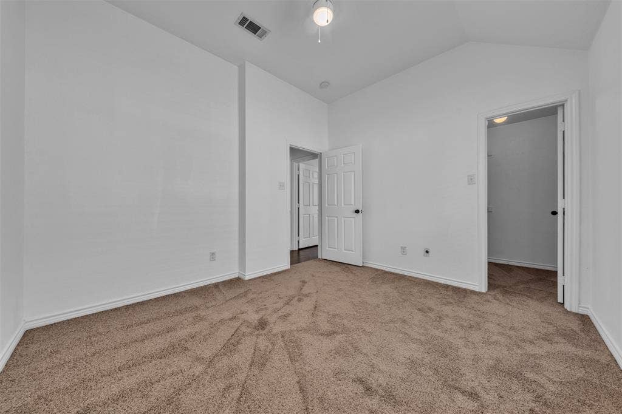
At the end of the day, the primary suite offers a place to retreat, with high ceilings, a walk-in closet and a private bath with dual sinks, separate shower and soaking tub. Two additional bedrooms give you the flexibility to make the home fit the way ...
+ Read More| Listing Id: | 21394717 |
|---|---|
| List Price: | $320,000 |
| Property Type: | Residential |
| Property Sub Type: | Single Family Residence |
| Status: | Active |
| Bedrooms Total: | 3 |
| Bathrooms Full: | 2 |
| Living Area: | 1,762 |
| Unexempt Taxes: | $7,657 |
| Lot Size Square Feet: | 5,009.4000 |
| Lot Size Acres: | 0.115 |
| Waterfront?: | No |
| City: | Fort Worth |
| County Or Parish: | Tarrant |
| Subdivision Name: | Summerbrook Add |
| Postal Code: | 76137 |
| Year Built: | 2001 |
| Accessibility Features Yn: | No |
| Appliances: | Dishwasher,Disposal,Electric Cooktop,Microwave,Double Oven,Refrigerator |
| Association Type: | None |
| Attached Garage?: | Yes |
| Basement Yn: | No |
| Bathrooms Total Decimal: | 2.00 |
| Bathrooms Total Integer: | 2 |
| Covered Spaces: | 2 |
| Directions: | Gps friendly |
| Elementary School: | Bluebonnet |
| Elementary School Name: | Bluebonnet |
| Fencing: | Back Yard, Fenced |
| Fireplace Features: | Family Room, Gas Logs |
| Fireplaces Total: | 1 |
| Garage Spaces: | 2 |
| Garage?: | Yes |
| High School Name: | Fossilridg |
| Interior Features: | Built-in Features, Cable TV Available, Chandelier, Decorative Lighting, Double Vanity, Eat-in Kitchen, High Speed Internet Available, Open Floorplan, Walk-In Closet(s) |
| Levels: | One |
| Room Count: | 7 |
| Lot Size: | Less Than .5 Acre (not Zero) |
| Lot Size Area: | 0.1150 |
| Lot Size Units: | Acres |
| Middle School Name: | Fossil Hill |
| Multi Parcel ID: | No |
| Municipal Utility District?: | No |
| Number Of Dining Areas: | 1 |
| Number Of Living Areas: | 1 |
| Number Of Parking Spaces: | 2 |
| Parking Features: | Additional Parking |
| Pool?: | No |
| Possession: | Closing/Funding |
| Postal Code Plus 4: | 5463 |
| Property Attached?: | No |
| School District: | Keller ISD |
| Smart Home Features Appor Pass Y: | 1 |
| Structural Style: | Single Detached |
| Transaction Type: | For Sale |
| Utilities: | All Weather Road, City Sewer, City Water |
| Will Subdivide: | No |
Listing Courtesy of: Keller Williams Fort Worth
Listing Agent: Annie Taliaferro
817-372-8433
Mortgage Calculator
All listings featuring the  icon are provided courtesy of North Texas Real Estate Information Systems, Inc. (NTREIS), Copyright 2026. All rights reserved.
All information is believed accurate but not guaranteed. The properties displayed may not be all of the properties available through the IDX Program. Any use of this site other than by potential buyers or sellers is strictly prohibited.
North Texas Real Estate Information Systems, Inc. data last updated on October 08, 2026 03:48 PM - CT
Property Last Updated: October 08, 2026 03:48 PM - CT
