4500 Maidstone Way
McKinney, TX 75070
$439,900
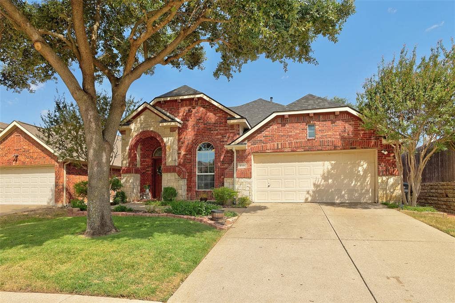
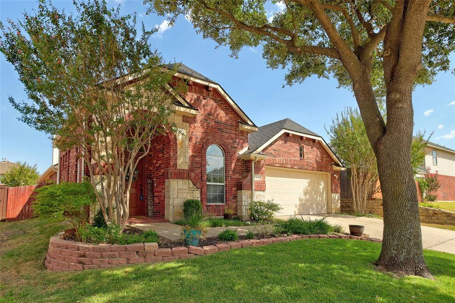
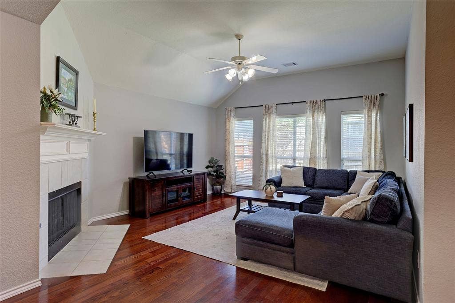
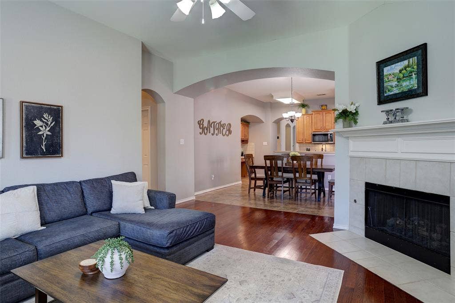
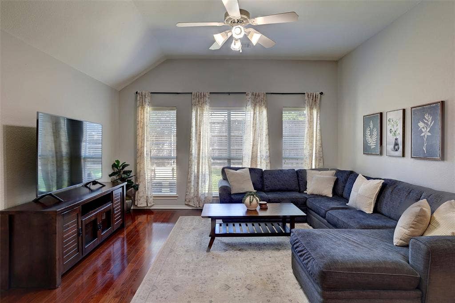
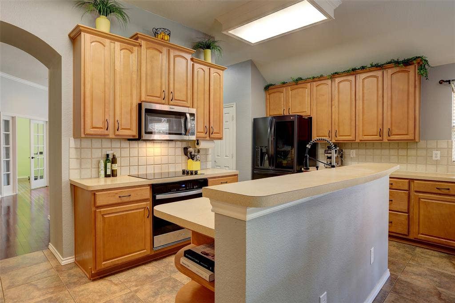
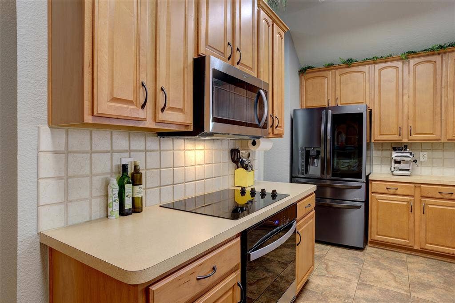
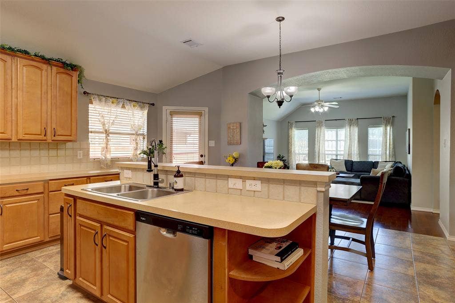
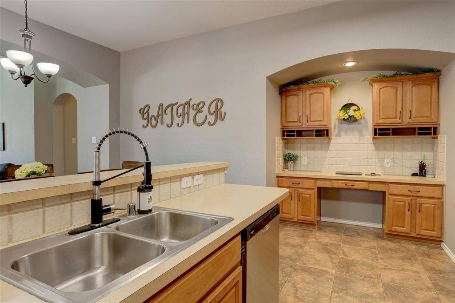
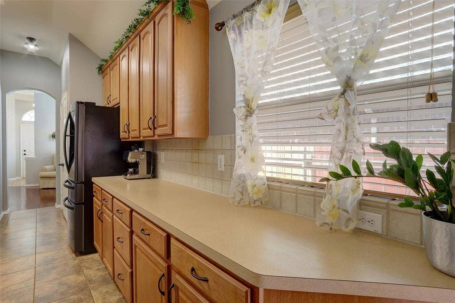
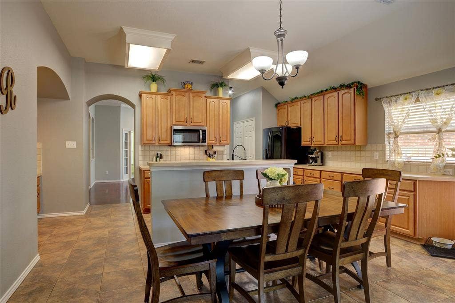
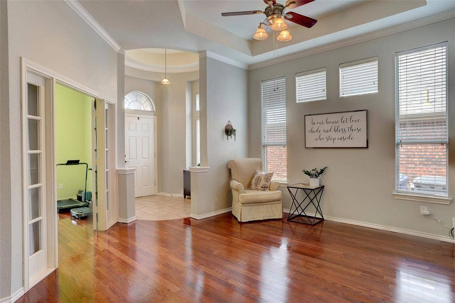
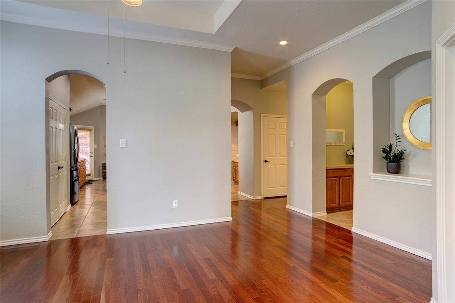
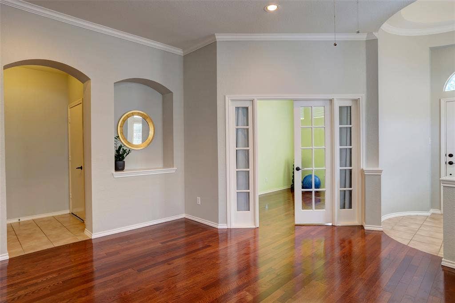
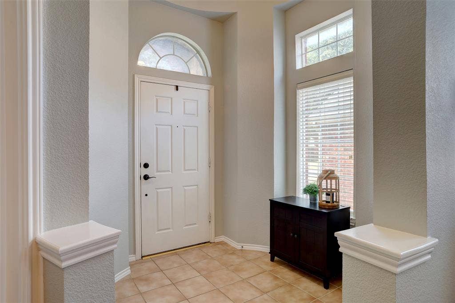
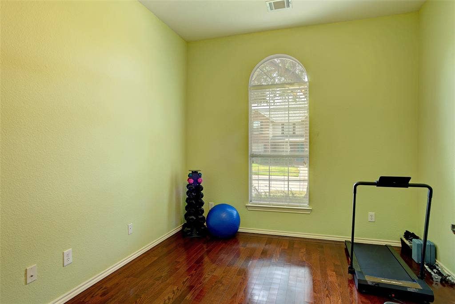
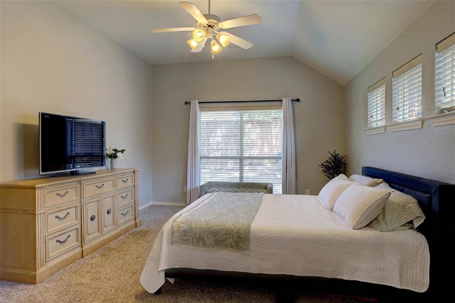
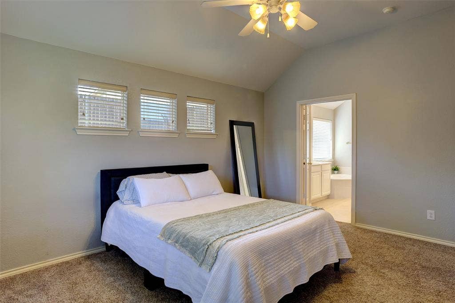
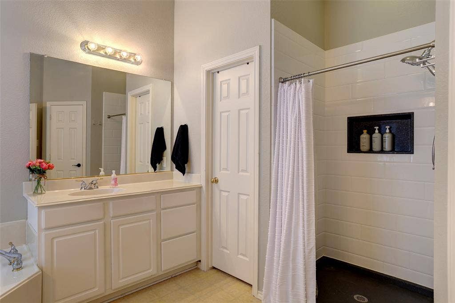
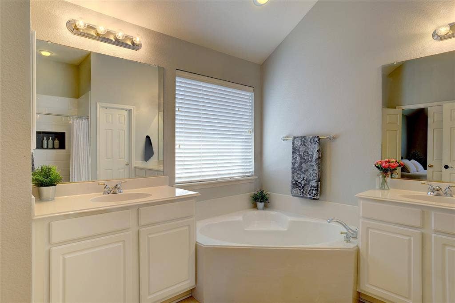
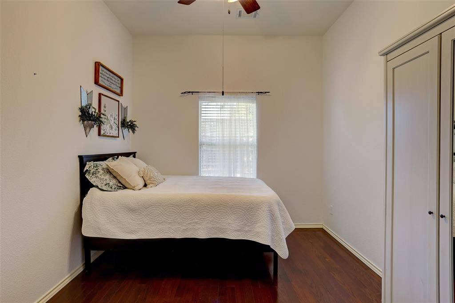
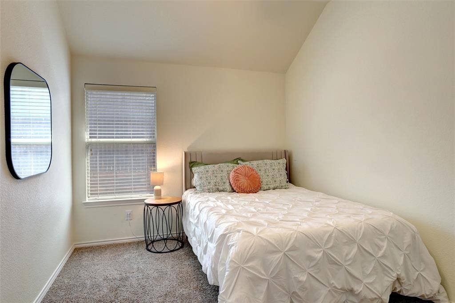
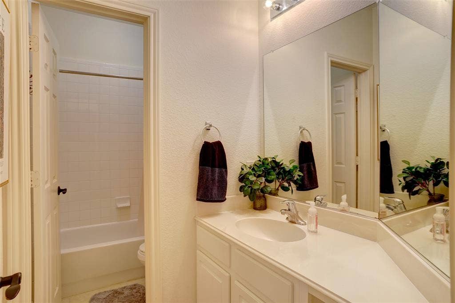
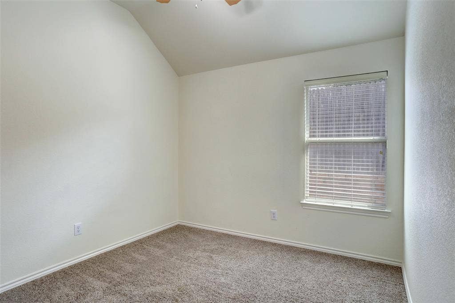
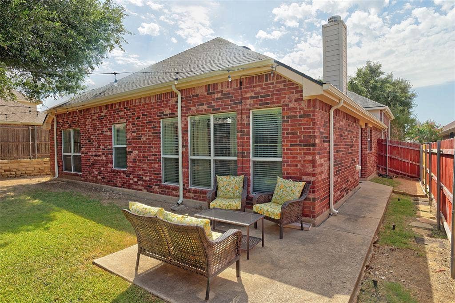
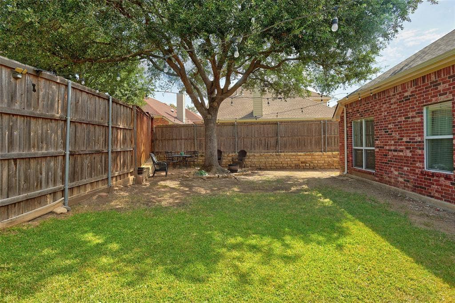
Welcome to this spacious 4-bedroom, 2.5-bath home in the desirable Avalon subdivision, offering a thoughtfully designed floor plan with raised ceilings and crown molding throughout. The welcoming entry opens to a versatile second living area, while a dedicated study with wood flooring, French doors, and a ceiling fan offers flexibility for a home office or flex room. The main living area features wood flooring, a fireplace with gas logs, and easy flow to the kitchen and breakfast area. The kitchen features an island, abundant cabinetry, built-in desk-work area, double-door pantry and adjoining breakfast area. The oven, stovetop, microwave and dishwasher were replaced in summer 2026. The laundry room is conveniently located nearby. A half bath features a pedestal sink, built-in open cabinetry and a walk-in storage closet with deep shelving. The split-bedroom layout provides added privacy, with two secondary bedrooms and a full bath off the front living area, while another secondary bedroom and the primary suite are situated toward the back. The primary suite includes an ensuite bath with dual sinks, tub, private toilet area, walk-in closet and linen closet. The separate shower was installed in June 2023 and framed to accommodate a shower door if desired. Ceiling fans are featured in all four bedrooms, both living areas and the study. Additional highlights include a 2-car garage with freshly painted interior and cabinetry that can remain, plus a patio and wood privacy fence. Major improvements include a complete roof ...
+ Read More| Listing Id: | 21357021 |
|---|---|
| List Price: | $439,900 |
| Property Type: | Residential |
| Property Sub Type: | Single Family Residence |
| Status: | Closed |
| Bedrooms Total: | 4 |
| Bathrooms Full: | 2 |
| Bathrooms Half: | 1 |
| Living Area: | 2,303 |
| Association Fee: | $280 |
| Unexempt Taxes: | $7,480 |
| Lot Size Square Feet: | 7,405.2000 |
| Lot Size Acres: | 0.17 |
| Architectural Style: | Traditional |
| Waterfront?: | No |
| City: | McKinney |
| County Or Parish: | Collin |
| Subdivision Name: | Avalon Ph Two |
| Postal Code: | 75070 |
| Year Built: | 2003 |
| Accessibility Features Yn: | No |
| Accessory Unit?: | No |
| Appliances: | Dishwasher,Disposal,Electric Cooktop,Electric Oven,Microwave |
| Association Fee Frequency: | Semi-Annual |
| Association Fee Includes: | Full Use of Facilities, Management Fees |
| Association Type: | Mandatory |
| Attached Garage?: | Yes |
| Basement Yn: | No |
| Bathrooms Total Decimal: | 2.10 |
| Bathrooms Total Integer: | 3 |
| Buyer Financing: | VA |
| Community Features: | Community Pool, Curbs, Greenbelt, Park, Playground, Sidewalks |
| Consent for Visitors to Record: | Audio, Video |
| Construction Materials: | Brick |
| Cooling: | Ceiling Fan(s), Central Air, Electric |
| Covered Spaces: | 2 |
| Directions: | GPS |
| Dock Permitted?: | No |
| Elementary School: | Jesse Mcgowen |
| Elementary School Name: | Jesse Mcgowen |
| Fencing: | Wood |
| Fireplace Features: | Den, Gas Logs, Metal |
| Fireplaces Total: | 1 |
| Flooring: | Carpet, Ceramic Tile, Wood |
| Foundation Details: | Slab |
| Garage Spaces: | 2 |
| Garage?: | Yes |
| Heating: | Natural Gas |
| High School Name: | Mckinney |
| Hoa Management Company: | Neighborhood Management Inc. |
| Hoa Management Company Phone: | 972-359-1548 |
| Horse Permitted Yn: | No |
| Interior Features: | Cable TV Available, Decorative Lighting, Double Vanity, Eat-in Kitchen, High Speed Internet Available, Kitchen Island, Open Floorplan, Pantry, Walk-In Closet(s) |
| Lake Pump Yn: | No |
| Laundry Features: | Electric Dryer Hookup, Utility Room, Full Size W/D Area, Washer Hookup |
| Levels: | One |
| Listing Terms: | Cash, Conventional, FHA, VA Loan |
| Room Count: | 11 |
| Lot Features: | Interior Lot, Sprinkler System, Subdivision |
| Lot Size: | Less Than .5 Acre (not Zero) |
| Lot Size Area: | 0.1700 |
| Lot Size Source: | Assessor |
| Lot Size Units: | Acres |
| Middle School Name: | Evans |
| Multi Parcel ID: | No |
| Municipal Utility District?: | No |
| Number Of Dining Areas: | 2 |
| Number Of Living Areas: | 2 |
| Number Of Parking Spaces: | 2 |
| Parking Features: | Concrete, Deck, Driveway, Garage, Garage Door Opener |
| Patio And Porch Features: | Front Porch, Patio |
| Pool?: | No |
| Possession: | Negotiable |
| Postal Code Plus 4: | 8582 |
| Property Attached?: | No |
| Roof: | Composition |
| School District: | McKinney ISD |
| Security Features: | Smoke Detector(s) |
| Senior Community Yn: | No |
| Smart Home Features Appor Pass Y: | 0 |
| Soil Type: | Black |
| Special Taxing Entities: | 0 |
| Structural Style: | Single Detached |
| Transaction Type: | For Sale |
| Utilities: | City Sewer, City Water, Curbs, Electricity Available, Sewer Available, Sidewalk |
| Will Subdivide: | No |
| Window Features: | Window Coverings |
| Year Built Details: | Preowned |
Listing Courtesy of: Keller Williams Legacy
Listing Agent: Roxanne DeBerry
972-599-7000
Mortgage Calculator
All listings featuring the  icon are provided courtesy of North Texas Real Estate Information Systems, Inc. (NTREIS), Copyright 2026. All rights reserved.
All information is believed accurate but not guaranteed. The properties displayed may not be all of the properties available through the IDX Program. Any use of this site other than by potential buyers or sellers is strictly prohibited.
North Texas Real Estate Information Systems, Inc. data last updated on October 08, 2026 03:54 PM - CT
Property Last Updated: October 08, 2026 03:54 PM - CT
