4425 Ridgehurst Lane
Fort Worth, TX 76036
$299,000
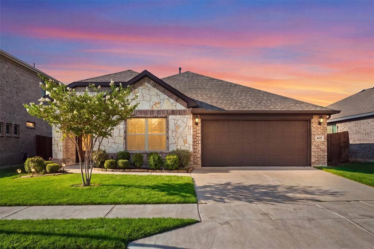
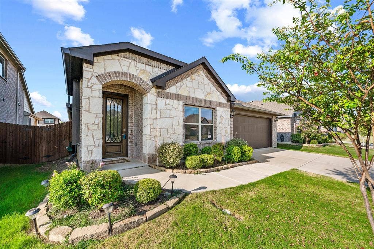
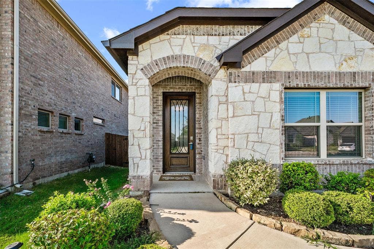
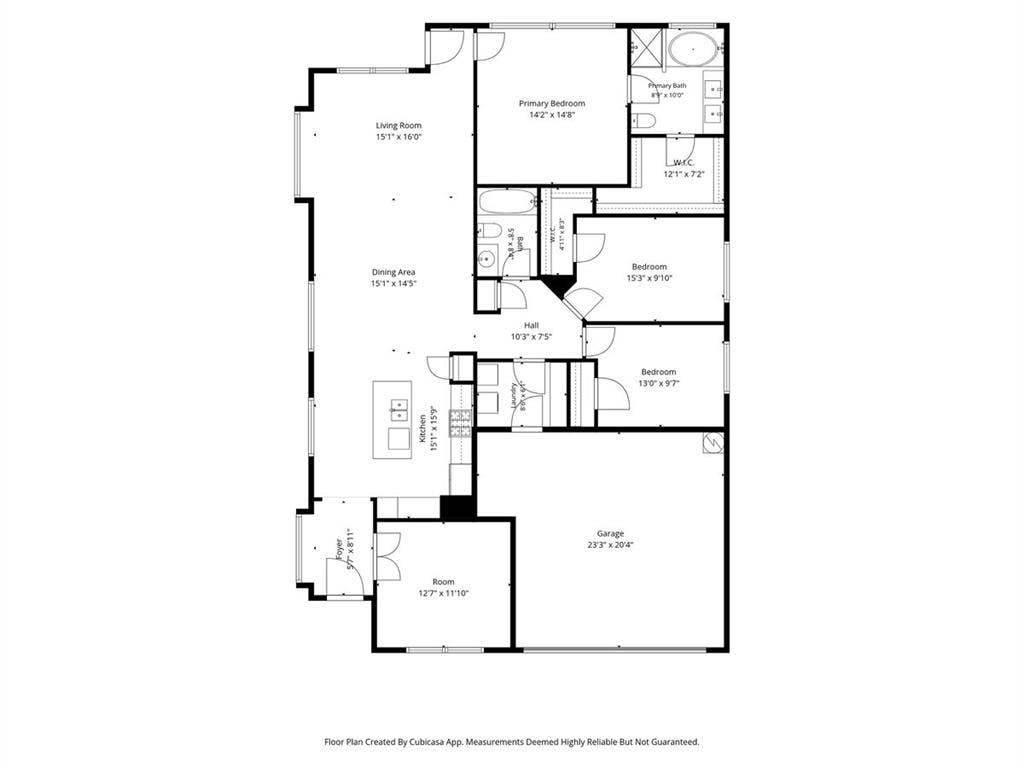
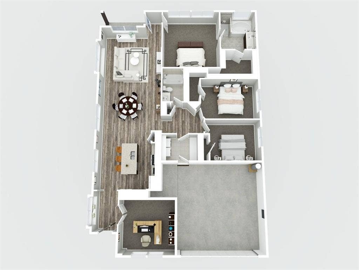
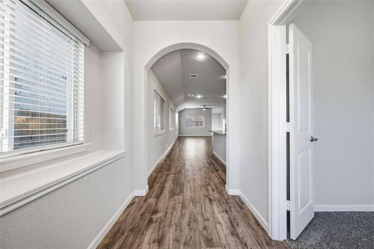
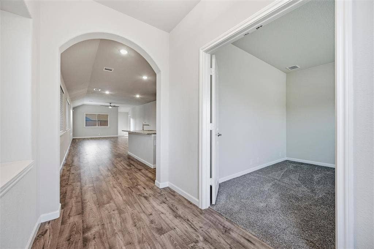
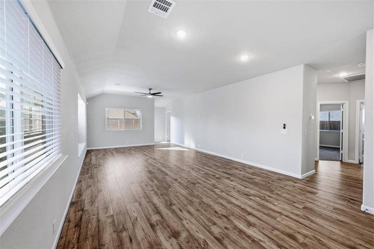
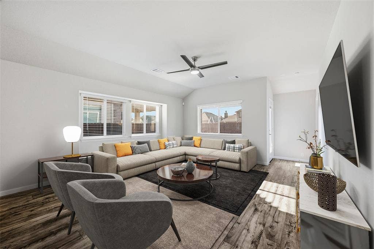
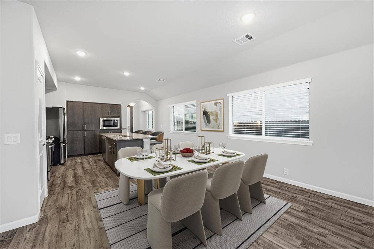
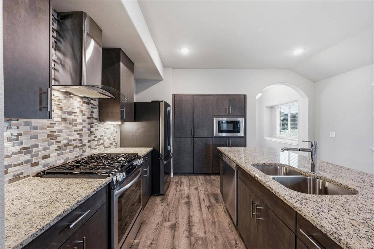
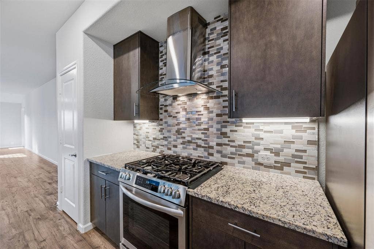
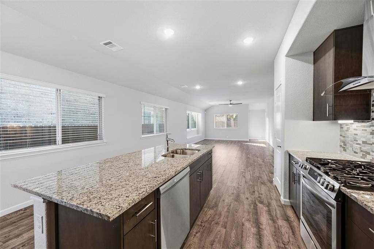
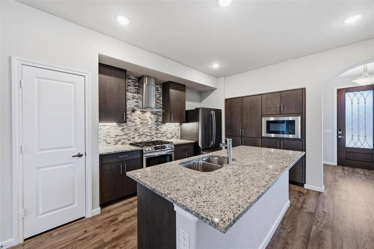
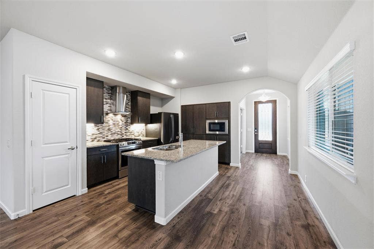
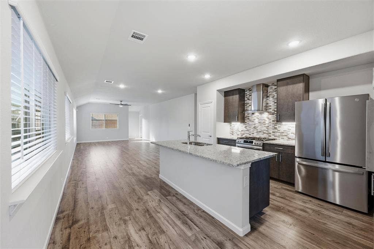
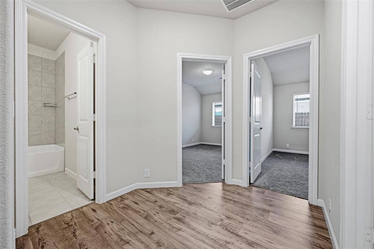
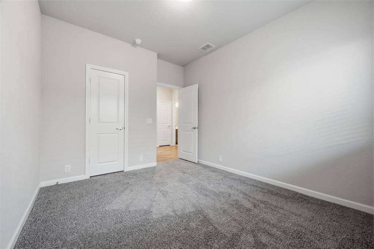
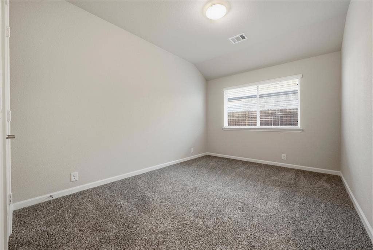
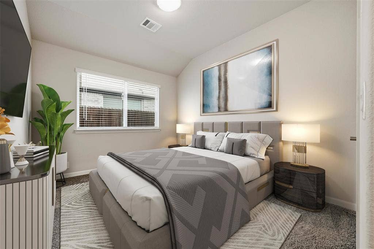
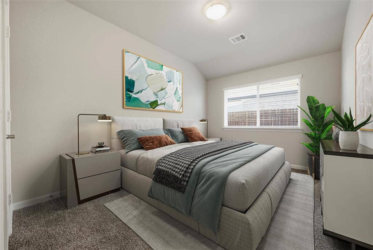
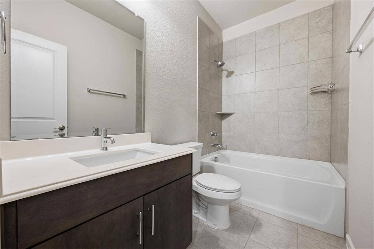
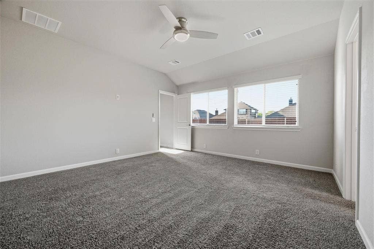
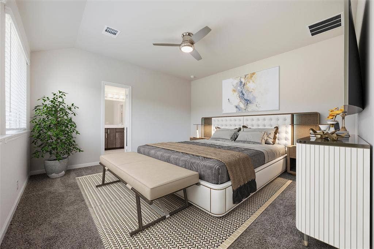
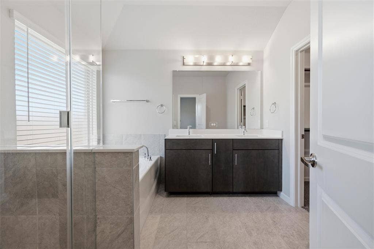
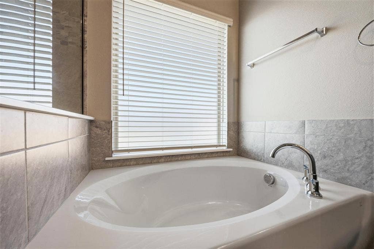
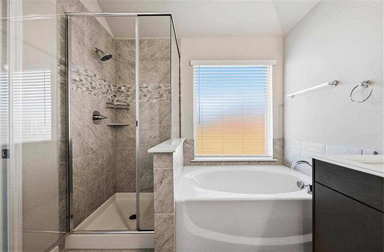
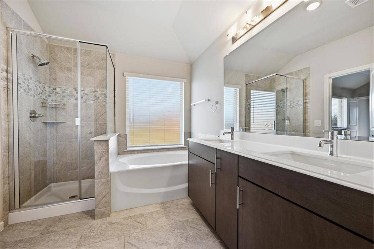
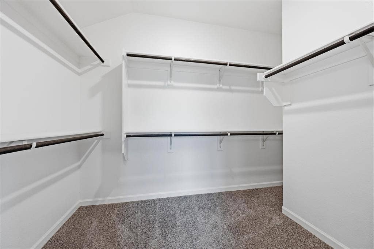
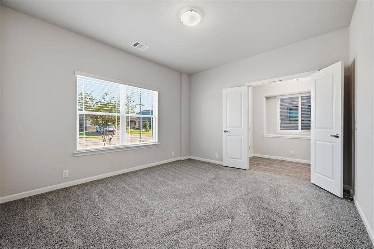
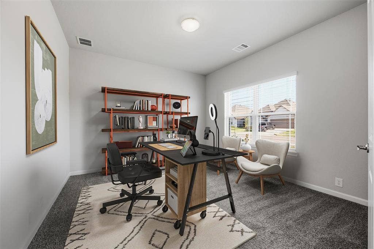
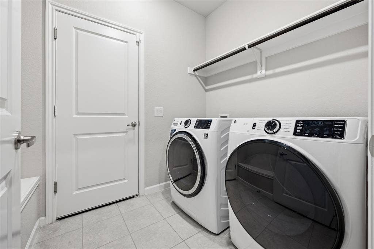
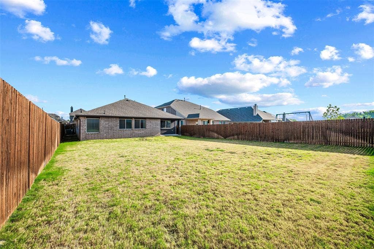
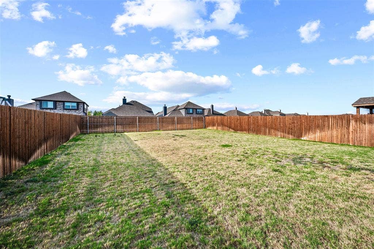
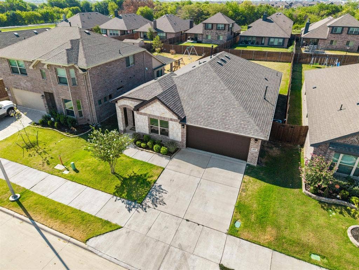
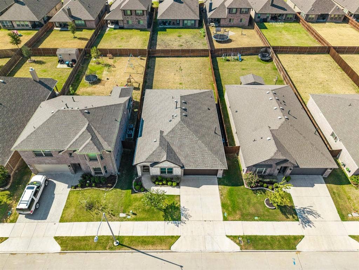
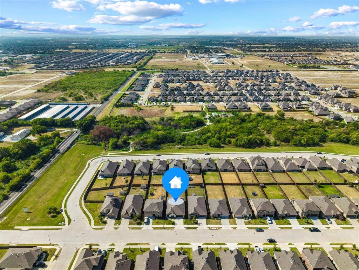
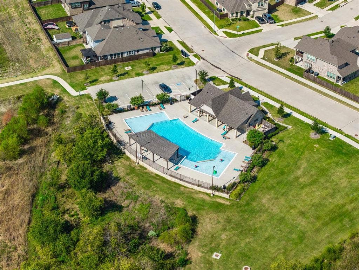
Priced to sell plus seller is offering $10,000 in seller concessions to help toward closing costs!! Welcome to this beautifully maintained, move-in-ready home in the desirable Hulen Trails community. Built in 2023, this inviting single story residence offers modern comfort with an open, functional floor plan. The stone and brick elevation adds to the stunning drive up appeal of this home. The kitchen features granite countertops, abundant cabinetry, double sink, large stainless steel refrigerator, gas cooktop and a modern vent-a-hood. This area flows seamlessly into the dining area and the large living room which offers ample space for relaxing or entertaining guests. The very large dedicated study with solid doors offer a quiet and private work space when working from home. The primary suite provides a peaceful retreat with an ensuite bathroom that features a large soak in tub, separate shower, quartz countertops and double sinks. The primary walk in closet is oversized and offers a lot of storage room. Two additional bedrooms each have walk in closets and are adjacent to a large bathroom with dual sinks and quartz countertops. The front load, almost new washer and dryer will come with the home as well! Outside, enjoy a covered patio and a generously sized, wood fenced backyard, providing plenty of space for outdoor entertaining, pets or play. Enjoy the lifestyle of Hulen Trails, a master planned community ...
+ Read More| Listing Id: | 21370554 |
|---|---|
| List Price: | $299,000 |
| Property Type: | Residential |
| Property Sub Type: | Single Family Residence |
| Status: | Closed |
| Bedrooms Total: | 3 |
| Bathrooms Full: | 2 |
| Living Area: | 1,893 |
| Association Fee: | $600 |
| Lot Size Square Feet: | 7,056.7200 |
| Lot Size Acres: | 0.162 |
| Architectural Style: | Traditional |
| Waterfront?: | No |
| City: | Fort Worth |
| County Or Parish: | Tarrant |
| Subdivision Name: | Hulen Trails |
| Postal Code: | 76036 |
| Year Built: | 2023 |
| Accessibility Features Yn: | No |
| Appliances: | Dishwasher,Dryer,Electric Oven,Gas Cooktop,Plumbed For Gas in Kitchen,Refrigerator,Washer |
| Association Fee Frequency: | Annually |
| Association Fee Includes: | Full Use of Facilities, Management Fees |
| Association Type: | Mandatory |
| Attached Garage?: | Yes |
| Basement Yn: | No |
| Bathrooms Total Decimal: | 2.00 |
| Bathrooms Total Integer: | 2 |
| Buyer Financing: | Conventional |
| Consent for Visitors to Record: | Audio, Video |
| Construction Materials: | Brick |
| Cooling: | Ceiling Fan(s), Electric |
| Covered Spaces: | 2 |
| Directions: | Please use GPS. |
| Elementary School: | Baylor |
| Elementary School Name: | Baylor |
| Exterior Features: | Covered Patio/Porch, Rain Gutters |
| Fencing: | Wood |
| Flooring: | Carpet, Luxury Vinyl Plank |
| Foundation Details: | Slab |
| Garage Spaces: | 2 |
| Garage?: | Yes |
| Heating: | Central |
| High School Name: | Crowley |
| Hoa Management Company: | First Service Residential |
| Hoa Management Company Phone: | 817-953-2733 |
| Horse Permitted Yn: | No |
| Interior Features: | Built-in Features, Decorative Lighting, Eat-in Kitchen, Flat Screen Wiring, Granite Counters, High Speed Internet Available, Kitchen Island, Open Floorplan, Pantry, Walk-In Closet(s) |
| Laundry Features: | Electric Dryer Hookup, Utility Room, Full Size W/D Area, Dryer Hookup, Washer Hookup |
| Levels: | One |
| Listing Terms: | Cash, Conventional, FHA, Relocation Property, VA Loan |
| Room Count: | 2 |
| Lot Features: | Interior Lot, Level, Lrg. Backyard Grass, Sprinkler System, Subdivision |
| Lot Size: | Less Than .5 Acre (not Zero) |
| Lot Size Area: | 0.1620 |
| Lot Size Units: | Acres |
| Middle School Name: | Richard Allie |
| Multi Parcel ID: | No |
| Municipal Utility District?: | No |
| Notice Surveillance Devices Pres: | Audio, Video |
| Number Of Dining Areas: | 1 |
| Number Of Living Areas: | 1 |
| Number Of Parking Spaces: | 2 |
| Parking Features: | Driveway, Garage, Garage Door Opener, Garage Double Door, Garage Faces Front |
| Pool?: | No |
| Possession: | Closing/Funding |
| Property Attached?: | No |
| Restrictions: | Deed, Development |
| Roof: | Composition |
| School District: | Crowley ISD |
| Security Features: | Carbon Monoxide Detector(s), Fire Alarm, Fire Sprinkler System |
| Smart Home Features Appor Pass Y: | 0 |
| Soil Type: | Unknown |
| Structural Style: | Single Detached |
| Transaction Type: | For Sale |
| Utilities: | Cable Available, City Sewer, City Water, Community Mailbox, Curbs, Electricity Available, Electricity Connected, Individual Gas Meter, Individual Water Meter, Sewer Available, Sidewalk, Underground Utilities |
| Vegetation: | Grassed |
| Will Subdivide: | No |
| Window Features: | Window Coverings |
| Year Built Details: | Preowned |
Listing Courtesy of: Berkshire HathawayHS PenFed TX
Listing Agent: Marleine Vasile
972-505-9237
Mortgage Calculator
All listings featuring the  icon are provided courtesy of North Texas Real Estate Information Systems, Inc. (NTREIS), Copyright 2026. All rights reserved.
All information is believed accurate but not guaranteed. The properties displayed may not be all of the properties available through the IDX Program. Any use of this site other than by potential buyers or sellers is strictly prohibited.
North Texas Real Estate Information Systems, Inc. data last updated on October 08, 2026 03:54 PM - CT
Property Last Updated: October 08, 2026 03:54 PM - CT
