4420 Avenida Lane
McKinney, TX 75070
$2,950
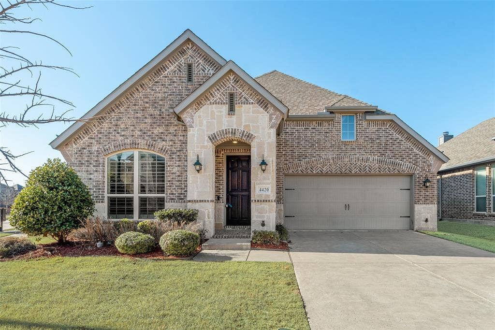
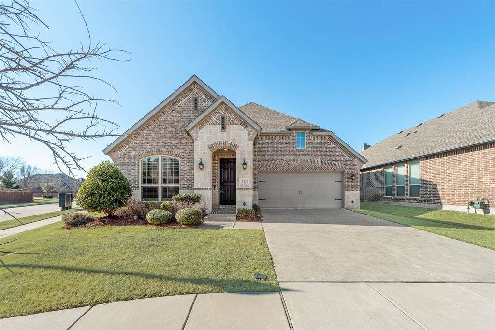
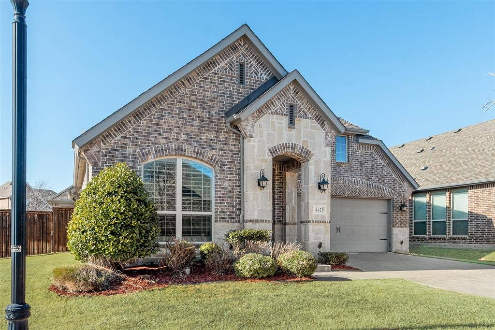
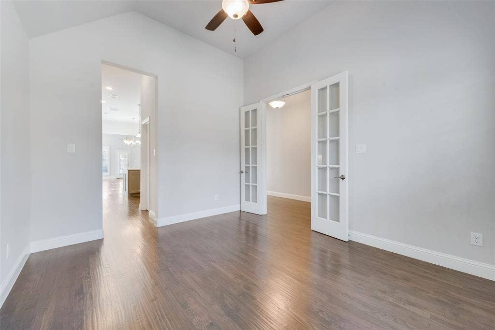
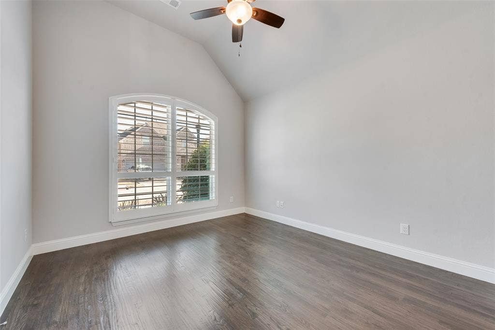
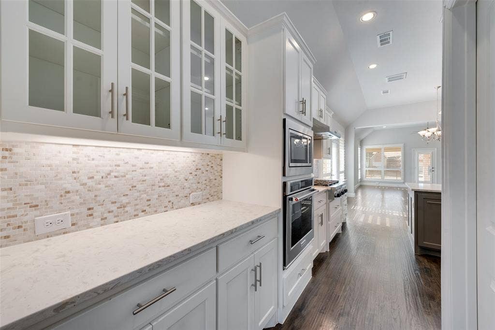
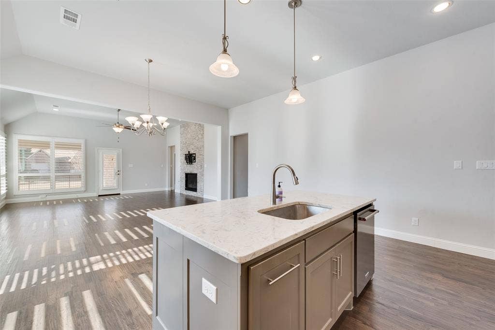
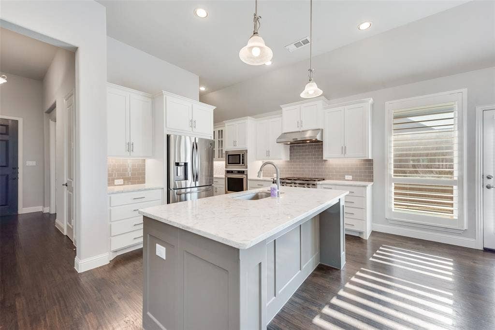
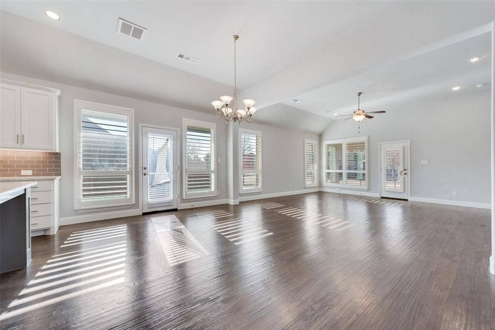
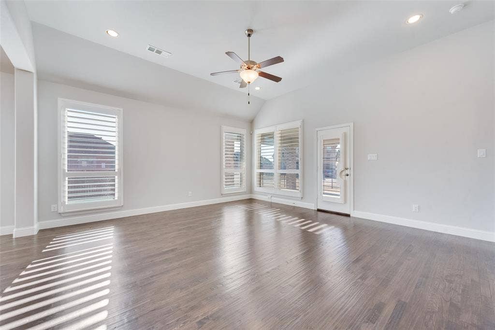
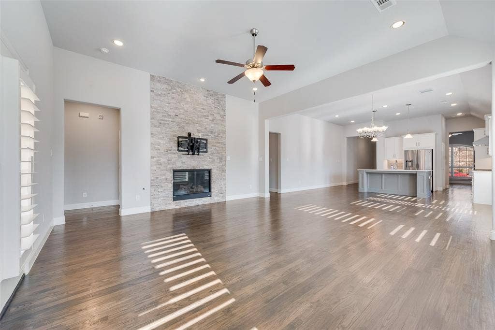
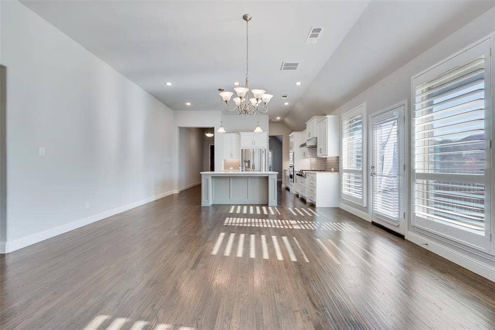
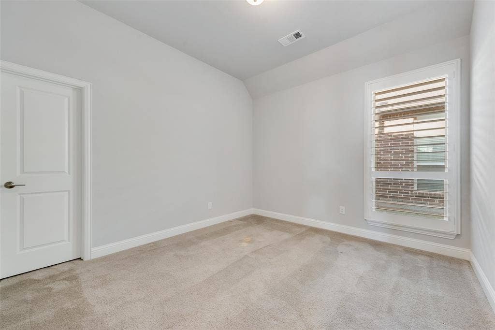
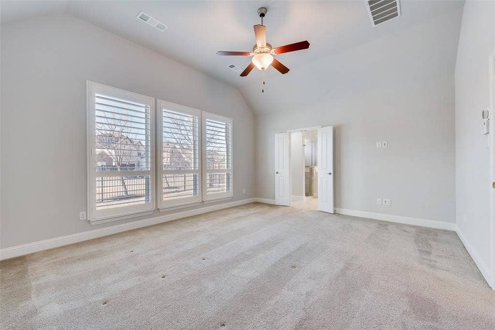
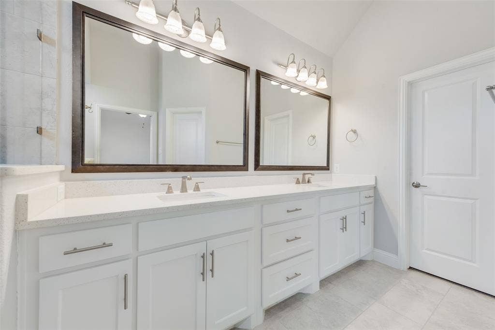
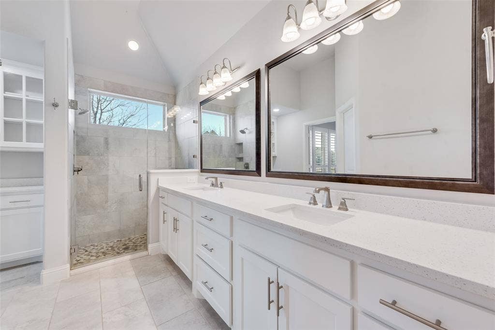
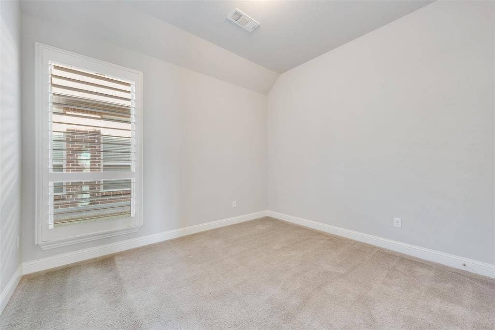
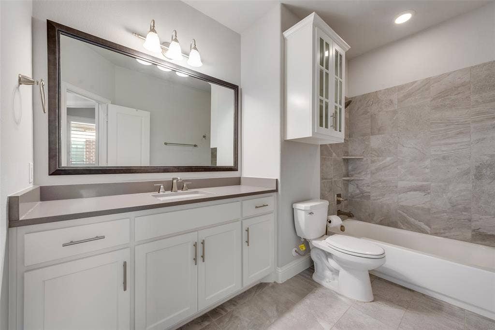
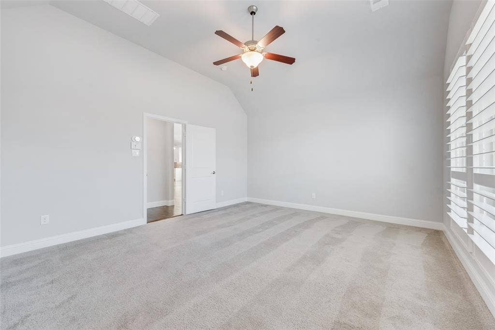
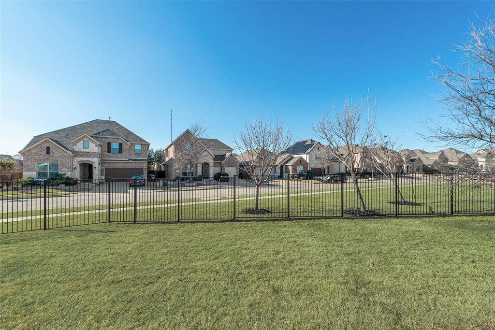
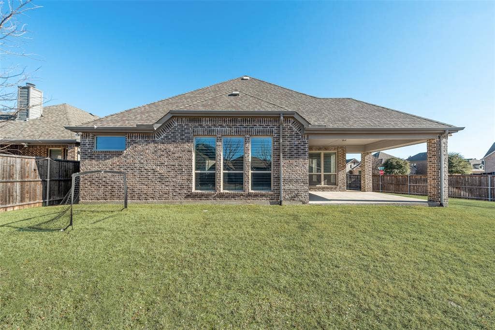
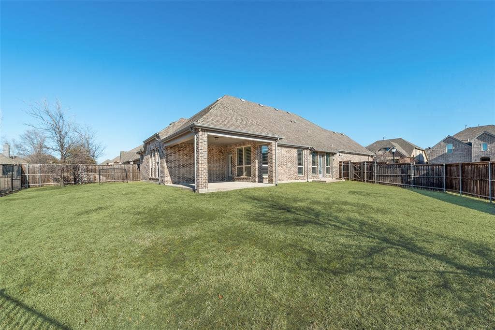
Ready for September 8 move in. Welcome home to this amazing 3 bed, 2 bath with office on large corner lot! Enter into the oversized foyer and find the office with French doors, that could also serve as a formal dining. Move further into the home and be greeted by an expansive open concept kitchen and living area. The kitchen is sure to keep any chef happy, adorned with an abundance of cabinet and counter top space, butler pantry, large island, gas cooktop and top of the line SS appliances. The kitchen flows seamlessly into the dining area and on into the living room. There is a bonus side porch off the kitchen area. Stacked stone fireplace is a stunning focal point and provides warmth and ambiance to the living room. The large primary bedroom gives plenty of room for all your creature comforts and favorite things. Set at the rear of the home, it has views of the lush backyard. Ensuite bathroom is designed for comfort and luxury with an oversized shower, extended vanity with double sinks, separate water closet, extra vanity nook with built in overhead cabinets, and huge walk-in closet. The secondary bedrooms are split from the primary suite, giving optimal privacy. Each bedroom is a great size and offers a generous amount of closet space. In the utility room you'll find a built-in mud area, making it easy to shed the layers of the day before ...
+ Read More| Listing Id: | 21329044 |
|---|---|
| List Price: | $2,950 |
| Property Type: | Residential Lease |
| Property Sub Type: | Single Family Residence |
| Status: | Closed |
| Bedrooms Total: | 3 |
| Bathrooms Full: | 2 |
| Living Area: | 2,217 |
| Lot Size Square Feet: | 8,494.2000 |
| Lot Size Acres: | 0.195 |
| Architectural Style: | Traditional |
| Waterfront?: | No |
| City: | McKinney |
| County Or Parish: | Collin |
| Subdivision Name: | Barcelona Add Ph II |
| Postal Code: | 75070 |
| Year Built: | 2017 |
| Accessibility Features Yn: | No |
| Accessory Unit?: | No |
| Appliances: | Dishwasher,Disposal,Gas Cooktop,Gas Oven,Ice Maker,Microwave,Refrigerator,Tankless Water Heater |
| Application Fee Amount: | $50 |
| Association Fee Includes: | Full Use of Facilities, Management Fees |
| Association Type: | Mandatory |
| Attached Garage?: | Yes |
| Availability Date: | 2026-09-08 |
| Basement Yn: | No |
| Bathrooms Total Decimal: | 2.00 |
| Bathrooms Total Integer: | 2 |
| Community Features: | Community Pool, Curbs, Park, Sidewalks |
| Construction Materials: | Brick, Rock/Stone |
| Cooling: | Ceiling Fan(s), Central Air, Electric |
| Covered Spaces: | 2 |
| Deposit Amount: | $2,950 |
| Directions: | From 75 North, take exit to FM 2786 and Stacy Rd. Turn Left onto Stacy Rd, then Right onto Barcelona Ave, Right onto Fortuna Ln, then Left onto Avenida Ln. GPS |
| Elementary School: | Elliott |
| Elementary School Name: | Elliott |
| Exclusions: | All tenant owned possessions |
| Exterior Features: | Covered Patio/Porch, Rain Gutters |
| Fencing: | Back Yard, Fenced, Gate, Wood, Wrought Iron |
| Fireplace Features: | Gas Logs, Living Room, Stone |
| Fireplaces Total: | 1 |
| Flooring: | Carpet, Ceramic Tile, Wood |
| Furnished?: | No |
| Garage Length: | 19 |
| Garage Spaces: | 2 |
| Garage Width: | 19 |
| Garage?: | Yes |
| Heating: | Central, Natural Gas |
| High School Name: | Emerson |
| Hoa Management Company: | of record |
| Hoa Management Company Phone: | 111-111-1111 |
| Interior Features: | Built-in Features, Cable TV Available, Chandelier, Decorative Lighting, Granite Counters, High Speed Internet Available, Kitchen Island, Open Floorplan, Pantry, Walk-In Closet(s) |
| Laundry Features: | Utility Room, Full Size W/D Area, Dryer Hookup, Washer Hookup |
| Lease Conditions: | Application Fee, Credit Report, Prior Residence Info., Written Application (+), Other |
| Lease Term: | 12 Months |
| Lease Type: | Yearly, 1 Year Plus |
| Levels: | One |
| Room Count: | 10 |
| Lot Features: | Corner Lot, Few Trees, Lrg. Backyard Grass, Sprinkler System |
| Lot Size: | Less Than .5 Acre (not Zero) |
| Lot Size Area: | 0.1950 |
| Lot Size Units: | Acres |
| Middle School Name: | Scoggins |
| Monies Required: | First Months Rent, Pet Deposit, Other |
| Monthly Pet Fee: | $25 |
| Move In Date: | 09/19/2026 |
| Multi Parcel ID: | No |
| Municipal Utility District?: | No |
| Non Refundable Pet Fee?: | Yes |
| Number Of Days Guests Allowed: | 3 |
| Number Of Dining Areas: | 1 |
| Number Of Living Areas: | 1 |
| Number Of Parking Spaces: | 2 |
| Number Of Pets Allowed: | 2 |
| Number Of Vehicles: | 2 |
| Parking Features: | Covered, Driveway, Electric Vehicle Charging Station(s), Garage, Garage Door Opener, Garage Faces Front |
| Patio And Porch Features: | Covered, Patio, Side Porch |
| Pets Allowed: | Yes Pets Allowed, Breed Restrictions, Cats OK, Dogs OK, Number Limit, Size Limit |
| Pool?: | No |
| Postal Code Plus 4: | 1286 |
| Property Attached?: | No |
| Restrictions: | No Smoking, No Sublease, No Waterbeds, Pet Restrictions |
| School District: | Frisco ISD |
| Security Features: | Carbon Monoxide Detector(s), Smoke Detector(s) |
| Smart Home Features Appor Pass Y: | 1 |
| Stories Total: | 1 |
| Structural Style: | Single Detached |
| Tenant Pays: | All Utilities, Electricity, Gas, Grounds Care, Insurance, Sewer, Trash Collection, Water |
| Transaction Type: | For Lease |
| Utilities: | Cable Available, City Sewer, City Water, Community Mailbox, Concrete, Curbs, Sidewalk |
| Will Subdivide: | No |
| Window Features: | Shutters, Window Coverings |
| Year Built Details: | Preowned |
Listing Courtesy of: Kimberly Adams Realty
Listing Agent: Erin Duffey
817-513-4708
All listings featuring the  icon are provided courtesy of North Texas Real Estate Information Systems, Inc. (NTREIS), Copyright 2026. All rights reserved.
All information is believed accurate but not guaranteed. The properties displayed may not be all of the properties available through the IDX Program. Any use of this site other than by potential buyers or sellers is strictly prohibited.
North Texas Real Estate Information Systems, Inc. data last updated on October 08, 2026 03:54 PM - CT
Property Last Updated: October 08, 2026 03:54 PM - CT
