4328 Tranquility Drive
Fort Worth, TX 76244
$389,000
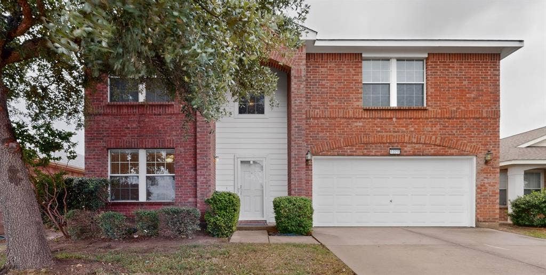
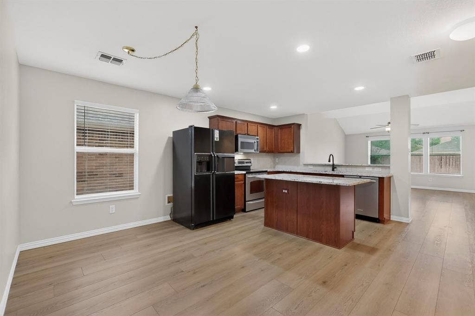
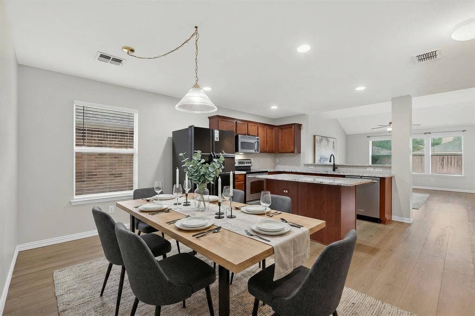
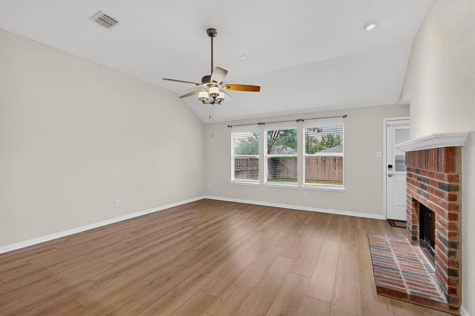
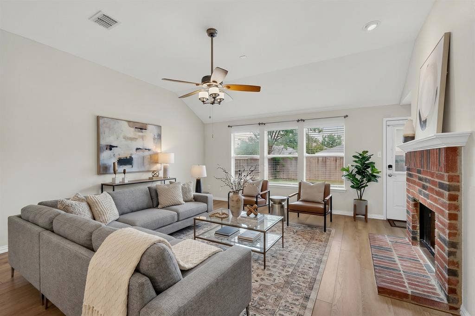
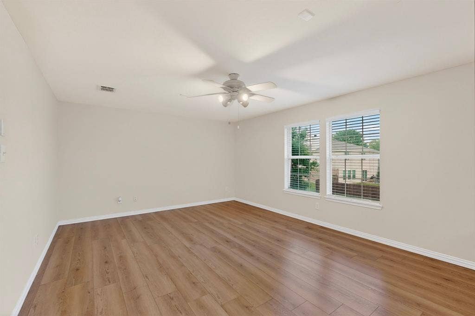
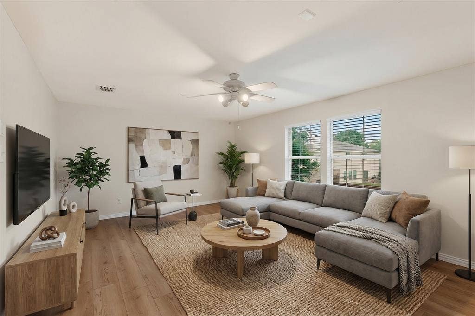
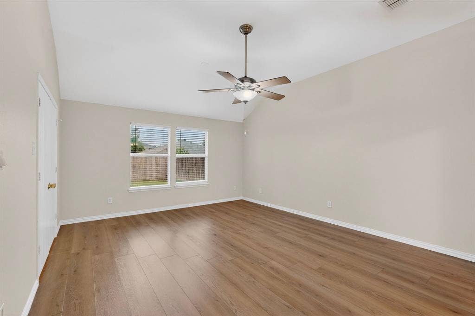
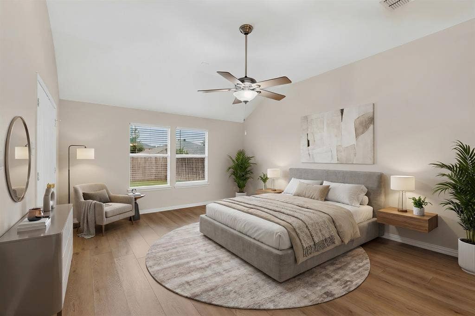
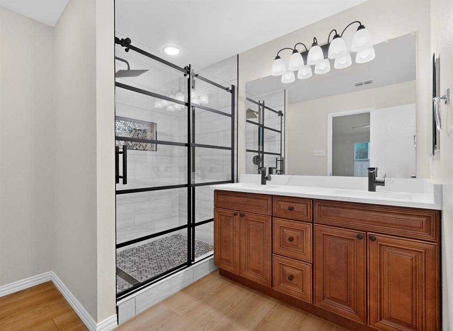
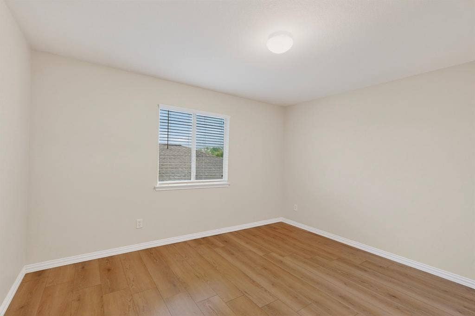
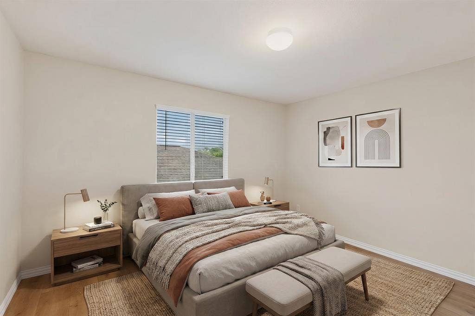
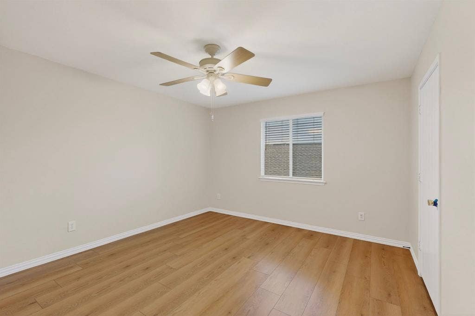
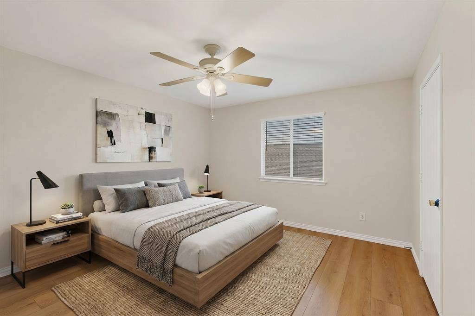
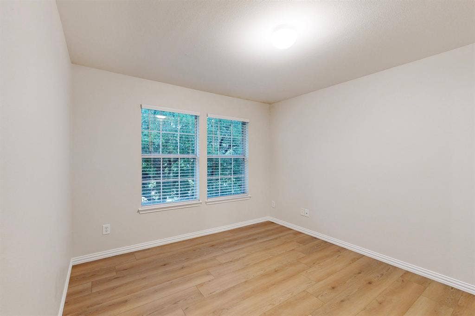
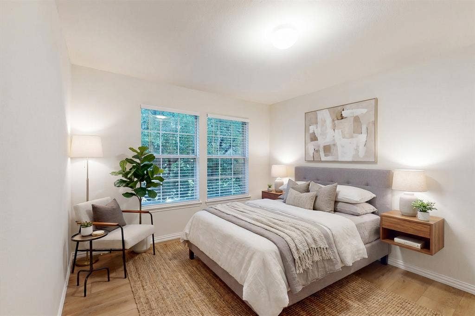
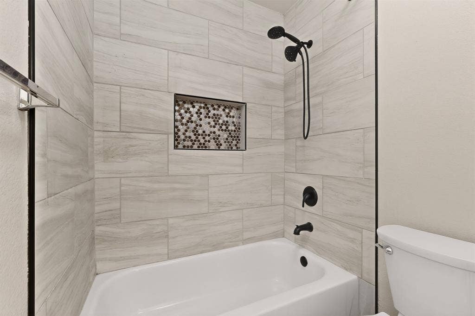
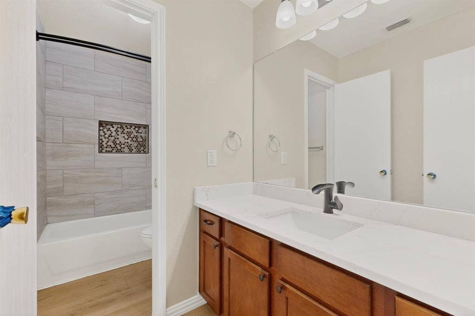
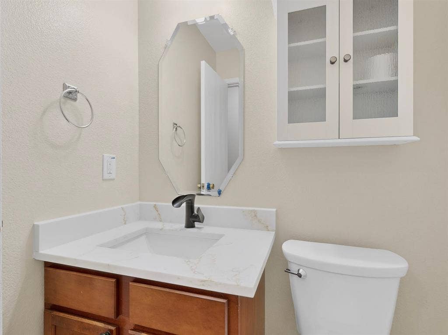
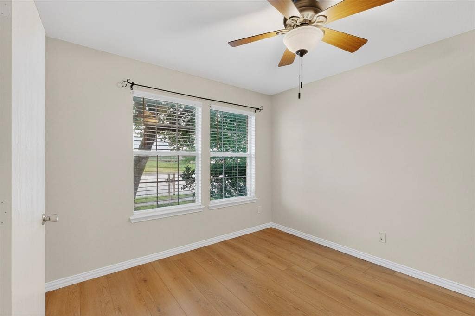
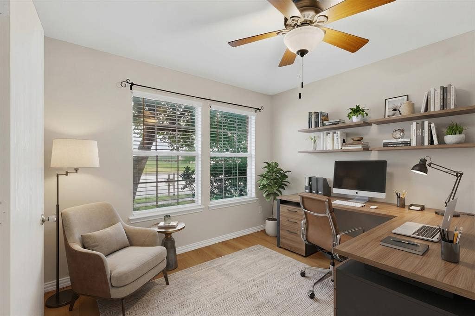
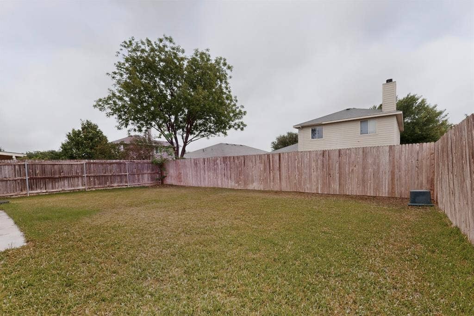
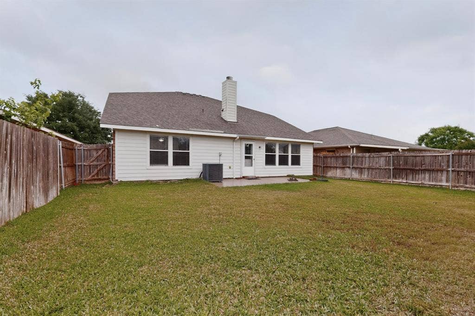
Welcome home to this beautifully updated 4-bedroom, 2.5-bath gem nestled in the sought-after Heritage Glen Addition of Fort Worth! Sellers are offering up to $10,000 IN CONCESSIONS toward closing costs or a rate buydown — a rare opportunity to make this stunning home even more attainable. Featuring a bright, open floor plan with soaring high ceilings, this home is designed for both everyday living and effortless entertaining. The spacious interior boasts fresh updates throughout, a cozy fireplace, and a dedicated game room perfect for family fun. Step outside to your oversized backyard — ideal for gatherings, play, or simply unwinding after a long day. Peace of mind comes standard with a brand new HVAC system. Located in award-winning Keller ISD and is walking distance to the neighborhood lake and Arcadia Trail Park. Located near Alliance Town Center and Presidio Junction with great shopping and restaurants, this home offers the lifestyle you've been searching for. Don't miss your chance to own one of Heritage Glen's finest — especially with up to $10,000 in seller concessions on the table!
Don't miss your opportunity — schedule your private showing today!
| Listing Id: | 21259089 |
|---|---|
| List Price: | $389,000 |
| Property Type: | Residential |
| Property Sub Type: | Single Family Residence |
| Status: | Closed |
| Bedrooms Total: | 4 |
| Bathrooms Full: | 2 |
| Bathrooms Half: | 1 |
| Living Area: | 2,640 |
| Association Fee: | $220 |
| Lot Size Square Feet: | 5,488.5600 |
| Lot Size Acres: | 0.126 |
| Waterfront?: | No |
| City: | Fort Worth |
| County Or Parish: | Tarrant |
| Subdivision Name: | Heritage Glen Addition |
| Postal Code: | 76244 |
| Year Built: | 2006 |
| Accessibility Features Yn: | No |
| Appliances: | Dishwasher,Disposal,Electric Oven,Electric Range,Electric Water Heater,Microwave |
| Association Fee Frequency: | Annually |
| Association Fee Includes: | Trash |
| Association Type: | Mandatory |
| Attached Garage?: | Yes |
| Basement Yn: | No |
| Bathrooms Total Decimal: | 2.10 |
| Bathrooms Total Integer: | 3 |
| Buyer Financing: | Cash |
| Community Features: | Curbs, Lake, Park, Sidewalks |
| Consent for Visitors to Record: | Audio, Video |
| Covered Spaces: | 2 |
| Directions: | From 35W take the Heritage Trace exit. Head East to N Beach St. and turn right. Head south on N Beach to Heritage Glen Dr. and turn right. Head West on Heritage Glen Dr. to Centennial Dr. and turn left. Centennial Dr dead ends in to Tranquility Dr. turn left, house is on right |
| Elementary School: | Perot |
| Elementary School Name: | Perot |
| Exclusions: | Refrigerator |
| Fireplace Features: | Brick, Family Room, Wood Burning |
| Fireplaces Total: | 1 |
| Flooring: | Luxury Vinyl Plank |
| Garage Length: | 20 |
| Garage Spaces: | 2 |
| Garage Width: | 19 |
| Garage?: | Yes |
| High School Name: | Timber Creek |
| Hoa Management Company: | Spectrum Association Mngmt. |
| Hoa Management Company Phone: | 210-494-0659 |
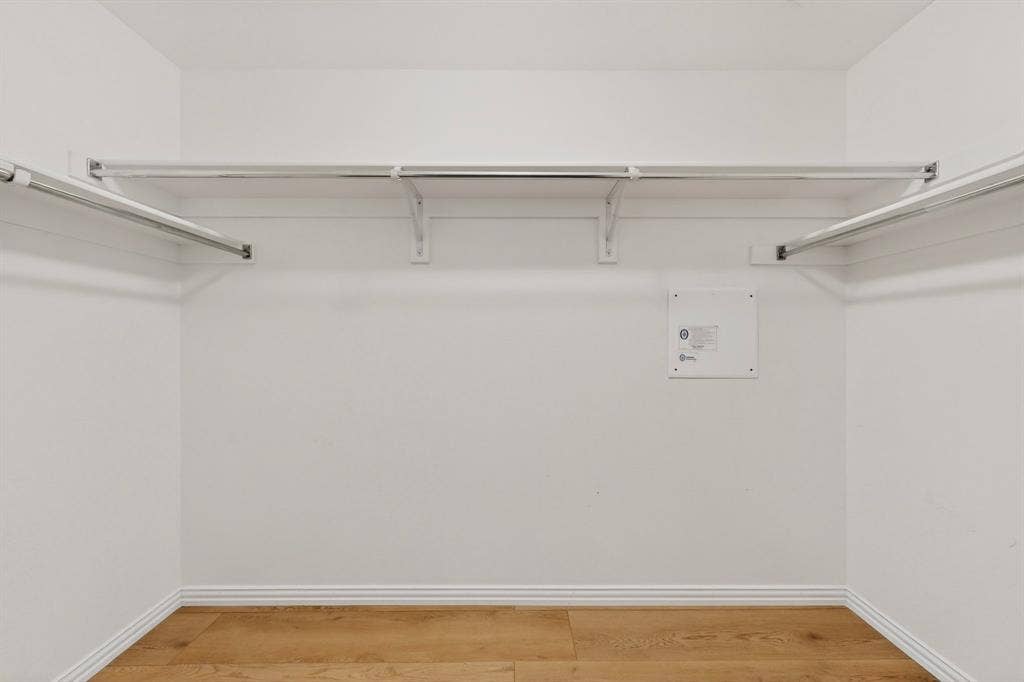
| Interior Features: | Cable TV Available, High Speed Internet Available, Kitchen Island, Open Floorplan, Sound System Wiring, Vaulted Ceiling(s), Walk-In Closet(s) |
| Intermediate School Name: | Timberview |
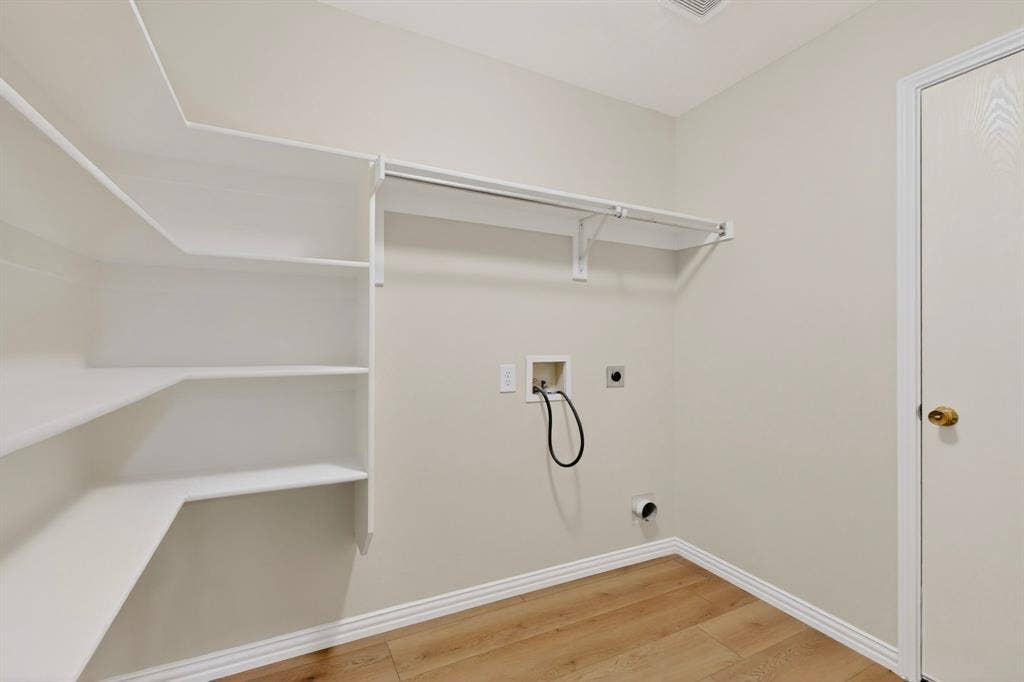
| Laundry Features: | Utility Room, Dryer Hookup, Washer Hookup |
| Levels: | Two |
| Room Count: | 8 |
| Lot Size: | Less Than .5 Acre (not Zero) |
| Lot Size Area: | 0.1260 |
| Lot Size Units: | Acres |
| Middle School Name: | Timberview |
| Multi Parcel ID: | No |
| Municipal Utility District?: | No |
| Number Of Dining Areas: | 1 |
| Number Of Living Areas: | 2 |
| Number Of Parking Spaces: | 2 |
| Parking Features: | Attached Carport |
| Pool?: | No |
| Possession: | Closing/Funding |
| Property Attached?: | No |
| School District: | Keller ISD |
| Security Features: | Security System |
| Smart Home Features Appor Pass Y: | 0 |
| Structural Style: | Single Detached |
| Transaction Type: | For Sale |
| Utilities: | City Sewer, City Water, Curbs, Sidewalk |
| Will Subdivide: | No |
Listing Courtesy of: Keller Williams Fort Worth
Listing Agent: Dwight Cooley
817-920-7700
Mortgage Calculator
All listings featuring the  icon are provided courtesy of North Texas Real Estate Information Systems, Inc. (NTREIS), Copyright 2026. All rights reserved.
All information is believed accurate but not guaranteed. The properties displayed may not be all of the properties available through the IDX Program. Any use of this site other than by potential buyers or sellers is strictly prohibited.
North Texas Real Estate Information Systems, Inc. data last updated on October 08, 2026 03:48 PM - CT
Property Last Updated: October 08, 2026 03:48 PM - CT
