4327 Irving Avenue
Dallas, TX 75219
$2,875,000
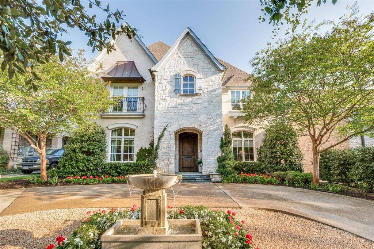
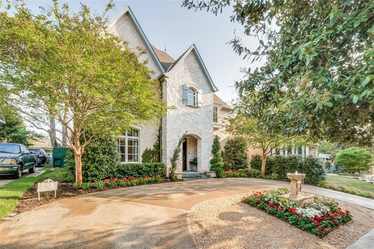
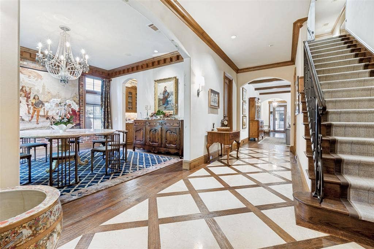
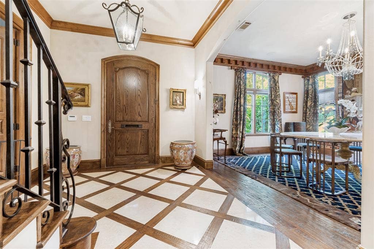
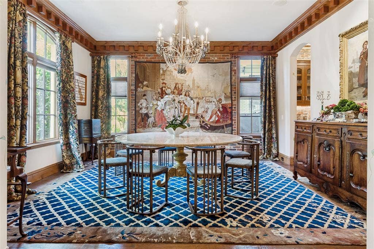
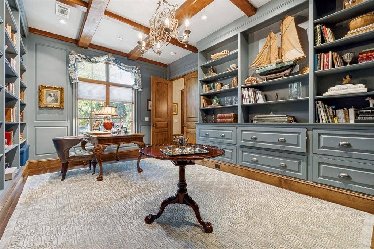
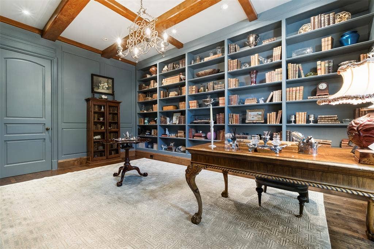
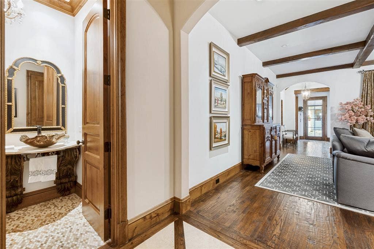
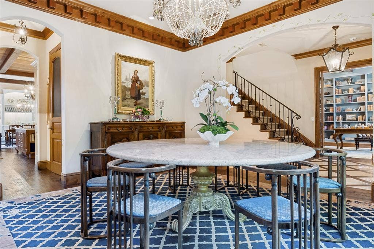
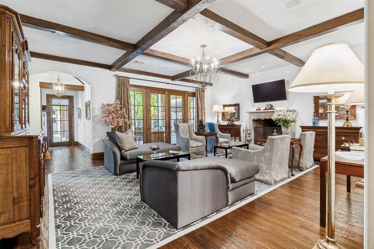
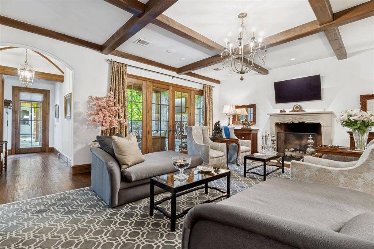
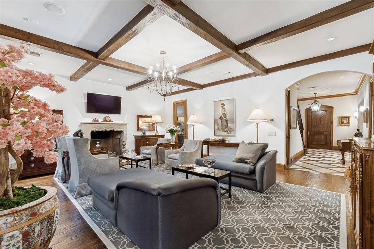
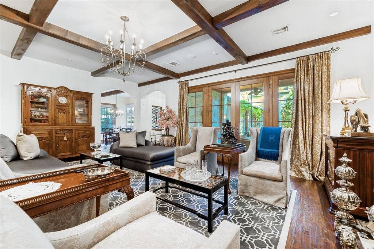
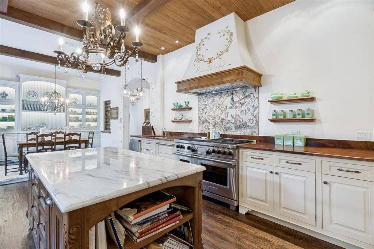
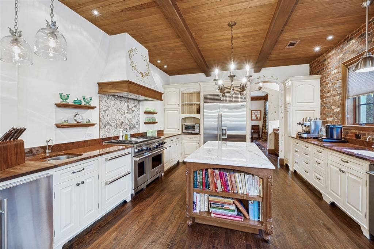
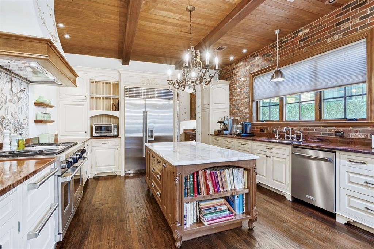
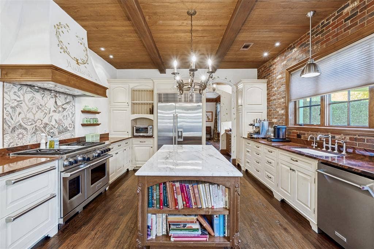
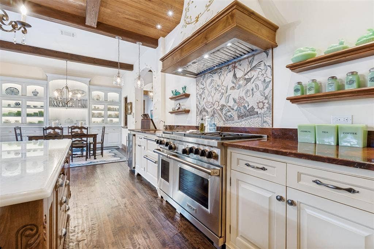
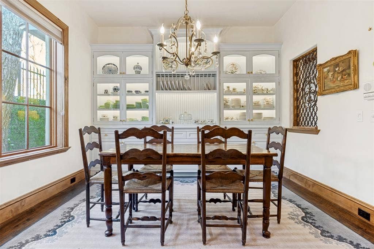
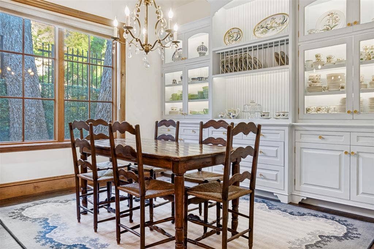
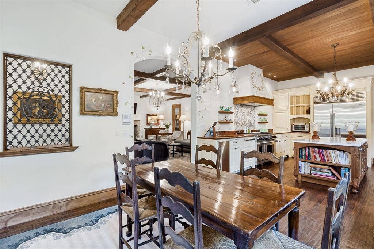
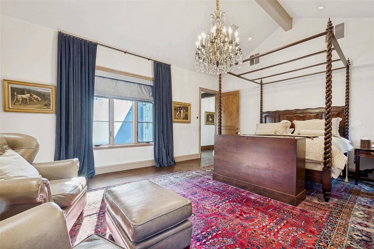
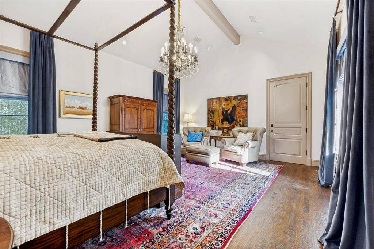
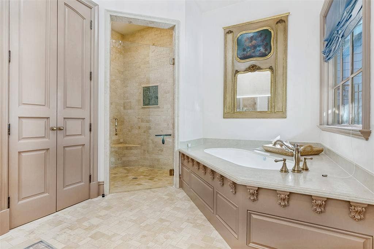
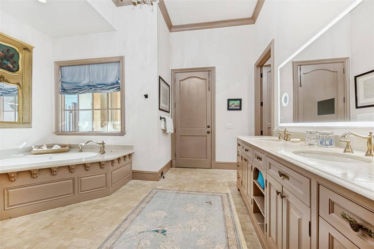
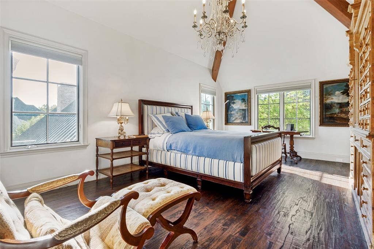
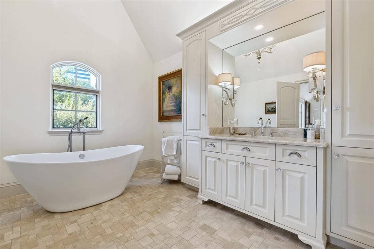
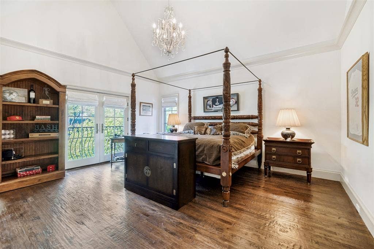
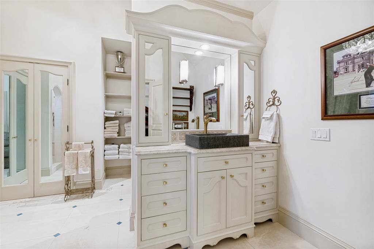
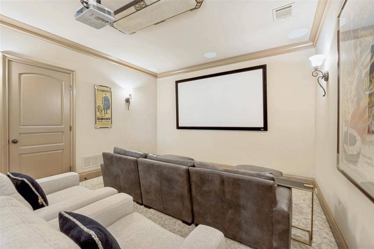
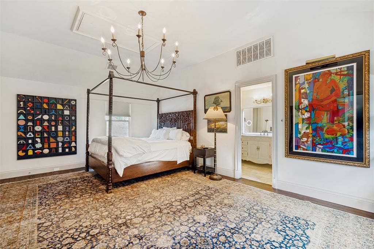
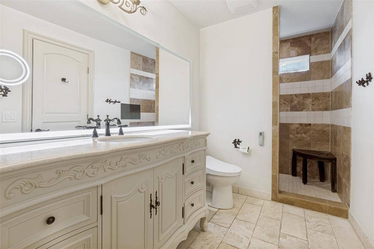
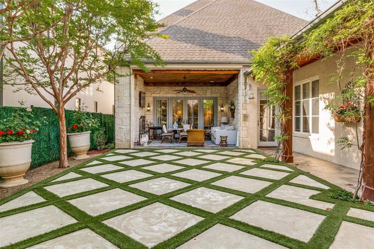
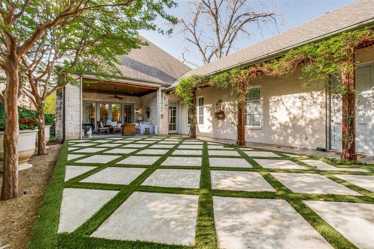
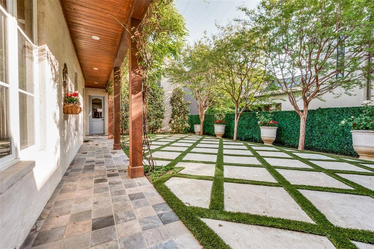
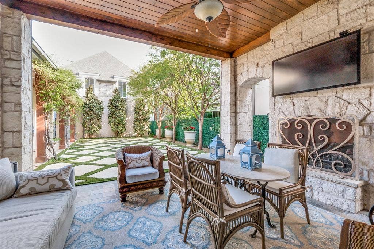
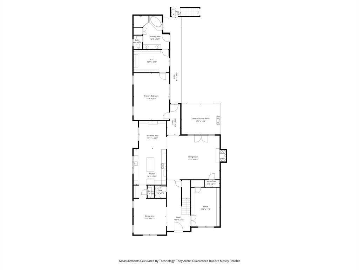
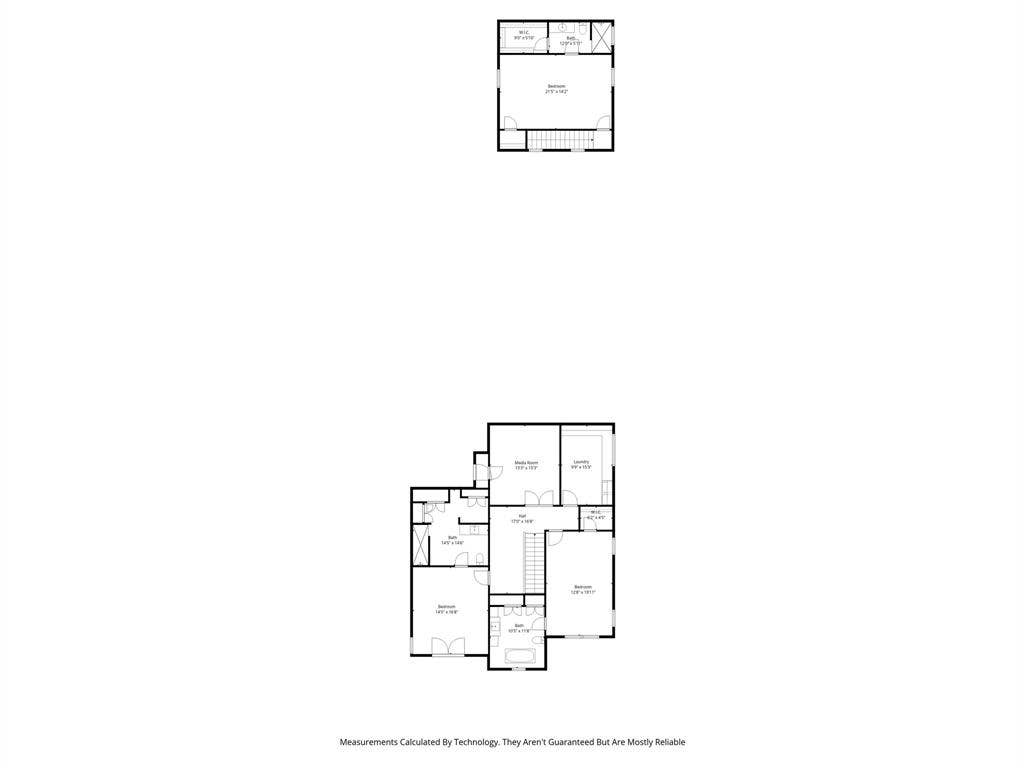
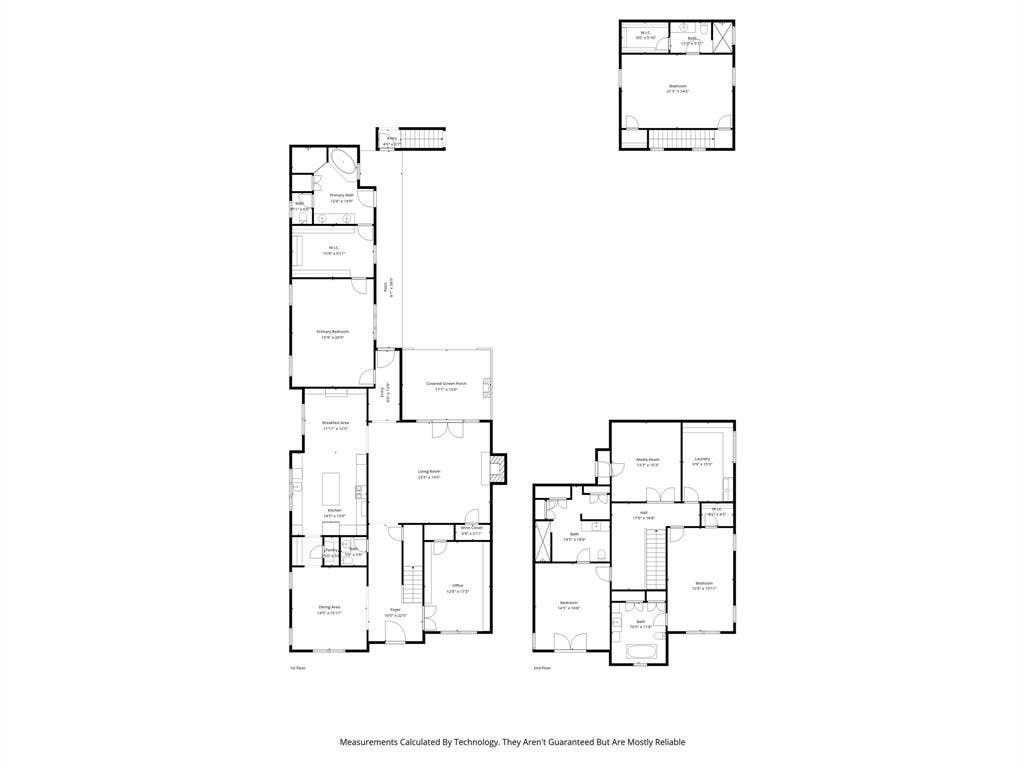
Nestled in the lush heart of the Turtle Creek greenbelt - just south of Highland Park & steps from Turtle Creek Village - this enchanting French-inspired cottage offers 4,902 square feet of warmth, charm, & effortless sophistication. Designed for those who love gracious entertaining as much as the freedom of a true lock-and-leave lifestyle, the home welcomes you with graceful inlaid hardwood floors and generous natural light. The main level centers around everyday comfort & hospitality. A fireplace anchors the living room, opening into the dining room & an inviting gourmet kitchen equipped with a large prep island, Wolf double-oven range, dual sinks, butler’s pantry, & pellet ice maker. A built-in breakfast nook makes morning routines feel special, while a climate-controlled wine room & a dedicated study with custom built-ins add refined convenience. The retractable phantom screens open the living room directly to a covered patio with its own outdoor fireplace, creating a seamless indoor-outdoor sanctuary. Tucked away on the first floor, the primary suite is a private retreat complete with a custom walk-in closet, spa-like bath featuring dual vanities, separate soaking tub & shower, & its own full-size stackable laundry closet. Upstairs, 2 large en-suite bedrooms, a spacious laundry room, & an inviting media room give family & visiting friends plenty of room to unwind. An additional 575-square-foot private guest suite with a full bath sits above the connected garage, offering a flexible retreat for long-term guests, a private ...
+ Read More| Listing Id: | 21400378 |
|---|---|
| List Price: | $2,875,000 |
| Property Type: | Residential |
| Property Sub Type: | Single Family Residence |
| Status: | Active |
| Bedrooms Total: | 4 |
| Bathrooms Full: | 4 |
| Bathrooms Half: | 1 |
| Living Area: | 4,902 |
| Lot Size Square Feet: | 8,581.3200 |
| Lot Size Acres: | 0.197 |
| Architectural Style: | Traditional |
| Waterfront?: | No |
| City: | Dallas |
| County Or Parish: | Dallas |
| Subdivision Name: | Avondale |
| Postal Code: | 75219 |
| Year Built: | 2014 |
| Accessibility Features Yn: | No |
| Appliances: | Dishwasher,Disposal,Gas Cooktop,Gas Oven,Gas Range,Double Oven,Refrigerator |
| Association Type: | None |
| Attached Garage?: | Yes |
| Basement Yn: | No |
| Bathrooms Total Decimal: | 4.10 |
| Bathrooms Total Integer: | 5 |
| Construction Materials: | Brick |
| Cooling: | Central Air |
| Covered Spaces: | 2 |
| Directions: | Use GPS |
| Elementary School: | Milam |
| Elementary School Name: | Milam |
| Exterior Features: | Covered Patio/Porch, Rain Gutters |
| Fencing: | Wood |
| Fireplace Features: | Gas Logs, Gas Starter |
| Fireplaces Total: | 2 |
| Flooring: | Wood |
| Foundation Details: | Slab |
| Garage Length: | 21 |
| Garage Spaces: | 2 |
| Garage Width: | 20 |
| Garage?: | Yes |
| Heating: | Central |
| High School Name: | North Dallas |
| Interior Features: | Built-in Features, Cable TV Available, Decorative Lighting, High Speed Internet Available, Kitchen Island, Pantry, Walk-In Closet(s) |
| Levels: | Two |
| Listing Terms: | Cash, Conventional |
| Room Count: | 10 |
| Lot Features: | Few Trees, Interior Lot, Landscaped, Sprinkler System |
| Lot Size: | Less Than .5 Acre (not Zero) |
| Lot Size Area: | 0.1970 |
| Lot Size Dimensions: | 50x172 |
| Lot Size Source: | Assessor |
| Lot Size Units: | Acres |
| Middle School Name: | Spence |
| Multi Parcel ID: | No |
| Municipal Utility District?: | No |
| Number Of Dining Areas: | 2 |
| Number Of Living Areas: | 2 |
| Number Of Parking Spaces: | 2 |
| Parking Features: | Garage, Garage Door Opener |
| Pool?: | No |
| Possession: | Negotiable |
| Property Attached?: | No |
| Roof: | Composition |
| School District: | Dallas ISD |
| Security Features: | Burglar |
| Smart Home Features Appor Pass Y: | 1 |
| Structural Style: | Single Detached |
| Transaction Type: | For Sale |
| Utilities: | City Sewer, City Water |
| Will Subdivide: | No |
Listing Courtesy of: Compass RE Texas, LLC.
Listing Agent: Dan Rhodes
214-415-4642
Mortgage Calculator
All listings featuring the  icon are provided courtesy of North Texas Real Estate Information Systems, Inc. (NTREIS), Copyright 2026. All rights reserved.
All information is believed accurate but not guaranteed. The properties displayed may not be all of the properties available through the IDX Program. Any use of this site other than by potential buyers or sellers is strictly prohibited.
North Texas Real Estate Information Systems, Inc. data last updated on October 08, 2026 03:54 PM - CT
Property Last Updated: October 08, 2026 03:54 PM - CT
