Open Houses
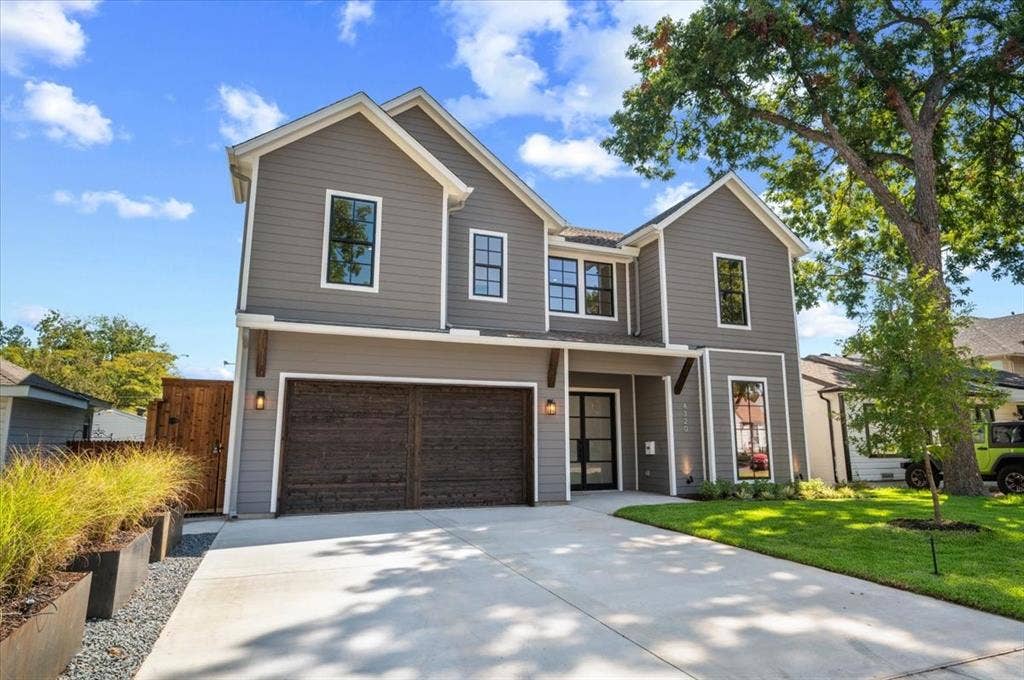
Brand New Construction - Modern Craftsman Elegance in the Heart of East Dallas.
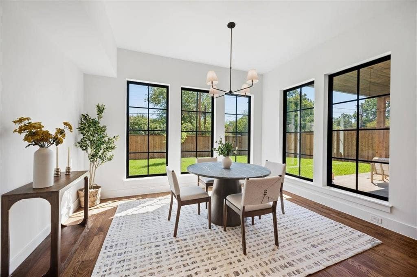
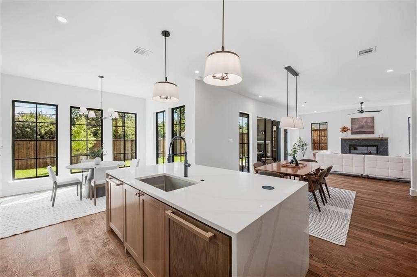
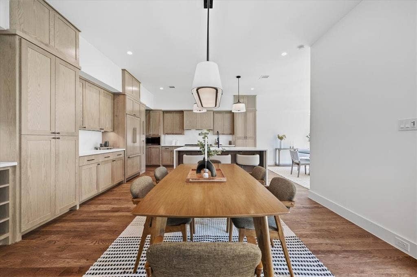
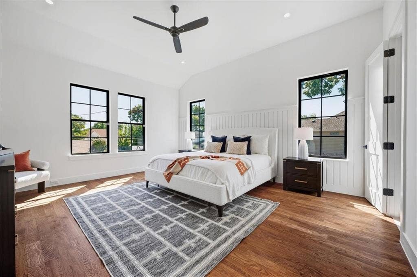
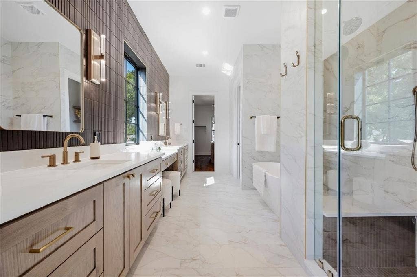
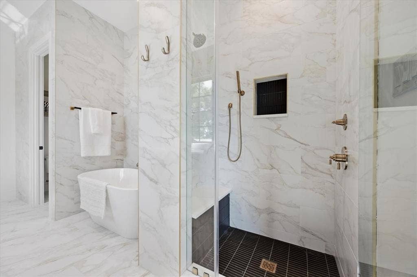
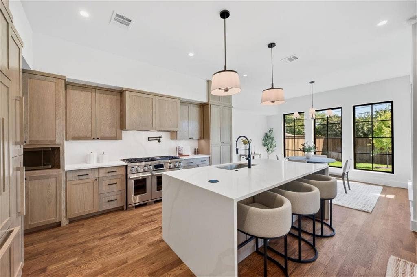
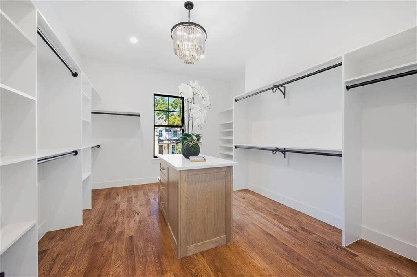
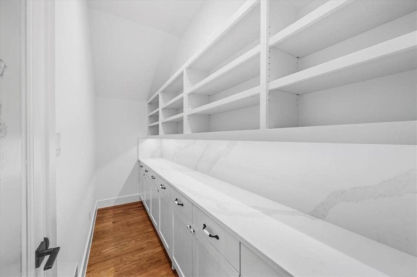
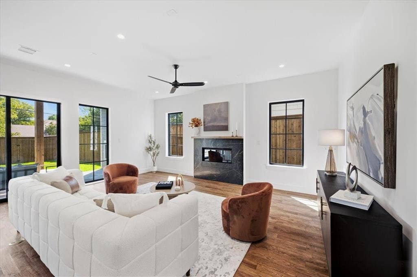
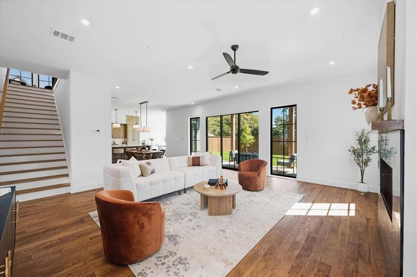
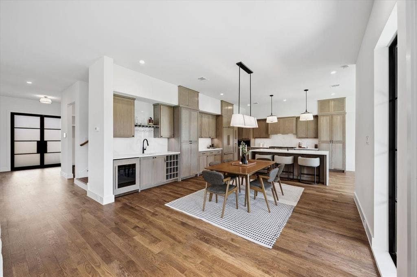
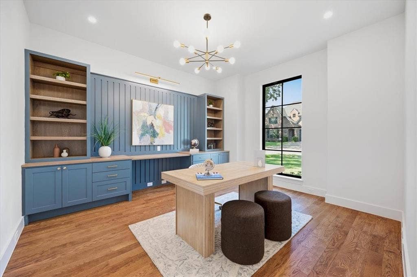
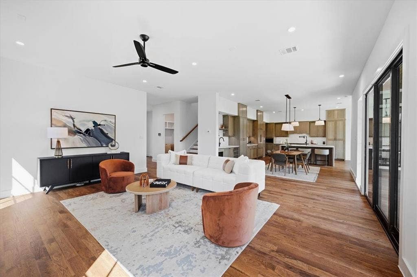
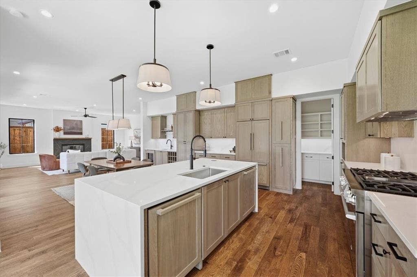
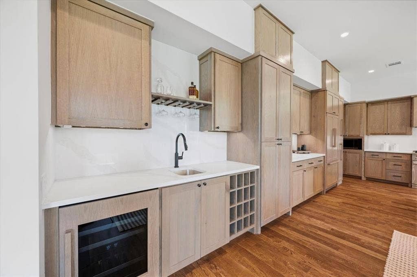
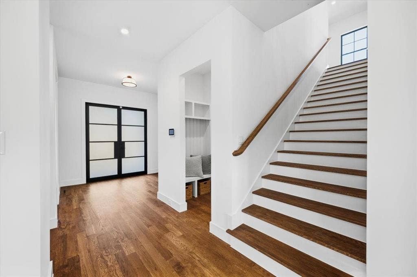
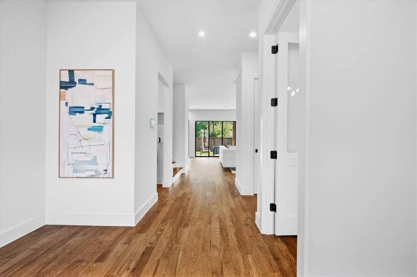
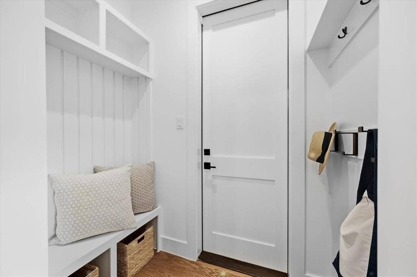
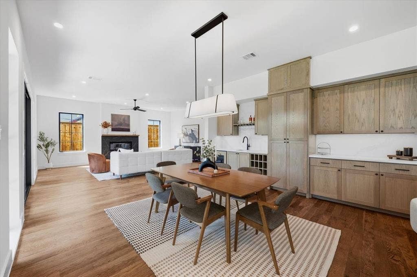
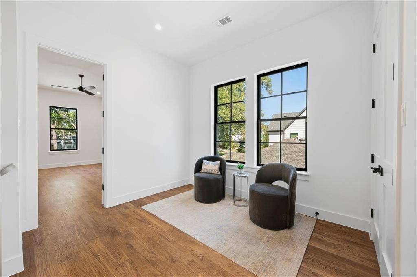
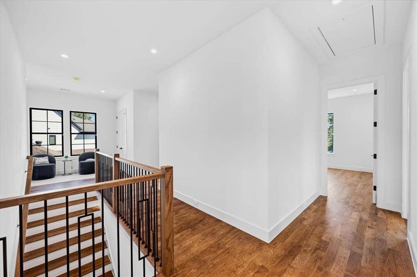
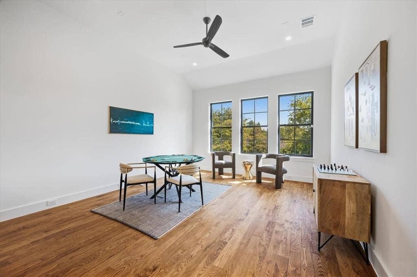
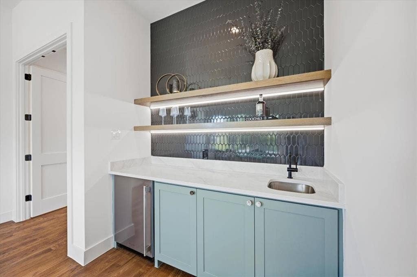
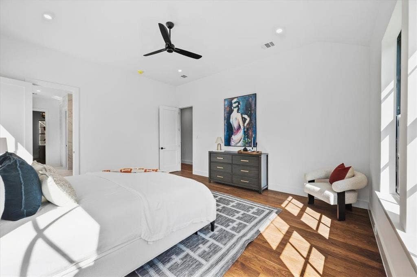
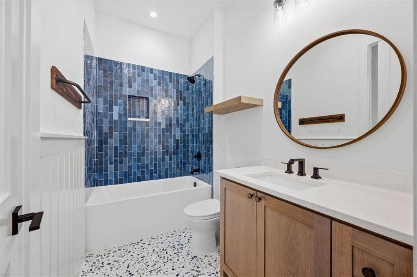
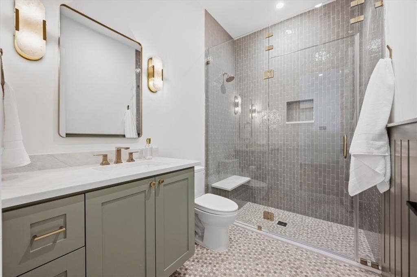
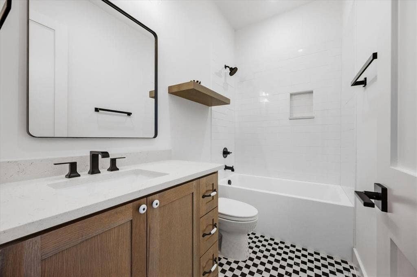
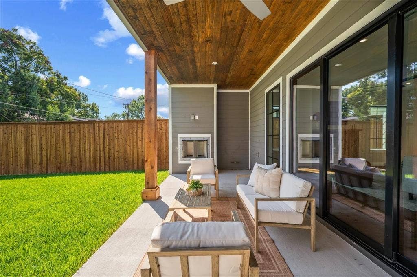
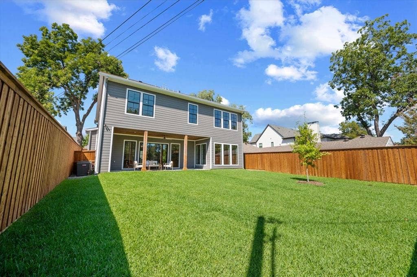
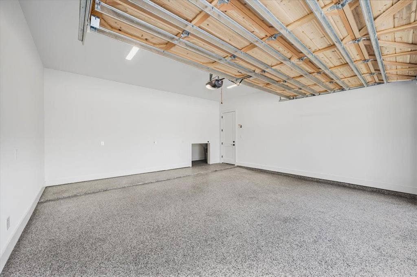
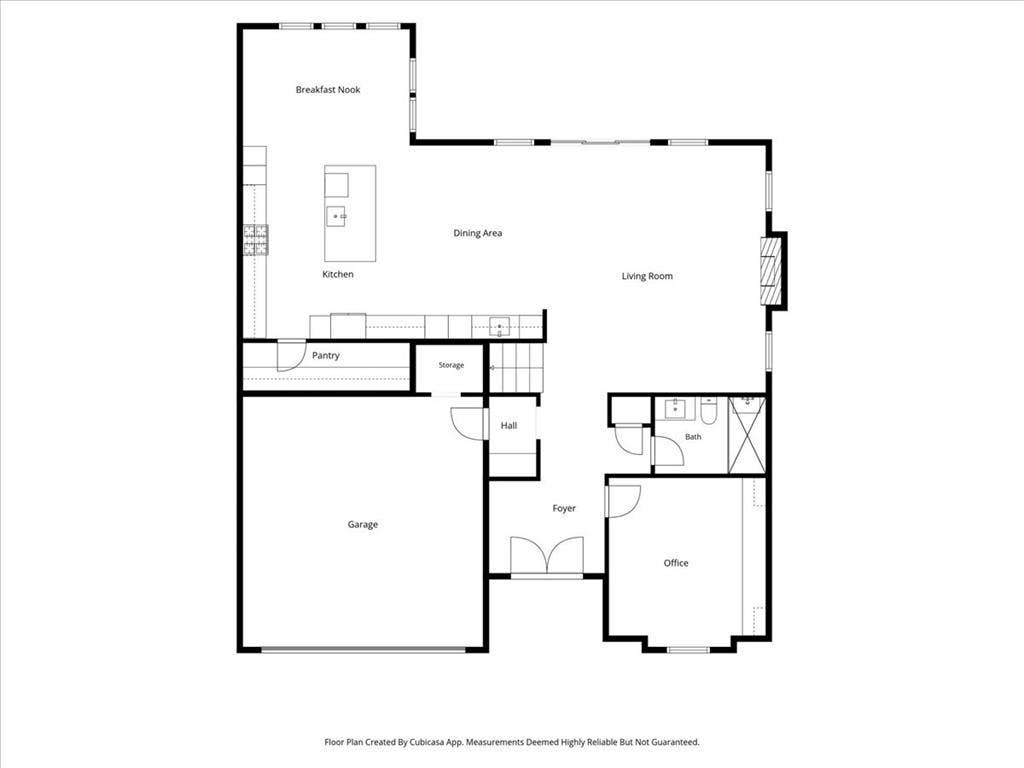
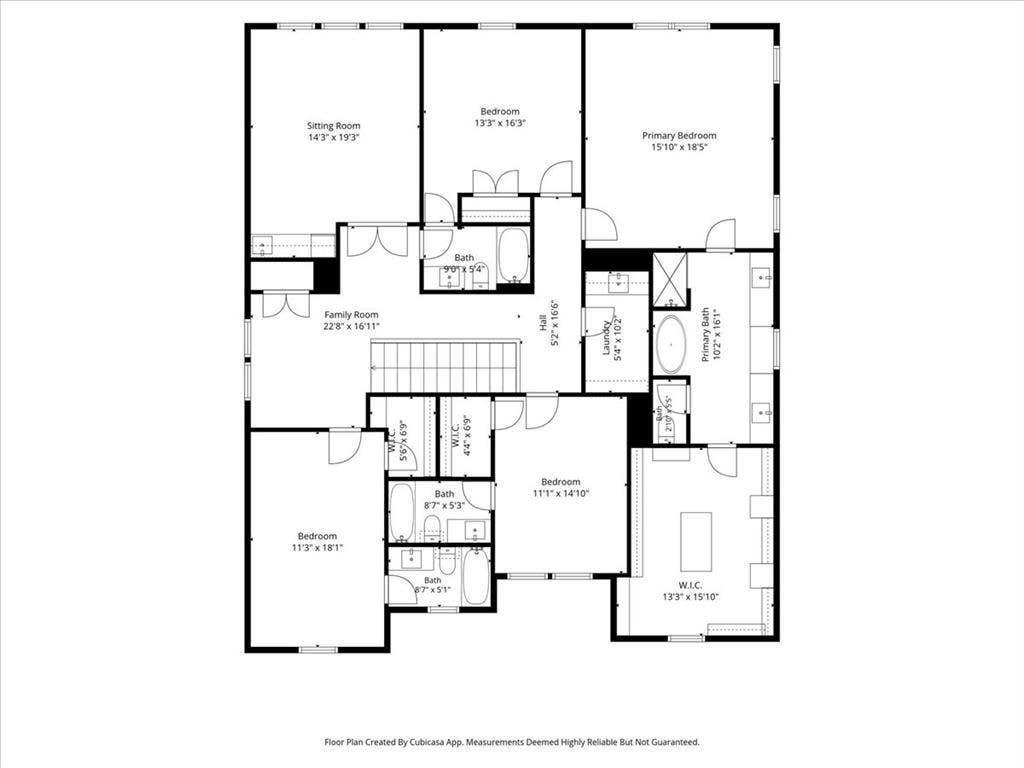
Positioned on an expansive 55-foot-wide lot in coveted Wilshire Summit, this custom 2026 new-construction home offers 3,850 sq ft of light-filled sophistication and architectural design. The main level features an open-concept layout centered around a grand living room anchored by a gas fireplace. The chef’s kitchen features a premium Signature Kitchen Suite (SKS) appliance package, custom quartz surfaces, a massive center island, a walk-in pantry, and an adjoining dining space. A dedicated main-floor executive study and full guest bath provide an ideal home office setup. Upstairs, the primary retreat features a spa-inspired bath with dual vanities, premium quartz finishes, and a walk-in closet with a custom center island. Three additional oversized en-suite bedrooms and a central game or media room offer exceptional layout flexibility. Step outside to a 30-foot covered rear loggia complete with an outdoor gas fireplace overlooking a deep backyard. Located minutes from White Rock Lake, Lakewood, and Lower Greenville. Includes an attached 2-car epoxy-coated garage and builder warranty.
| Listing Id: | 21374916 |
|---|---|
| List Price: | $1,549,000 |
| Property Type: | Residential |
| Property Sub Type: | Single Family Residence |
| Status: | Active |
| Bedrooms Total: | 4 |
| Bathrooms Full: | 5 |
| Living Area: | 3,850 |
| Unexempt Taxes: | $12,006 |
| Lot Size Square Feet: | 7,143.8400 |
| Lot Size Acres: | 0.164 |
| Architectural Style: | Contemporary/Modern,Craftsman,Modern Farmhouse |
| Waterfront?: | No |
| City: | Dallas |
| County Or Parish: | Dallas |
| Subdivision Name: | Wilshire Summit |
| Postal Code: | 75206 |
| Year Built: | 2026 |
| Accessibility Features Yn: | No |
| Accessory Unit?: | No |
| Appliances: | Built-in Gas Range,Built-in Refrigerator,Dishwasher,Disposal,Electric Water Heater,Gas Cooktop,Gas Oven,Gas Range,Microwave,Double Oven,Refrigerator,Tankless Water Heater,Trash Compactor,Vented Exhaust Fan |
| Association Type: | None |
| Attached Garage?: | Yes |
| Basement Yn: | No |
| Bathrooms Total Decimal: | 5.00 |
| Bathrooms Total Integer: | 5 |
| Consent for Visitors to Record: | Audio, Video |
| Construction Materials: | Siding |
| Cooling: | Ceiling Fan(s), Central Air, Electric, ENERGY STAR Qualified Equipment |
| Covered Spaces: | 2 |
| Directions: | From US-75, exit east onto E Mockingbird Ln. Turn left onto Concho St. Cross Ravendale Ln, and the property will be on the right. From Skillman or Abrams: Head West on E Mockingbird Ln past Skillman St. Turn right onto Concho St. Cross Ravendale Ln, and the property will be on the right. |
| Elementary School: | Mockingbird |
| Elementary School Name: | Mockingbird |
| Fireplace Features: | Gas, Great Room, Other |
| Fireplaces Total: | 2 |
| Flooring: | Ceramic Tile, Hardwood |
| Foundation Details: | Slab |
| Garage Height: | 10 |
| Garage Length: | 21 |
| Garage Spaces: | 2 |
| Garage Width: | 20 |
| Garage?: | Yes |
| Heating: | Central, ENERGY STAR Qualified Equipment, Zoned |
| High School Name: | Woodrow Wilson |
| Horse Permitted Yn: | No |
| Interior Features: | Built-in Features, Built-in Wine Cooler, Decorative Lighting, Double Vanity, Dry Bar, Eat-in Kitchen, High Speed Internet Available, Kitchen Island, Natural Woodwork, Open Floorplan, Pantry, Walk-In Closet(s), Wet Bar, Wired for Data |
| Laundry Features: | Full Size W/D Area, Dryer Hookup, Washer Hookup |
| Levels: | Two |
| Listing Terms: | Cash, Conventional |
| Room Count: | 3 |
| Lot Size: | Less Than .5 Acre (not Zero) |
| Lot Size Area: | 0.1640 |
| Lot Size Dimensions: | 55 x 131 |
| Lot Size Source: | Assessor |
| Lot Size Units: | Acres |
| Middle School Name: | Long |
| Multi Parcel ID: | Yes |
| Municipal Utility District?: | No |
| Number Of Dining Areas: | 2 |
| Number Of Living Areas: | 2 |
| Number Of Parking Spaces: | 2 |
| Parking Features: | Driveway, Epoxy Flooring, Garage |
| Patio And Porch Features: | Covered, Rear Porch |
| Pool?: | No |
| Possession: | Closing/Funding |
| Postal Code Plus 4: | 5410 |
| Property Attached?: | No |
| Roof: | Composition |
| School District: | Dallas ISD |
| Security Features: | Burglar, Carbon Monoxide Detector(s), Security System, Security System Owned, Smoke Detector(s) |
| Senior Community Yn: | No |
| Smart Home Features Appor Pass Y: | 0 |
| Structural Style: | Single Detached |
| Transaction Type: | For Sale |
| Utilities: | Cable Available, City Sewer, City Water, Curbs, Electricity Connected, Individual Gas Meter, Individual Water Meter |
| Will Subdivide: | No |
| Window Features: | Bay Window(s) |
| Year Built Details: | New Construction - Complete |
Listing Courtesy of: Coldwell Banker Realty
Listing Agent: Geyden Sage
214-828-4300
Mortgage Calculator
All listings featuring the  icon are provided courtesy of North Texas Real Estate Information Systems, Inc. (NTREIS), Copyright 2026. All rights reserved.
All information is believed accurate but not guaranteed. The properties displayed may not be all of the properties available through the IDX Program. Any use of this site other than by potential buyers or sellers is strictly prohibited.
North Texas Real Estate Information Systems, Inc. data last updated on October 08, 2026 03:54 PM - CT
Property Last Updated: October 08, 2026 03:54 PM - CT
