4312 Lost Creek Road
Denton, TX 76210
$364,900
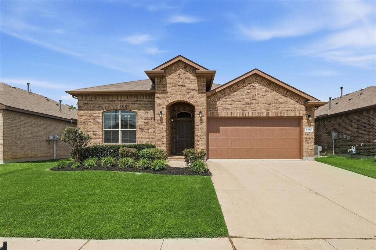
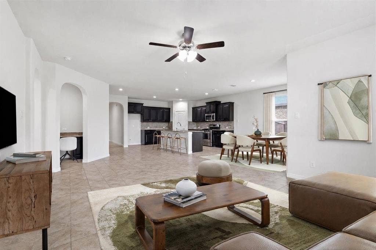
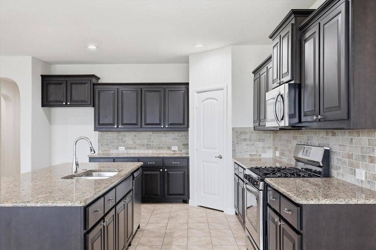
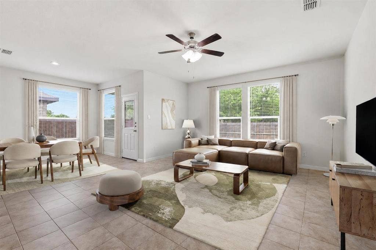
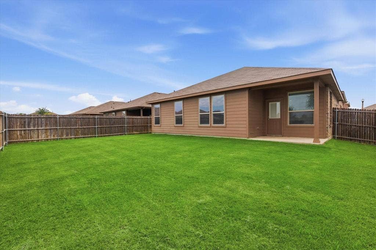
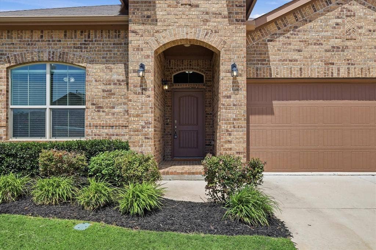
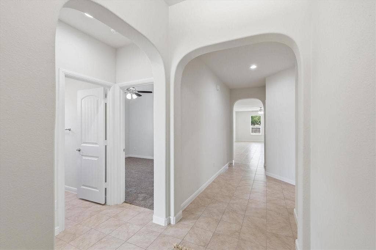
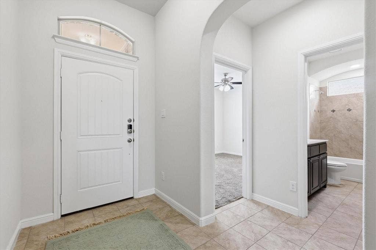
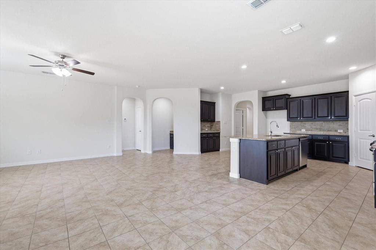
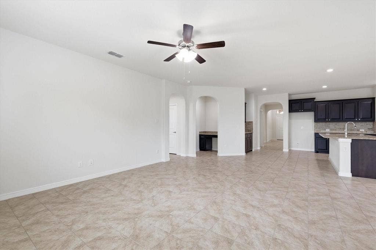
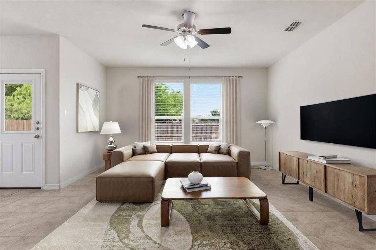
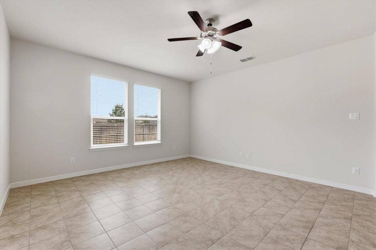
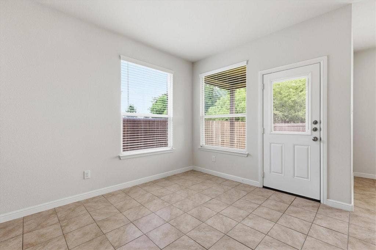
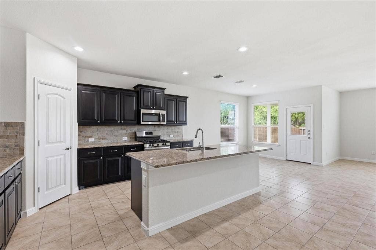
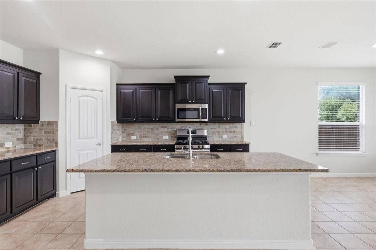
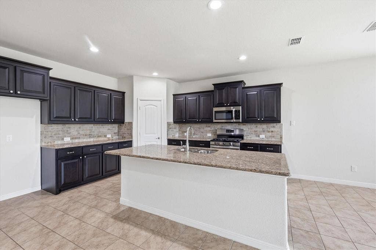
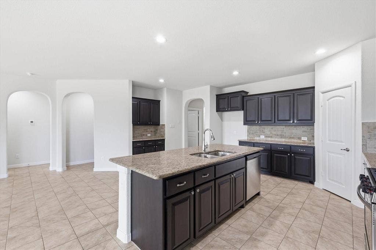
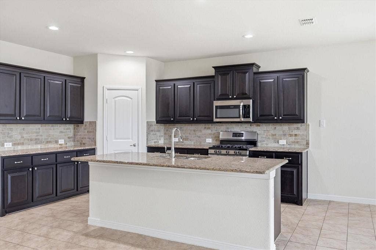
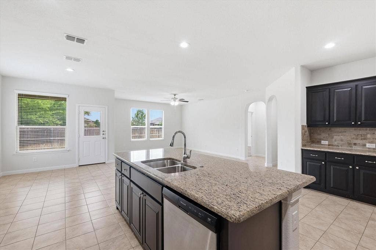
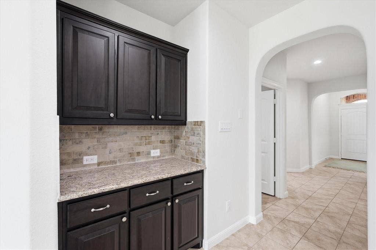
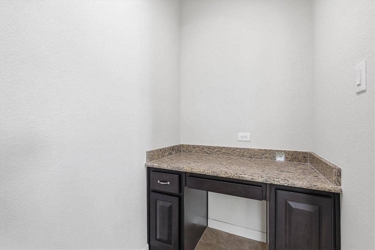
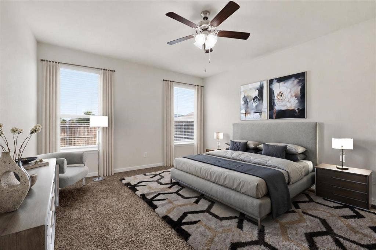
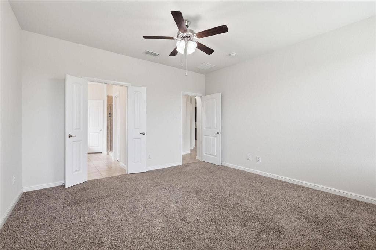
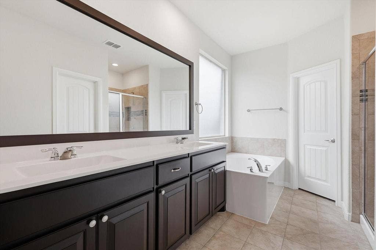
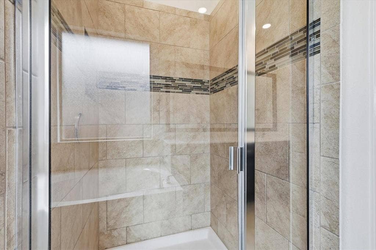
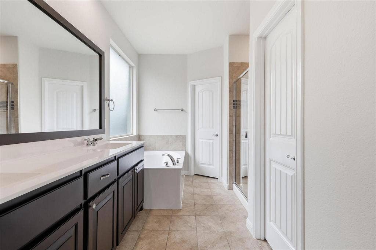
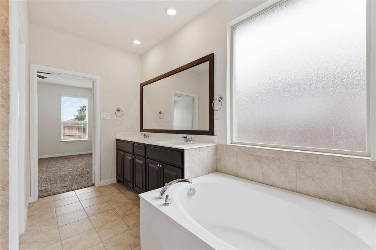
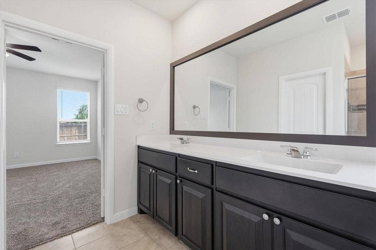
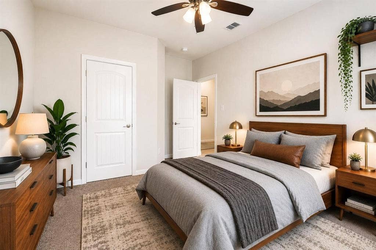
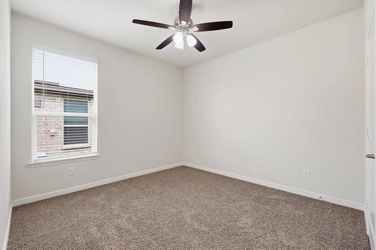
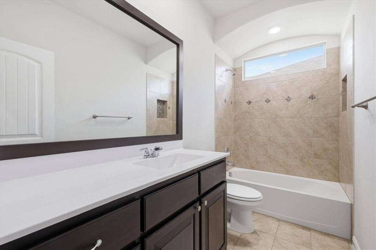
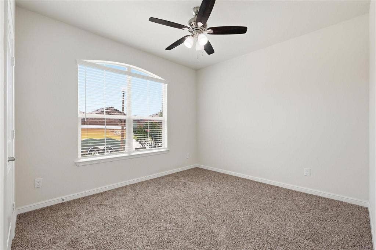
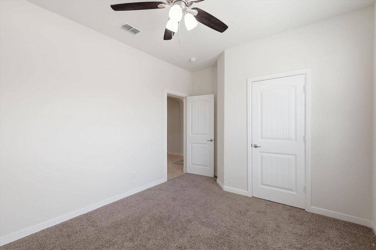
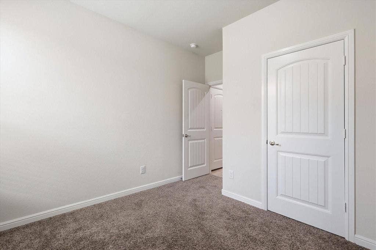
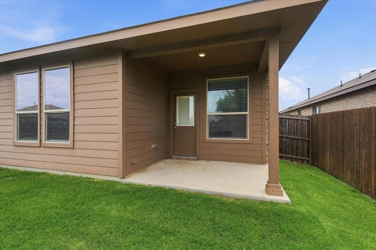
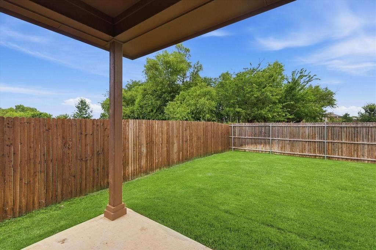
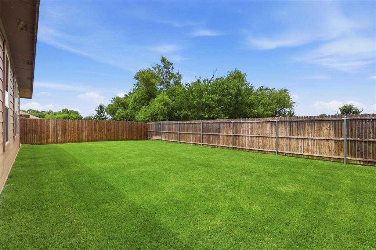
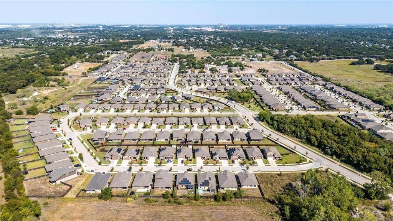
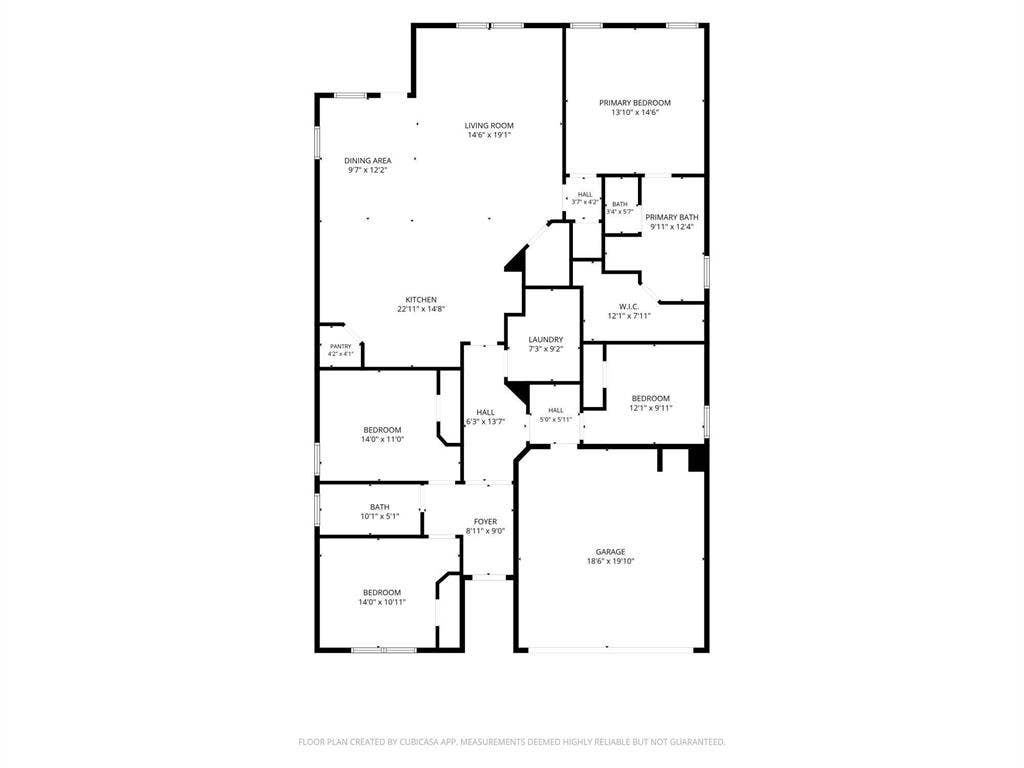
$23,000 BELOW APPRAISED VALUE - SINGLE STORY HOME on a PREMIUM GREENBELT w NO REAR NEIGHBORS! Beautifully maintained 4-bedroom, 2-bath home offers the perfect combination of privacy, comfort & modern style*Nestled on a quiet lot & peaceful greenbelt, you'll enjoy a serene setting rarely found at this price point*Step inside to discover an OPEN-CONCEPT FLOOR PLAN featuring high ceilings, a neutral color palette & extensive HARD SURFACE FLOORING that creates a bright & spacious atmosphere*The heart of the home is the chef-inspired kitchen, thoughtfully designed for both everyday living & entertaining*Features include GRANITE COUNTERTOPS, abundant rich WOOD CABINETRY, STAINLESS APPLIANCES, a GAS RANGE, built-in microwave, LARGE PANTRY & an OVERSIZED CENTER ISLAND that overlooks the spacious living & dining areas*DEDICATED OFFICE NOOK conveniently located off the main living provides the ideal space for working from home, managing household activities, studying, homework, or organizing daily life*Privately situated away from the secondary bedrooms, the SPACIOUS PRIMARY ENSUITE serves as a true retreat*The luxurious ensuite bath features DUAL VANATIES, relaxing SOAKING TUB, separate LG SHOWER & generous WALK-IN CLOSET*Secondary bedrooms are thoughtfully split & offer ample space along w lg closets*Step outside & enjoy the COVERED BACK PATIO OVERLOOKS THE GREENBELT, creating the perfect setting for morning coffee, evening gatherings, weekend barbecues, or simply unwinding after a long day*You will appreciate the EXCEPTIONAL LOCATION w Ryan Elementary just a few blocks away & zoning to highly sought-after & award-winning GUYER HIGH SCHOOL*Convenient to ...
+ Read More| Listing Id: | 21395077 |
|---|---|
| List Price: | $364,900 |
| Property Type: | Residential |
| Property Sub Type: | Single Family Residence |
| Status: | Active |
| Bedrooms Total: | 4 |
| Bathrooms Full: | 2 |
| Living Area: | 2,010 |
| Association Fee: | $300 |
| Unexempt Taxes: | $7,714 |
| Lot Size Square Feet: | 5,967.7200 |
| Lot Size Acres: | 0.137 |
| Architectural Style: | Ranch,Traditional |
| Waterfront?: | No |
| City: | Denton |
| County Or Parish: | Denton |
| Subdivision Name: | Ryan Meadows Ph I |
| Postal Code: | 76210 |
| Year Built: | 2019 |
| Accessibility Features Yn: | No |
| Appliances: | Dishwasher,Disposal,Gas Range,Gas Water Heater,Microwave,Plumbed For Gas in Kitchen,Vented Exhaust Fan |
| Association Fee Frequency: | Annually |
| Association Fee Includes: | Management Fees |
| Association Type: | Mandatory |
| Attached Garage?: | Yes |
| Basement Yn: | No |
| Bathrooms Total Decimal: | 2.00 |
| Bathrooms Total Integer: | 2 |
| Consent for Visitors to Record: | None |
| Construction Materials: | Brick, Fiber Cement |
| Cooling: | Ceiling Fan(s), Central Air, Electric |
| Covered Spaces: | 2 |
| Directions: | From Teasley Lane*Turn West on Ryan Road*Turn Left on Fawn Ridge*Right on Red Fox*Left on Lost Creek Road*House is on the Right |
| Elementary School: | Ryanws |
| Elementary School Name: | Ryanws |
| Exterior Features: | Covered Patio/Porch, Rain Gutters |
| Fencing: | Wood |
| Flooring: | Carpet, Ceramic Tile |
| Foundation Details: | Slab |
| Garage Length: | 20 |
| Garage Spaces: | 2 |
| Garage Width: | 19 |
| Garage?: | Yes |
| Green Energy Efficient: | 12 inch+ Attic Insulation, Appliances, HVAC, Insulation, Low Flow Commode |
| Heating: | Central, Natural Gas |
| High School Name: | Guyer |
| Hoa Management Company: | Vision Communities |
| Hoa Management Company Phone: | 972-612-2303 |
| Interior Features: | Built-in Features, Cable TV Available, Eat-in Kitchen, Granite Counters, High Speed Internet Available, Kitchen Island, Natural Woodwork, Pantry, Walk-In Closet(s) |
| Levels: | One |
| Listing Terms: | Cash, Conventional, FHA, VA Loan |
| Room Count: | 11 |
| Lot Features: | Greenbelt, Interior Lot, Landscaped, Level, Lrg. Backyard Grass, Sprinkler System, Subdivision |
| Lot Size: | Less Than .5 Acre (not Zero) |
| Lot Size Area: | 0.1370 |
| Lot Size Dimensions: | 52x117 |
| Lot Size Source: | Public Records |
| Lot Size Units: | Acres |
| Middle School Name: | Crownover |
| Multi Parcel ID: | No |
| Municipal Utility District?: | No |
| Notice Surveillance Devices Pres: | None |
| Number Of Dining Areas: | 1 |
| Number Of Living Areas: | 1 |
| Number Of Parking Spaces: | 2 |
| Parking Features: | Concrete, Covered, Direct Access, Enclosed, Garage, Garage Door Opener, Garage Faces Front, Garage Single Door, Inside Entrance, Kitchen Level, Lighted, On Site, Paved, Side By Side |
| Pool?: | No |
| Possession: | Closing/Funding |
| Postal Code Plus 4: | 1549 |
| Property Attached?: | No |
| Restrictions: | Architectural, Building, Deed, No Divide, No Mobile Home |
| Roof: | Composition |
| School District: | Denton ISD |
| Security Features: | Carbon Monoxide Detector(s), Security System, Smoke Detector(s) |
| Senior Community Yn: | No |
| Smart Home Features Appor Pass Y: | 1 |
| Soil Type: | Unknown |
| Special Taxing Entities: | 0 |
| Structural Style: | Single Detached |
| Transaction Type: | For Sale |
| Utilities: | Cable Available, City Sewer, City Water, Community Mailbox, Concrete, Curbs, Individual Gas Meter, Individual Water Meter, Natural Gas Available, Sidewalk, Underground Utilities |
| Will Subdivide: | No |
| Year Built Details: | Preowned |
Listing Courtesy of: CENTURY 21 Judge Fite Co.
Listing Agent: Miogene Alexander
940-390-2355
Mortgage Calculator
All listings featuring the  icon are provided courtesy of North Texas Real Estate Information Systems, Inc. (NTREIS), Copyright 2026. All rights reserved.
All information is believed accurate but not guaranteed. The properties displayed may not be all of the properties available through the IDX Program. Any use of this site other than by potential buyers or sellers is strictly prohibited.
North Texas Real Estate Information Systems, Inc. data last updated on October 08, 2026 03:48 PM - CT
Property Last Updated: October 08, 2026 03:48 PM - CT
