4217 Cleburne Lane
McKinney, TX 75071
$582,433
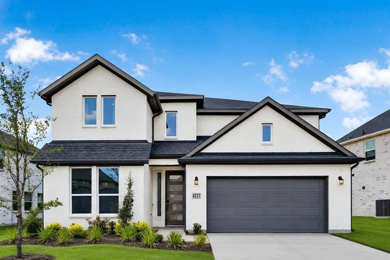
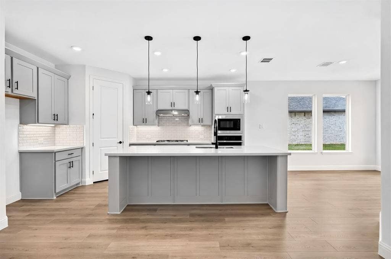
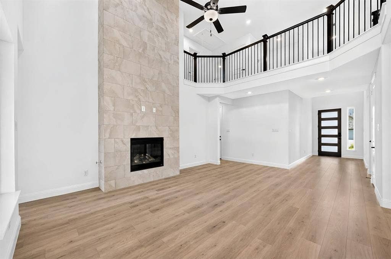
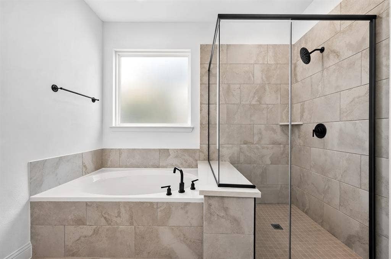
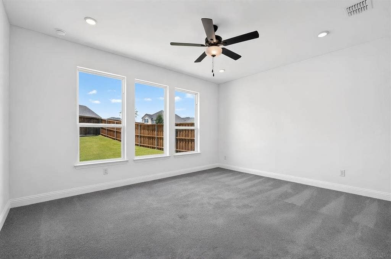
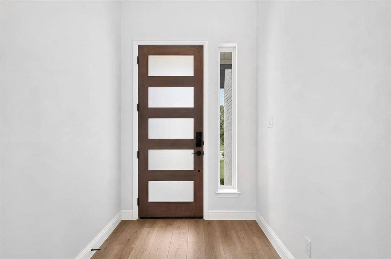
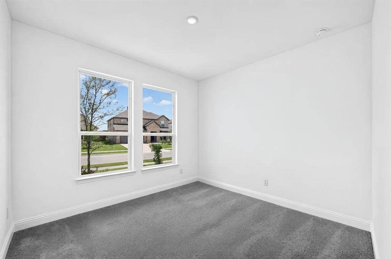
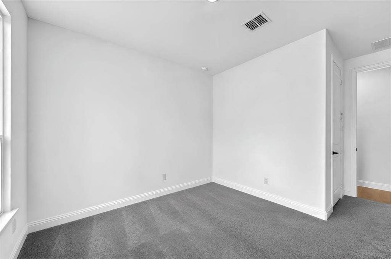
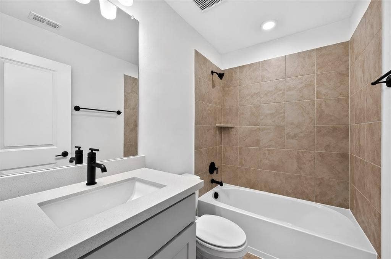
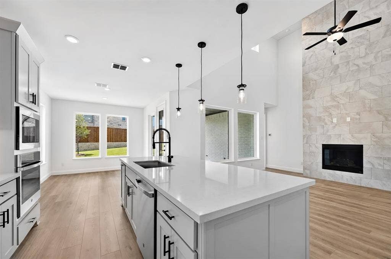
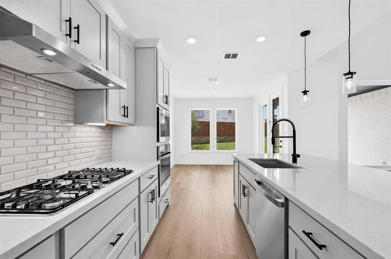
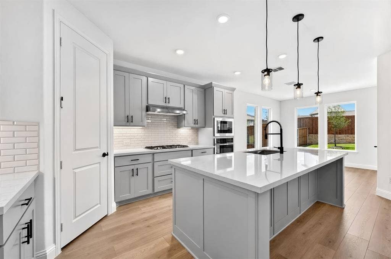
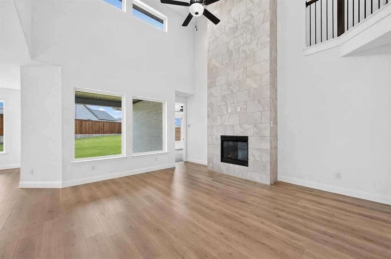
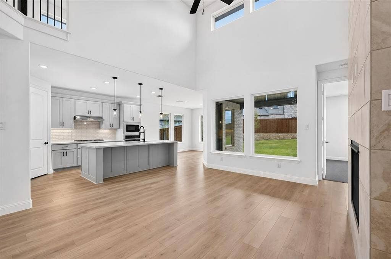
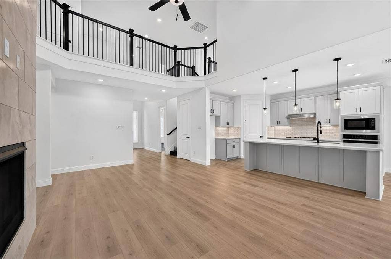
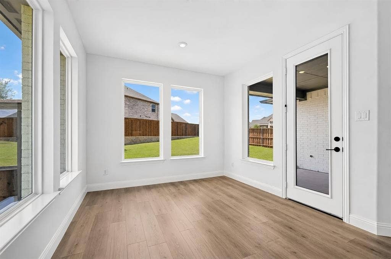
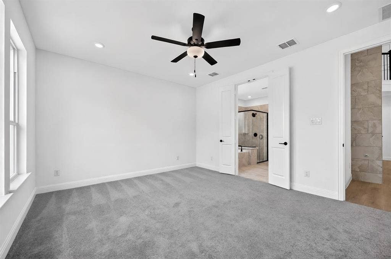
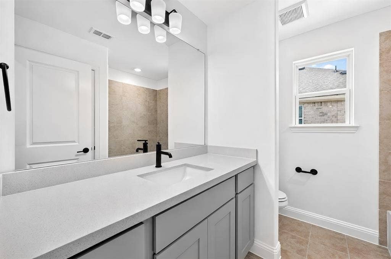
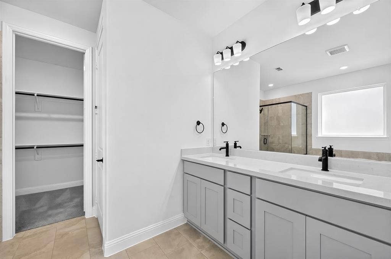
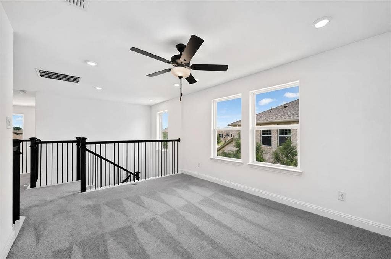
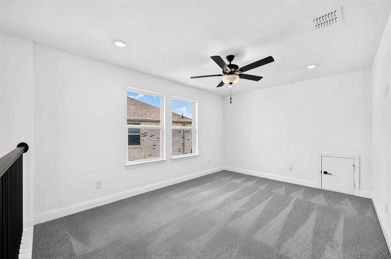
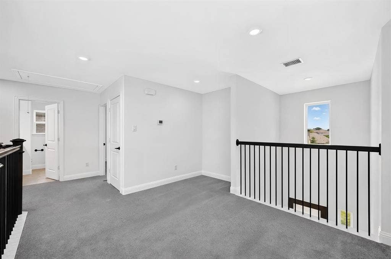
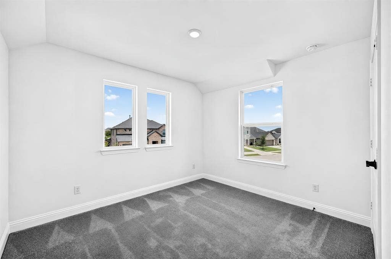
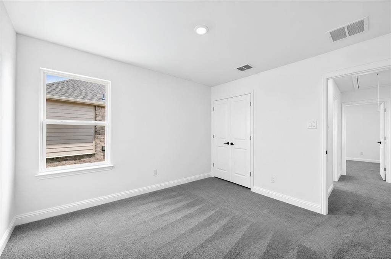
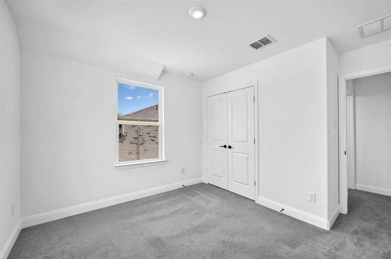
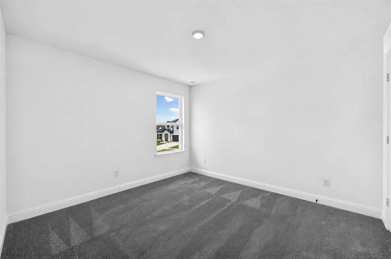
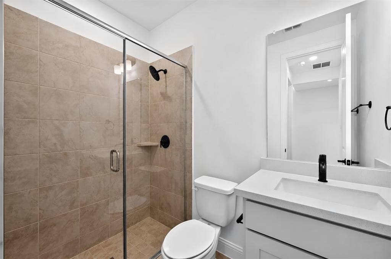
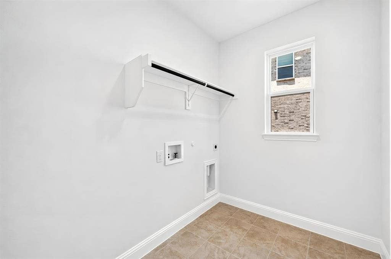
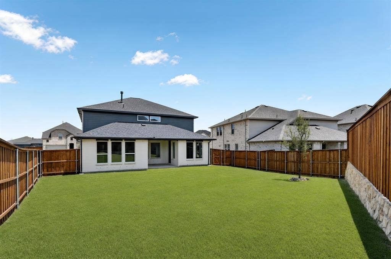
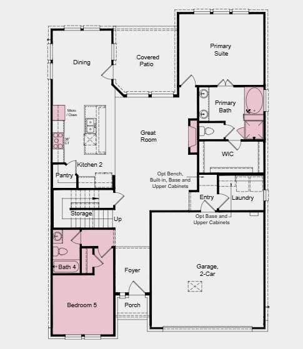
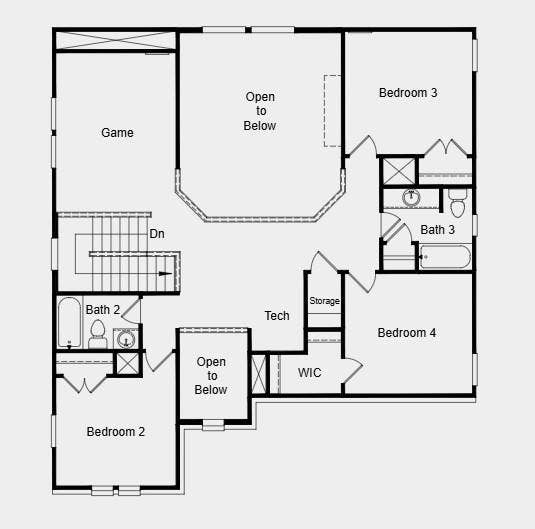
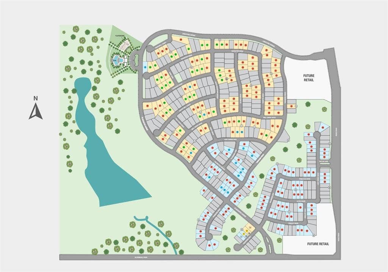
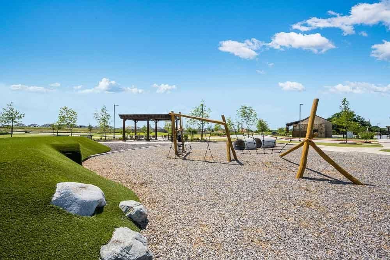
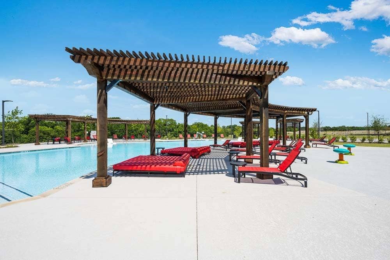
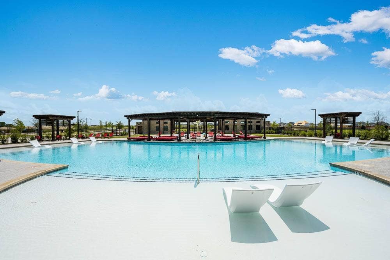
What's Special: Game Room and Media Room, 1st Floor Guest Bedroom, High Ceilings, Oversized Lot - New Construction - Ready Now! Built by Taylor Morrison, America's Most Trusted Homebuilder. Welcome to the Saffron at 4217 Cleburne Lane in Highland Lakes! The Saffron floor plan offers a bright and open design with a kitchen that flows into a casual dining area and spacious great room, creating the perfect setting for everyday living. A first floor guest suite adds convenience, while the upstairs game room provides space for fun and relaxation. Enjoy serene outdoor living paired with modern comfort in McKinney, where community amenities are ready for you to explore. Spend weekends by the pool, stay active in the fitness center, or take in the beauty of nature along scenic trails. Families will appreciate being zoned for Prosper Independent School District, offering excellent educational opportunities. Additional highlights include: first floor guest suite with full bath, tub and shower at primary bath. MLS#21357839
| Listing Id: | 21357839 |
|---|---|
| List Price: | $582,433 |
| Property Type: | Residential |
| Property Sub Type: | Single Family Residence |
| Status: | Closed |
| Bedrooms Total: | 5 |
| Bathrooms Full: | 4 |
| Living Area: | 2,596 |
| Association Fee: | $650 |
| Lot Size Square Feet: | 8,441.9280 |
| Lot Size Acres: | 0.1938 |
| Architectural Style: | Traditional |
| Waterfront?: | No |
| City: | McKinney |
| County Or Parish: | Collin |
| Subdivision Name: | Highland Lakes |
| Postal Code: | 75071 |
| Year Built: | 2026 |
| Accessibility Features Yn: | No |
| Appliances: | Commercial Grade Vent,Disposal,Electric Oven,Gas Cooktop,Gas Water Heater,Plumbed For Gas in Kitchen,Tankless Water Heater,Vented Exhaust Fan |
| Association Fee Frequency: | Annually |
| Association Fee Includes: | Full Use of Facilities, Maintenance Grounds, Maintenance Structure, Management Fees |
| Association Type: | Mandatory |
| Attached Garage?: | Yes |
| Basement Yn: | No |
| Bathrooms Total Decimal: | 4.00 |
| Bathrooms Total Integer: | 4 |
| Buyer Financing: | Conventional |
| Construction Materials: | Brick, Siding |
| Cooling: | Central Air |
| Directions: | Head north on Custer Rd, Turn right on Bloomdale Rd, Turn left on Gladewater Ave, Turn left on Holbrook Way to models. |
| Easements: | Utilities |
| Elementary School: | Mike and Janie Reeves |
| Elementary School Name: | Mike and Janie Reeves |
| Exterior Features: | Covered Patio/Porch, Rain Gutters, Lighting |
| Fireplace Features: | Gas Logs, Gas Starter |
| Fireplaces Total: | 1 |
| Flooring: | Carpet, Ceramic Tile, Wood |
| Garage Length: | 20 |
| Garage Spaces: | 2 |
| Garage Width: | 18 |
| Garage?: | Yes |
| Heating: | Natural Gas |
| High School Name: | Walnut Grove |
| Hoa Management Company: | Highland Lakes Homeowners Association Inc. |
| Hoa Management Company Phone: | 972-359-1548 |
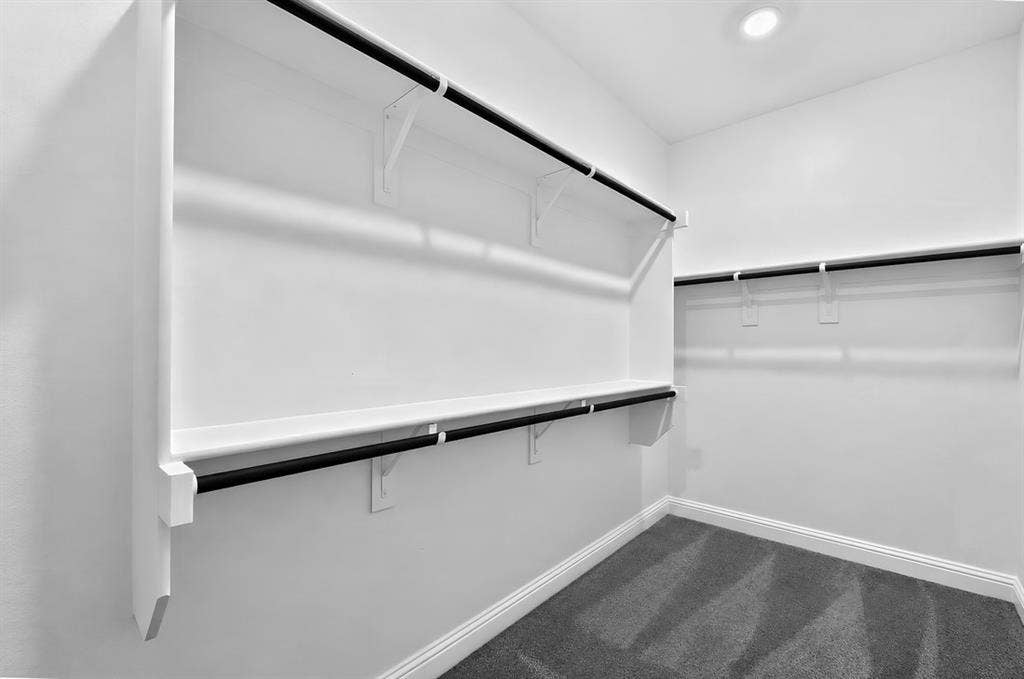
| Interior Features: | Cable TV Available, Double Vanity, High Speed Internet Available, Kitchen Island, Loft, Open Floorplan, Pantry, Smart Home System, Walk-In Closet(s) |
| Levels: | Two |
| Listing Terms: | Cash, Conventional, FHA, VA Loan |
| Room Count: | 9 |
| Lot Features: | Interior Lot, Landscaped, Sprinkler System, Subdivision |
| Lot Size: | Less Than .5 Acre (not Zero) |
| Lot Size Area: | 0.1938 |
| Lot Size Units: | Acres |
| Middle School Name: | Lorene Rogers |
| Multi Parcel ID: | No |
| Municipal Utility District?: | No |
| Number Of Dining Areas: | 1 |
| Number Of Living Areas: | 1 |
| Number Of Parking Spaces: | 2 |
| Parking Features: | Garage Door Opener, Garage Faces Front, Oversized |
| Pool?: | No |
| Possession: | Closing/Funding |
| Property Attached?: | No |
| Restrictions: | Deed |
| Roof: | Composition |
| School District: | Prosper ISD |
| Security Features: | Burglar, Carbon Monoxide Detector(s), Fire Alarm, Prewired, Smoke Detector(s) |
| Senior Community Yn: | No |
| Smart Home Features Appor Pass Y: | 0 |
| Structural Style: | Single Detached |
| Transaction Type: | For Sale |
| Utilities: | Community Mailbox, Concrete, Sidewalk, Underground Utilities |
| Will Subdivide: | No |
| Year Built Details: | New Construction - Complete |
Listing Courtesy of: Alexander Properties
Listing Agent: Bobbie Alexander
281-619-8241
Mortgage Calculator
All listings featuring the  icon are provided courtesy of North Texas Real Estate Information Systems, Inc. (NTREIS), Copyright 2026. All rights reserved.
All information is believed accurate but not guaranteed. The properties displayed may not be all of the properties available through the IDX Program. Any use of this site other than by potential buyers or sellers is strictly prohibited.
North Texas Real Estate Information Systems, Inc. data last updated on October 08, 2026 03:54 PM - CT
Property Last Updated: October 08, 2026 03:54 PM - CT
