4153 Cherry Ridge Drive
Frisco, TX 75035
$2,500
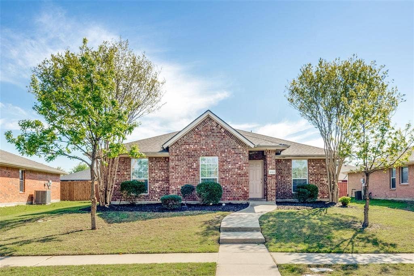
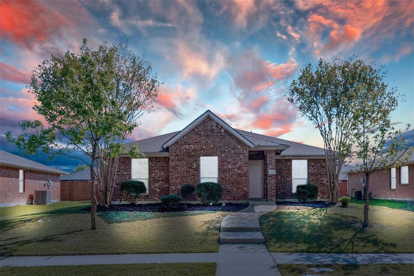
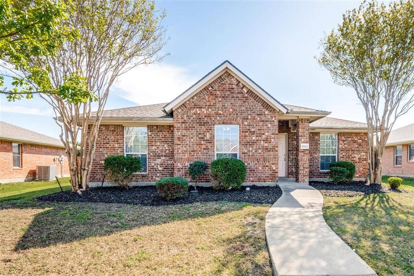
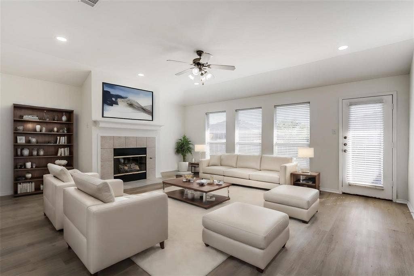
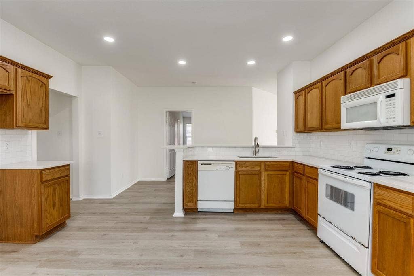
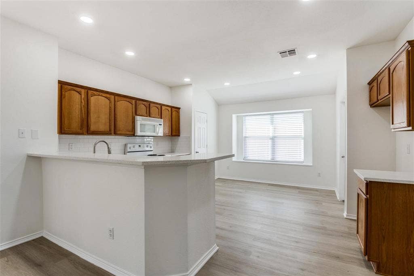
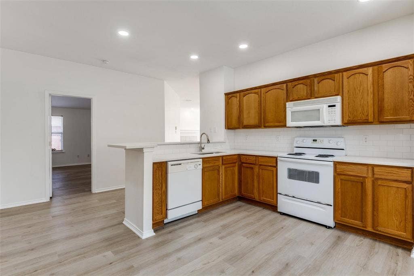
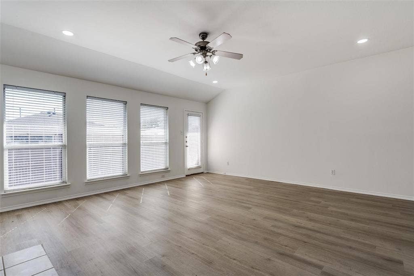
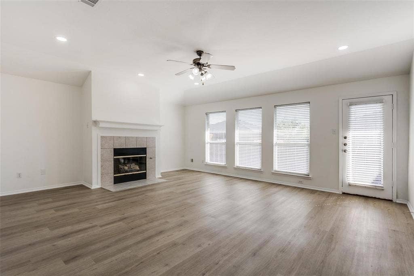
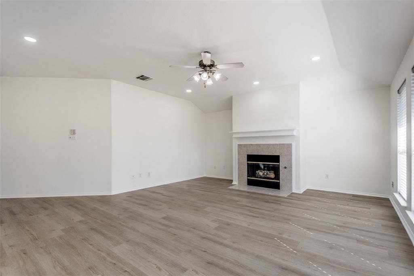
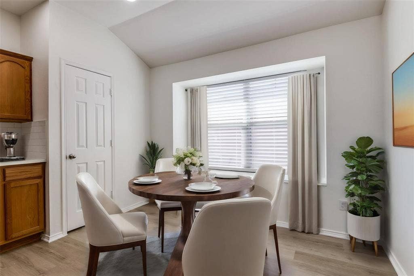
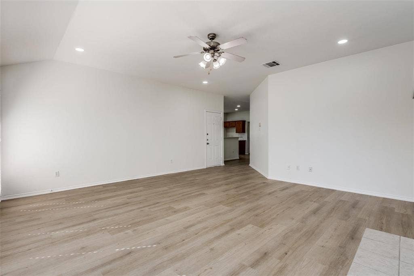
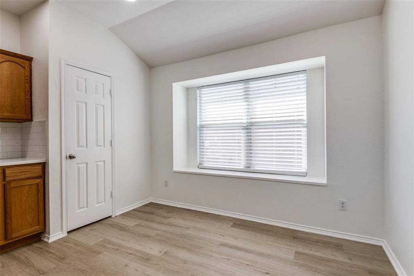
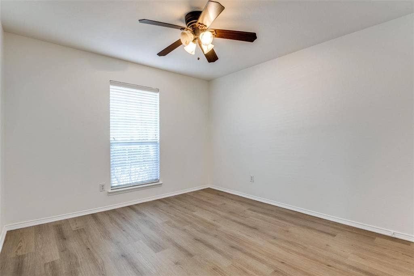
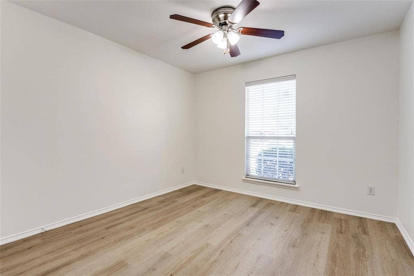
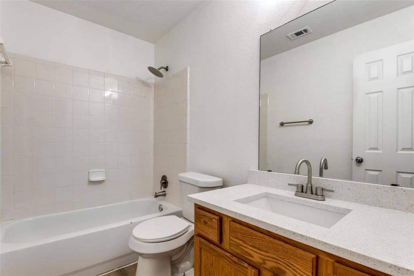
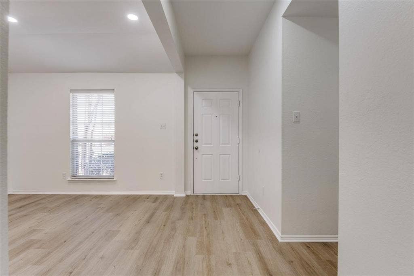
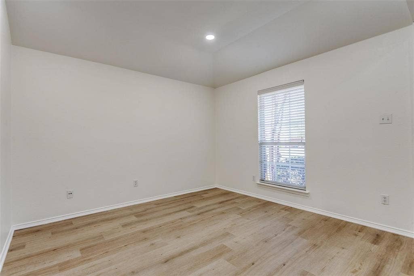
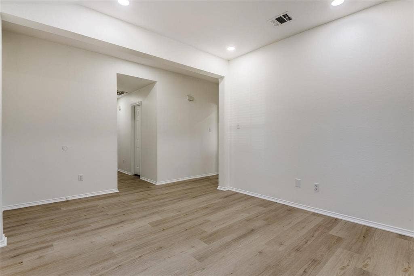
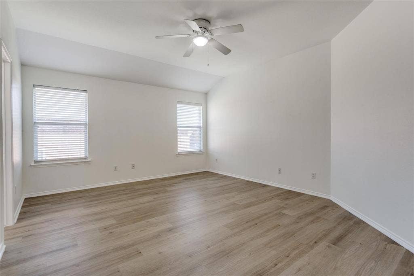
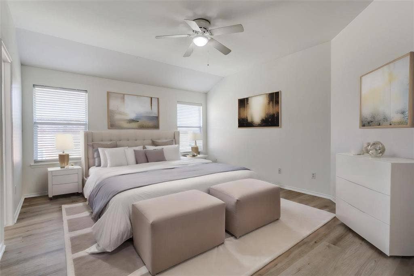
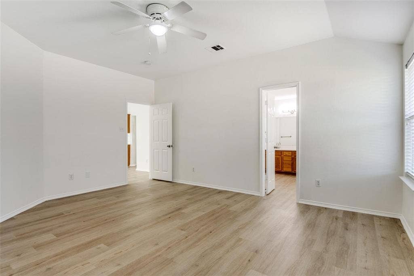
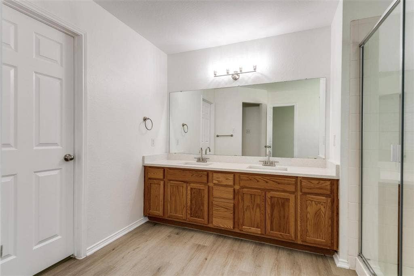
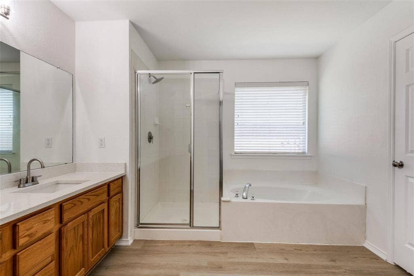
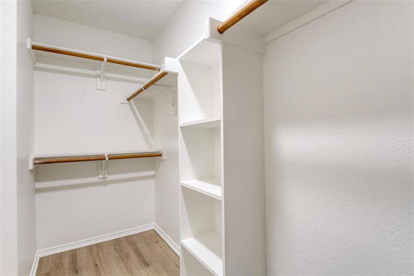
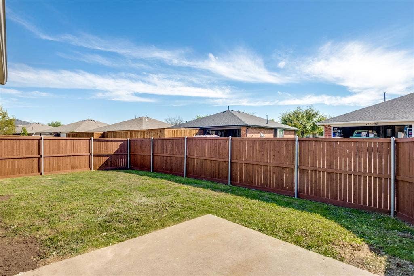
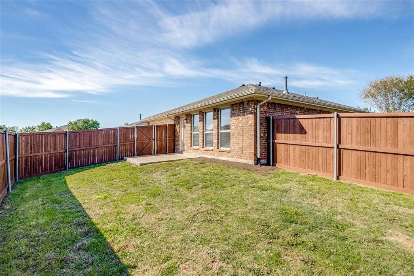
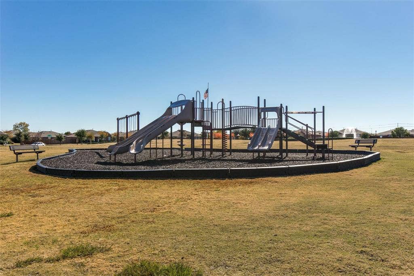
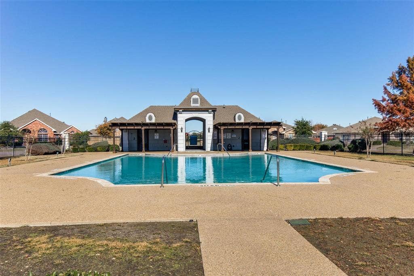
Perfect for families prioritizing education in Frisco ISD, this beautifully updated 3-bedroom, 2-bathroom ranch-style home is situated within the highly sought-after, A-rated Frisco Independent School District (Frisco ISD).Nestled in the Kings Garden community, the home offers young families the rare advantage of being within short walking distance of highly regarded neighborhood campuses. Students feed directly into top-tier public schools, including Carroll Elementary School, Robert Cobb Middle School, and Wakeland High School all known for stellar academic performance, robust extracurriculars, and deep community involvement. Beyond its premium academic zoning, this turnkey property seamlessly balances family life and luxury, showcasing a functional split-bedroom layout and a massive family room looking out onto a spacious, pool-sized backyard. Comprehensive modern updates include a brand-new roof, fresh paint, elegant quartz countertops, and stunning luxury vinyl plank flooring throughout. Combined with walkable access to the community pool and neighborhood parks, this home offers an incredible opportunity to anchor your family in one of Frisco's premier educational footprints, all while staying minutes away from the Dallas North Tollway, Life Time Fitness, and H-E-B.
| Listing Id: | 21393524 |
|---|---|
| List Price: | $2,500 |
| Property Type: | Residential Lease |
| Property Sub Type: | Single Family Residence |
| Status: | Active |
| Bedrooms Total: | 3 |
| Bathrooms Full: | 2 |
| Living Area: | 1,900 |
| Association Fee: | $700 |
| Lot Size Square Feet: | 7,579.0000 |
| Lot Size Acres: | 0.174 |
| Architectural Style: | Traditional |
| Waterfront?: | No |
| City: | Frisco |
| County Or Parish: | Denton |
| Subdivision Name: | Kings Garden Ph 3 Blk L Lot 9 |
| Postal Code: | 75035 |
| Year Built: | 2004 |
| Appliances: | Dishwasher,Disposal,Electric Cooktop,Electric Oven,Electric Range,Microwave |
| Association Fee Frequency: | Annually |
| Association Fee Includes: | Full Use of Facilities |
| Association Type: | Mandatory |
| Attached Garage?: | Yes |
| Availability Date: | 2026-09-28 |
| Basement Yn: | No |
| Bathrooms Total Decimal: | 2.00 |
| Bathrooms Total Integer: | 2 |
| Community Features: | Community Pool, Park |
| Consent for Visitors to Record: | None |
| Construction Materials: | Brick, Concrete, Fiber Cement, Rock/Stone, Wood |
| Cooling: | Ceiling Fan(s), ENERGY STAR Qualified Equipment |
| Deposit Amount: | $2,500 |
| Deposit Pet: | $400 |
| Directions: | Please use GPS |
| Elementary School: | Carroll |
| Elementary School Name: | Carroll |
| Fencing: | Back Yard, Fenced, Wood |
| Fireplace Features: | Gas |
| Fireplaces Total: | 1 |
| Flooring: | Carpet, Tile, Vinyl |
| Foundation Details: | Slab |
| Garage Height: | 9 |
| Garage Length: | 20 |
| Garage Spaces: | 2 |
| Garage Width: | 19 |
| Garage?: | Yes |
| Green Energy Efficient: | 12 inch+ Attic Insulation, Appliances, Construction, Doors, Drought Tolerant Plants, Enhanced Air Filtration, HVAC, Insulation, Lighting, Low Flow Commode, Mechanical Fresh Air, Rain / Freeze Sensors, Roof, Thermostat, Waterheater, Windows |
| Green Landscaping: | Native Landscape |
| Green Water Conservation: | Efficient Hot Water Distribution, Low-Flow Fixtures, Water-Smart Landscaping |
| Heating: | Central, ENERGY STAR Qualified Equipment |
| High School Name: | Wakeland |
| Hoa Management Company: | Assured Management Inc |
| Hoa Management Company Phone: | 469-469-8000 |
| Interior Features: | Cable TV Available, Cedar Closet(s), Decorative Lighting, Eat-in Kitchen, Flat Screen Wiring, Granite Counters, High Speed Internet Available, Kitchen Island, Open Floorplan, Pantry, Walk-In Closet(s) |
| Laundry Features: | Electric Dryer Hookup, Utility Room, Washer Hookup |
| Lease Conditions: | Credit Report, Prior Residence Info., References Required, Written Application (+), Other |
| Lease Term: | 12 Months |
| Lease Term Description: | Minimum 12-month lease. TAR application A driver's license copy |
| Lease Type: | 1 Year Plus |
| Levels: | One |
| Room Count: | 10 |
| Lot Features: | Interior Lot, Landscaped |
| Lot Size: | Less Than .5 Acre (not Zero) |
| Lot Size Area: | 7,579.0000 |
| Lot Size Source: | Assessor |
| Lot Size Units: | Square Feet |
| Middle School Name: | Cobb |
| Monies Required: | First Months Rent, Pet Deposit, Security Deposit |
| Monthly Pet Fee: | $25 |
| Multi Parcel ID: | No |
| Municipal Utility District?: | No |
| Non Refundable Pet Fee?: | Yes |
| Notice Surveillance Devices Pres: | None |
| Number Of Days Guests Allowed: | 14 |
| Number Of Dining Areas: | 1 |
| Number Of Living Areas: | 1 |
| Number Of Parking Spaces: | 2 |
| Number Of Pets Allowed: | 1 |
| Number Of Vehicles: | 2 |
| Parking Features: | Covered, Garage, Garage Door Opener, Garage Faces Rear, Garage Single Door |
| Patio And Porch Features: | Covered |
| Pets Allowed: | Yes Pets Allowed, Breed Restrictions, Dogs OK, Number Limit, Size Limit |
| Pool?: | No |
| Property Attached?: | No |
| Restrictions: | Animals |
| Roof: | Composition, Shingle |
| School District: | Frisco ISD |
| Security Features: | Carbon Monoxide Detector(s), Smoke Detector(s) |
| Smart Home Features Appor Pass Y: | 0 |
| Soil Type: | Clay |
| Stories Total: | 1 |
| Structural Style: | Single Detached |
| Tenant Pays: | All Utilities |
| Transaction Type: | For Lease |
| Utilities: | Alley, Concrete, Curbs, Individual Gas Meter, Individual Water Meter, Sidewalk, Underground Utilities |
| Will Subdivide: | No |
| Window Features: | Window Coverings |
| Year Built Details: | Preowned |
Listing Courtesy of: Muni Realty LLC
Listing Agent: Muni Janagarajan
972-900-3404
All listings featuring the  icon are provided courtesy of North Texas Real Estate Information Systems, Inc. (NTREIS), Copyright 2026. All rights reserved.
All information is believed accurate but not guaranteed. The properties displayed may not be all of the properties available through the IDX Program. Any use of this site other than by potential buyers or sellers is strictly prohibited.
North Texas Real Estate Information Systems, Inc. data last updated on October 08, 2026 03:54 PM - CT
Property Last Updated: October 08, 2026 03:54 PM - CT
