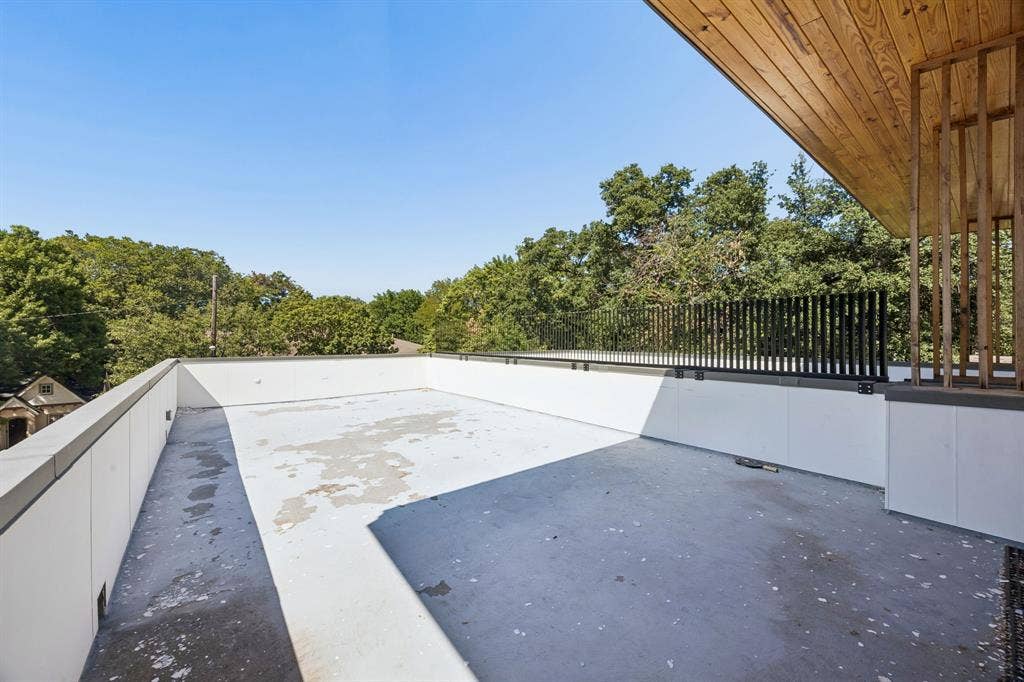
4144 Hawthorne Avenue
Dallas, TX 75219
$2,100,000
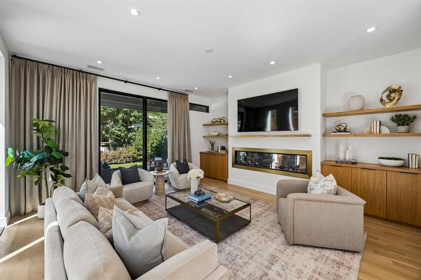
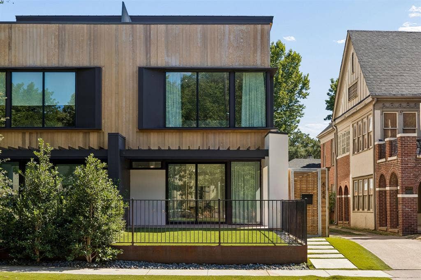
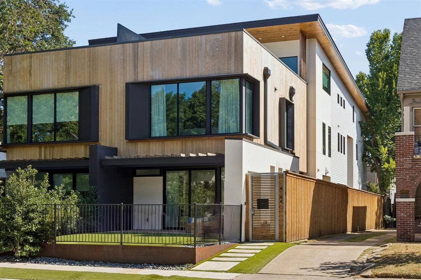
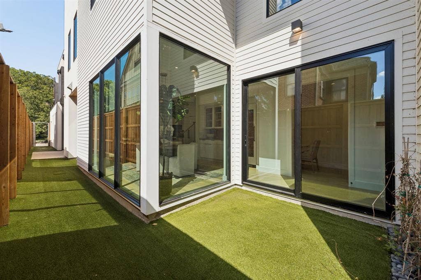
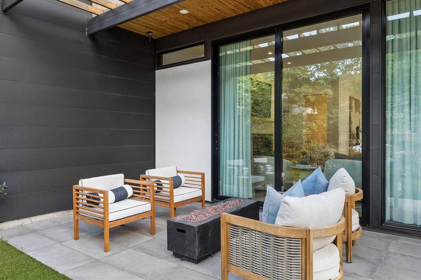
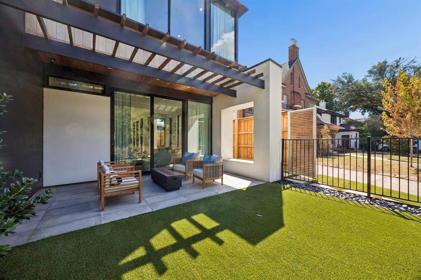
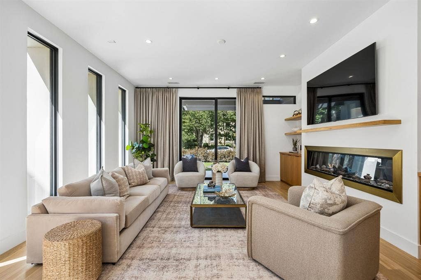
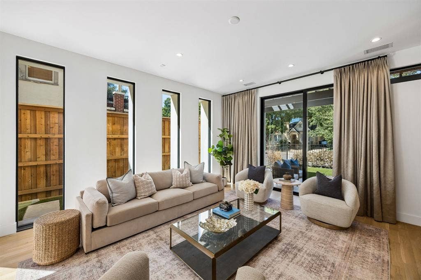
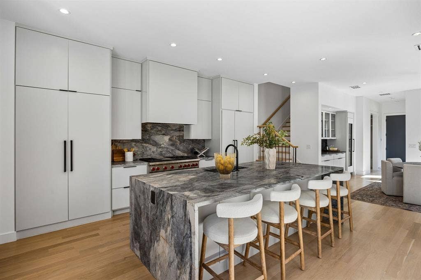
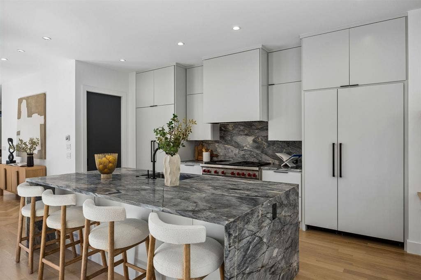
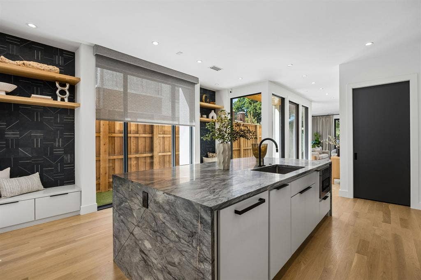
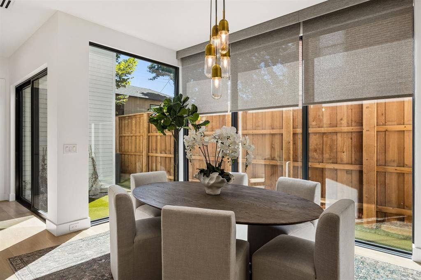
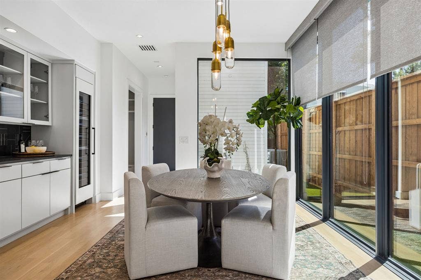
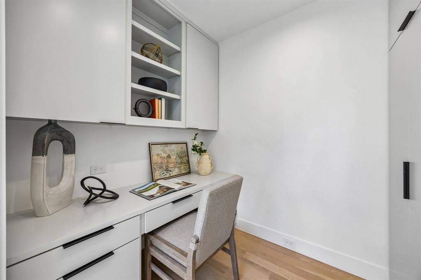
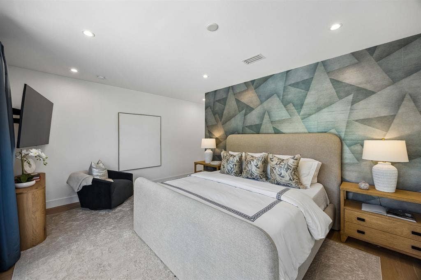
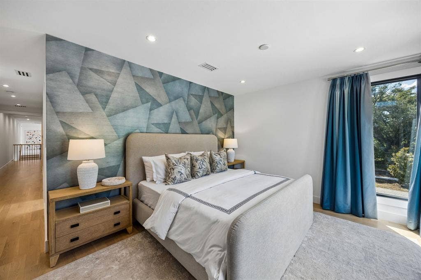
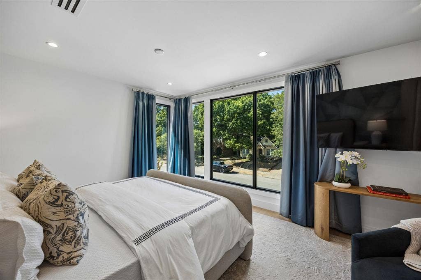
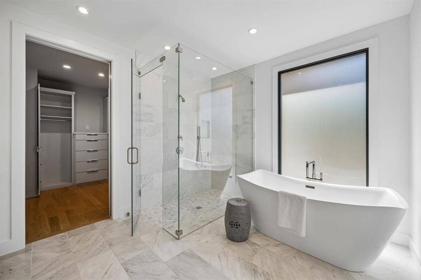
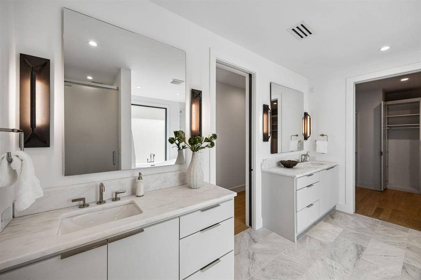
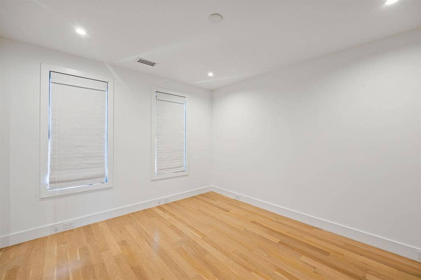
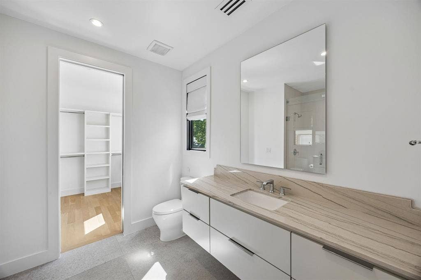
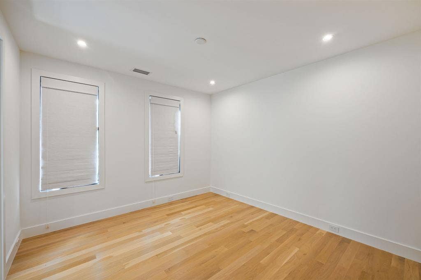
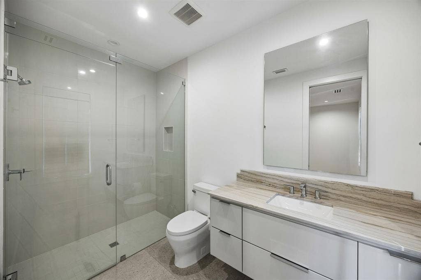
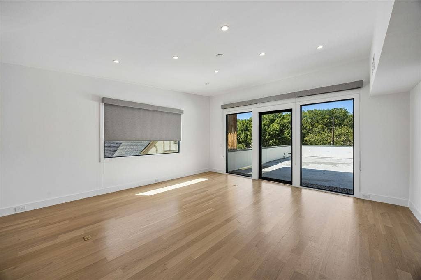
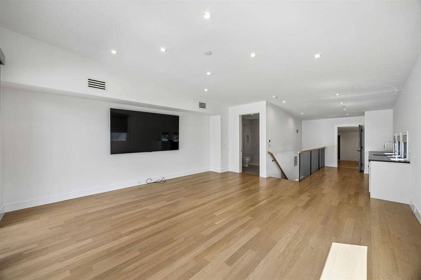
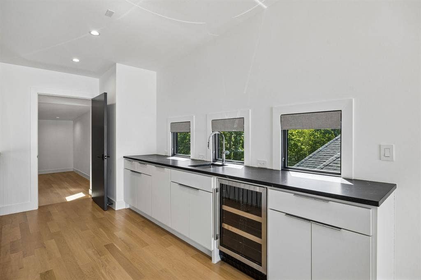
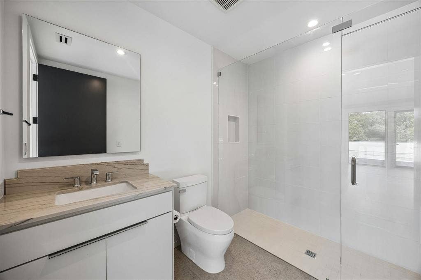
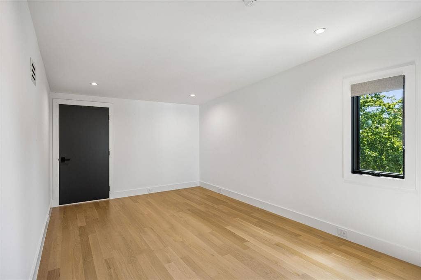
Luxury single-family attached home built by Hudson Construction in Oaklawn's prime location. Stylish open floor plan ensures year-round brightness. This three-story gem offers 3 beds, 4.1 baths and 3,751 sqft. First floor features a dining area, kitchen with premium appliances, oversized island, wine cooler, living space and large private patio. Second floor includes a spacious primary suite and two additional ensuite bedrooms. Third floor features a large game room with wet bar, a bonus room (could be 4th bedroom), full bath and rooftop patio. Enjoy a 2-car garage, and zero-yard maintenance without HOA hassles. Walk to Shops of Highland Park, Equinox, and more.
| Listing Id: | 21381170 |
|---|---|
| List Price: | $2,100,000 |
| Property Type: | Residential |
| Property Sub Type: | Single Family Residence |
| Status: | Active |
| Bedrooms Total: | 3 |
| Bathrooms Full: | 4 |
| Bathrooms Half: | 1 |
| Living Area: | 3,751 |
| Lot Size Square Feet: | 7,187.4000 |
| Lot Size Acres: | 0.165 |
| Architectural Style: | Contemporary/Modern |
| Waterfront?: | No |
| City: | Dallas |
| County Or Parish: | Dallas |
| Subdivision Name: | University Place |
| Postal Code: | 75219 |
| Year Built: | 2023 |
| Accessibility Features Yn: | No |
| Accessory Unit?: | No |
| Appliances: | Built-in Refrigerator,Dishwasher,Disposal,Gas Range |
| Association Type: | None |
| Attached Garage?: | Yes |
| Basement Yn: | No |
| Bathrooms Total Decimal: | 4.10 |
| Bathrooms Total Integer: | 5 |
| Consent for Visitors to Record: | None |
| Construction Materials: | Stucco |
| Cooling: | Central Air, Electric, Zoned |
| Covered Spaces: | 2 |
| Directions: | On Hawthorne between Oak Lawn and Douglas. |
| Elementary School: | Milam |
| Elementary School Name: | Milam |
| Exterior Features: | Lighting, Uncovered Courtyard |
| Fencing: | Wood, Wrought Iron |
| Fireplace Features: | Gas |
| Fireplaces Total: | 1 |
| Flooring: | Ceramic Tile, Hardwood, Marble |
| Foundation Details: | Slab |
| Garage Length: | 23 |
| Garage Spaces: | 2 |
| Garage Width: | 19 |
| Garage?: | Yes |
| Heating: | Central, Natural Gas, Zoned |
| High School Name: | North Dallas |
| Interior Features: | Built-in Wine Cooler, Chandelier, Decorative Lighting, Double Vanity, Dry Bar, Flat Screen Wiring, High Speed Internet Available, Kitchen Island, Multiple Staircases, Pantry, Smart Home System, Walk-In Closet(s), Wet Bar |
| Levels: | Three Or More |
| Listing Terms: | Cash, Conventional |
| Room Count: | 10 |
| Lot Features: | Interior Lot |
| Lot Size: | Condo/Townhome Lot |
| Lot Size Area: | 0.1650 |
| Lot Size Source: | Assessor |
| Lot Size Units: | Acres |
| Middle School Name: | Spence |
| Multi Parcel ID: | No |
| Municipal Utility District?: | No |
| Notice Surveillance Devices Pres: | Audio, Video |
| Number Of Dining Areas: | 1 |
| Number Of Living Areas: | 2 |
| Number Of Parking Spaces: | 2 |
| Parking Features: | Alley Access, Garage |
| Pool?: | No |
| Possession: | Closing/Funding |
| Postal Code Plus 4: | 2231 |
| Property Attached?: | Yes |
| Restrictions: | No Smoking, No Sublease, No Waterbeds |
| Roof: | Composition |
| School District: | Dallas ISD |
| Security Features: | Burglar, Other |
| Smart Home Features Appor Pass Y: | 1 |
| Special Taxing Entities: | 0 |
| Stories Total: | 3 |
| Structural Style: | Attached or 1/2 Duplex |
| Transaction Type: | For Sale |
| Utilities: | Alley, City Sewer, City Water, Sidewalk |
| Will Subdivide: | No |
| Year Built Details: | Preowned |
Listing Courtesy of: Compass RE Texas, LLC.
Listing Agent: Gianna Cerullo
214-213-4314
Mortgage Calculator
All listings featuring the  icon are provided courtesy of North Texas Real Estate Information Systems, Inc. (NTREIS), Copyright 2026. All rights reserved.
All information is believed accurate but not guaranteed. The properties displayed may not be all of the properties available through the IDX Program. Any use of this site other than by potential buyers or sellers is strictly prohibited.
North Texas Real Estate Information Systems, Inc. data last updated on October 08, 2026 03:54 PM - CT
Property Last Updated: October 08, 2026 03:54 PM - CT
