4125 Highgrove Drive
Dallas, TX 75220
$2,995,000
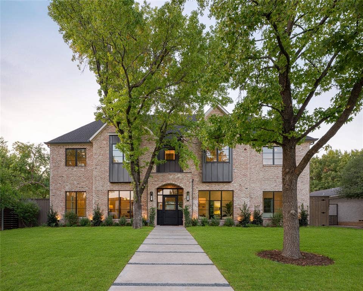
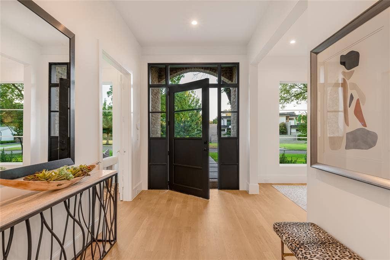
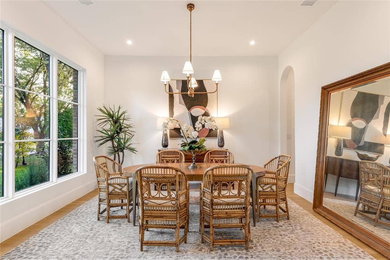
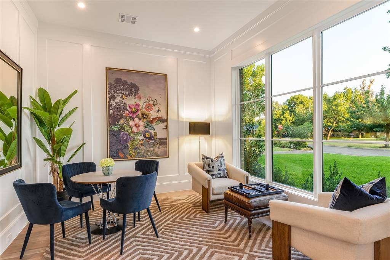
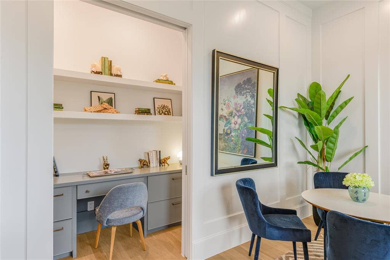
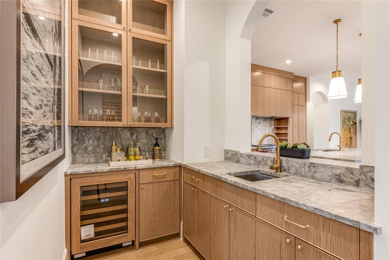
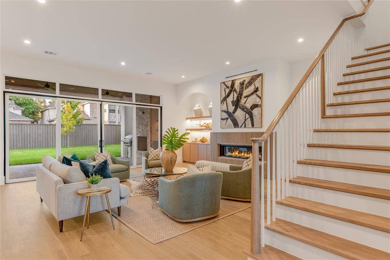
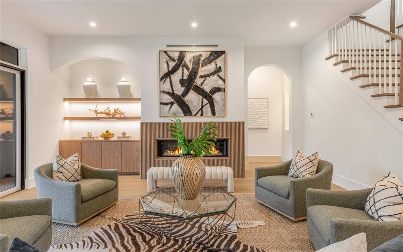
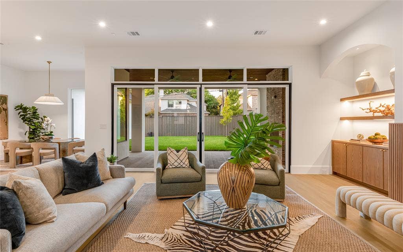
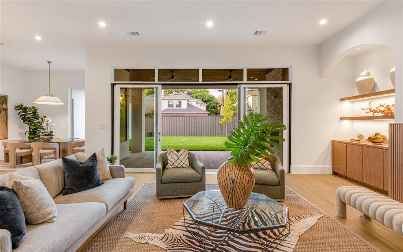
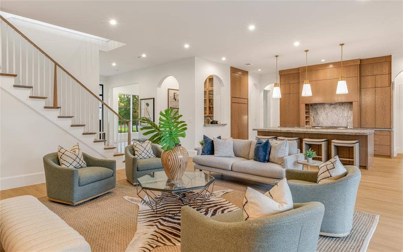
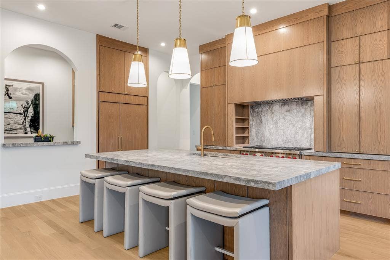
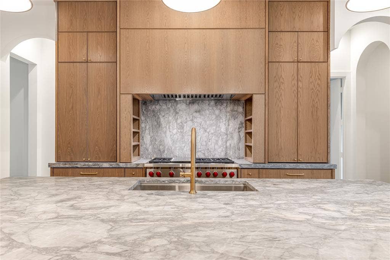
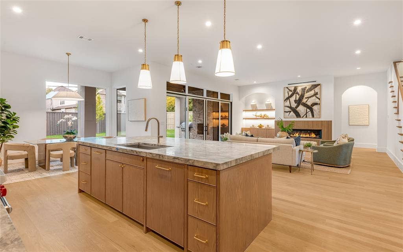
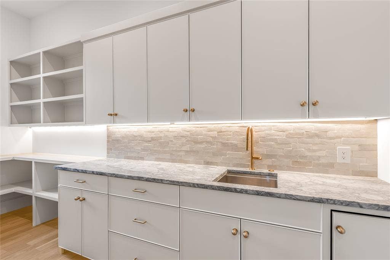
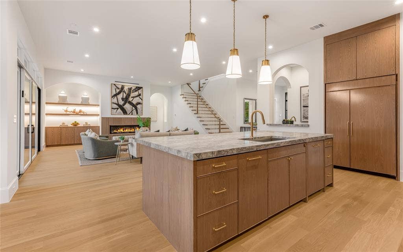
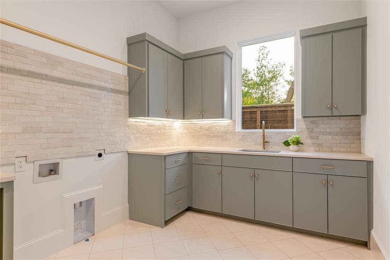
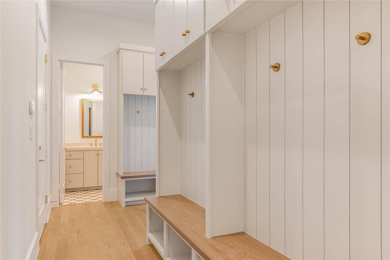
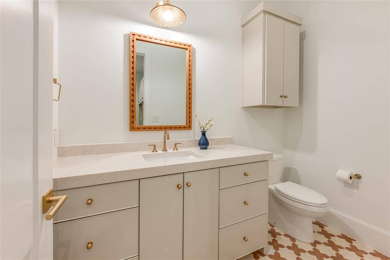
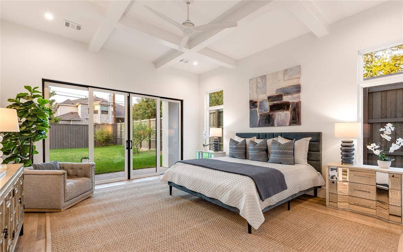
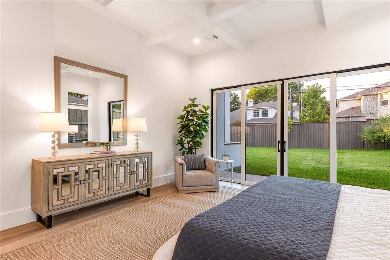
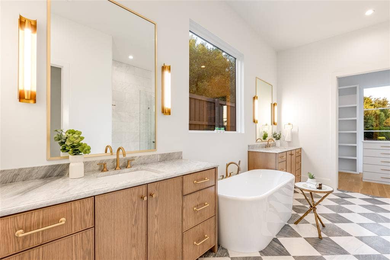
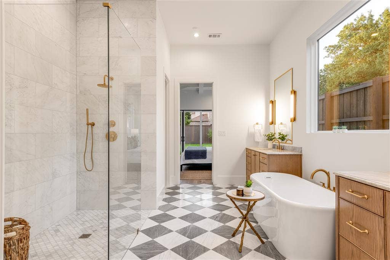
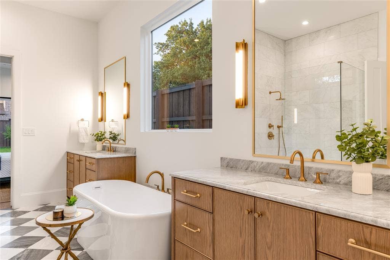
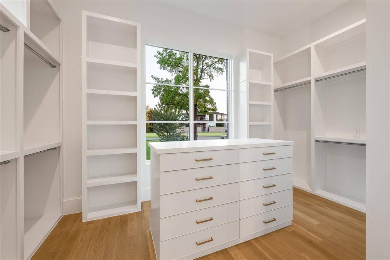
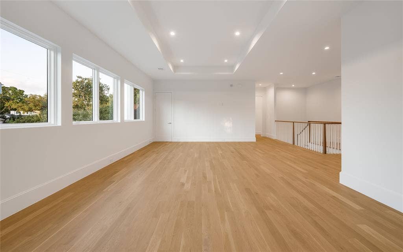
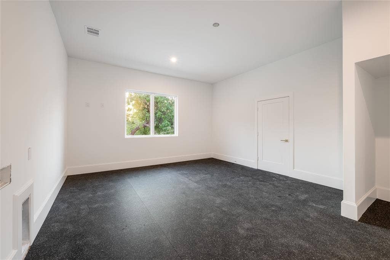
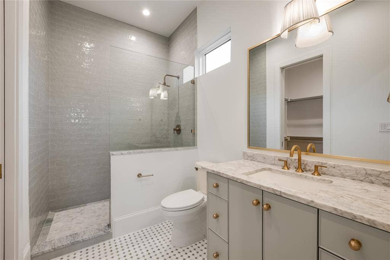
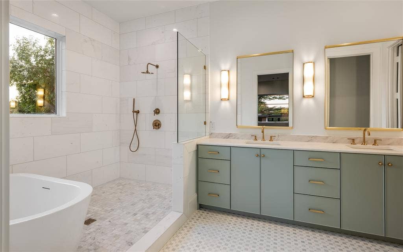
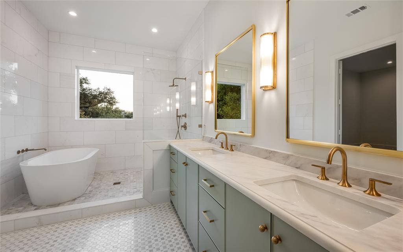
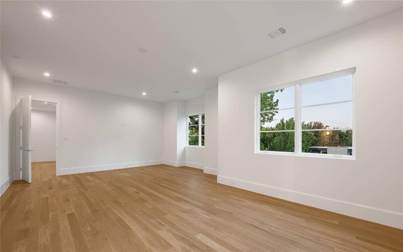
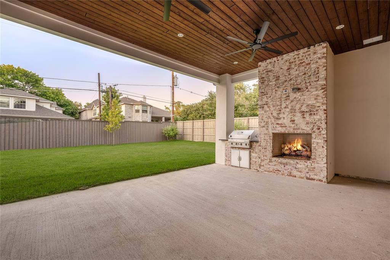
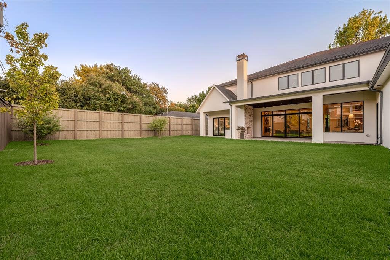
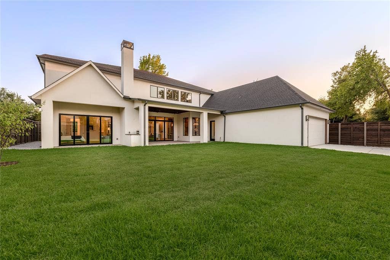
Built by Martyn Hammer Custom Homes, this 2026 new-construction residence in Midway Hollow pairs classic brick, stucco, and wood-siding architecture with refined, open-concept living. Set on a 0.29-acre lot behind full perimeter fencing and an electric gate, the home offers 6,021 sq ft with 5 bedrooms, 5 full baths, and 2 half baths. The 30x22 living room is anchored by a fireplace and custom built-ins, opening to a chef's kitchen with Extra White marble countertops, a large island, Wolf range, Sub-Zero refrigerator, wine cooler, and pantry. Wet and dry bars, paneled millwork, and designer lighting add detail throughout. Primary suite on first floor with a gorgeous bathroom that has checkerboard marble tile floor with freestanding tub; his and her oversized closets. Two primary suites, one on each level; the upstairs suite adds a sitting area and dual vanities, and the second floor also has a sauna. Outside, covered living includes an outdoor fireplace and built-in gas grill. Oversized 3-car garage with epoxy floors and EV charging. Zoned HVAC, tankless water heater, energy-efficient windows, and sound and security prewiring.
| Listing Id: | 21310976 |
|---|---|
| List Price: | $2,995,000 |
| Property Type: | Residential |
| Property Sub Type: | Single Family Residence |
| Status: | Active |
| Bedrooms Total: | 5 |
| Bathrooms Full: | 5 |
| Bathrooms Half: | 2 |
| Living Area: | 6,021 |
| Unexempt Taxes: | $10,020 |
| Lot Size Square Feet: | 12,632.4000 |
| Lot Size Acres: | 0.29 |
| Architectural Style: | Traditional |
| Waterfront?: | No |
| City: | Dallas |
| County Or Parish: | Dallas |
| Subdivision Name: | Midway Highlands |
| Postal Code: | 75220 |
| Year Built: | 2026 |
| Accessibility Features: | Accessible Bath - Full, Accessible Bath - Half+Hall |
| Accessibility Features Yn: | Yes |
| Appliances: | Built-in Gas Range,Built-in Refrigerator,Commercial Grade Range,Commercial Grade Vent,Dishwasher,Disposal,Ice Maker,Tankless Water Heater,Vented Exhaust Fan |
| Association Type: | None |
| Attached Garage?: | Yes |
| Basement Yn: | No |
| Bathrooms Total Decimal: | 5.20 |
| Bathrooms Total Integer: | 7 |
| Consent for Visitors to Record: | None |
| Construction Materials: | Brick, Frame, Stucco, Wood |
| Cooling: | Ceiling Fan(s), Central Air, Electric, Zoned |
| Covered Spaces: | 3 |
| Directions: | West of Midway Rd. and south of Lomita Davila is 1 block south |
| Easements: | Electric, Utilities |
| Elementary School: | Walnuthill |
| Elementary School Name: | Walnuthill |
| Exterior Features: | Attached Grill, Built-in Barbecue, Covered Patio/Porch, Gas Grill, Rain Gutters, Outdoor Grill, Outdoor Living Center |
| Fencing: | Back Yard, Front Yard, Full, Gate, Perimeter, Wood |
| Fireplace Features: | Blower Fan, Gas Logs, Masonry, Outside, Wood Burning |
| Fireplaces Total: | 2 |
| Foundation Details: | Slab |
| Garage Spaces: | 3 |
| Garage?: | Yes |
| Green Energy Efficient: | Appliances, Construction, Doors, ET Irrigation Control, Insulation, Low Flow Commode, Mechanical Fresh Air, Roof, Thermostat, Waterheater, Windows |
| Green Indoor Air Quality: | Ventilation |
| Green Sustainability: | Renewable Materials |
| Green Water Conservation: | Efficient Hot Water Distribution, Low-Flow Fixtures |
| Heating: | Fireplace(s), Natural Gas, Zoned |
| High School Name: | Jefferson |
| Interior Features: | Built-in Features, Built-in Wine Cooler, Cable TV Available, Chandelier, Decorative Lighting, Double Vanity, Dry Bar, Eat-in Kitchen, Flat Screen Wiring, Granite Counters, In-Law Suite Floorplan, Kitchen Island, Multiple Staircases, Natural Woodwork, Open Floorplan, Paneling, Pantry, Sound System Wiring, Wainscoting, Walk-In Closet(s), Wet Bar, Second Primary Bedroom |
| Levels: | Two |
| Listing Terms: | Contract |
| Room Count: | 4 |
| Lot Features: | Interior Lot, Landscaped, Sprinkler System, Subdivision |
| Lot Size: | Less Than .5 Acre (not Zero) |
| Lot Size Area: | 0.2900 |
| Lot Size Dimensions: | 85 x 152 |
| Lot Size Source: | Public Records |
| Lot Size Units: | Acres |
| Middle School Name: | Medrano |
| Multi Parcel ID: | No |
| Municipal Utility District?: | No |
| Notice Surveillance Devices Pres: | None |
| Number Of Dining Areas: | 2 |
| Number Of Living Areas: | 3 |
| Number Of Parking Spaces: | 3 |
| Parking Features: | Additional Parking, Electric Gate, Electric Vehicle Charging Station(s), Epoxy Flooring, Garage Door Opener, Oversized |
| Patio And Porch Features: | Covered |
| Pool?: | No |
| Possession: | Closing/Funding |
| Postal Code Plus 4: | 3757 |
| Property Attached?: | No |
| Restrictions: | None |
| Roof: | Asphalt |
| School District: | Dallas ISD |
| Security Features: | Burglar, Prewired, Security System, Smoke Detector(s) |
| Smart Home Features Appor Pass Y: | 0 |
| Soil Type: | Unknown |
| Structural Style: | Single Detached |
| Transaction Type: | For Sale |
| Utilities: | Alley, City Sewer, City Water, Curbs, Electricity Connected, Individual Gas Meter, Individual Water Meter, Underground Utilities |
| Will Subdivide: | No |
| Year Built Details: | New Construction - Complete |
Listing Courtesy of: Martyn Hammer Real Estate, LLC
Listing Agent: Martyn Hammer
214-522-8989
Mortgage Calculator
All listings featuring the  icon are provided courtesy of North Texas Real Estate Information Systems, Inc. (NTREIS), Copyright 2026. All rights reserved.
All information is believed accurate but not guaranteed. The properties displayed may not be all of the properties available through the IDX Program. Any use of this site other than by potential buyers or sellers is strictly prohibited.
North Texas Real Estate Information Systems, Inc. data last updated on October 08, 2026 03:48 PM - CT
Property Last Updated: October 08, 2026 03:48 PM - CT
