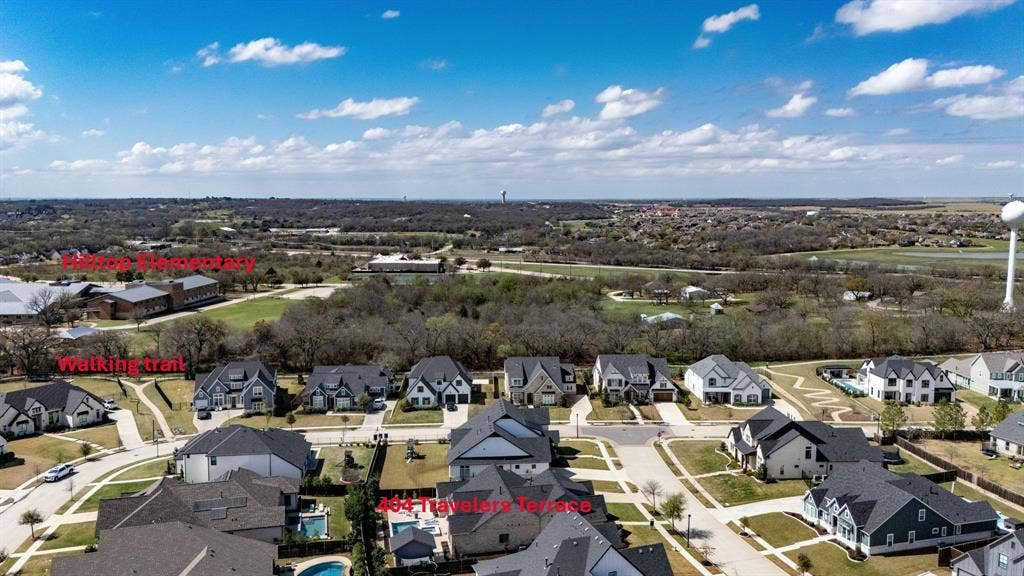
404 Travelers Terrace
Argyle, TX 76226
$1,050,000
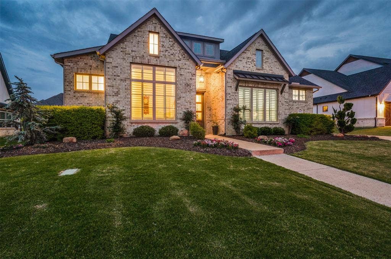
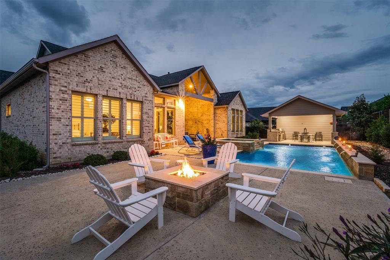
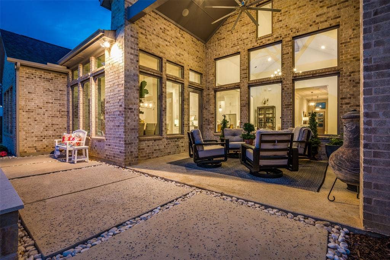
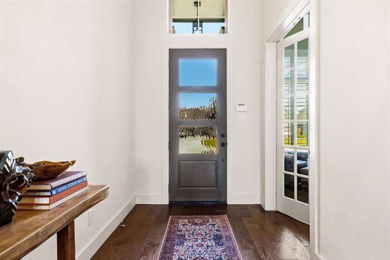
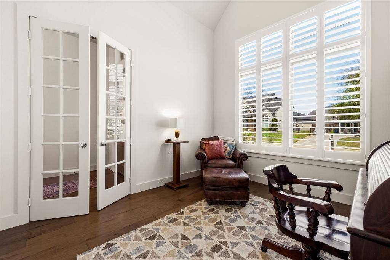
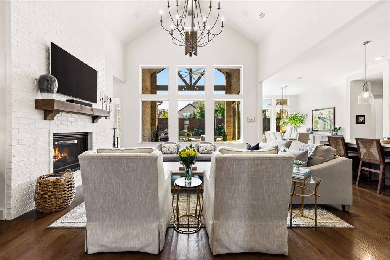
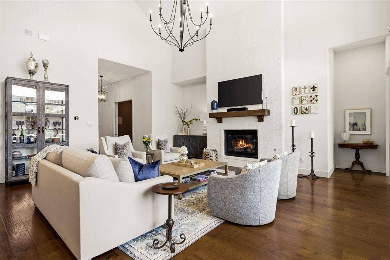
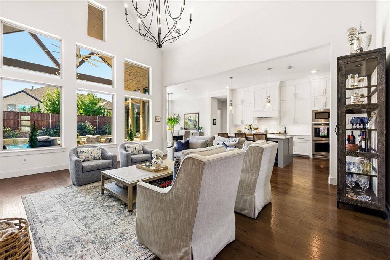
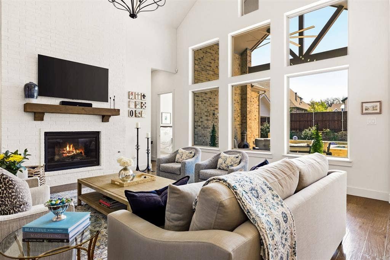
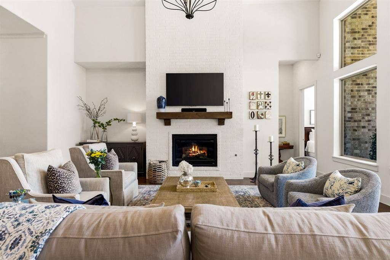
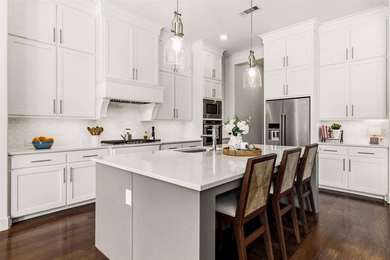
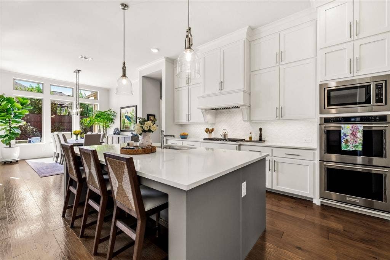
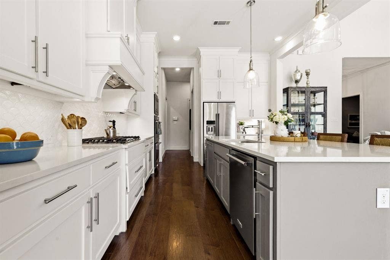
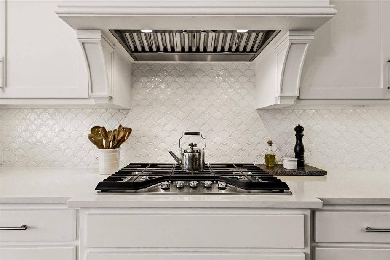
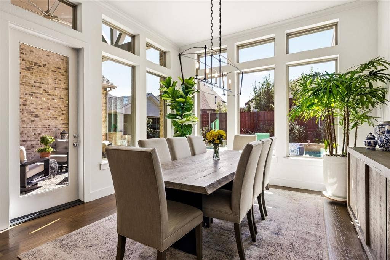
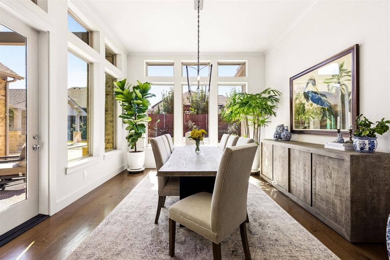
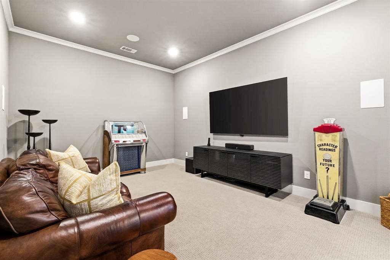
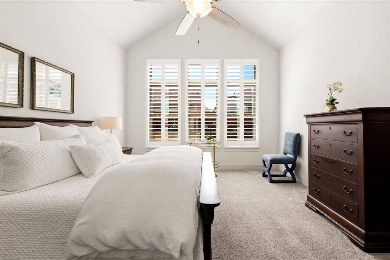
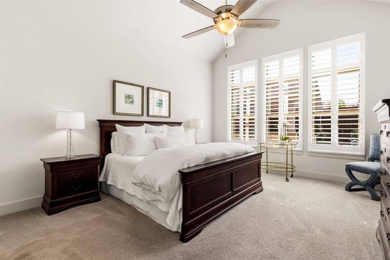
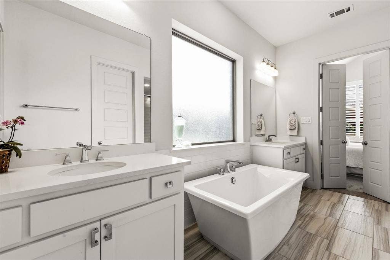
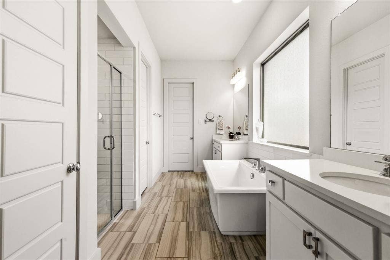
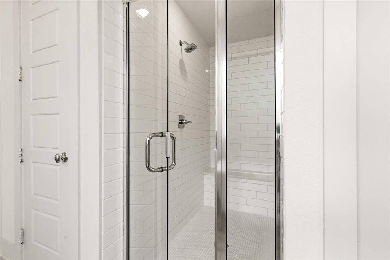
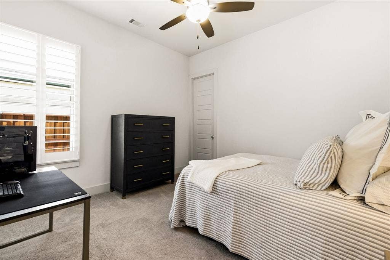
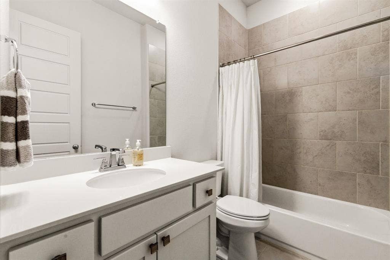
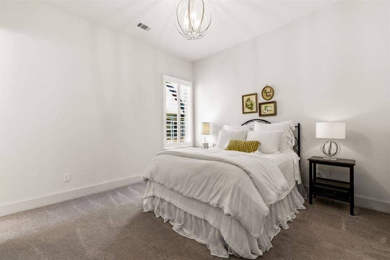
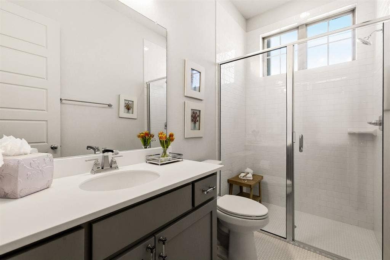
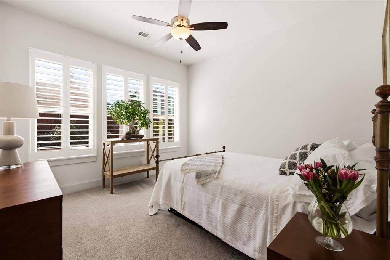
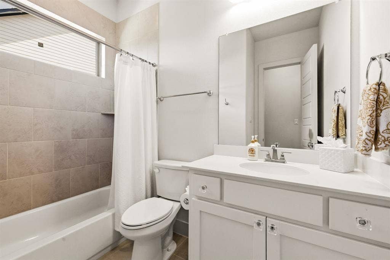
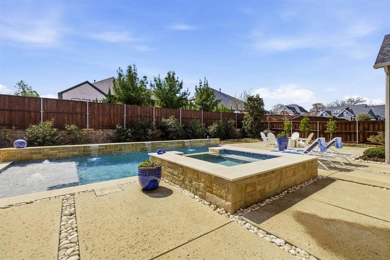
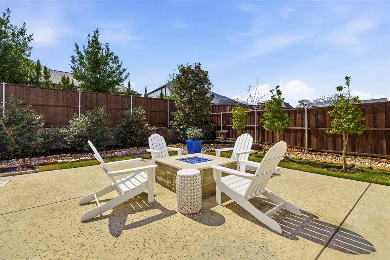
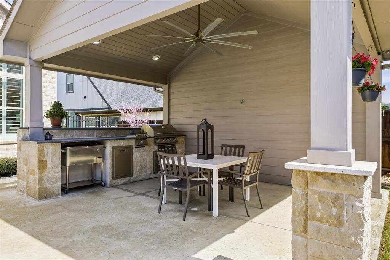
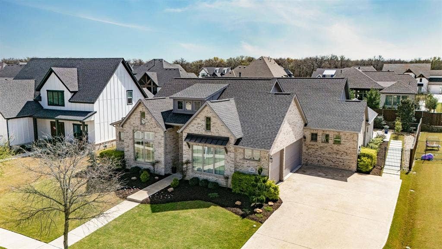
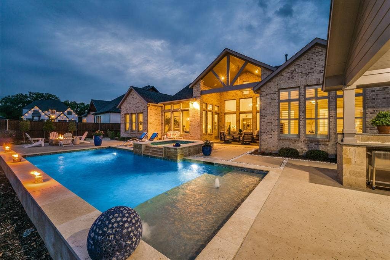
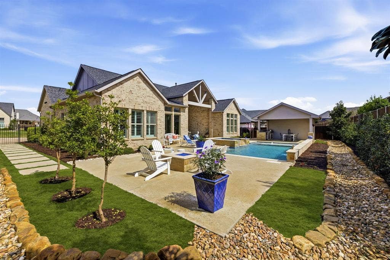
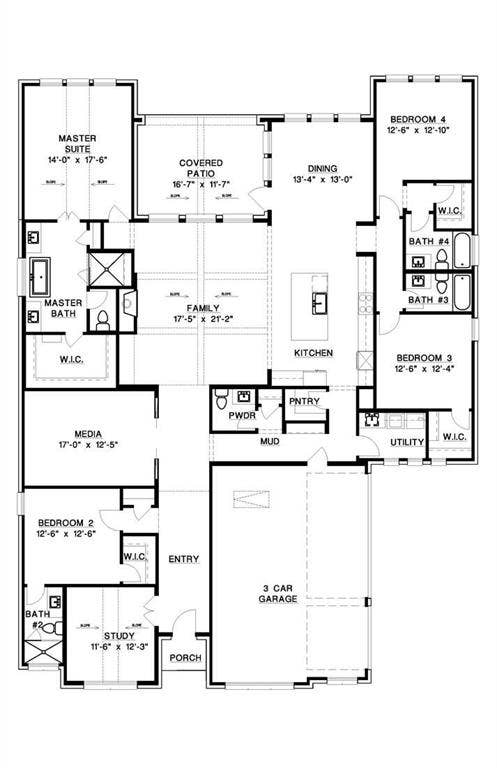
Welcome to this stunning one story luxury home located in sought-after 5T Ranch located down the street from the Denton Country Club & easy access to major roads. This ideal floor plan offers an impressive foyer that leads to the light filled living room where a wall of windows showcases the backyard oasis. The living room features a brick fireplace & a gorgeous designer chandelier! The living area flows into the bright kitchen that boasts quartz countertops, a large island, double ovens & a gas cooktop. The generous dining area can accommodate a large table for your gatherings. Enjoy your favorite movies or sporting events in the cozy media room equipped with 7.1 surround sound wiring & speakers. There is a private study located off the foyer with views to the front yard. The three way split bedrooms each feature a full bath offering privacy for your guests or multigenerational living. The primary suite offers views to the pool and features a spa-like bath with a huge walk-in shower, large soaking tub, his & hers vanities and a generous walk-in closet. Just in time for summer fun, retreat to the resort style backyard where you will enjoy an extended covered patio, a sparkling pool with spa, & a cabana with a built in grill, leather granite countertop & flat screen TV wiring. Chilly outside? Sit around the firepit & enjoy sharing stories with friends or just a quiet relaxing evening. ...
+ Read More| Listing Id: | 21314688 |
|---|---|
| List Price: | $1,050,000 |
| Property Type: | Residential |
| Property Sub Type: | Single Family Residence |
| Status: | Closed |
| Bedrooms Total: | 4 |
| Bathrooms Full: | 4 |
| Bathrooms Half: | 1 |
| Living Area: | 3,332 |
| Association Fee: | $1,550 |
| Unexempt Taxes: | $17,633 |
| Lot Size Square Feet: | 12,806.6400 |
| Lot Size Acres: | 0.294 |
| Architectural Style: | Ranch |
| Waterfront?: | No |
| City: | Argyle |
| County Or Parish: | Denton |
| Subdivision Name: | 5t Ranch Ph 2 |
| Postal Code: | 76226 |
| Year Built: | 2019 |
| Accessibility Features Yn: | No |
| Appliances: | Dishwasher,Disposal,Gas Cooktop,Gas Water Heater,Microwave,Double Oven,Plumbed For Gas in Kitchen,Tankless Water Heater |
| Association Fee Frequency: | Annually |
| Association Fee Includes: | Full Use of Facilities, Maintenance Grounds, Management Fees |
| Association Type: | Mandatory |
| Attached Garage?: | Yes |
| Basement Yn: | No |
| Bathrooms Total Decimal: | 4.10 |
| Bathrooms Total Integer: | 5 |
| Buyer Financing: | Cash |
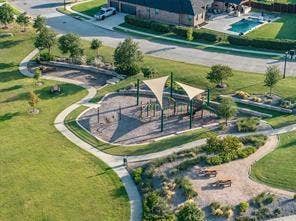
| Community Features: | Curbs, Greenbelt, Jogging Path/Bike Path, Park, Perimeter Fencing, Playground, Sidewalks |
| Construction Materials: | Brick |
| Cooling: | Ceiling Fan(s), Central Air, Electric, Zoned |
| Covered Spaces: | 3 |
| Directions: | GPS friendly |
| Elementary School: | Hilltop |
| Elementary School Name: | Hilltop |
| Exclusions: | Flat screen TV-living room*Flat screen TV & mount-media room*Hooks on track system-garage*Wireless Sonos BR speakers*Deco wireless internet booster. |
| Exterior Features: | Attached Grill, Covered Patio/Porch, Fire Pit, Gas Grill, Rain Gutters, Lighting, Outdoor Living Center |
| Fencing: | Wood |
| Fireplace Features: | Brick, Family Room, Gas Logs, Gas Starter |
| Fireplaces Total: | 1 |
| Flooring: | Brick, Carpet, Ceramic Tile, Engineered Wood |
| Foundation Details: | Slab |
| Garage Length: | 20 |
| Garage Spaces: | 3 |
| Garage Width: | 30 |
| Garage?: | Yes |
| Heating: | Central, Fireplace(s), Natural Gas, Zoned |
| High School Name: | Argyle |
| Hoa Management Company: | Secure Management |
| Hoa Management Company Phone: | 940-497-7328 |
| Interior Features: | Cable TV Available, Chandelier, Decorative Lighting, Double Vanity, Flat Screen Wiring, High Speed Internet Available, In-Law Suite Floorplan, Kitchen Island, Open Floorplan, Pantry, Smart Home System, Sound System Wiring, Vaulted Ceiling(s), Walk-In Closet(s) |
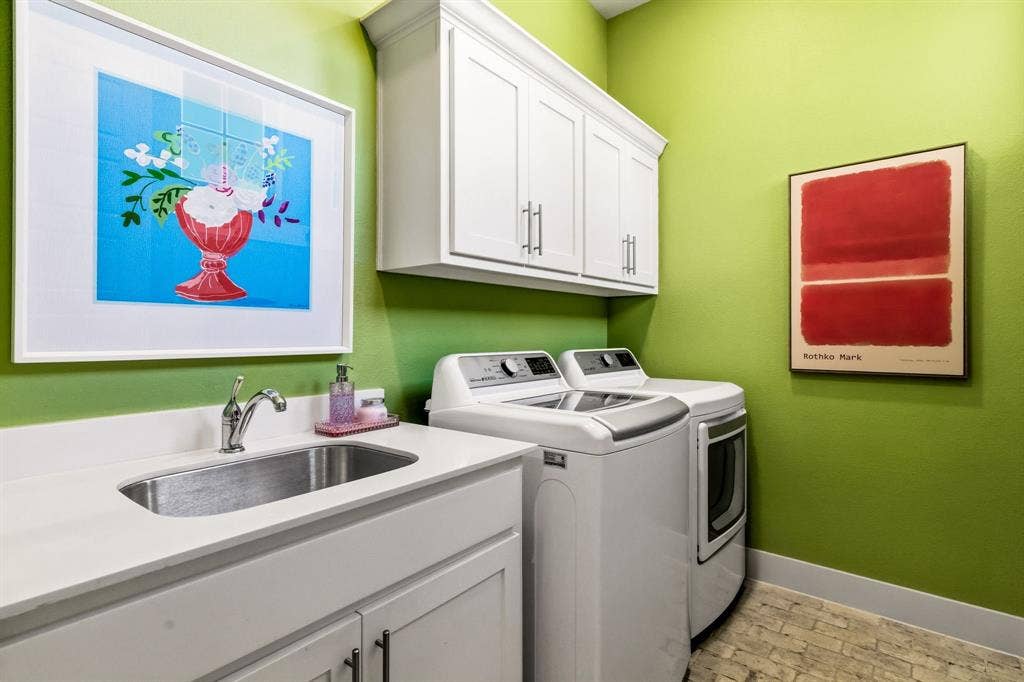
| Laundry Features: | Electric Dryer Hookup, Utility Room, Full Size W/D Area, Dryer Hookup, Washer Hookup |
| Levels: | One |
| Listing Terms: | Cash, Conventional, VA Loan |
| Room Count: | 10 |
| Lot Features: | Few Trees, Interior Lot, Landscaped, Level, Sprinkler System, Subdivision |
| Lot Size: | Less Than .5 Acre (not Zero) |
| Lot Size Area: | 0.2940 |
| Lot Size Units: | Acres |
| Middle School Name: | Argyle |
| Multi Parcel ID: | No |
| Municipal Utility District?: | No |
| Notice Surveillance Devices Pres: | Audio, Video |
| Number Of Dining Areas: | 1 |
| Number Of Living Areas: | 2 |
| Number Of Parking Spaces: | 3 |
| Other Structures: | Cabana, Outdoor Kitchen |
| Parking Features: | Additional Parking, Concrete, Driveway, Garage, Garage Door Opener, Garage Faces Side, Inside Entrance, Parking Pad |
| Patio And Porch Features: | Covered |
| Pool Features: | Cabana, Gunite, Heated, In Ground, Outdoor Pool, Pool Sweep, Pool/Spa Combo, Water Feature |
| Pool?: | Yes |
| Possession: | Negotiable |
| Postal Code Plus 4: | 1888 |
| Property Attached?: | Yes |
| Roof: | Composition |
| School District: | Argyle ISD |
| Senior Community Yn: | No |
| Smart Home Features Appor Pass Y: | 1 |
| Structural Style: | Single Detached |
| Transaction Type: | For Sale |
| Utilities: | Cable Available, City Sewer, Co-op Water, Curbs, Electricity Connected, Individual Gas Meter, Individual Water Meter, Natural Gas Available, Sewer Available, Sidewalk, Underground Utilities |
| Will Subdivide: | No |
| Window Features: | Shutters, Window Coverings |
| Year Built Details: | Preowned |
Listing Courtesy of: Compass RE Texas, LLC
Listing Agent: Marsha Crawford
972-989-3112
Mortgage Calculator
All listings featuring the  icon are provided courtesy of North Texas Real Estate Information Systems, Inc. (NTREIS), Copyright 2026. All rights reserved.
All information is believed accurate but not guaranteed. The properties displayed may not be all of the properties available through the IDX Program. Any use of this site other than by potential buyers or sellers is strictly prohibited.
North Texas Real Estate Information Systems, Inc. data last updated on October 08, 2026 03:54 PM - CT
Property Last Updated: October 08, 2026 03:54 PM - CT
