3905 Driskell Boulevard
Fort Worth, TX 76107
$2,250
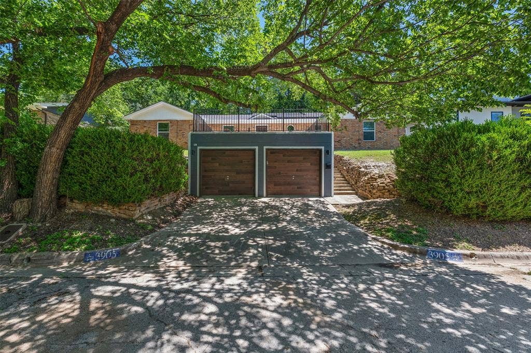
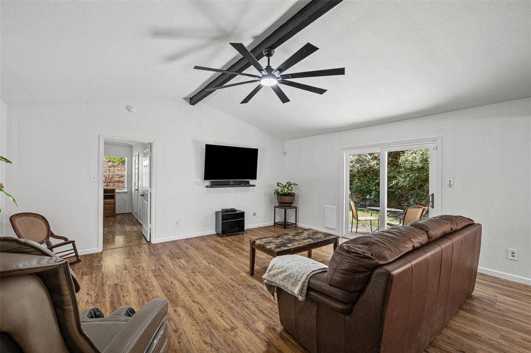
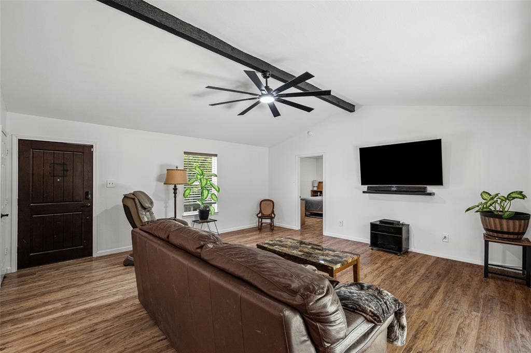
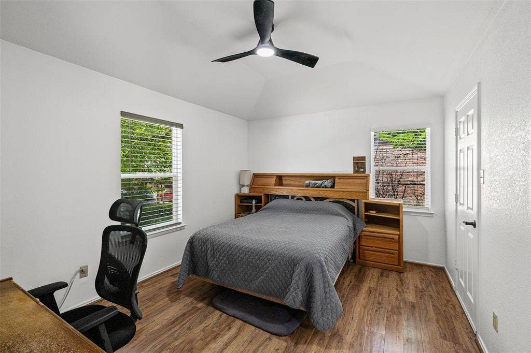
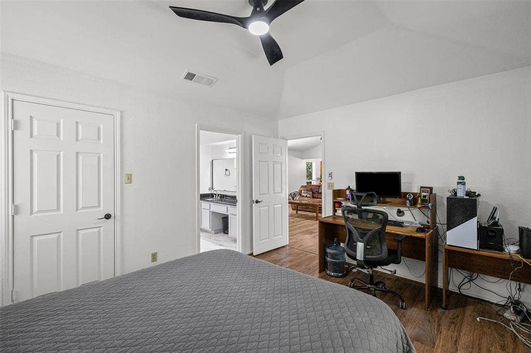
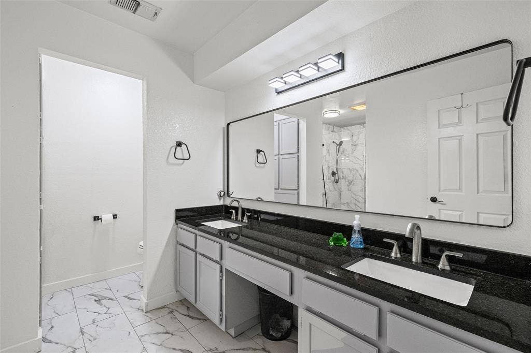
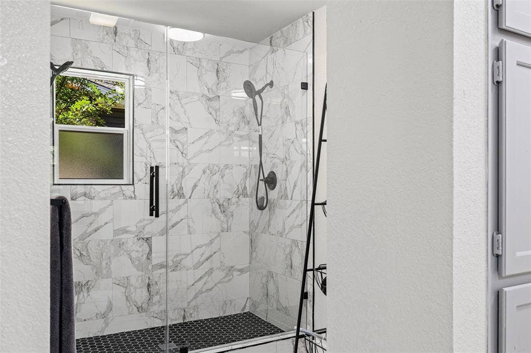
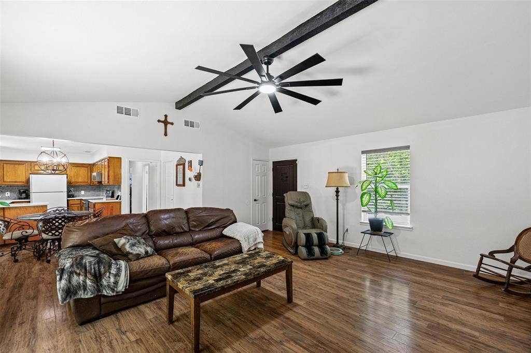
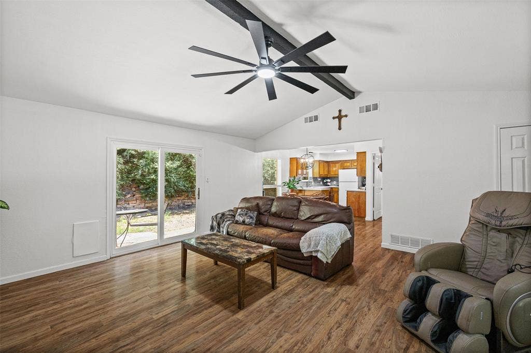
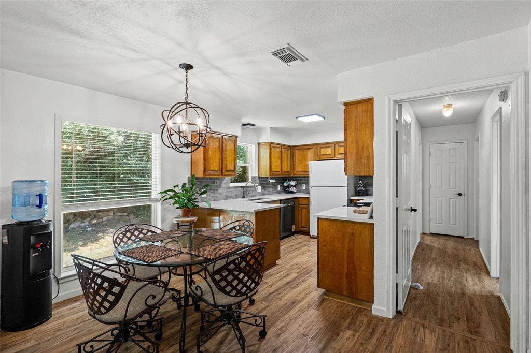
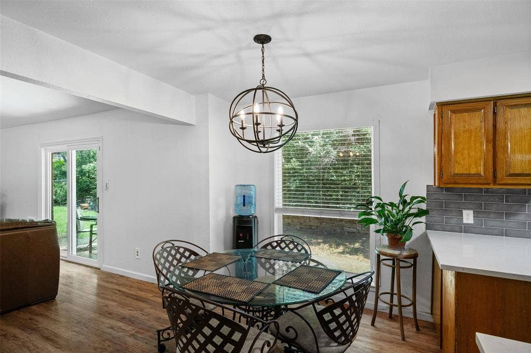
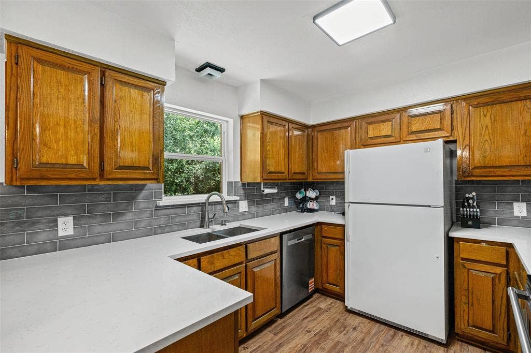
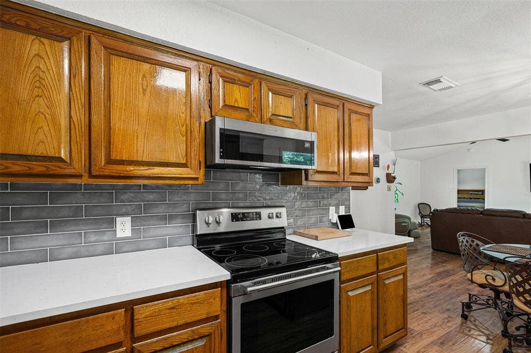
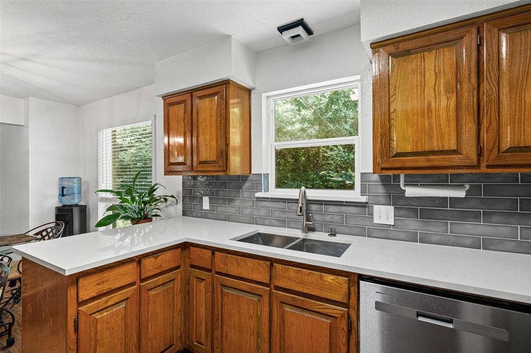
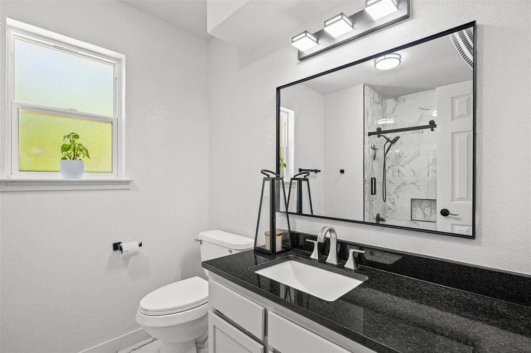
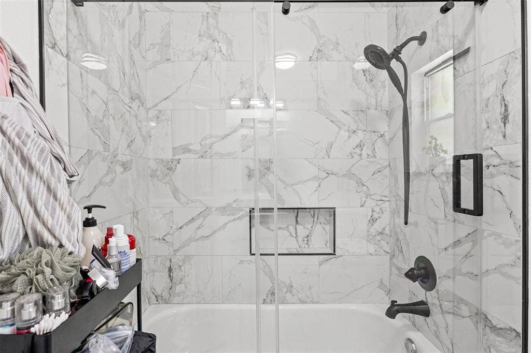
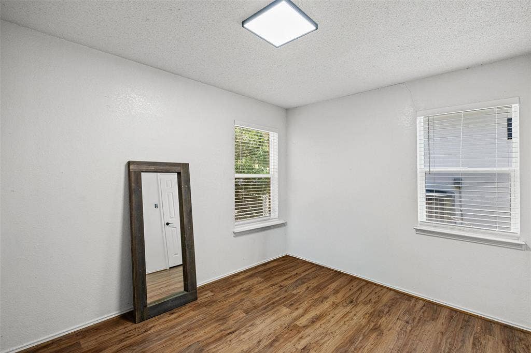
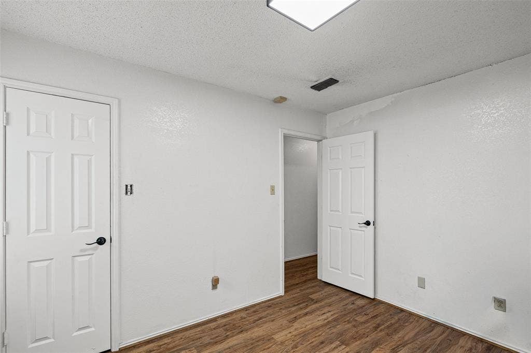
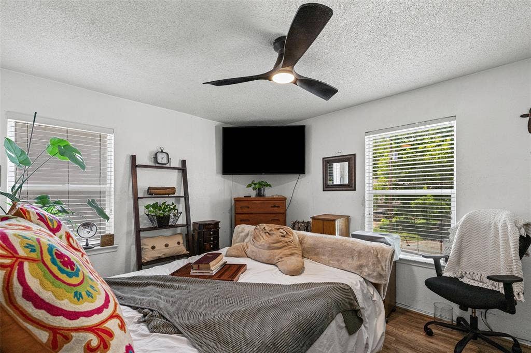
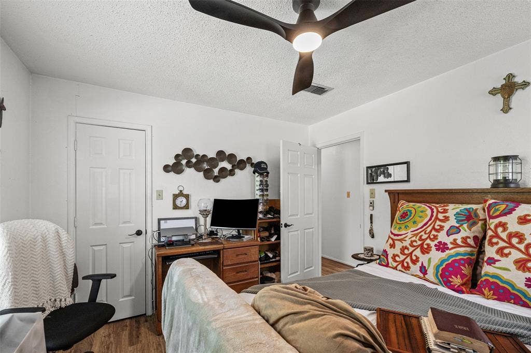
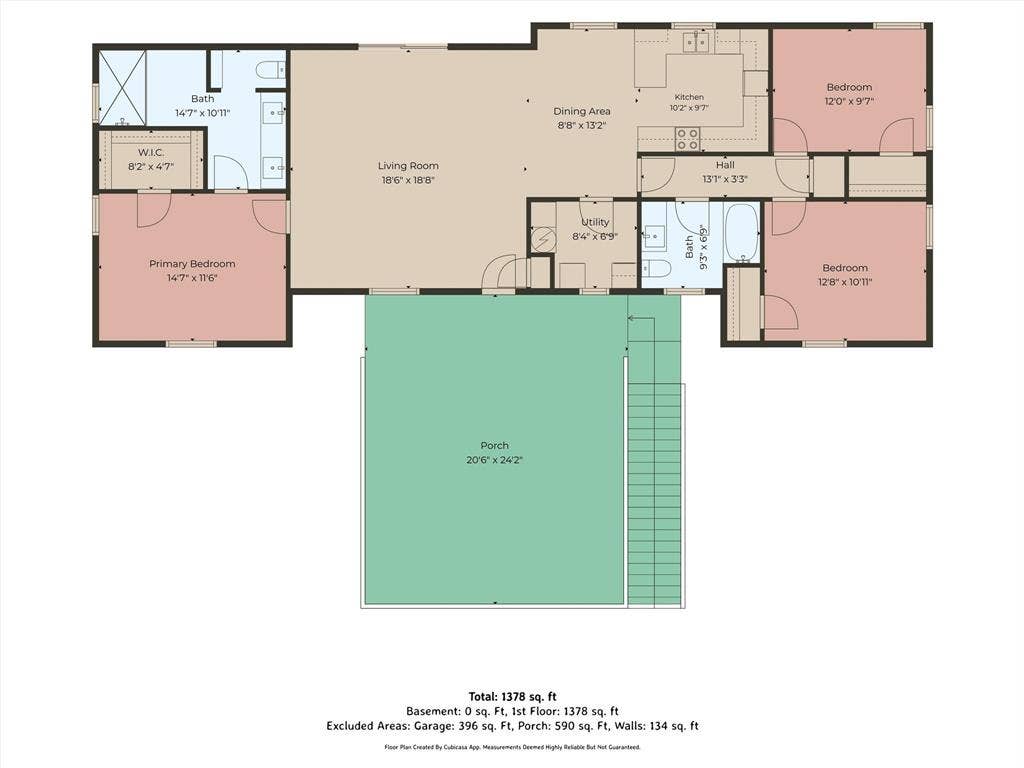
Welcome to 3905 Driskell Blvd in the desirable Sunset Heights South Addition! This beautifully updated 3-bedroom, 2-bath home combines modern upgrades with everyday comfort. The remodeled kitchen features updated countertops, a stylish backsplash, and refreshed finishes, creating a bright and inviting space for cooking and entertaining. Both bathrooms have been renovated with contemporary fixtures and finishes.
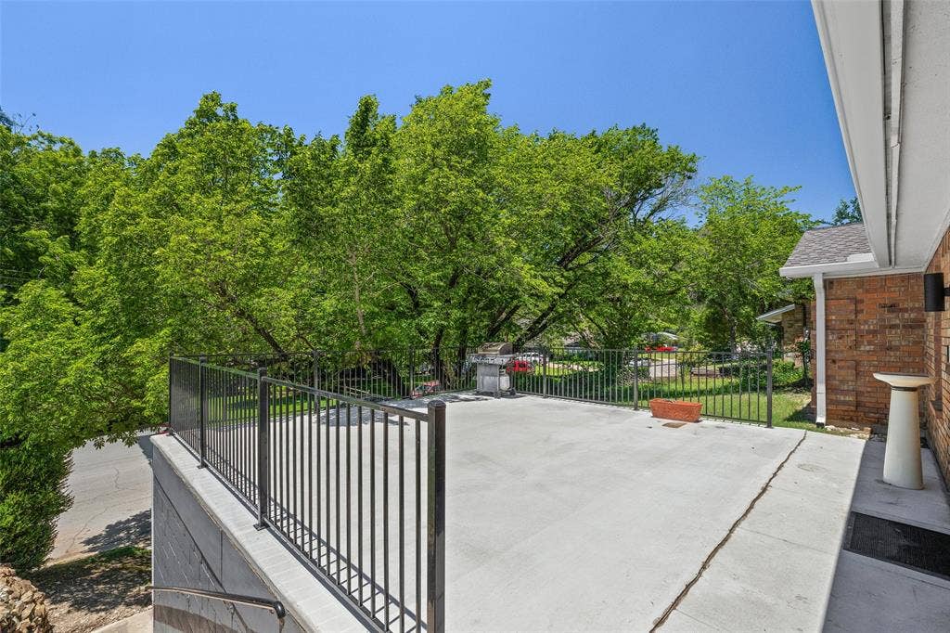
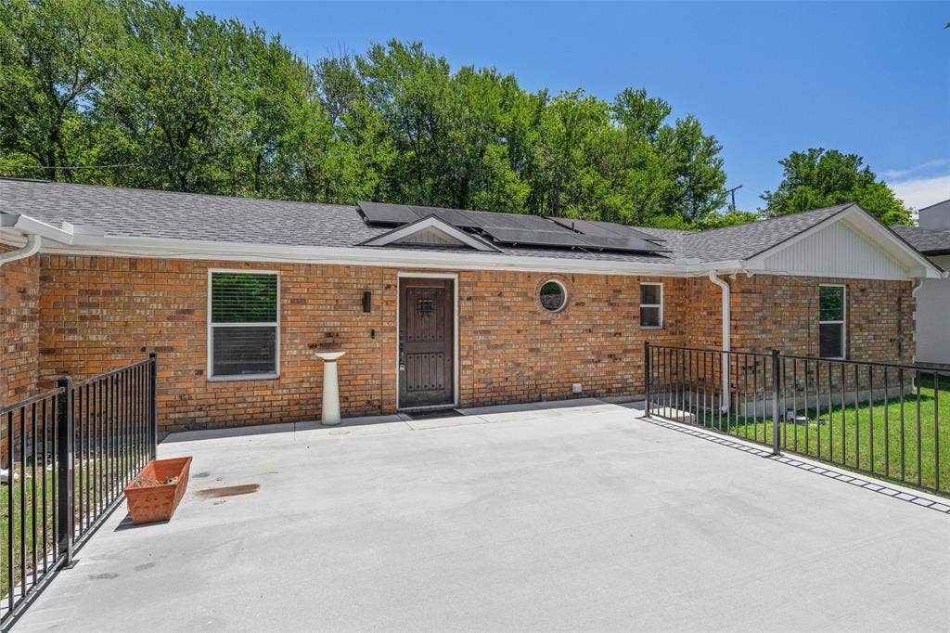
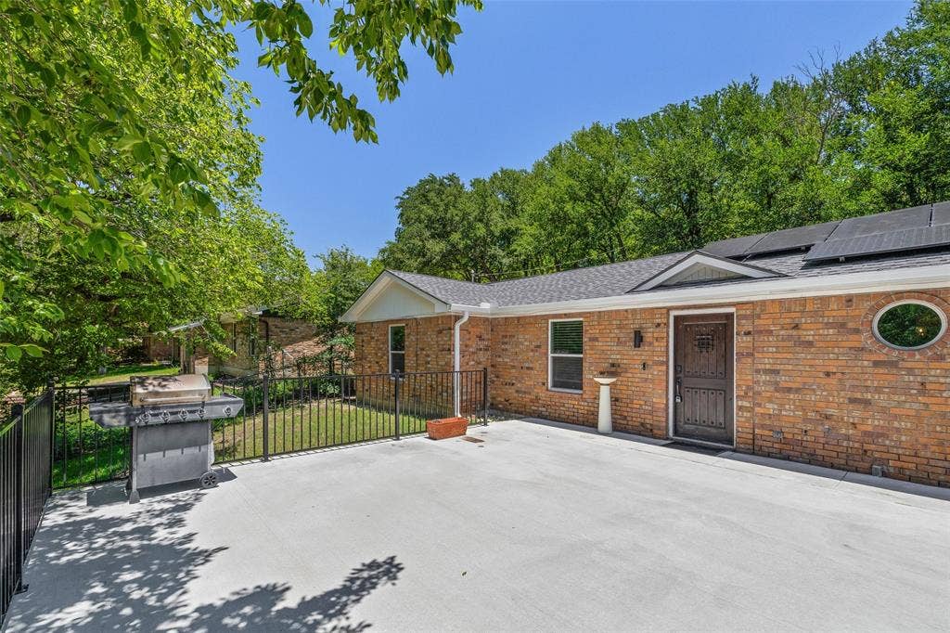
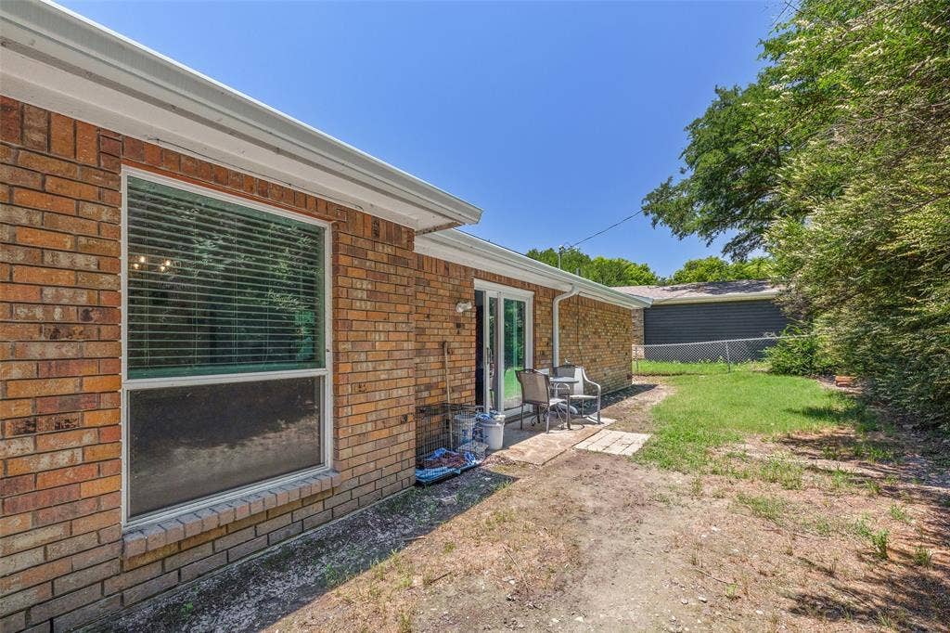
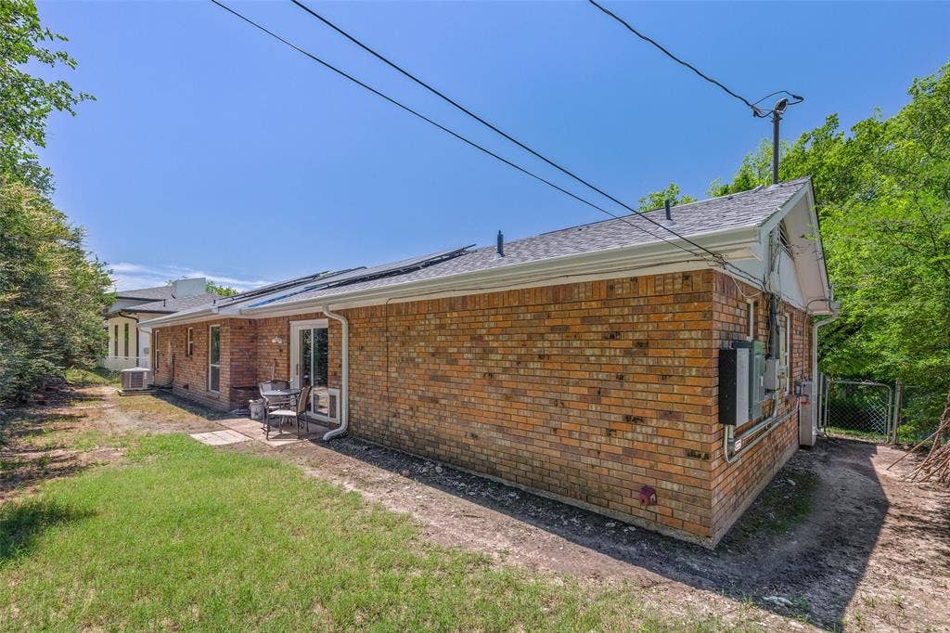
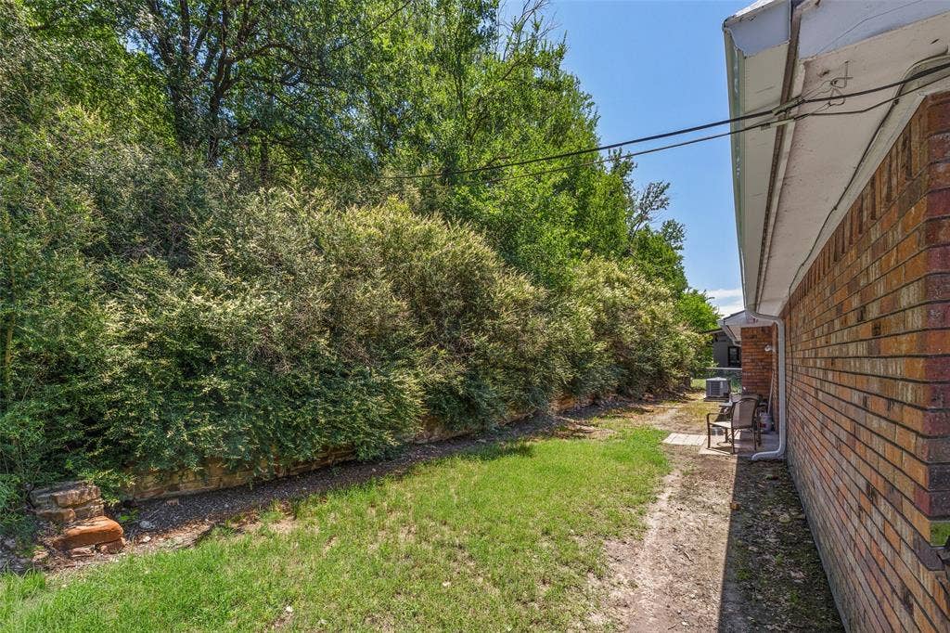
In addition to the interior updates, the home is equipped with a solar panel system, offering potential energy savings and increased efficiency. The functional floor plan provides comfortable living spaces, while the spacious yard offers room to relax, entertain, or enjoy outdoor activities.
Conveniently located near shopping, dining, schools, and major commuting routes, this move-in-ready home presents an excellent opportunity for homeowners seeking value, style, and efficiency.
| Listing Id: | 21405734 |
|---|---|
| List Price: | $2,250 |
| Property Type: | Residential Lease |
| Property Sub Type: | Single Family Residence |
| Status: | Active |
| Bedrooms Total: | 3 |
| Bathrooms Full: | 2 |
| Living Area: | 1,493 |
| Lot Size Square Feet: | 9,713.8800 |
| Lot Size Acres: | 0.223 |
| Waterfront?: | No |
| City: | Fort Worth |
| County Or Parish: | Tarrant |
| Subdivision Name: | Sunset Heights South Add |
| Postal Code: | 76107 |
| Year Built: | 1986 |
| Accessibility Features Yn: | No |
| Appliances: | Dishwasher,Disposal,Electric Range,Electric Water Heater |
| Application Fee Amount: | $50 |
| Association Type: | None |
| Attached Garage?: | No |
| Availability Date: | 2026-10-07 |
| Basement Yn: | No |
| Bathrooms Total Decimal: | 2.00 |
| Bathrooms Total Integer: | 2 |
| Cooling: | Ceiling Fan(s), Central Air |
| Covered Spaces: | 2 |
| Deposit Amount: | $2,250 |
| Deposit Pet: | $500 |
| Directions: | GPS Friendly |
| Elementary School: | Southhimou |
| Elementary School Name: | Southhimou |
| Flooring: | Luxury Vinyl Plank |
| Foundation Details: | Slab |
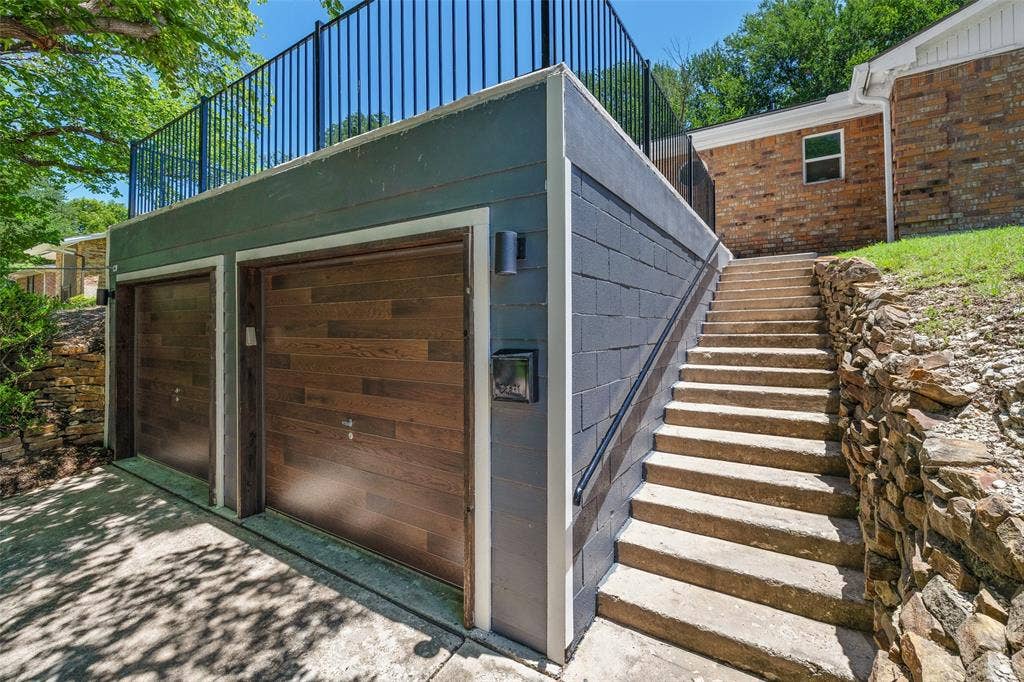
| Garage Length: | 24 |
| Garage Spaces: | 2 |
| Garage Width: | 21 |
| Garage?: | Yes |
| Green Energy Generation: | Solar, Leased |
| Heating: | Central, Electric |
| High School Name: | Arlington Heights |
| Interior Features: | Cathedral Ceiling(s), Decorative Lighting |
| Lease Conditions: | Application Fee, Written Application Only |
| Lease Type: | 1 Year Plus |
| Levels: | One |
| Room Count: | 7 |
| Lot Size: | Less Than .5 Acre (not Zero) |
| Lot Size Area: | 0.2230 |
| Lot Size Units: | Acres |
| Middle School Name: | Stripling |
| Monies Required: | First Months Rent, Pet Deposit, Security Deposit |
| Monthly Pet Fee: | $25 |
| Multi Parcel ID: | No |
| Municipal Utility District?: | No |
| Non Refundable Pet Fee?: | No |
| Number Of Dining Areas: | 1 |
| Number Of Living Areas: | 1 |
| Number Of Parking Spaces: | 2 |
| Parking Features: | Garage |
| Pets Allowed: | Yes Pets Allowed, Breed Restrictions, Dogs OK, Number Limit, Size Limit |
| Pool?: | No |
| Postal Code Plus 4: | 7205 |
| Property Attached?: | Yes |
| Restrictions: | Animals, Deed |
| Roof: | Composition |
| School District: | Fort Worth ISD |
| Smart Home Features Appor Pass Y: | 0 |
| Structural Style: | Single Detached |
| Tenant Pays: | All Utilities |
| Transaction Type: | For Lease |
| Utilities: | City Sewer, City Water, Co-op Electric |
| Will Subdivide: | No |
Listing Courtesy of: simpliHom
Listing Agent: Trenton Mooney
All listings featuring the  icon are provided courtesy of North Texas Real Estate Information Systems, Inc. (NTREIS), Copyright 2026. All rights reserved.
All information is believed accurate but not guaranteed. The properties displayed may not be all of the properties available through the IDX Program. Any use of this site other than by potential buyers or sellers is strictly prohibited.
North Texas Real Estate Information Systems, Inc. data last updated on October 08, 2026 03:48 PM - CT
Property Last Updated: October 08, 2026 03:48 PM - CT
