3813 Durango Drive
Dallas, TX 75220
$1,695,000
Open Houses
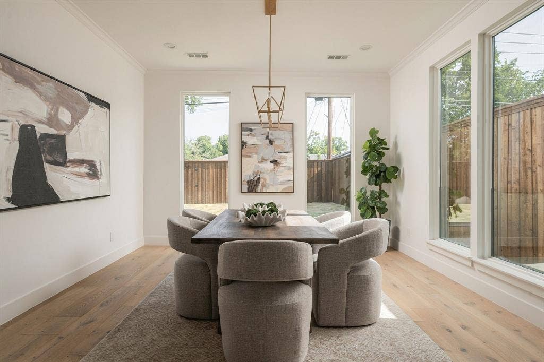
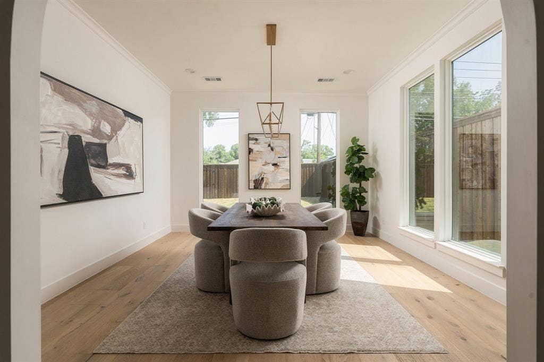
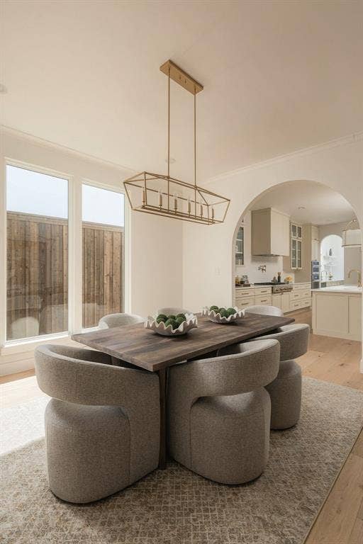
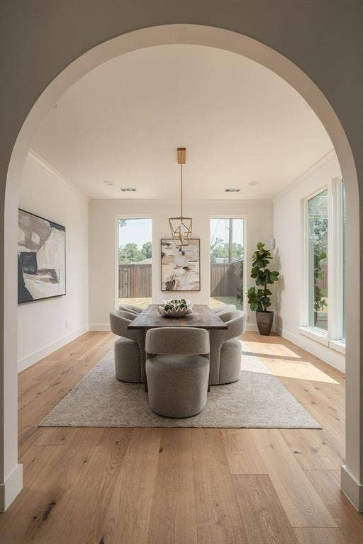
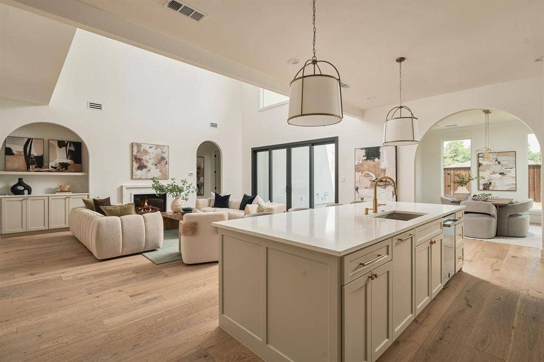
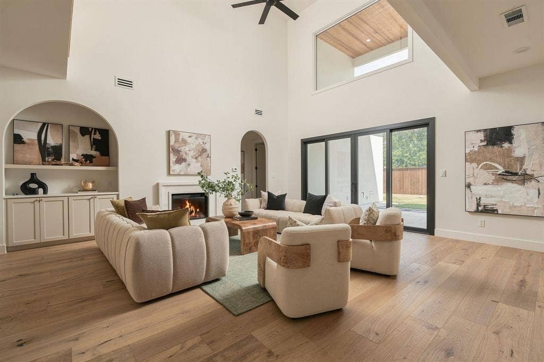
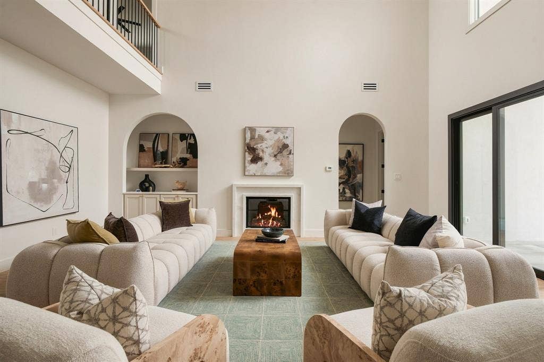
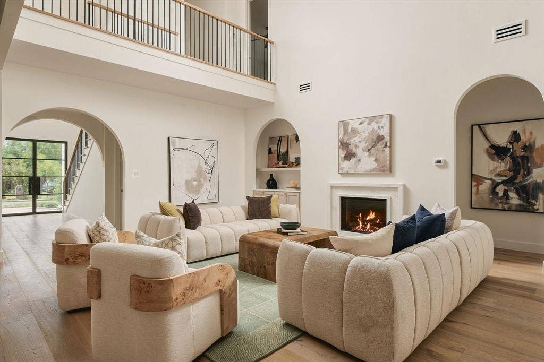
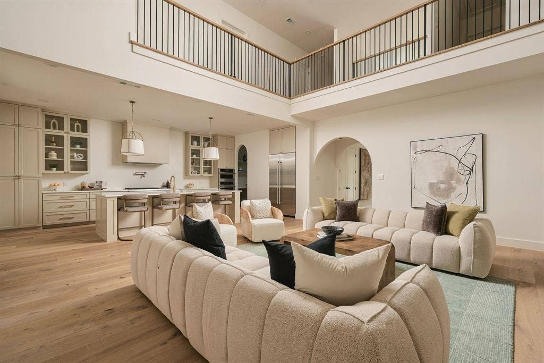
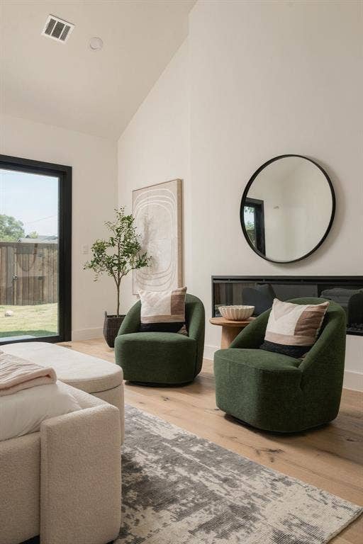
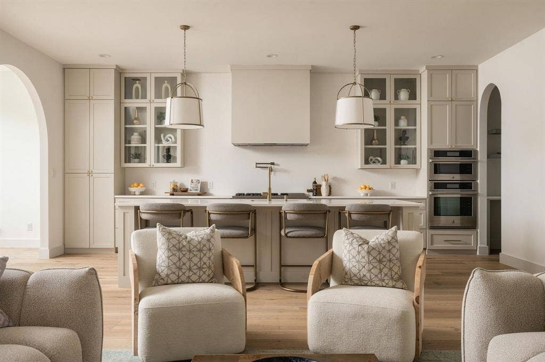
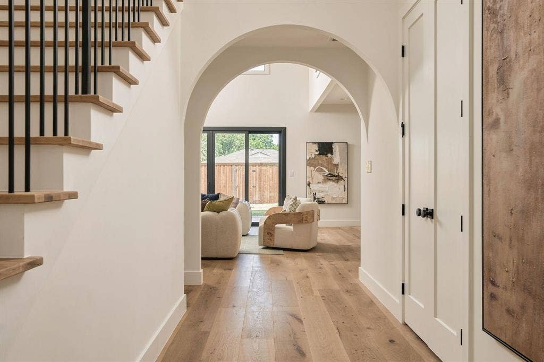
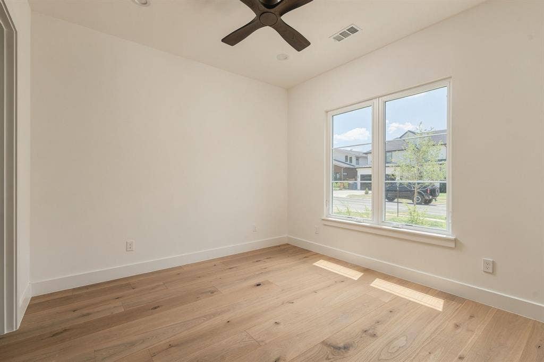
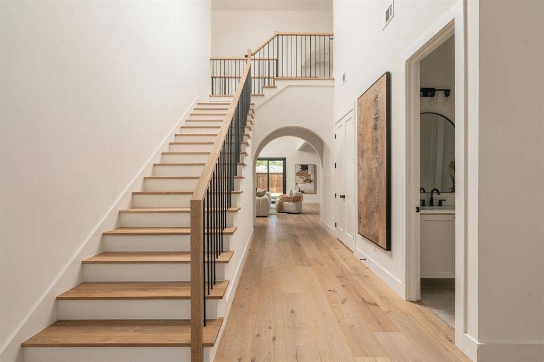
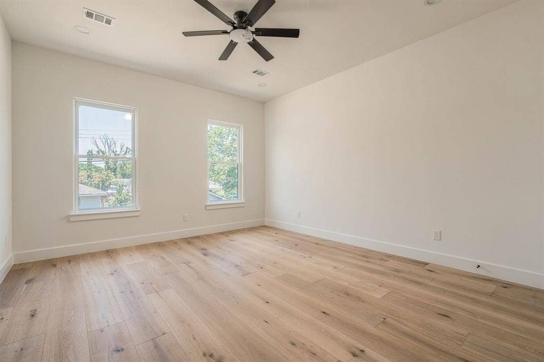
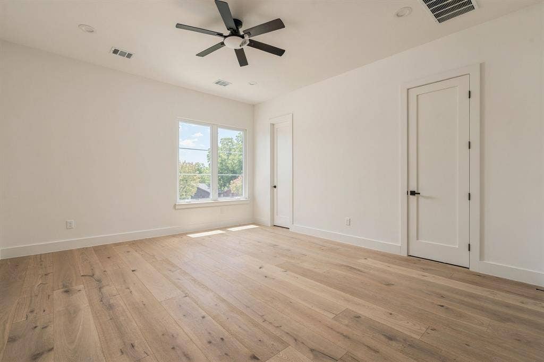
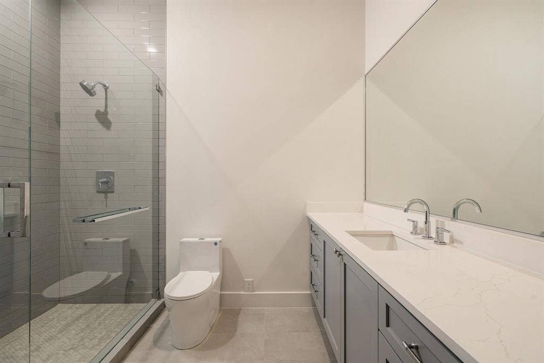
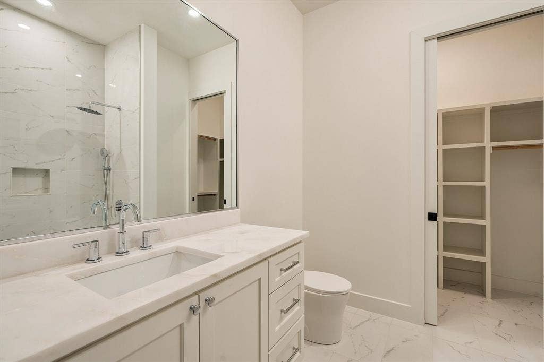
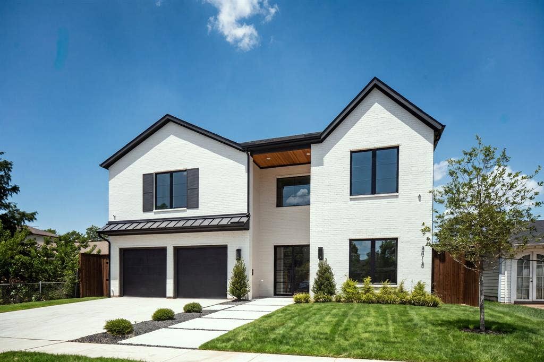
Welcome to 3813 Durango Drive, where timeless design, exceptional craftsmanship, and an unbeatable location all come together seamlessly. Offering luxury living in one of the city's most sought-after neighborhoods, this stunning residence by IKS Homes features 5 bedrooms, 5.1 bathrooms, and 4,927 square feet of thoughtfully designed living space. A refined soft contemporary aesthetic is showcased throughout with soaring ceilings, abundant natural light streaming through Pella windows, custom cabinetry, premium Leviton light switches, and elevated designer finishes.
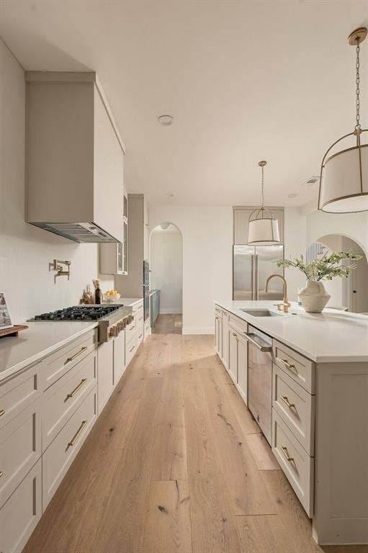
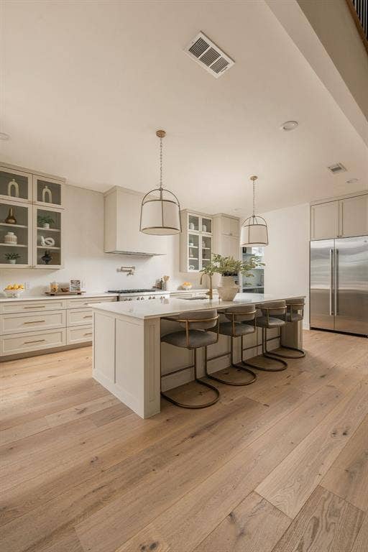
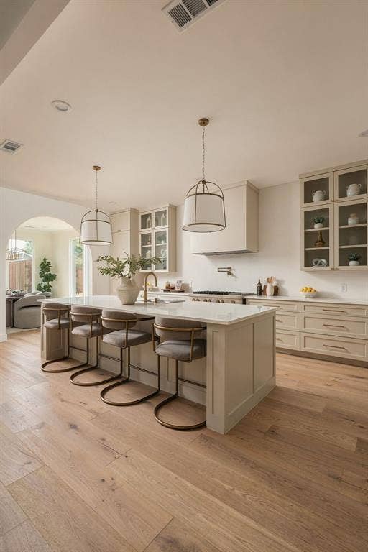
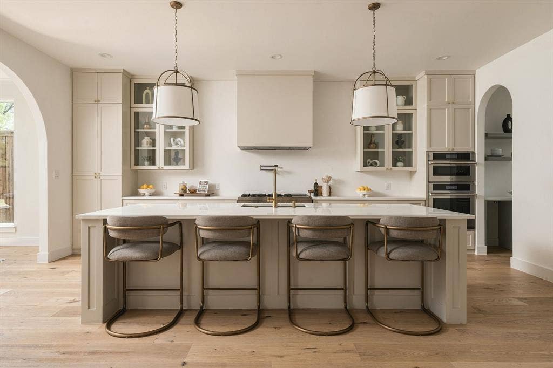
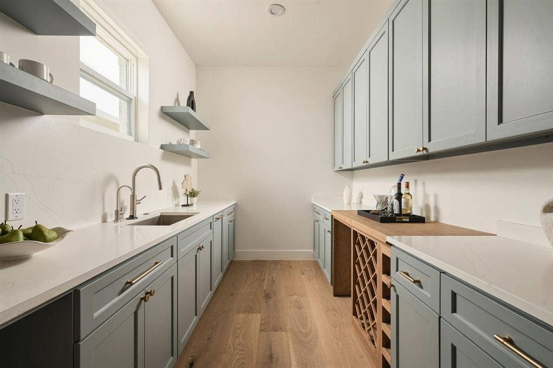
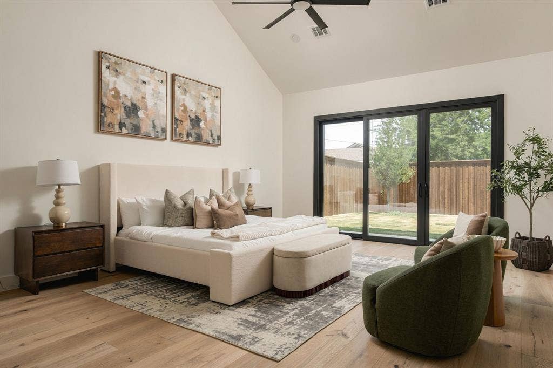
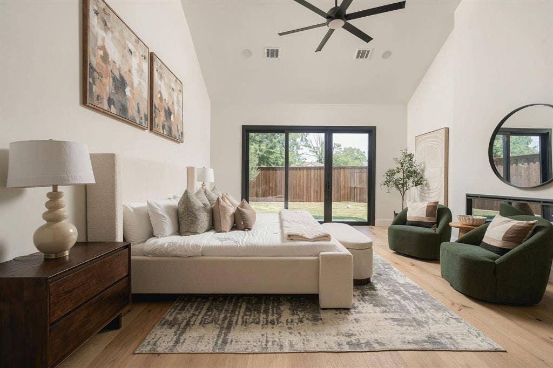
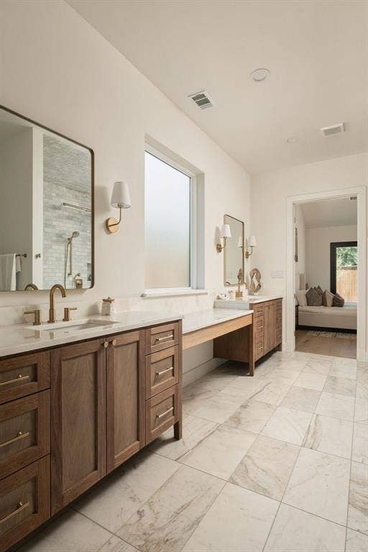
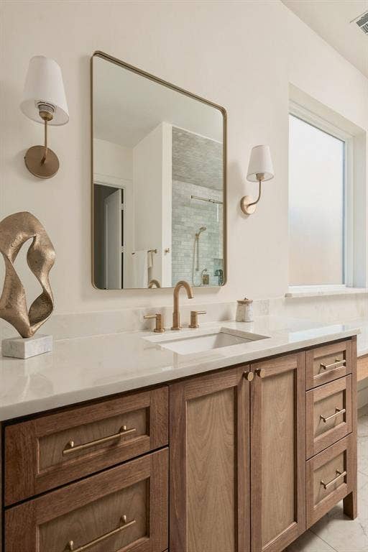
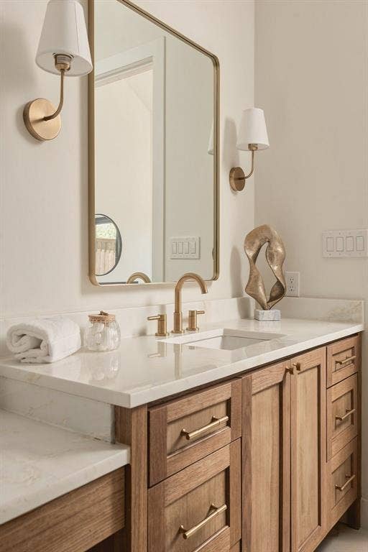
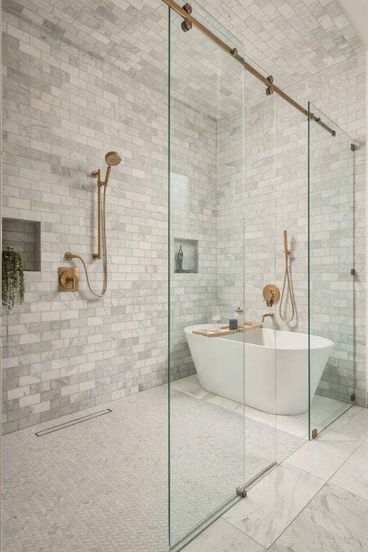
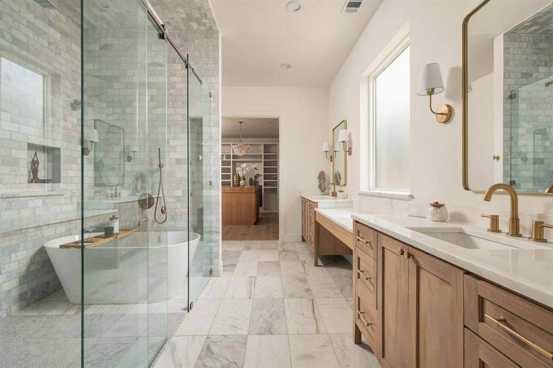
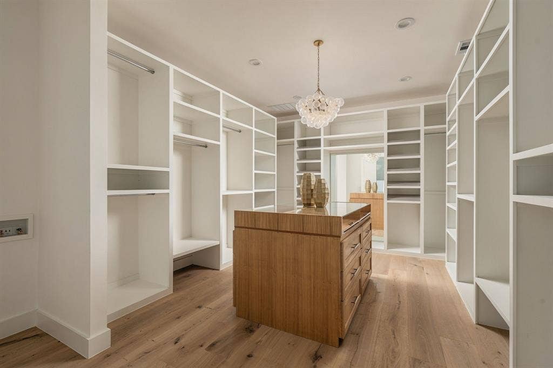
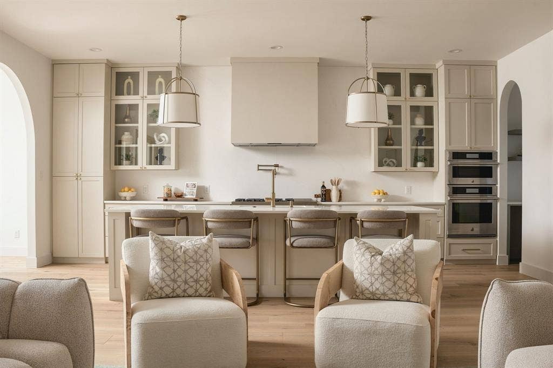
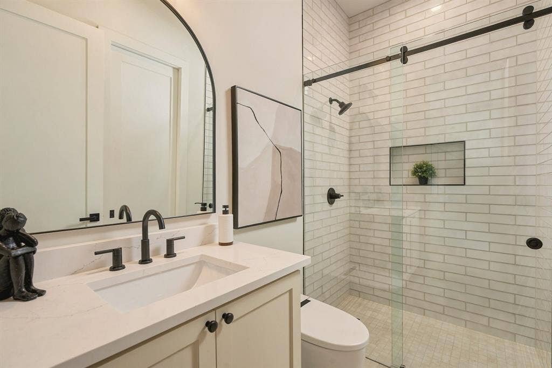
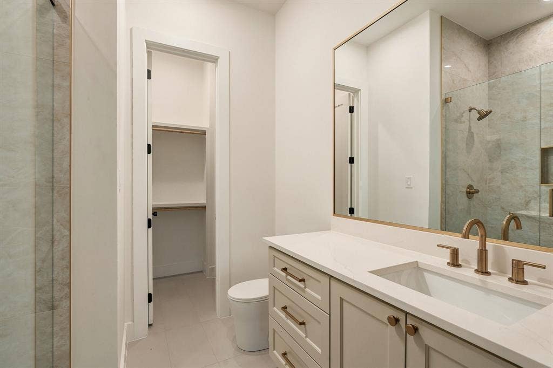
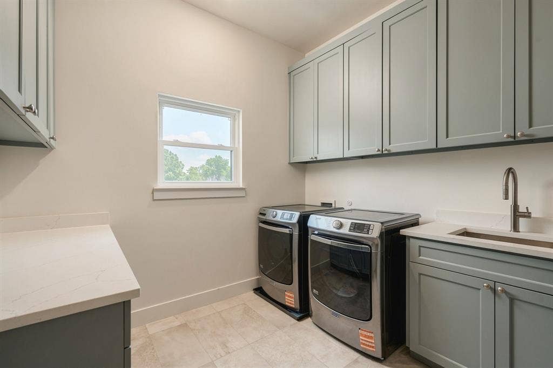
The chef's kitchen is appointed with JennAir appliances, an oversized island, a fully equipped prep kitchen that offers exceptional storage while keeping the main kitchen beautifully organized during gatherings, and custom cabinetry crafted for both beauty and functionality. The first-floor primary suite serves as a private retreat, featuring a spa-inspired bath with a freestanding soaking tub, oversized walk-in shower, dual vanities, bidets, and an expansive custom closet with dedicated connections for a secondary stackable washer and dryer. A full-size washer and dryer are also included with the home for added convenience.
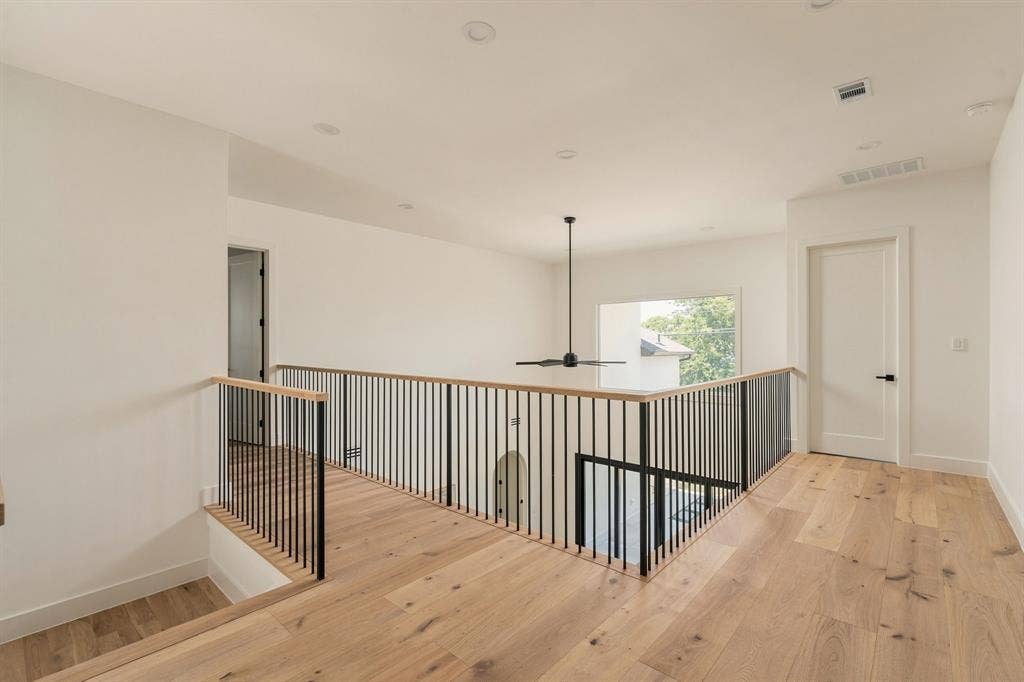
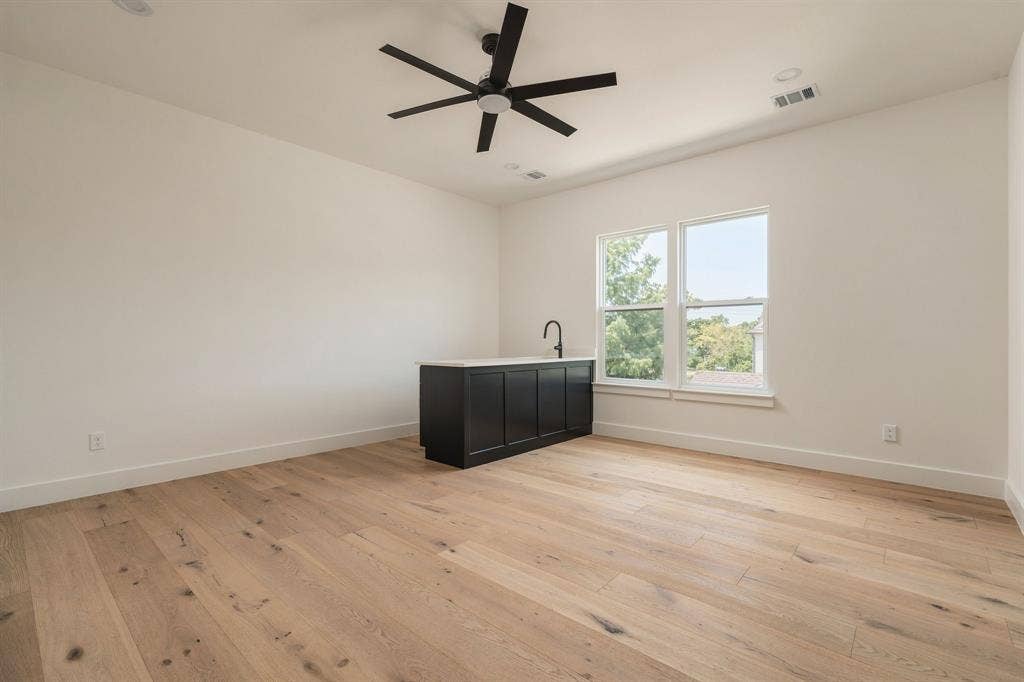
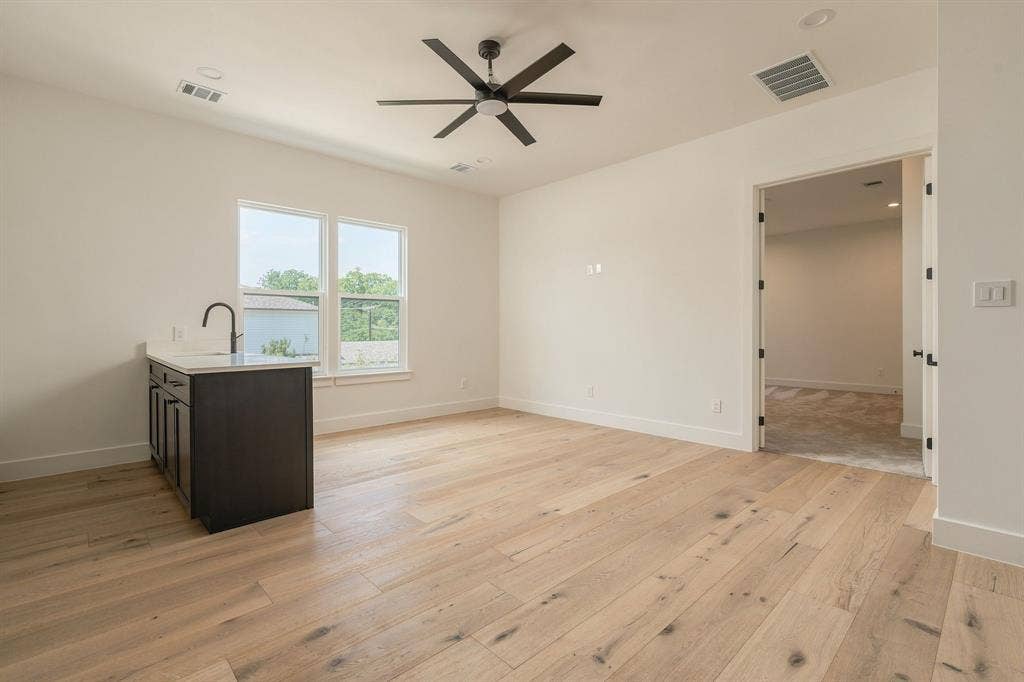
Built with efficiency and long-term performance in mind, the home is fully encapsulated, enhancing energy efficiency and year-round comfort. Upstairs, you'll find three additional ensuite bedrooms, a spacious game room with a built-in wet bar, and a versatile bonus room perfect for a media room, fitness studio, home office, or playroom.
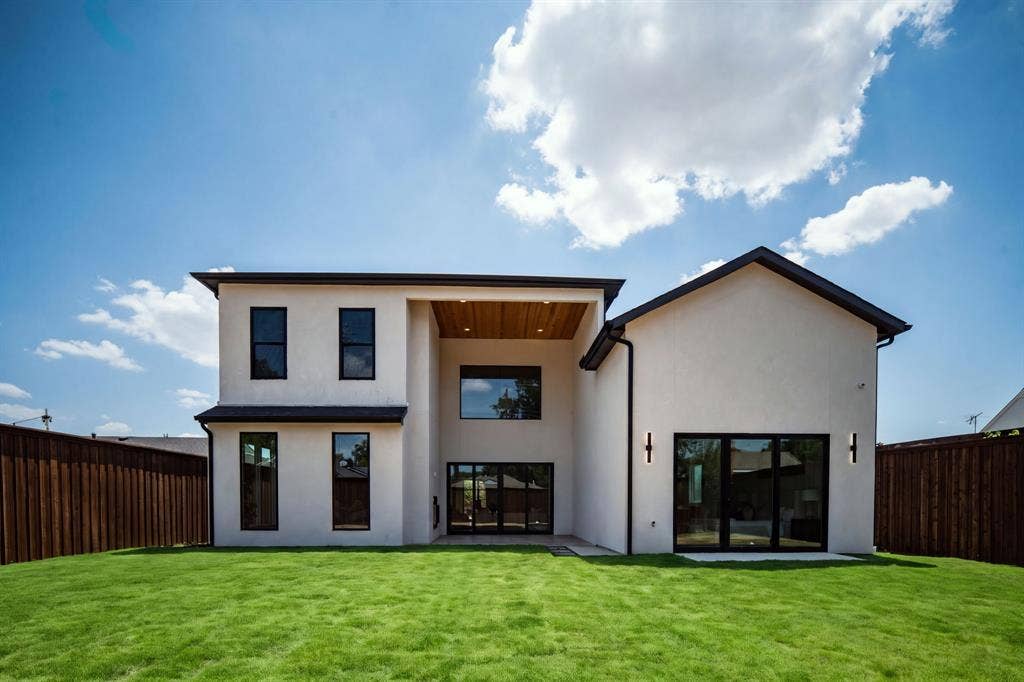
Outdoor living is equally impressive with a dramatic two-story covered patio and an expansive backyard offering ample space to create ...
| Listing Id: | 21380180 |
|---|---|
| List Price: | $1,695,000 |
| Property Type: | Residential |
| Property Sub Type: | Single Family Residence |
| Status: | Active |
| Bedrooms Total: | 5 |
| Bathrooms Full: | 5 |
| Bathrooms Half: | 1 |
| Living Area: | 4,927 |
| Unexempt Taxes: | $9,238 |
| Lot Size Square Feet: | 8,276.4000 |
| Lot Size Acres: | 0.19 |
| Waterfront?: | No |
| City: | Dallas |
| County Or Parish: | Dallas |
| Subdivision Name: | Ridgecrest Village |
| Postal Code: | 75220 |
| Year Built: | 2026 |
| Accessibility Features Yn: | No |
| Accessory Unit?: | No |
| Appliances: | Built-in Refrigerator,Dishwasher,Disposal,Gas Range,Microwave |
| Association Type: | None |
| Attached Garage?: | Yes |
| Basement Yn: | No |
| Bathrooms Total Decimal: | 5.10 |
| Bathrooms Total Integer: | 6 |
| Construction Materials: | Brick, Stucco |
| Cooling: | Central Air |
| Covered Spaces: | 2 |
| Directions: | Follow GPS to 3813 Durango Drive, Dallas, TX 75220. |
| Dock Permitted?: | No |
| Elementary School: | Walnuthill |
| Elementary School Name: | Walnuthill |
| Fireplace Features: | Bedroom, Electric, Gas, Living Room, Outside |
| Fireplaces Total: | 2 |
| Flooring: | Tile, Wood |
| Foundation Details: | Slab |
| Garage Spaces: | 2 |
| Garage?: | Yes |
| Heating: | Central |
| High School Name: | Jefferson |
| Horse Permitted Yn: | No |
| Interior Features: | Built-in Features, Cable TV Available, Cathedral Ceiling(s), Decorative Lighting, Eat-in Kitchen, High Speed Internet Available, Kitchen Island, Open Floorplan, Pantry, Walk-In Closet(s) |
| Lake Pump Yn: | No |
| Levels: | Two |
| Listing Terms: | Cash, Conventional, FHA, VA Loan |
| Room Count: | 3 |
| Lot Size: | Less Than .5 Acre (not Zero) |
| Lot Size Area: | 0.1900 |
| Lot Size Units: | Acres |
| Middle School Name: | Medrano |
| Multi Parcel ID: | No |
| Municipal Utility District?: | No |
| Notice Surveillance Devices Pres: | None |
| Number Of Dining Areas: | 1 |
| Number Of Living Areas: | 1 |
| Number Of Parking Spaces: | 2 |
| Parking Features: | Driveway |
| Pool?: | No |
| Possession: | Upon Completion |
| Postal Code Plus 4: | 3711 |
| Property Attached?: | No |
| Roof: | Composition, Mixed |
| School District: | Dallas ISD |
| Security Features: | Carbon Monoxide Detector(s), Smoke Detector(s) |
| Senior Community Yn: | No |
| Smart Home Features Appor Pass Y: | 0 |
| Special Taxing Entities: | 0 |
| Structural Style: | Single Detached |
| Transaction Type: | For Sale |
| Utilities: | City Sewer, City Water |
| Will Subdivide: | No |
| Year Built Details: | New Construction - Complete |
Listing Courtesy of: Christie's Lone Star
Listing Agent: Jourdan Blight
214-821-3336
Mortgage Calculator
All listings featuring the  icon are provided courtesy of North Texas Real Estate Information Systems, Inc. (NTREIS), Copyright 2026. All rights reserved.
All information is believed accurate but not guaranteed. The properties displayed may not be all of the properties available through the IDX Program. Any use of this site other than by potential buyers or sellers is strictly prohibited.
North Texas Real Estate Information Systems, Inc. data last updated on October 08, 2026 03:48 PM - CT
Property Last Updated: October 08, 2026 03:48 PM - CT
