3721 S Stonebridge Drive, #704
McKinney, TX 75070
$3,500
Office Condo for Lease – Cascade Creek Office Park, McKinney, TX
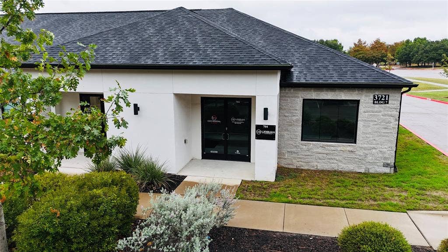
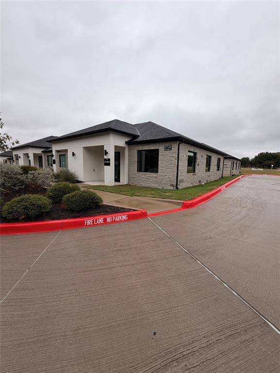
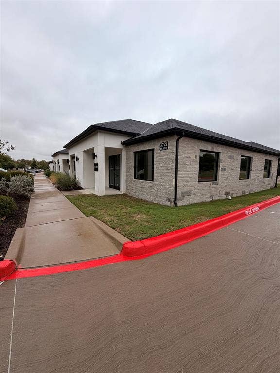
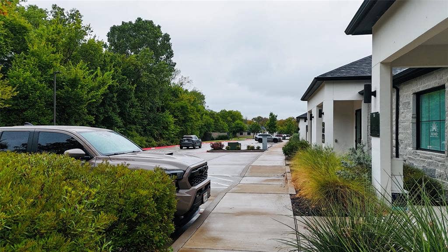
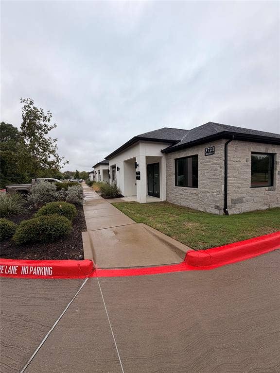
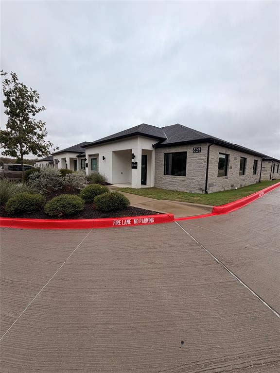
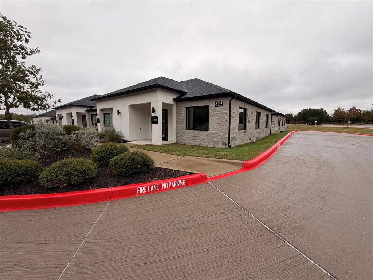
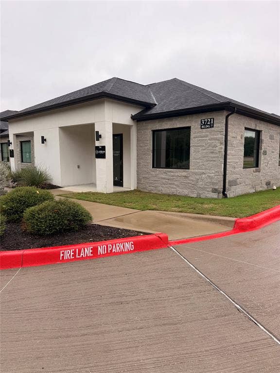
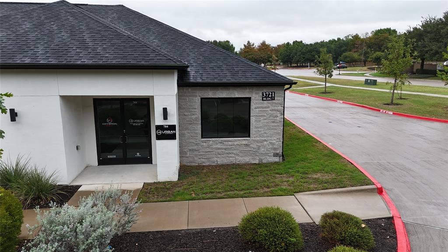
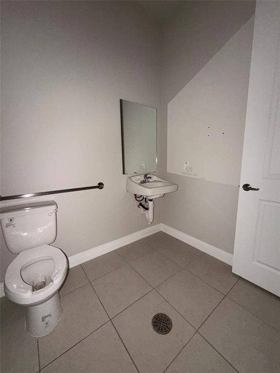
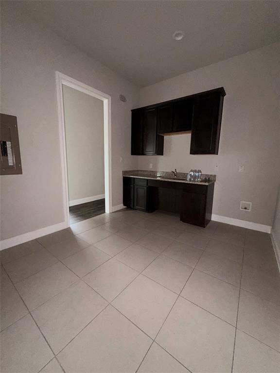
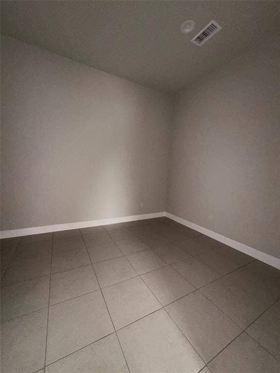
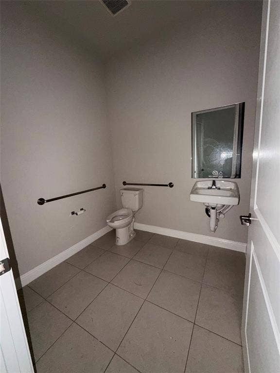
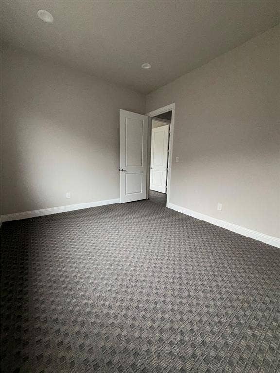
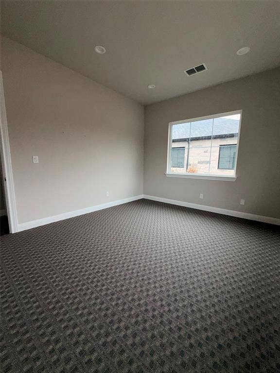
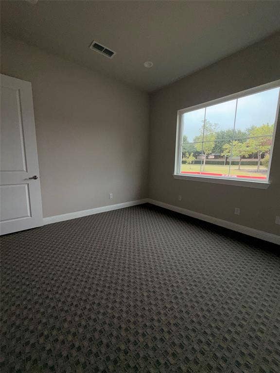
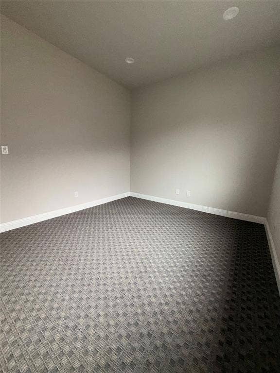
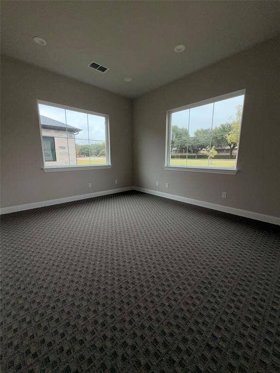
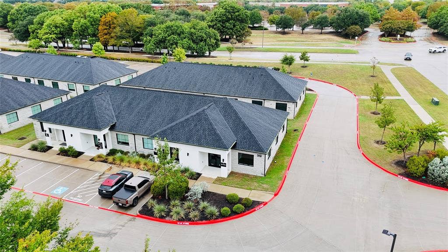
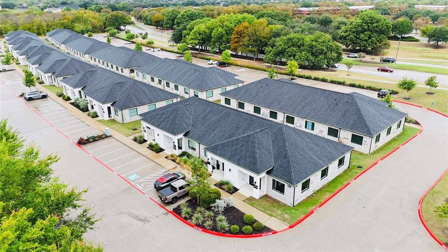
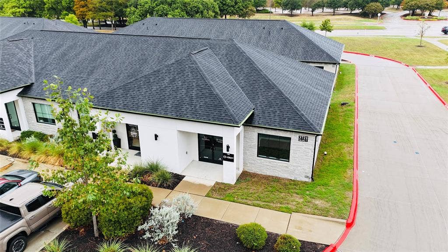
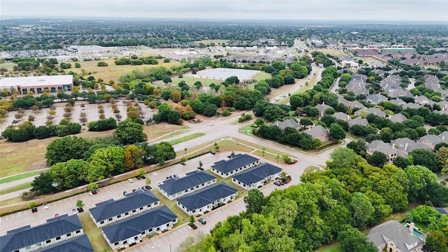
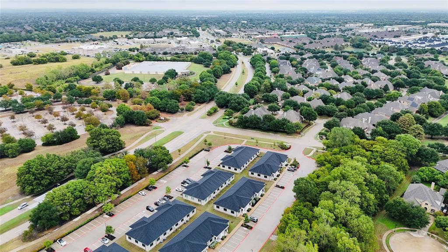
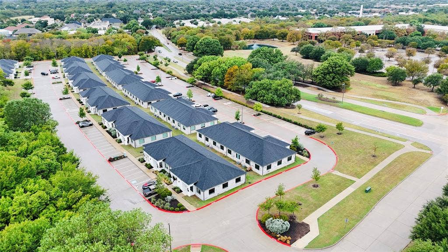
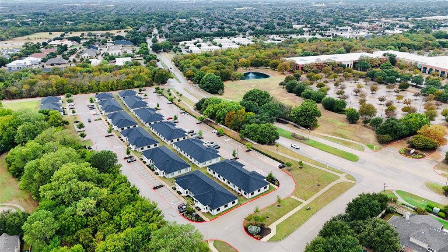
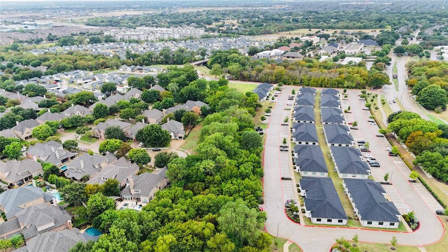
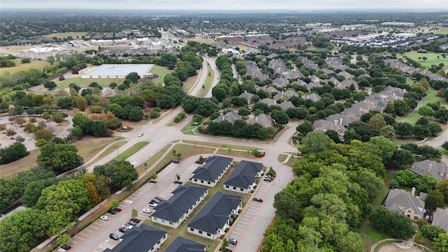
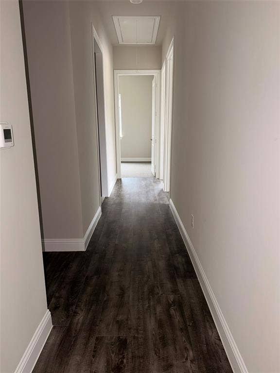
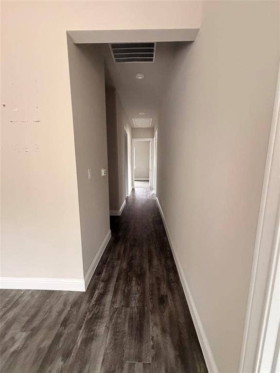
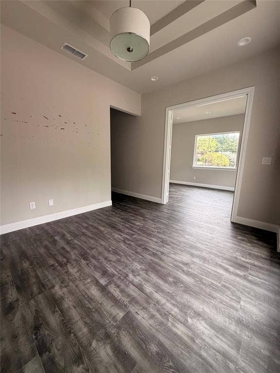
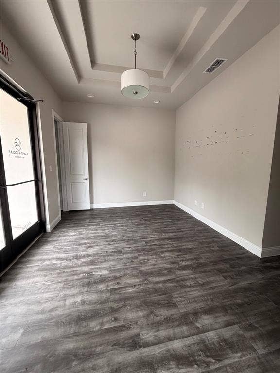
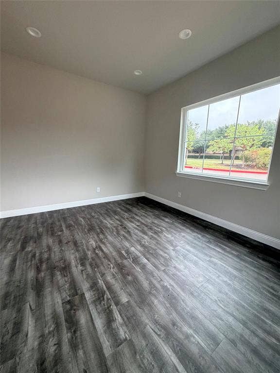
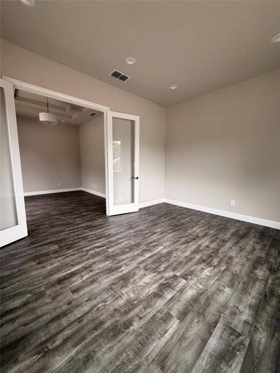
Professional office condo located in Cascade Creek Office Park at the corner of Stonebridge Dr. and Cascades Dr. in McKinney. Unit #704 features a functional layout with three private offices, a conference room, reception area, kitchen, and restroom. The reception area, hallways, and conference room office feature hardwood flooring, while the three private offices are carpeted and each has a window providing natural light.
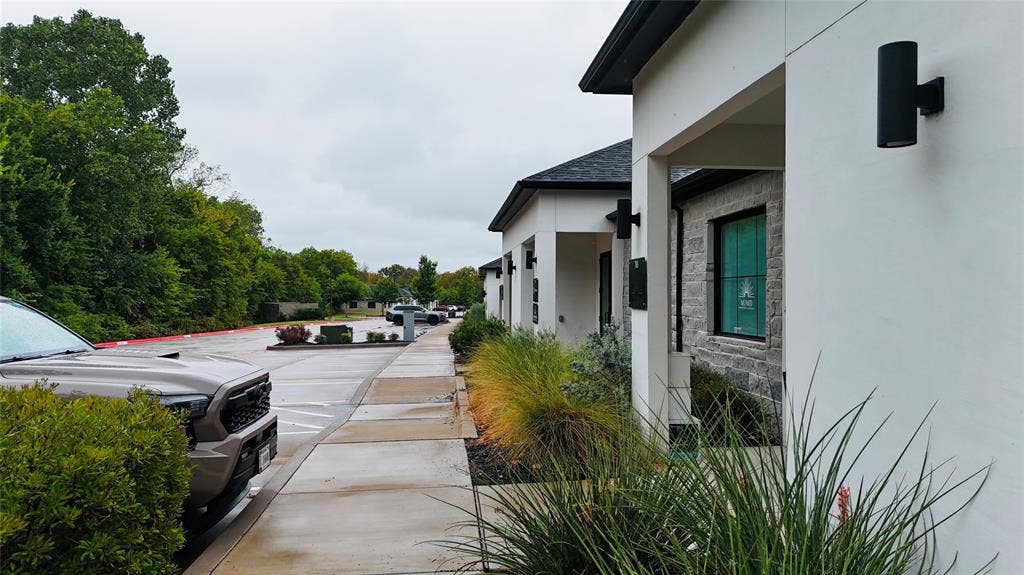
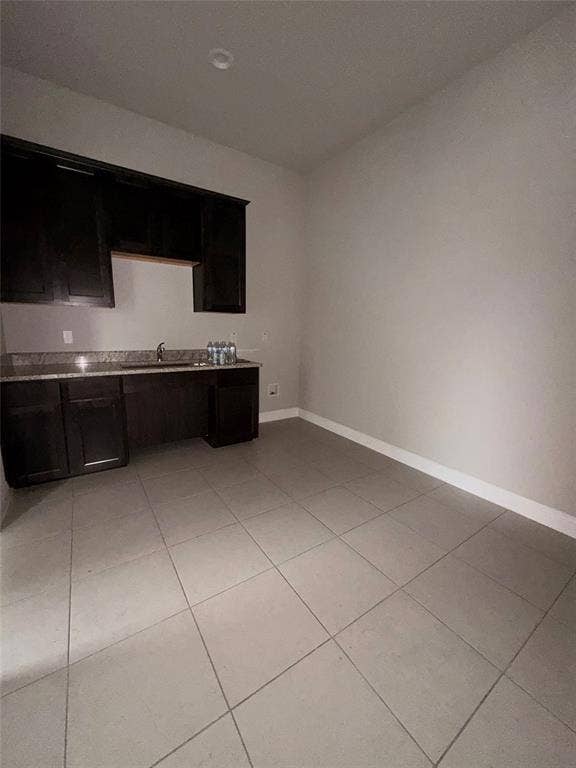
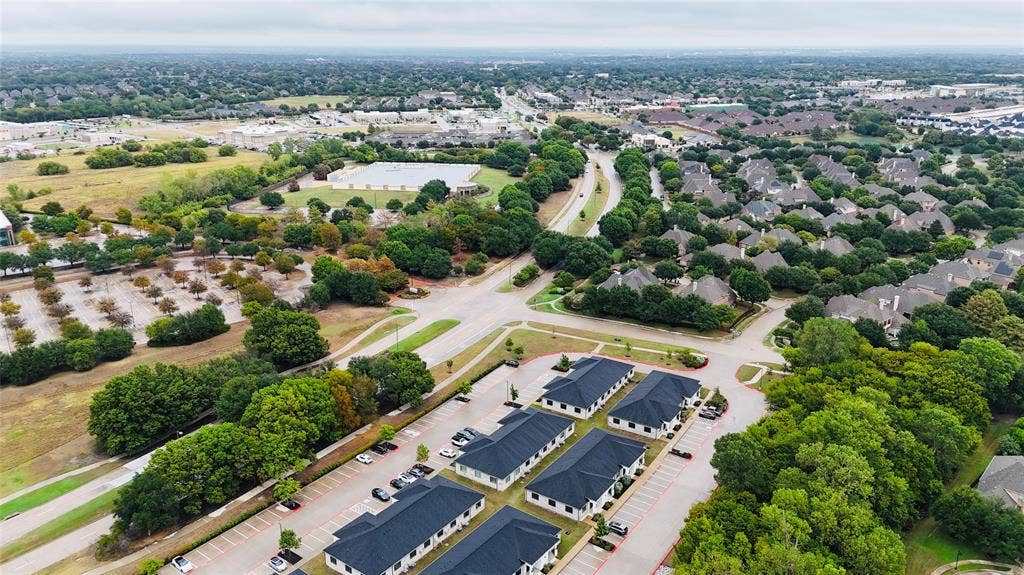
The kitchen features granite countertops and ceramic tile flooring. The office offers attractive greenbelt views and ample parking for employees and clients. Conveniently located near the new H-E-B, numerous restaurants, and several large residential developments, providing excellent accessibility and a growing surrounding area.
Excellent opportunity for a professional office user seeking a well-maintained and conveniently located office space in McKinney. Schedule your private tour today.
| Listing Id: | 21404401 |
|---|---|
| List Price: | $3,500 |
| Property Type: | Commercial Lease |
| Property Sub Type: | Office |
| Status: | Active |
| Lot Size Square Feet: | 297,993.9600 |
| Lot Size Acres: | 6.841 |
| Waterfront?: | No |
| City: | McKinney |
| County Or Parish: | Collin |
| Subdivision Name: | Cascade Creek Office Park |
| Postal Code: | 75070 |
| Year Built: | 2022 |
| Accessibility Features: | Accessible Approach with Ramp, Accessible Bath - Half+Hall, Accessible Entrance, Accessible Hallway(s) |
| Accessibility Features Yn: | No |
| Basement Yn: | No |
| Building Area Source: | Public Records |
| Building Area Total: | 1,225.00 |
| Building Use: | Beauty/Barber, Medical, Office, Retail |
| Business Type: | Dental, Education/School, Retail |
| Ceiling Height: | 11 to 14 Feet |
| Consent for Visitors to Record: | Audio, Video |
| Construction Materials: | Brick, Concrete, Frame, Rock/Stone, Wood |
| Construction Materials Walls: | Brick |
| Cooling: | Ceiling Fan(s), Central Air, Electric |
| Directions: | Use GPS |
| Flooring: | Luxury Vinyl Plank |
| Foundation Details: | Slab |
| Heating: | Central, Electric |
| Leasable Area: | 1,225.00 |
| Lease Term: | 2-3 Years |
| Lease Term Description: | Negotiable |
| Lot Features: | Few Trees, Greenbelt |
| Lot Size: | 5 to < 10 Acres |
| Lot Size Area: | 6.8410 |
| Lot Size Source: | Public Records |
| Lot Size Units: | Acres |
| Multi Parcel ID: | No |
| Multi Zoning?: | No |
| Municipal Utility District?: | No |
| Notice Surveillance Devices Pres: | Audio, Video |
| Owner Pays: | Association Fees, Exterior Maintenance, Insurance, Taxes, Water |
| Parking Features: | Additional Parking, Common |
| Possession: | Specific Date |
| Postal Code Plus 4: | 0234 |
| Property Association Fee Type: | Assoc. Dues Mandatory |
| Road Frontage Type: | City Street, Sidewalk |
| Roof: | Composition |
| Senior Community Yn: | No |
| Sqft Gross: | 1,225 |
| Stories Total: | 1 |
| Tenant Pays: | Cable TV, Electricity, Insurance, Janitorial Service, Pest Control, Repairs, Trash Collection |
| Utilities: | City Sewer, City Water, Community Mailbox, Concrete |
| Will Subdivide: | No |
| Year Built Details: | Preowned |
| Zoning Description: | F1 Commercial Condo |
Listing Courtesy of: Competitive Edge Realty LLC
Listing Agent: Hayman Shwan
214-604-2477
All listings featuring the  icon are provided courtesy of North Texas Real Estate Information Systems, Inc. (NTREIS), Copyright 2026. All rights reserved.
All information is believed accurate but not guaranteed. The properties displayed may not be all of the properties available through the IDX Program. Any use of this site other than by potential buyers or sellers is strictly prohibited.
North Texas Real Estate Information Systems, Inc. data last updated on October 08, 2026 03:54 PM - CT
Property Last Updated: October 08, 2026 03:54 PM - CT
