3720 Yarrow Drive
Denton, TX 76226
$2,195
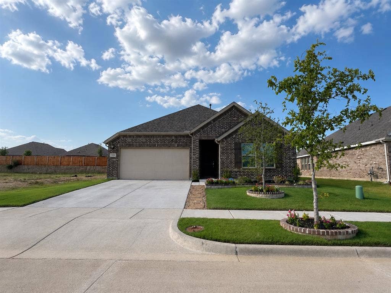
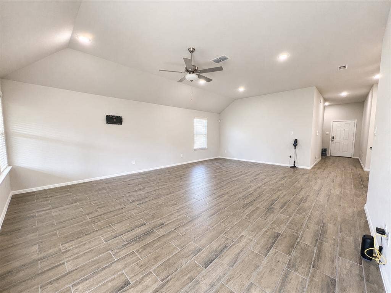
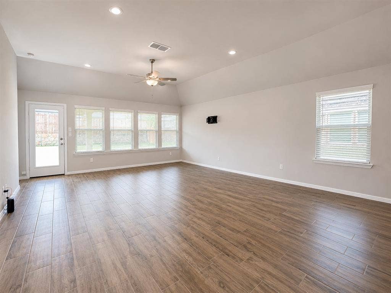
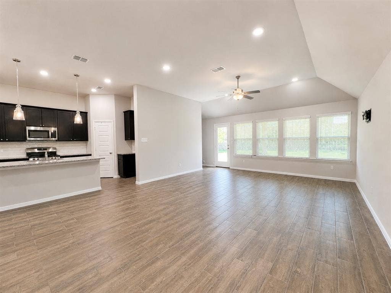
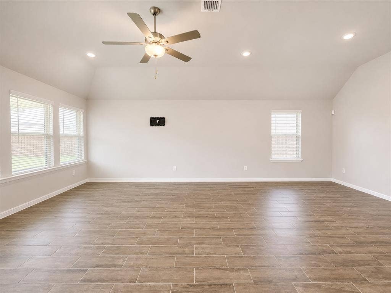
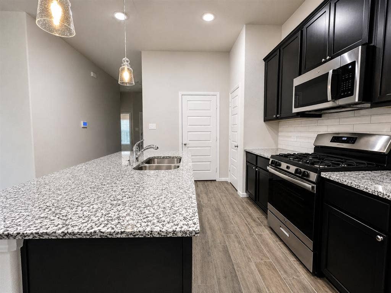
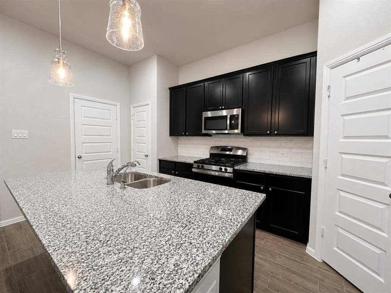
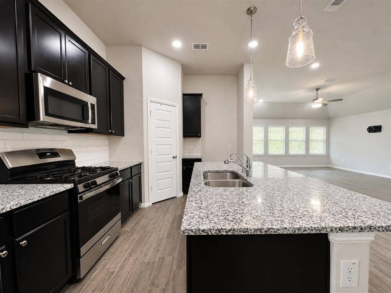
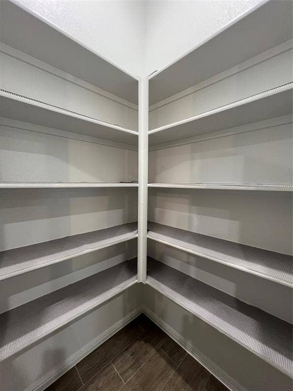
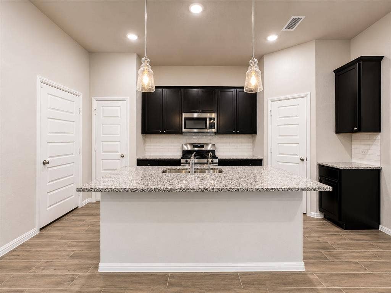
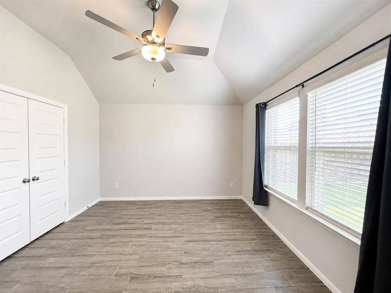
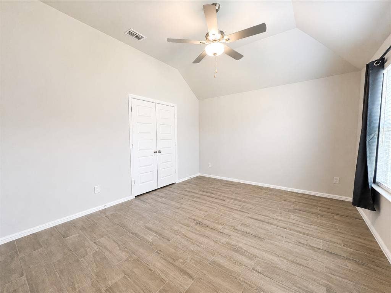
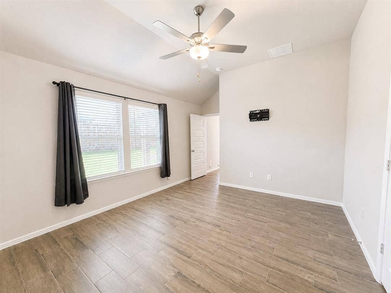
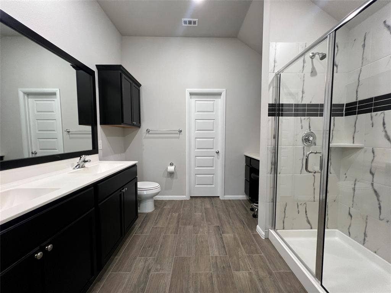
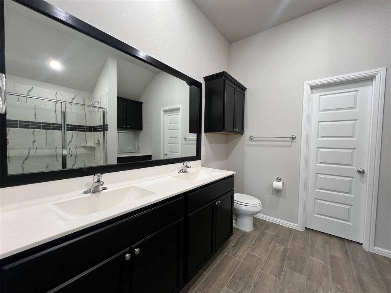
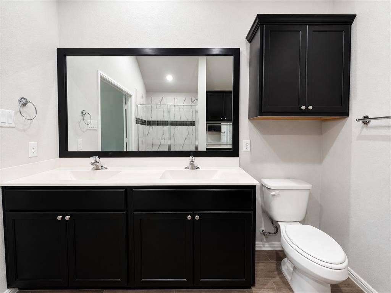
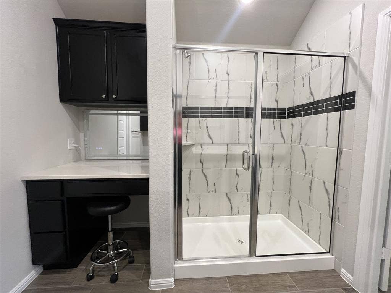
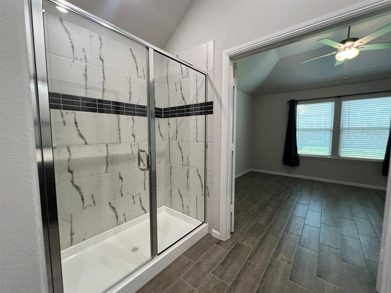
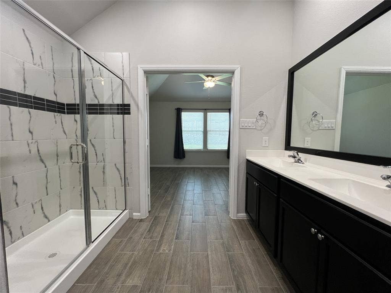
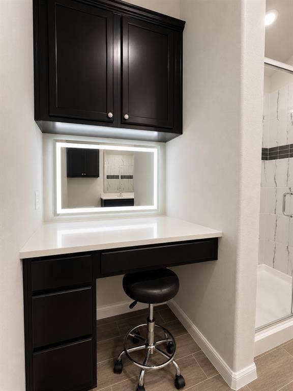
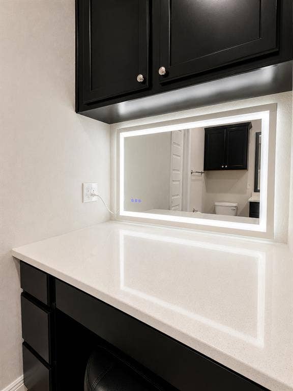
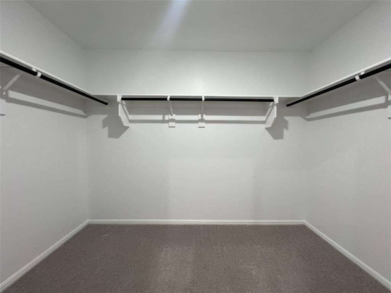
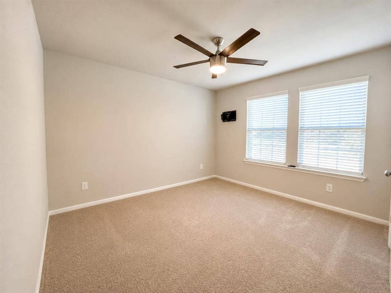
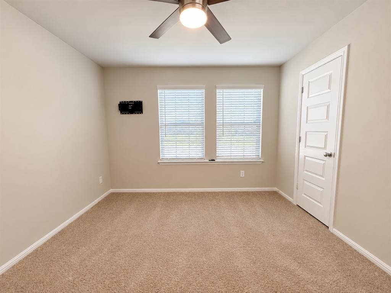
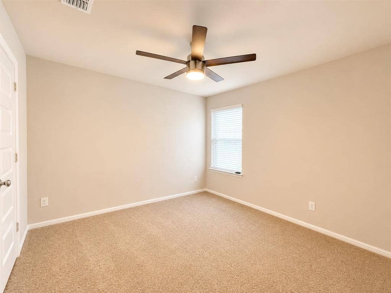
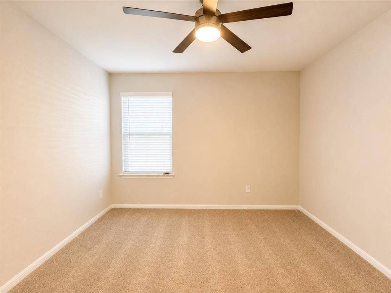
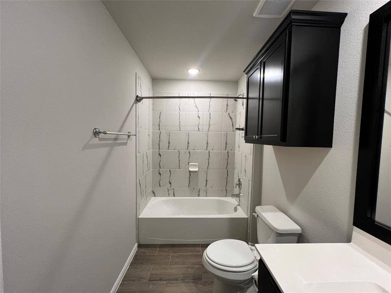
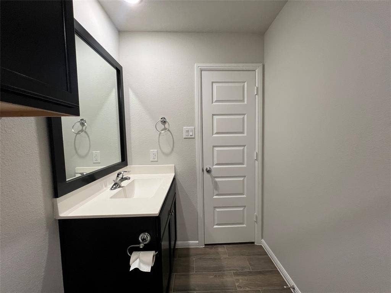
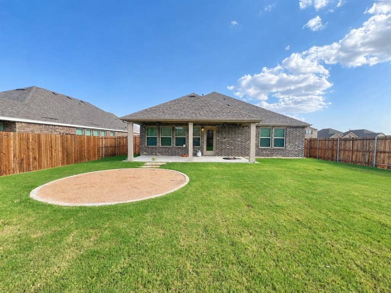
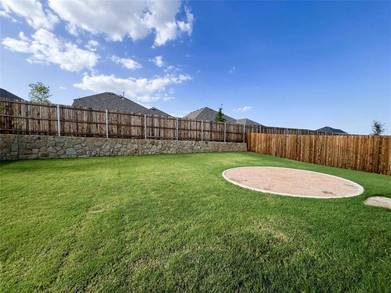
Welcome to 3720 Yarrow Drive! This beautifully maintained 3-bedroom, 2-bath home offers a bright, open-concept floor plan designed for comfortable everyday living. The split-bedroom layout provides added privacy, while spacious bedrooms feature walk-in closets for ample storage. The well-appointed kitchen showcases granite countertops, abundant cabinet space, and overlooks the living and dining areas—perfect for entertaining or staying connected with family and guests. The private primary suite is a true retreat with a large walk-in closet, oversized walk-in shower, and generous vanity area. Step outside to enjoy the large backyard and covered patio, ideal for relaxing or entertaining year-round. Conveniently located near shopping, dining, and major commuting routes, this home combines comfort, style, and convenience. No pets please.
| Listing Id: | 21337575 |
|---|---|
| List Price: | $2,195 |
| Property Type: | Residential Lease |
| Property Sub Type: | Single Family Residence |
| Status: | Closed |
| Bedrooms Total: | 3 |
| Bathrooms Full: | 2 |
| Living Area: | 1,648 |
| Lot Size Square Feet: | 7,230.9600 |
| Lot Size Acres: | 0.166 |
| Architectural Style: | Traditional |
| Waterfront?: | No |
| City: | Denton |
| County Or Parish: | Denton |
| Subdivision Name: | Sagebrook |
| Postal Code: | 76226 |
| Year Built: | 2025 |
| Accessibility Features Yn: | No |
| Accessory Unit?: | No |
| Appliances: | Dishwasher,Disposal,Gas Range,Microwave |
| Application Fee Amount: | $95 |
| Association Fee Includes: | Full Use of Facilities |
| Association Type: | Mandatory |
| Attached Garage?: | Yes |
| Availability Date: | 2026-07-21 |
| Basement Yn: | No |
| Bathrooms Total Decimal: | 2.00 |
| Bathrooms Total Integer: | 2 |
| Community Features: | Community Pool, Jogging Path/Bike Path |
| Construction Materials: | Brick |
| Cooling: | Ceiling Fan(s), Central Air, Electric |
| Covered Spaces: | 2 |
| Deposit Amount: | $2,195 |
| Directions: | Use GPS |
| Elementary School: | Newton Rayzor |
| Elementary School Name: | Newton Rayzor |
| Exterior Features: | Covered Patio/Porch |
| Fencing: | Back Yard, Fenced, Wood |
| Fireplace Features: | None |
| Flooring: | Carpet, Ceramic Tile |
| Furnished?: | No |
| Garage Spaces: | 2 |
| Garage?: | Yes |
| Heating: | Central, Natural Gas |
| High School Name: | Guyer |
| Hoa Management Company: | Singer Mgmt |
| Hoa Management Company Phone: | 972-402-8352 |
| Interior Features: | Granite Counters, Kitchen Island, Open Floorplan, Pantry, Walk-In Closet(s) |
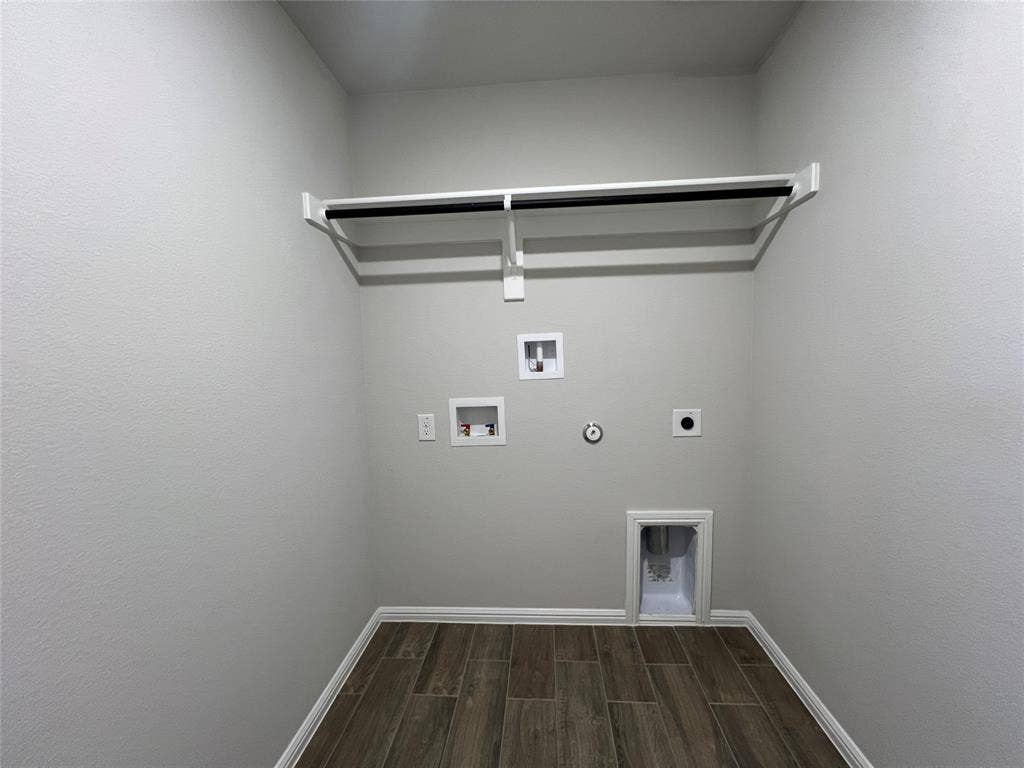
| Laundry Features: | Electric Dryer Hookup, Utility Room, Full Size W/D Area, Washer Hookup |
| Lease Conditions: | Application Fee, Credit Report, Prior Residence Info., Written Application (+), Other |
| Lease Term Description: | No Pets Please |
| Lease Type: | Yearly, 1 Year Plus |
| Levels: | One |
| Room Count: | 9 |
| Lot Features: | Interior Lot, Lrg. Backyard Grass, Subdivision |
| Lot Size: | Less Than .5 Acre (not Zero) |
| Lot Size Area: | 0.1660 |
| Lot Size Units: | Acres |
| Middle School Name: | Tom Harpool |
| Monies Required: | First Months Rent, Security Deposit, Other |
| Move In Date: | 10/01/2026 |
| Multi Parcel ID: | No |
| Municipal Utility District?: | No |
| Number Of Days Guests Allowed: | 5 |
| Number Of Dining Areas: | 1 |
| Number Of Living Areas: | 1 |
| Number Of Parking Spaces: | 2 |
| Number Of Pets Allowed: | 0 |
| Number Of Vehicles: | 2 |
| Parking Features: | Covered, Driveway, Garage, Garage Door Opener, Garage Faces Front |
| Patio And Porch Features: | Covered, Front Porch, Patio |
| Pets Allowed: | No Pets Allowed |
| Pool?: | No |
| Postal Code Plus 4: | 4716 |
| Property Attached?: | No |
| Restrictions: | No Pets, No Smoking, No Sublease, No Waterbeds, Other |
| School District: | Denton ISD |
| Security Features: | Smoke Detector(s) |
| Smart Home Features Appor Pass Y: | 0 |
| Stories Total: | 1 |
| Structural Style: | Single Detached |
| Tenant Pays: | All Utilities, Grounds Care, Insurance, Pest Control, Other |
| Transaction Type: | For Lease |
| Utilities: | City Sewer, Curbs, Sidewalk |
| Will Subdivide: | No |
| Window Features: | Window Coverings |
| Year Built Details: | Preowned |
Listing Courtesy of: CENTURY 21 JUDGE FITE MANAGEMENT
Listing Agent: Michael Herring
(972) 780-5380
All listings featuring the  icon are provided courtesy of North Texas Real Estate Information Systems, Inc. (NTREIS), Copyright 2026. All rights reserved.
All information is believed accurate but not guaranteed. The properties displayed may not be all of the properties available through the IDX Program. Any use of this site other than by potential buyers or sellers is strictly prohibited.
North Texas Real Estate Information Systems, Inc. data last updated on October 08, 2026 03:54 PM - CT
Property Last Updated: October 08, 2026 03:54 PM - CT
