3621 Fritz Lane
Corinth, TX 76208
$1,275,000
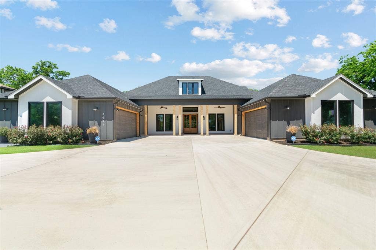
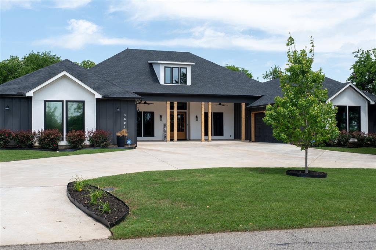
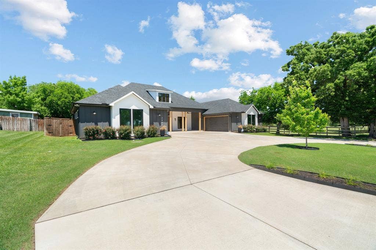
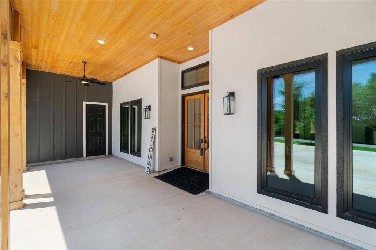
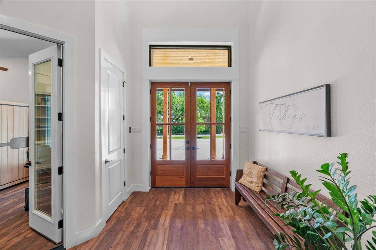
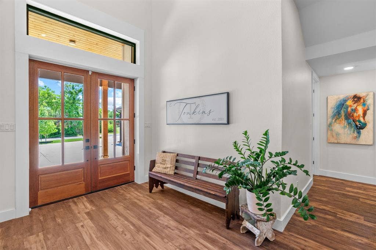
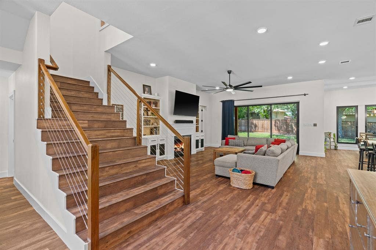
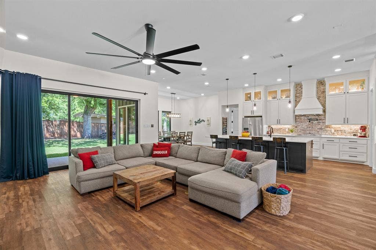
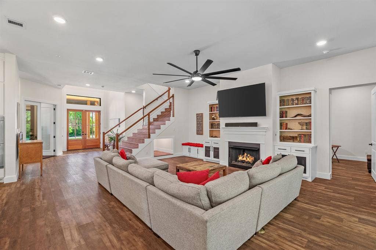
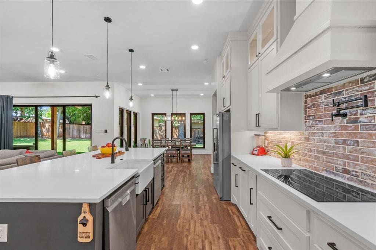
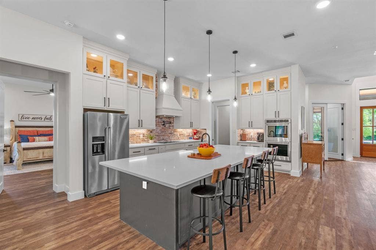
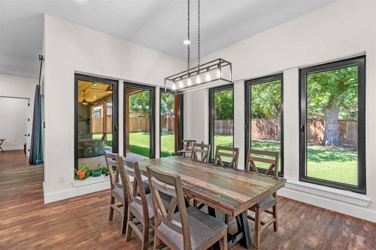
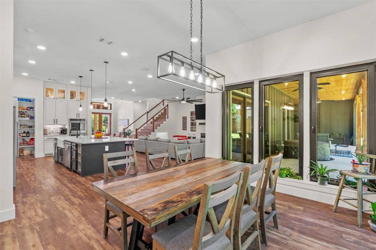
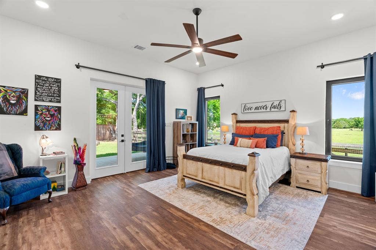
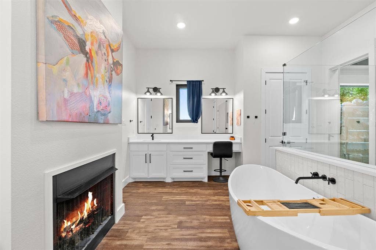
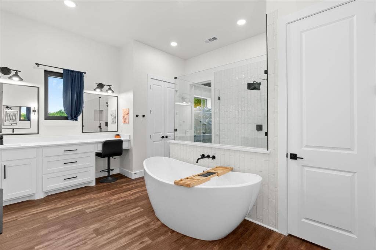
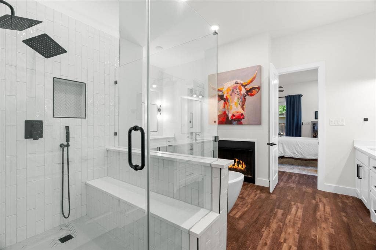
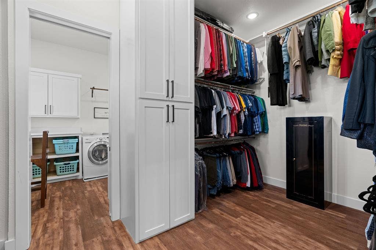
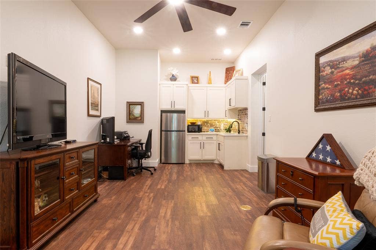
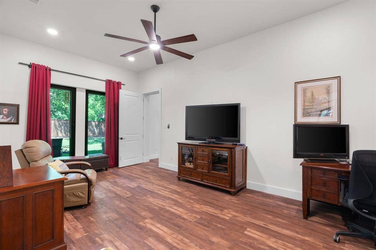
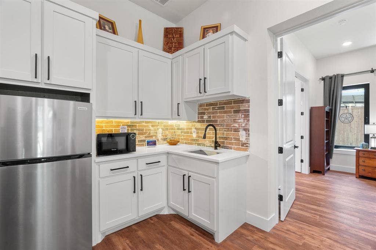
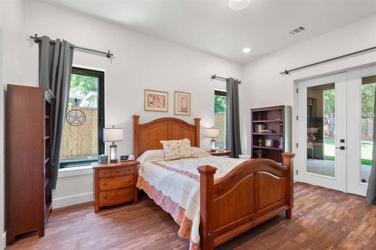
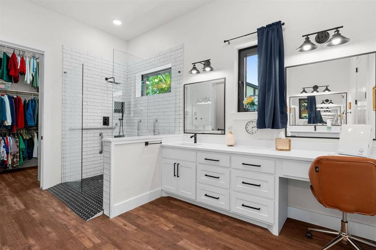
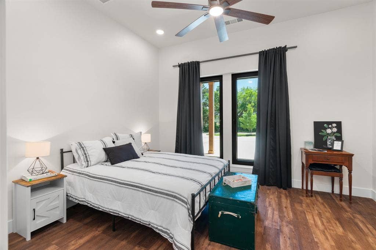
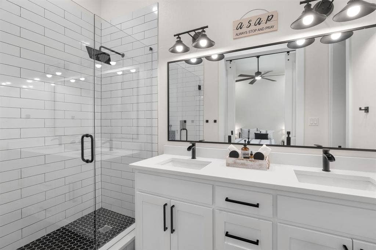
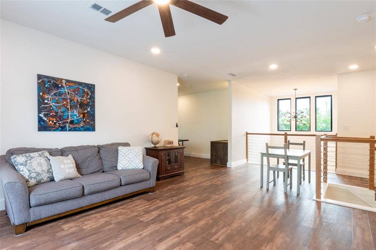
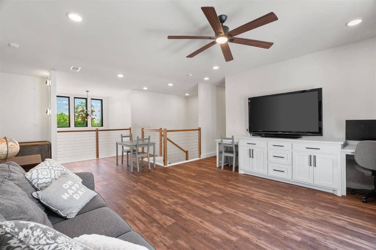
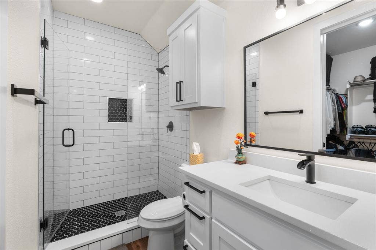
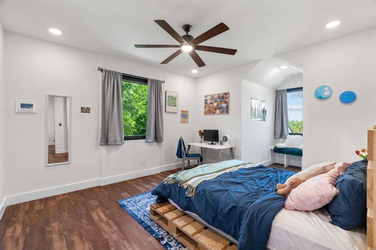
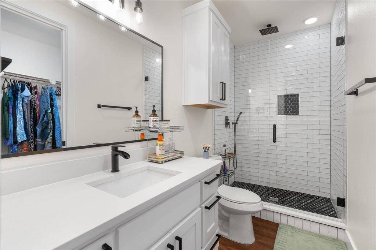
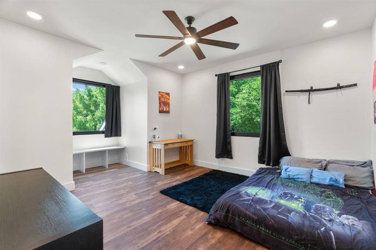
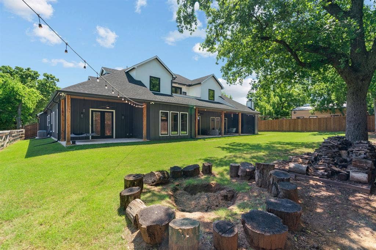
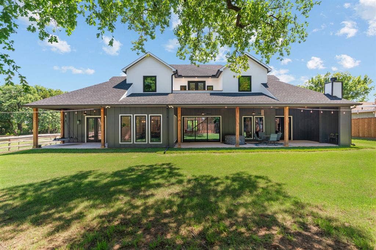
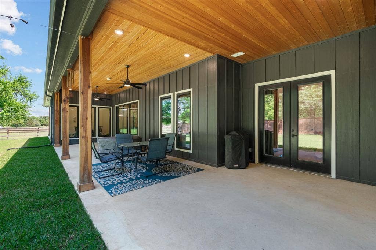
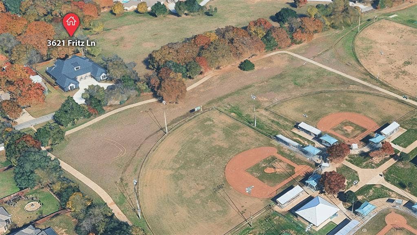
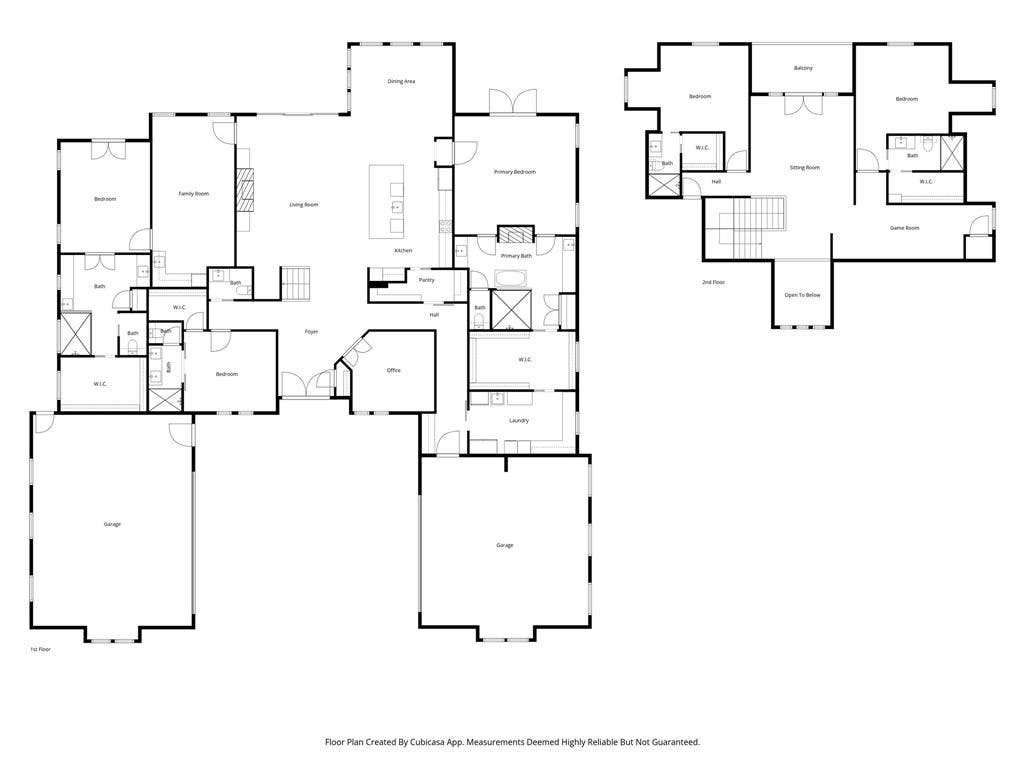
Experience refined living in this exceptional custom-built 5-bedroom, 5.5-bath estate featuring an office with a closet that can easily serve as a 6th bedroom. Designed for modern luxury and efficiency, this home offers a private mother-in-law suite complete with a spacious living-kitchen area, oversized bedroom, and an accessible bath with dual vanities and a wheelchair-friendly shower. The gourmet kitchen showcases premium KitchenAid stainless steel appliances, an induction cooktop, double ovens, an oversized island with seating for up to nine, custom cabinetry to the ceiling with integrated lighting, a walk-in pantry, butler’s pantry, and elegant 3 cm quartz countertops throughout the home. The luxurious primary suite features a spa-inspired bath with a fireplace, freestanding soaking tub, oversized walk-in shower, dual vanities, and an expansive custom closet. Luxury vinyl flooring throughout, three-tier closet systems, European-style triple-pane tilt-and-turn windows, insulated concrete form (ICF) construction, four 15 SEER HVAC systems, and advanced heat pump water heaters provide exceptional comfort and energy efficiency. Car enthusiasts will appreciate the two oversized garages. One garage is designed for two large vehicles and the other accommodates three standard-sized vehicles, offering outstanding space for vehicles, storage, or hobbies. Enjoy outdoor living on the covered patio, pre-plumbed for an outdoor kitchen or fireplace, plus a backyard fire pit with ambient lighting. Additional features include a full sprinkler system, perimeter gutters, and a duplex grinder sewage system for long-term reliability. Located near Corinth’s parks, baseball fields, trails, and community amenities, this ...
+ Read More| Listing Id: | 21250969 |
|---|---|
| List Price: | $1,275,000 |
| Property Type: | Residential |
| Property Sub Type: | Single Family Residence |
| Status: | Active |
| Bedrooms Total: | 6 |
| Bathrooms Full: | 5 |
| Bathrooms Half: | 1 |
| Living Area: | 5,262 |
| Unexempt Taxes: | $30,616 |
| Lot Size Square Feet: | 18,513.0000 |
| Lot Size Acres: | 0.425 |
| Waterfront?: | No |
| City: | Corinth |
| County Or Parish: | Denton |
| Subdivision Name: | Meadows North Estates |
| Postal Code: | 76208 |
| Year Built: | 2022 |
| Accessibility Features: | Accessible Bath - Full |
| Accessibility Features Yn: | Yes |
| Appliances: | Dishwasher,Disposal,Electric Cooktop |
| Association Type: | None |
| Attached Garage?: | Yes |
| Basement Yn: | No |
| Bathrooms Total Decimal: | 5.10 |
| Bathrooms Total Integer: | 6 |
| Covered Spaces: | 4 |
| Directions: | From I-35 - turn on Corinth Parkway. Pass City Hall and turn left on. Shady Rest. Turn right on Fritz Lane. Home will be on your left. |
| Elementary School: | Olive Stephens |
| Elementary School Name: | Olive Stephens |
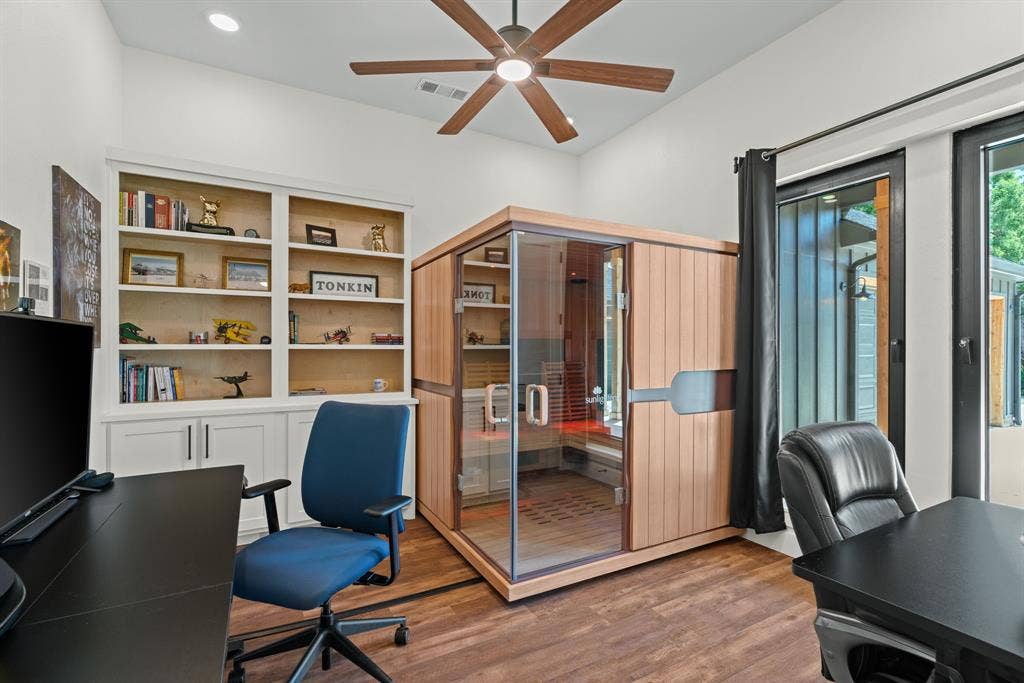
| Exclusions: | Seller is happy to remove the sauna and/or the hot tub at the request of the buyer prior to closing. |
| Exterior Features: | Balcony, Fire Pit, Rain Gutters |
| Fireplace Features: | Bath, Gas, Gas Logs, Gas Starter, Great Room |
| Fireplaces Total: | 2 |
| Foundation Details: | Slab |
| Garage Spaces: | 5 |
| Garage?: | Yes |
| High School Name: | Ryan H S |
| Interior Features: | Cable TV Available, Chandelier, Decorative Lighting, Double Vanity, Flat Screen Wiring, Granite Counters, High Speed Internet Available, In-Law Suite Floorplan, Kitchen Island, Open Floorplan, Pantry, Vaulted Ceiling(s), Second Primary Bedroom |
| Levels: | Two |
| Room Count: | 18 |
| Lot Size: | Less Than .5 Acre (not Zero) |
| Lot Size Area: | 0.4250 |
| Lot Size Units: | Acres |
| Middle School Name: | Bettye Myers |
| Multi Parcel ID: | No |
| Municipal Utility District?: | No |
| Number Of Dining Areas: | 1 |
| Number Of Living Areas: | 3 |
| Number Of Parking Spaces: | 5 |
| Parking Features: | Garage, Garage Door Opener, Garage Double Door, Garage Faces Front |
| Pool?: | No |
| Possession: | Closing/Funding |
| Postal Code Plus 4: | 5633 |
| Property Attached?: | No |
| School District: | Denton ISD |
| Smart Home Features Appor Pass Y: | 1 |
| Structural Style: | Single Detached |
| Transaction Type: | For Sale |
| Utilities: | City Sewer, City Water, Concrete, Individual Gas Meter |
| Will Subdivide: | No |
Listing Courtesy of: Z Texas Real Estate
Listing Agent: Danielle Garber
214-663-9143
Mortgage Calculator
All listings featuring the  icon are provided courtesy of North Texas Real Estate Information Systems, Inc. (NTREIS), Copyright 2026. All rights reserved.
All information is believed accurate but not guaranteed. The properties displayed may not be all of the properties available through the IDX Program. Any use of this site other than by potential buyers or sellers is strictly prohibited.
North Texas Real Estate Information Systems, Inc. data last updated on October 08, 2026 03:54 PM - CT
Property Last Updated: October 08, 2026 03:54 PM - CT
