



3611 Hickory Grove Lane
Frisco, TX 75033
$1,425,000
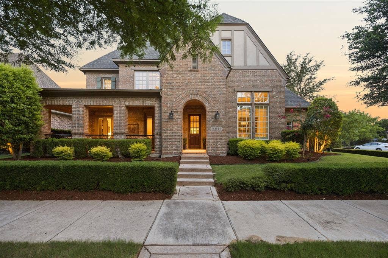
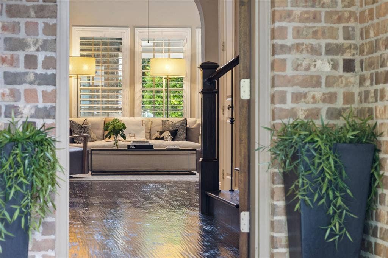
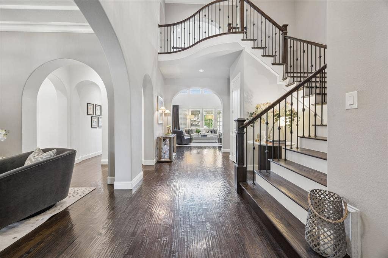
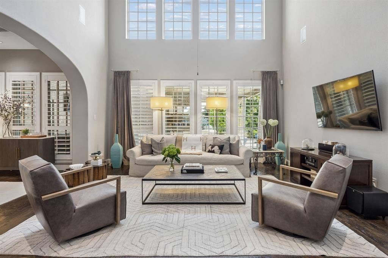
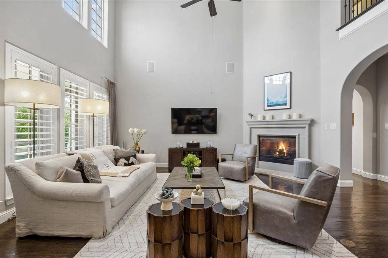
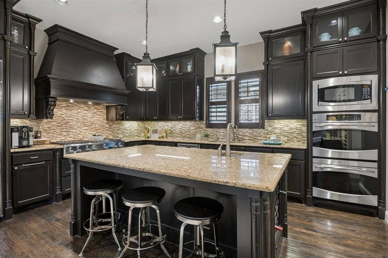
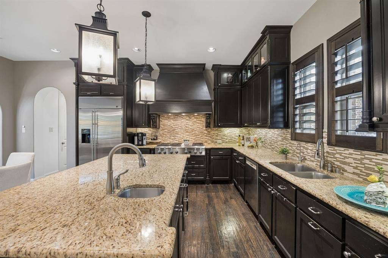
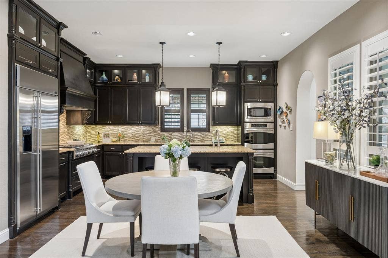
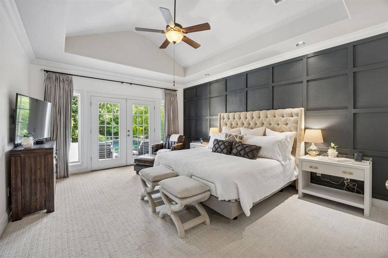
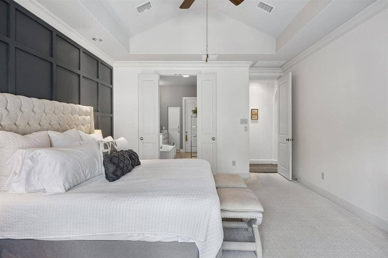
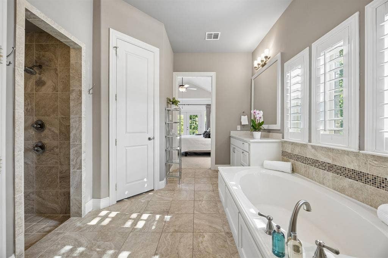
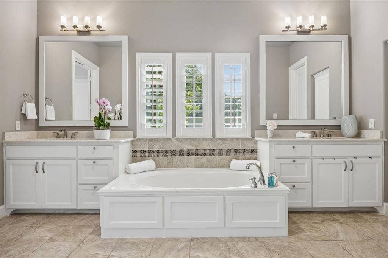
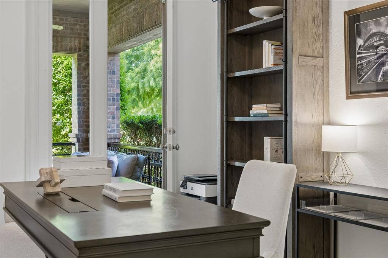
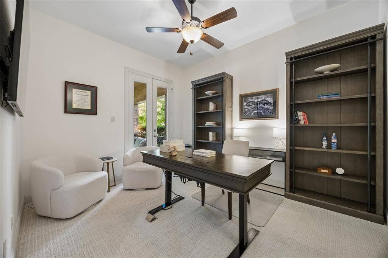
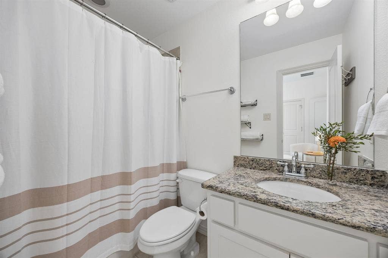
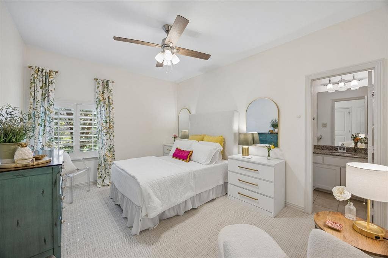
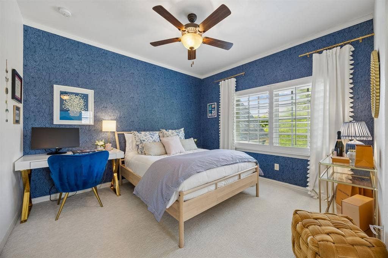
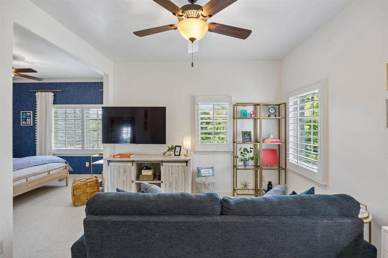
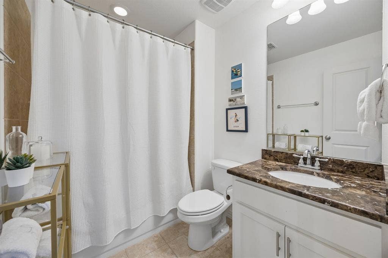
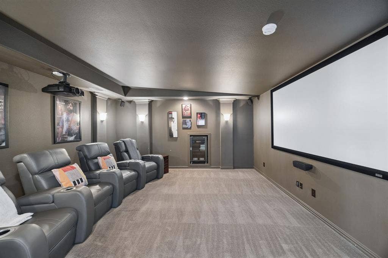
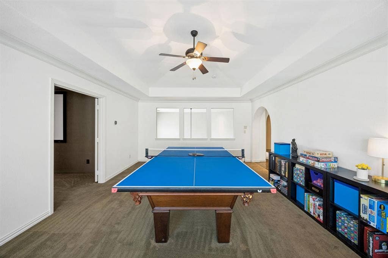
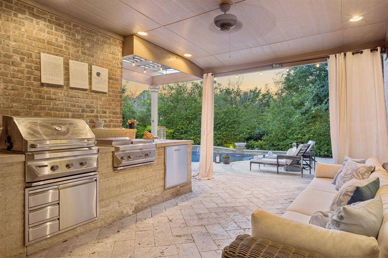
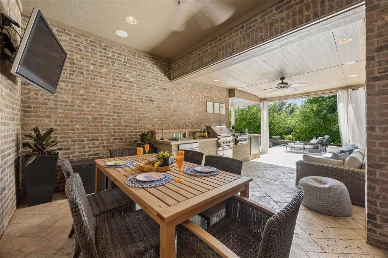
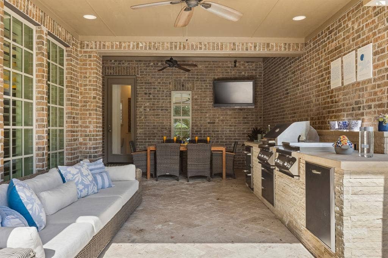
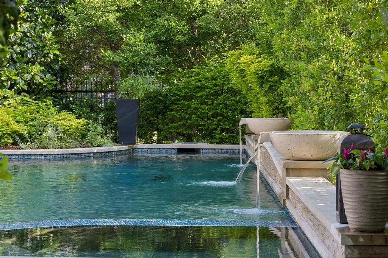
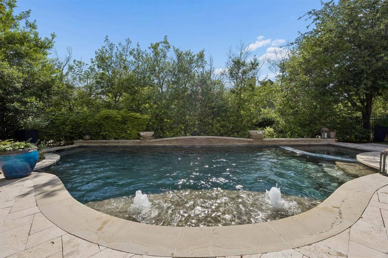
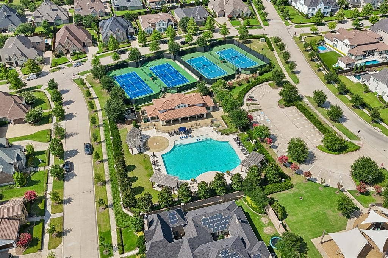
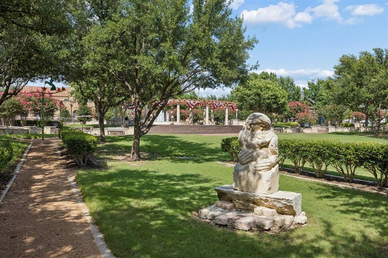
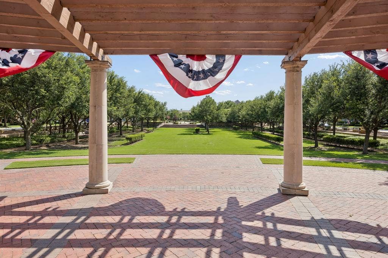
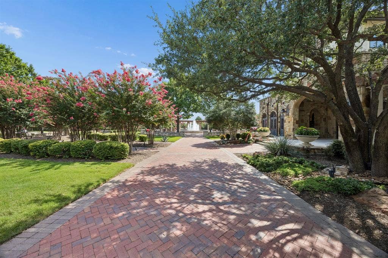
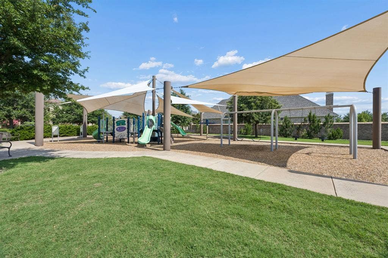
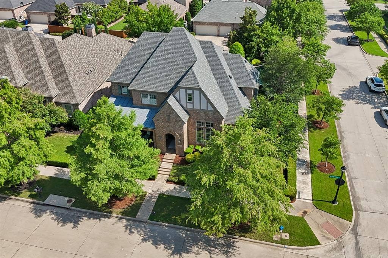
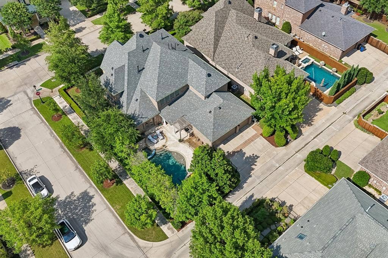
Tucked behind the gates of Newman Village, this stately brick residence commands one of the community's prized corner lots, wrapped in mature trees and lush, established landscaping that lend a sense of permanence and privacy rarely found in Frisco. From the curb, layered gardens and a manicured lawn set a tone of timeless elegance. Inside, a magnificent, light-filled floor plan unfolds across a grand living area, a chef's kitchen, four bedrooms, including two primary suites, one on each level - six baths, a media room, and a dedicated office, all designed for both daily living and effortless entertaining. The showstopper is the backyard: a sparkling pool and spa, heated for year-round enjoyment, anchor a private resort framed by shade trees and greenery, while a full outdoor kitchen delivers every amenity - Big Green Egg, grill, warming drawer, and refrigerated drawers. A true escape, just steps from your door. Recent updates include a newer roof, water filtration and whole-home softening system, water heaters, and pool heater. Beyond the gates, Newman Village is a premier guard-gated community known for its European character, sculpture-lined streets, and a 2.5-acre Italian garden. Residents enjoy a central plaza with fountains, a resort-style pool, tennis and pickleball courts, and scenic walking and biking trails, plus a vibrant calendar of community gatherings, from a Fourth of July parade and fall hayrides to winter holiday celebrations and neighborhood art shows. Zoned to acclaimed Frisco ISD and minutes from ...
+ Read More| Listing Id: | 21306648 |
|---|---|
| List Price: | $1,425,000 |
| Property Type: | Residential |
| Property Sub Type: | Single Family Residence |
| Status: | Closed |
| Bedrooms Total: | 4 |
| Bathrooms Full: | 5 |
| Bathrooms Half: | 1 |
| Living Area: | 4,105 |
| Association Fee: | $1,970 |
| Unexempt Taxes: | $19,884 |
| Lot Size Square Feet: | 10,410.8400 |
| Lot Size Acres: | 0.239 |
| Architectural Style: | Traditional |
| Waterfront?: | No |
| City: | Frisco |
| County Or Parish: | Denton |
| Subdivision Name: | Newman Village Ph One |
| Postal Code: | 75033 |
| Year Built: | 2012 |
| Accessibility Features Yn: | No |
| Accessory Unit?: | No |
| Appliances: | Built-in Gas Range,Built-in Refrigerator,Commercial Grade Range,Commercial Grade Vent,Dishwasher,Disposal,Electric Oven,Gas Cooktop,Microwave,Double Oven,Plumbed For Gas in Kitchen,Refrigerator,Tankless Water Heater,Vented Exhaust Fan,Warming Drawer,Water Filter,Water Softener |
| Association Fee Frequency: | Semi-Annual |
| Association Fee Includes: | Full Use of Facilities, Maintenance Grounds, Security |
| Association Type: | Mandatory |
| Attached Garage?: | Yes |
| Basement Yn: | No |
| Bathrooms Total Decimal: | 5.10 |
| Bathrooms Total Integer: | 6 |
| Buyer Financing: | Conventional |
| Community Features: | Club House, Community Pool, Curbs, Gated, Guarded Entrance, Jogging Path/Bike Path, Park, Playground, Pool, Sidewalks, Tennis Court(s) |
| Construction Materials: | Brick |
| Cooling: | Ceiling Fan(s), Central Air, Electric, Multi Units, Zoned |
| Covered Spaces: | 3 |
| Directions: | From the North Dallas Tollway, exit Eldorado Pkwy and head west. Continue past Legacy Dr; the guard-gated Newman Village entrance is on the right. Check in at the guardhouse, then follow into the community to Hickory Grove Ln 3611 is on the corner. |
| Dock Permitted?: | No |
| Elementary School: | Newman |
| Elementary School Name: | Newman |
| Exclusions: | The Tesla Charger in garage. |
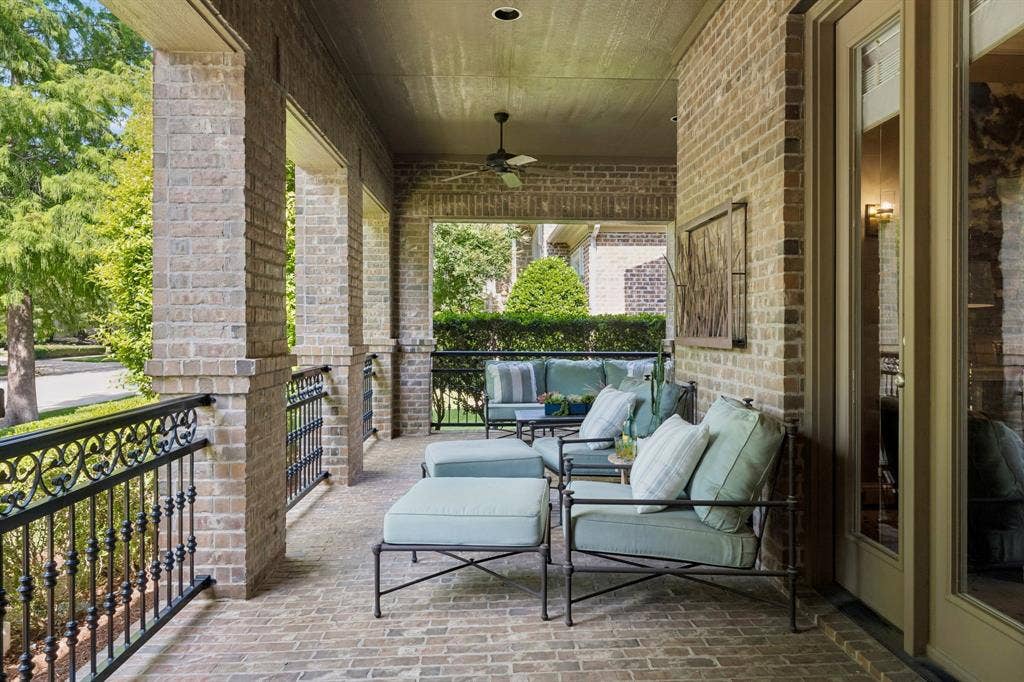
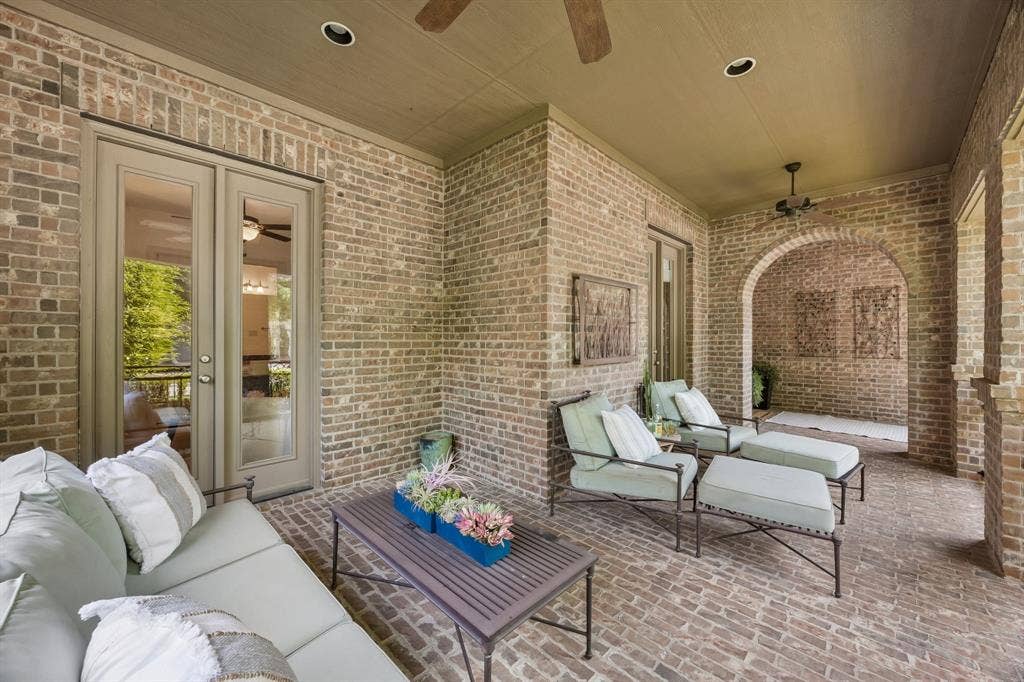
| Exterior Features: | Barbecue, Built-in Barbecue, Covered Patio/Porch, Gas Grill, Rain Gutters, Lighting, Outdoor Grill, Outdoor Kitchen, Outdoor Living Center, Private Entrance, Private Yard |
| Fencing: | Wrought Iron |
| Fireplace Features: | Gas, Gas Logs, Living Room |
| Fireplaces Total: | 1 |
| Flooring: | Carpet, Ceramic Tile, Hardwood, Wood |
| Foundation Details: | Slab |
| Garage Spaces: | 3 |
| Garage?: | Yes |
| Heating: | Central, Fireplace(s) |
| High School Name: | Memorial |
| Hoa Management Company: | Associa Principal Management Group |
| Hoa Management Company Phone: | 201-377-7246 |
| Horse Permitted Yn: | No |
| Interior Features: | Built-in Features, Cable TV Available, Chandelier, Decorative Lighting, Double Vanity, Eat-in Kitchen, Granite Counters, High Speed Internet Available, In-Law Suite Floorplan, Kitchen Island, Open Floorplan, Paneling, Pantry, Sound System Wiring, Vaulted Ceiling(s), Walk-In Closet(s), Second Primary Bedroom |
| Lake Pump Yn: | No |
| Laundry Features: | Electric Dryer Hookup, Utility Room, Full Size W/D Area, Stacked W/D Area, Dryer Hookup, Washer Hookup |
| Levels: | Two |
| Listing Terms: | Cash, Conventional |
| Room Count: | 15 |
| Lot Features: | Corner Lot, Landscaped, Many Trees, Sprinkler System, Subdivision |
| Lot Size: | Less Than .5 Acre (not Zero) |
| Lot Size Area: | 0.2390 |
| Lot Size Source: | Assessor |
| Lot Size Units: | Acres |
| Middle School Name: | Trent |
| Multi Parcel ID: | No |
| Municipal Utility District?: | No |
| Number Of Dining Areas: | 2 |
| Number Of Living Areas: | 3 |
| Number Of Parking Spaces: | 3 |
| Other Equipment: | Home Theater, Irrigation Equipment |
| Other Structures: | Outdoor Kitchen |
| Parking Features: | Additional Parking, Alley Access, Concrete, Epoxy Flooring, Garage, Garage Door Opener, Garage Double Door, Garage Faces Rear, Garage Single Door |
| Patio And Porch Features: | Covered |
| Pool Features: | Gunite, Heated, In Ground, Outdoor Pool, Pool/Spa Combo, Private, Water Feature, Waterfall |
| Pool?: | Yes |
| Possession: | Negotiable |
| Postal Code Plus 4: | 2875 |
| Property Attached?: | No |
| Roof: | Composition |
| School District: | Frisco ISD |
| Security Features: | Burglar, Gated Community, Prewired, Security Gate, Security Guard, Security System |
| Senior Community Yn: | No |
| Smart Home Features Appor Pass Y: | 0 |
| Soil Type: | Unknown |
| Special Taxing Entities: | 0 |
| Structural Style: | Single Detached |
| Transaction Type: | For Sale |
| Utilities: | Asphalt, Cable Available, City Sewer, City Water, Concrete, Curbs, Electricity Connected, Individual Gas Meter, Individual Water Meter, Natural Gas Available, Private Sewer, Sidewalk |
| Vegetation: | Grassed |
| Will Subdivide: | No |
| Window Features: | Shutters |
| Year Built Details: | Preowned |
Listing Courtesy of: Allie Beth Allman & Assoc.
Listing Agent: Wendi Jones
214-538-9693
Mortgage Calculator
All listings featuring the  icon are provided courtesy of North Texas Real Estate Information Systems, Inc. (NTREIS), Copyright 2026. All rights reserved.
All information is believed accurate but not guaranteed. The properties displayed may not be all of the properties available through the IDX Program. Any use of this site other than by potential buyers or sellers is strictly prohibited.
North Texas Real Estate Information Systems, Inc. data last updated on October 08, 2026 03:54 PM - CT
Property Last Updated: October 08, 2026 03:54 PM - CT
