3541 Cedar Cottage Circle
Frisco, TX 75033
$1,350,000
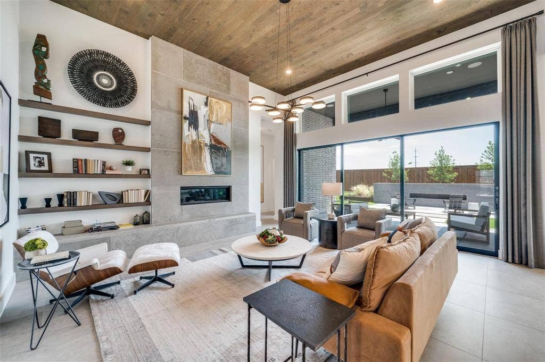
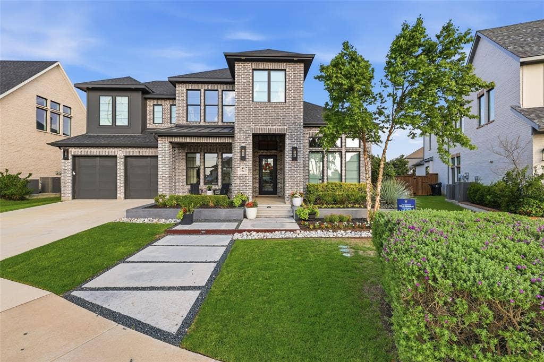
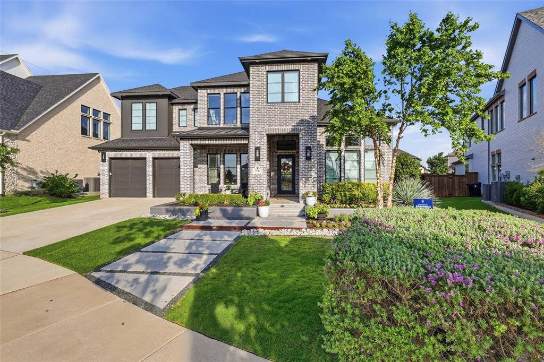
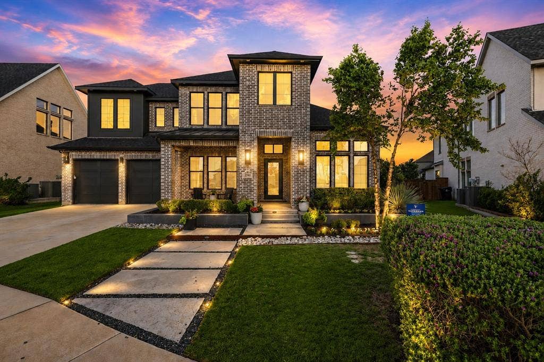
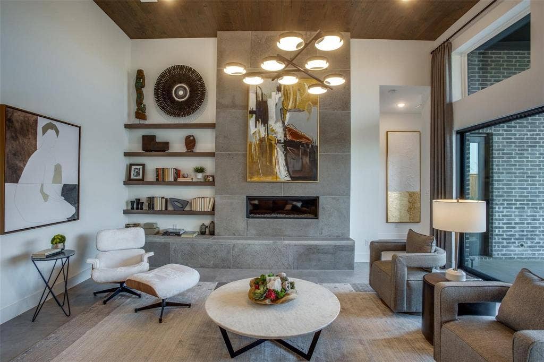
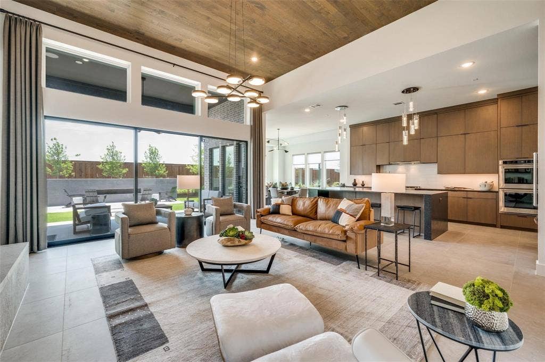
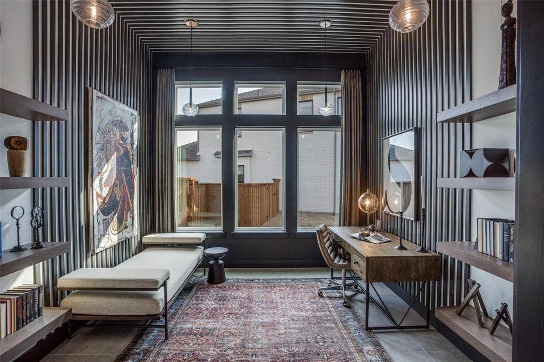
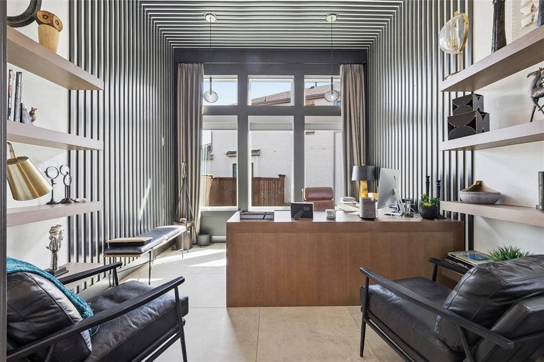
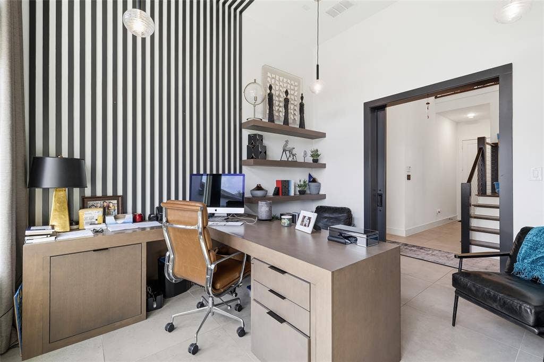
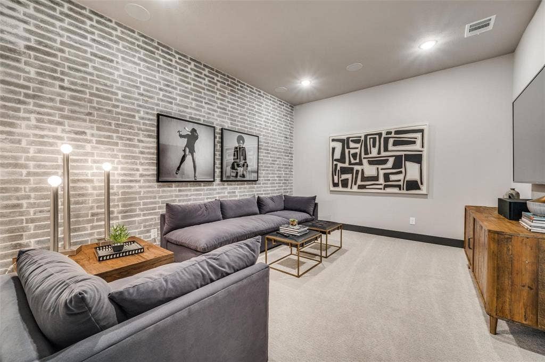
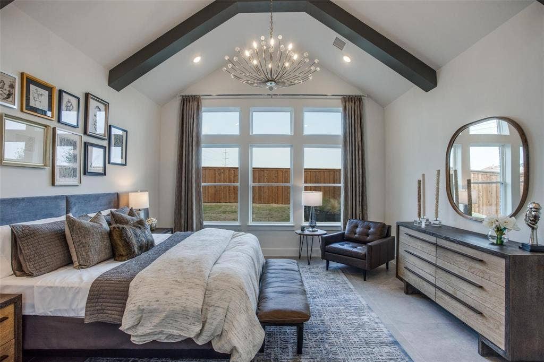
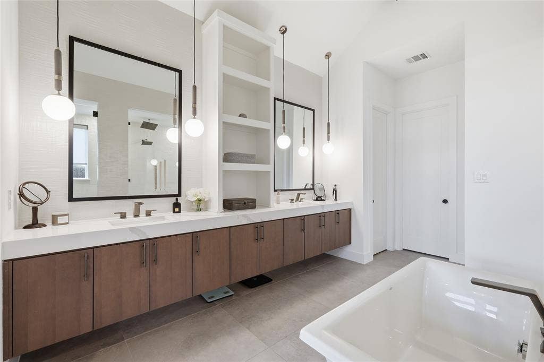
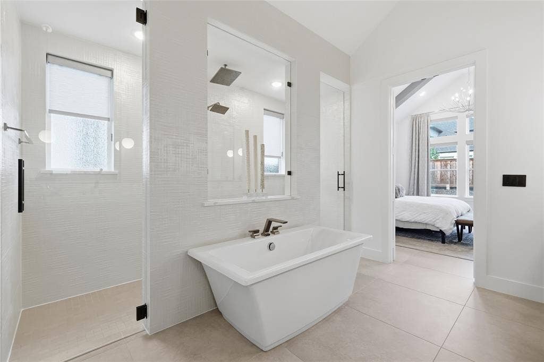
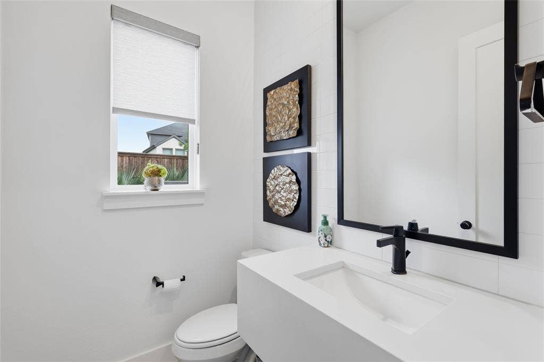
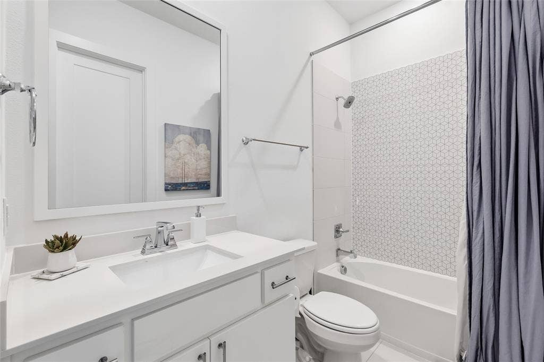
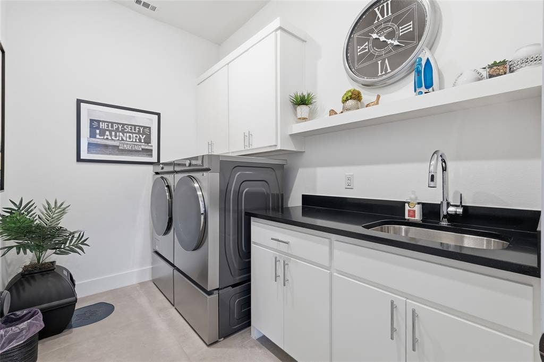
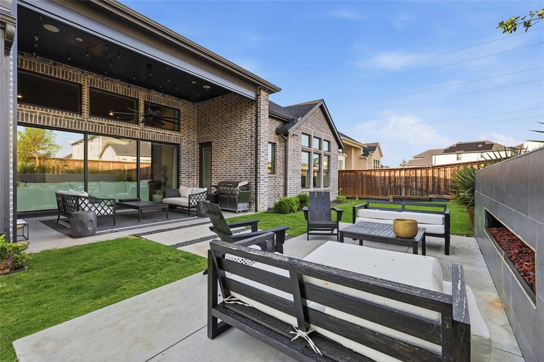
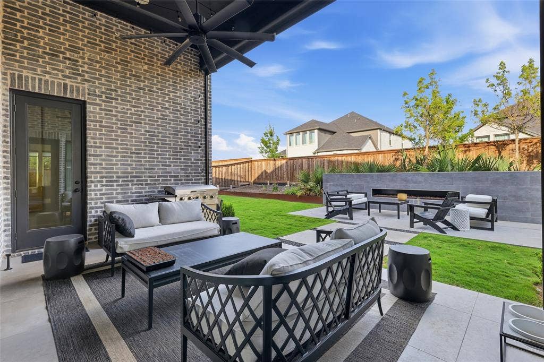
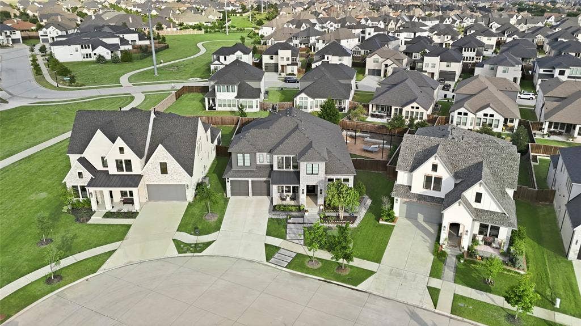
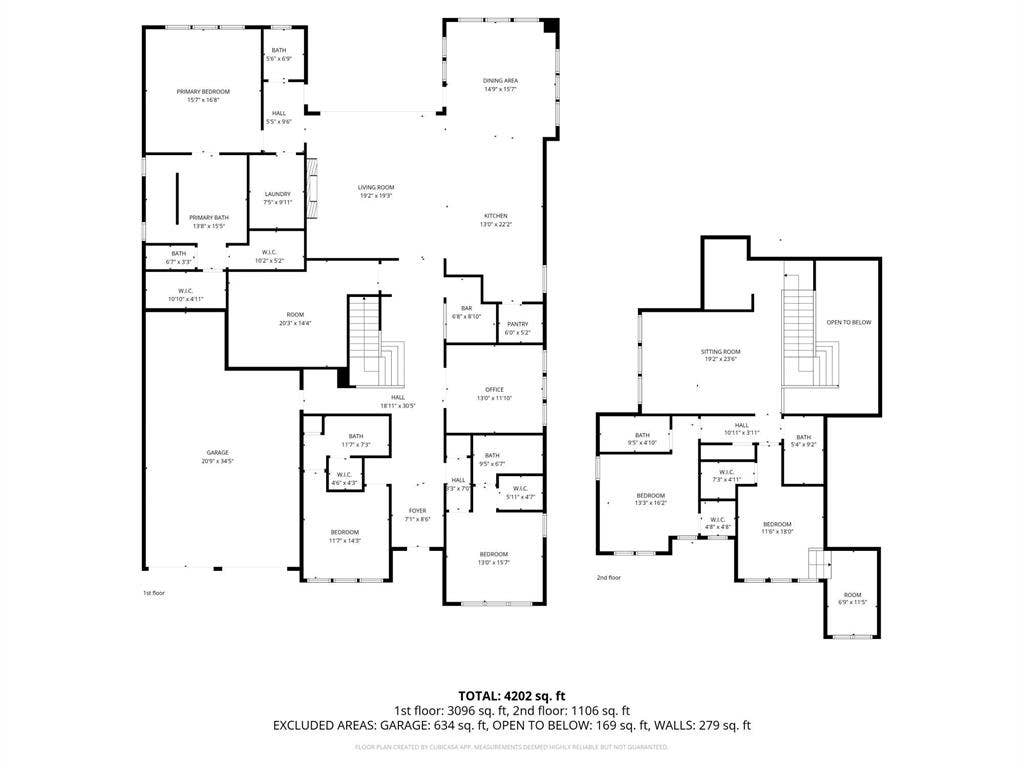
2ND GENERATION MODEL HOME - FULLY UPGRADED - ALL DESIGNER FURNITURE & DECOR INCLUDED IN PRICE, if desired! Wall of windows open fully to a covered back patio, fireplace wall, and sitting area, with automated roll down shade screen for privacy and temperature control. Designed with multigenerational living in mind, the first-floor features 3 bedrooms, 3 ensuite bathrooms, a half bath, private office, 1st floor media room, and an impressive bar room. This home was made for entertaining. The light-filled primary suite features an oversized bathroom with SEPARATE WALK-IN HIS AND HER CLOSETS, a huge walk-through shower with dual shower heads, a freestanding soaking tub, floating vanities, and tons of storage. Laundry room is conveniently situated next to the primary suite for everyday ease.
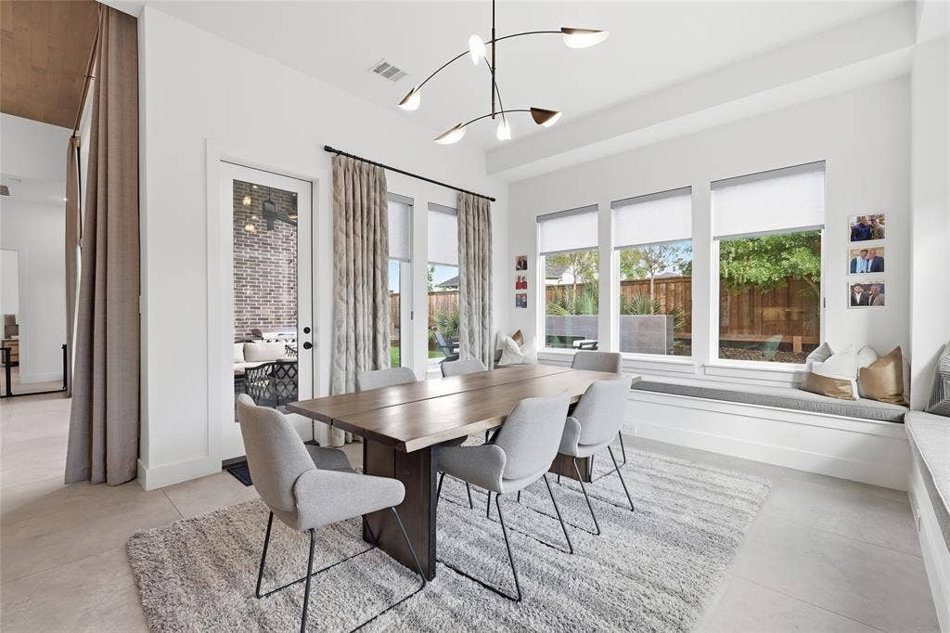
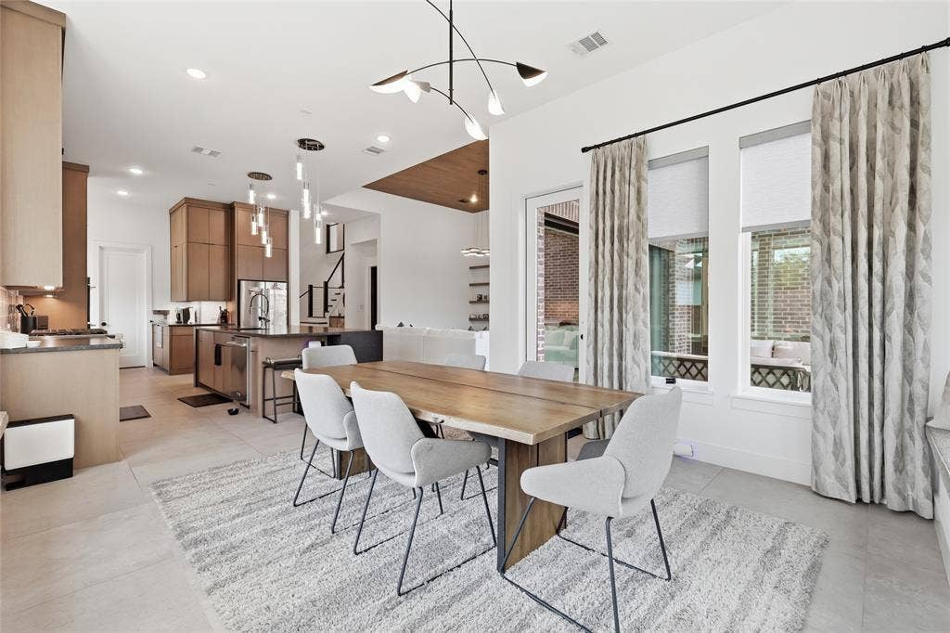
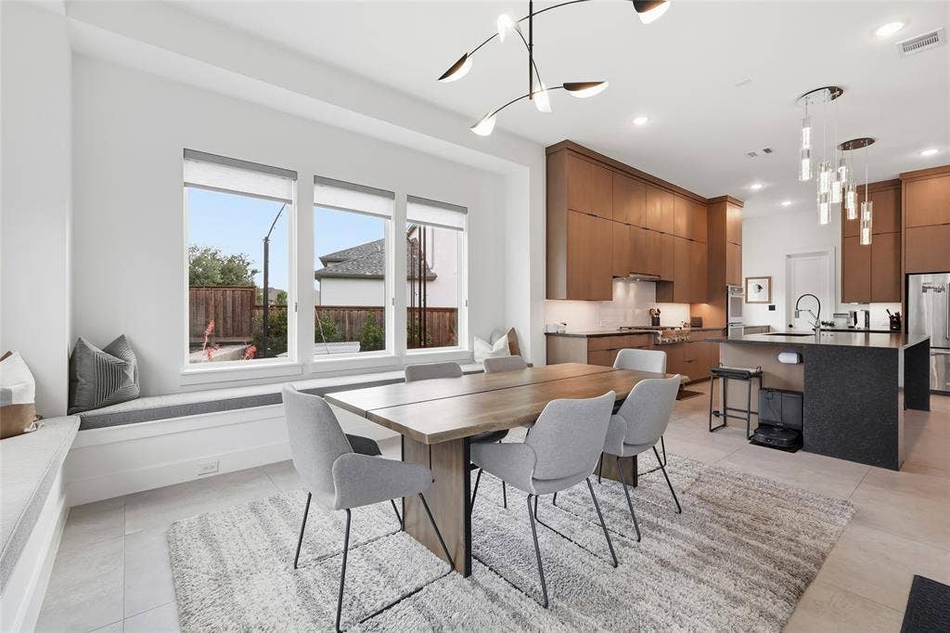
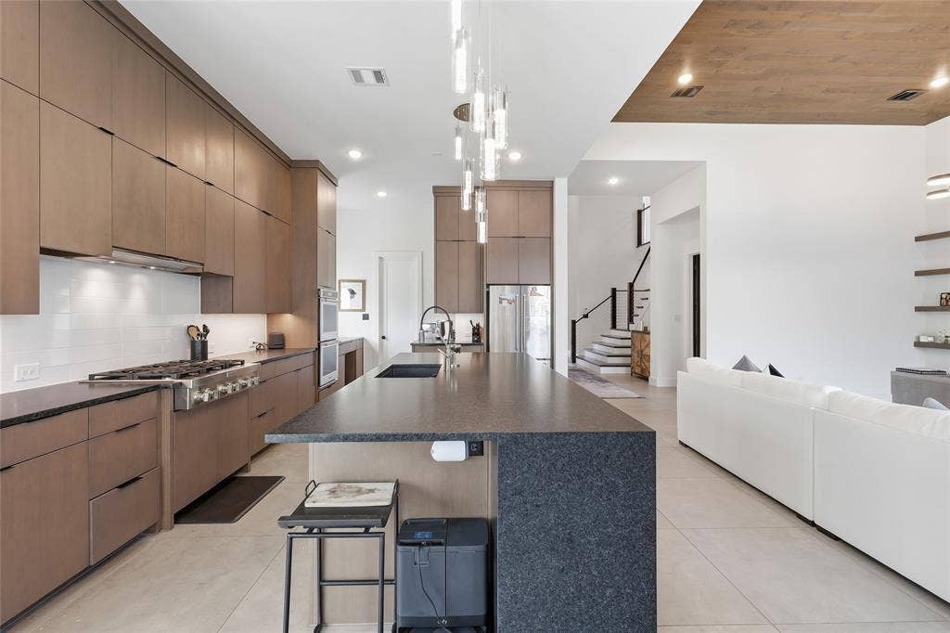
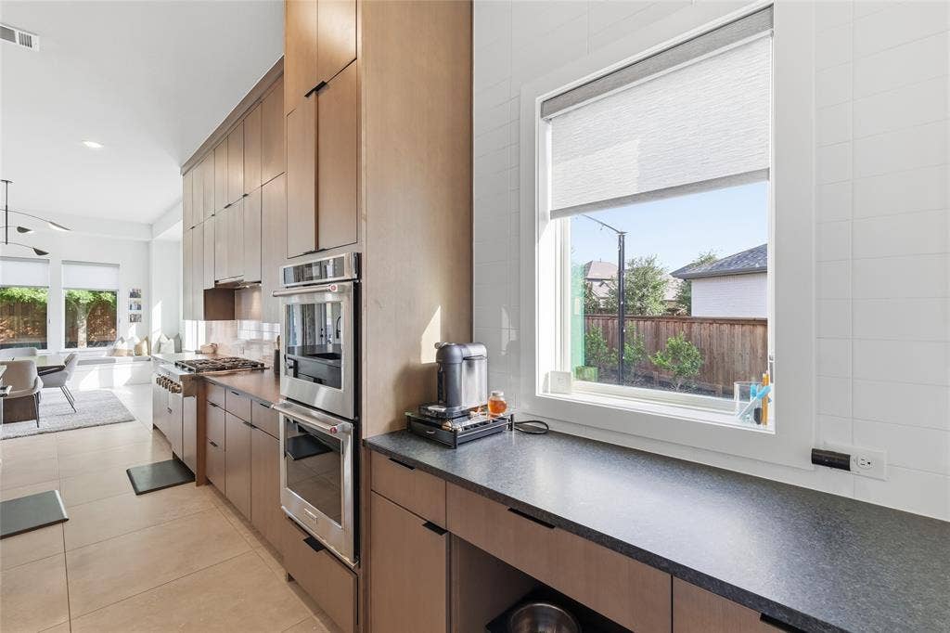
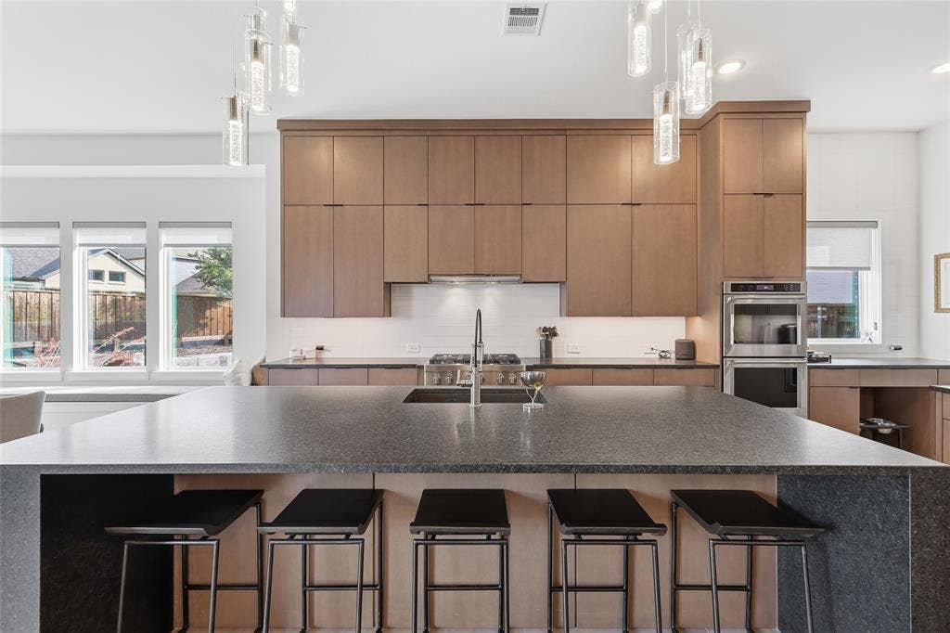
The wide-open, modern kitchen is beautifully appointed with expansive cabinetry, a coffee bar and built-in desk area, 2 walls of window seating, and a walk-in pantry.
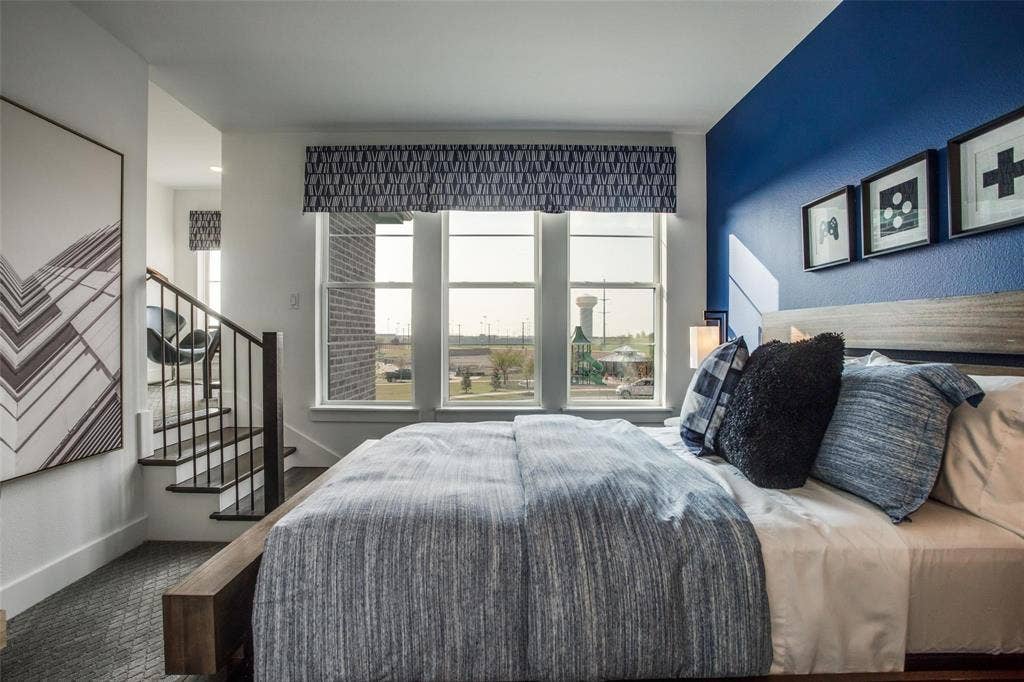
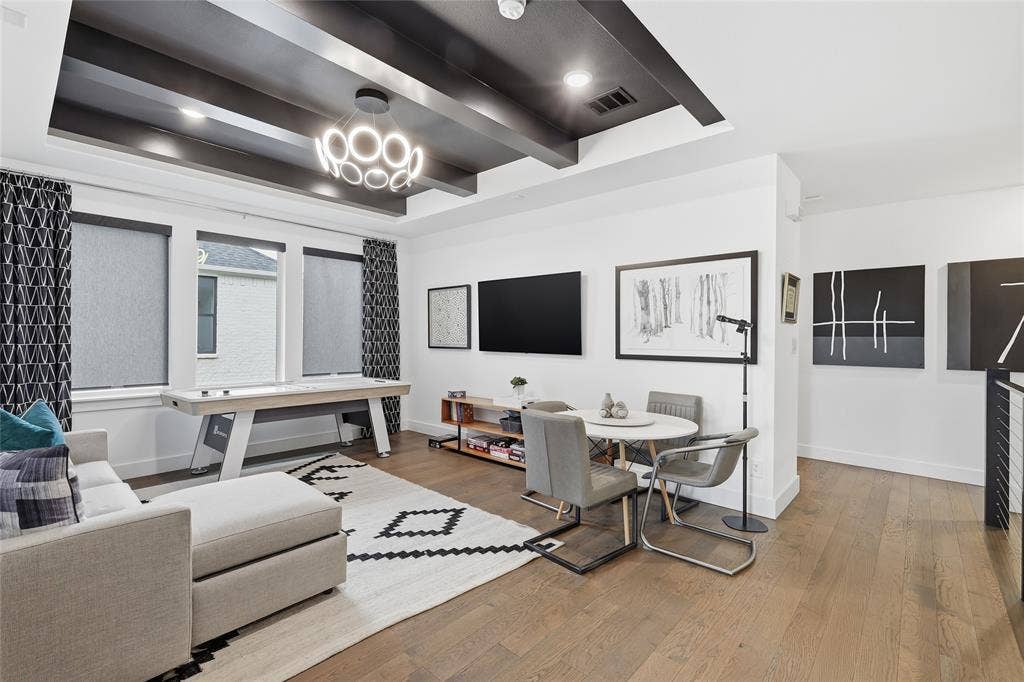
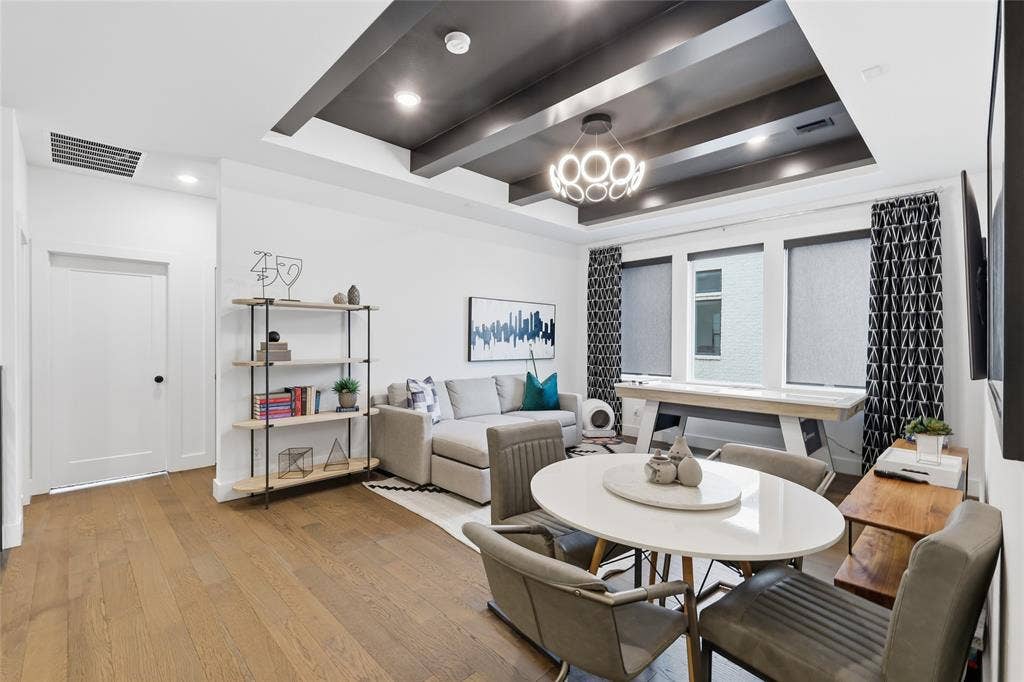
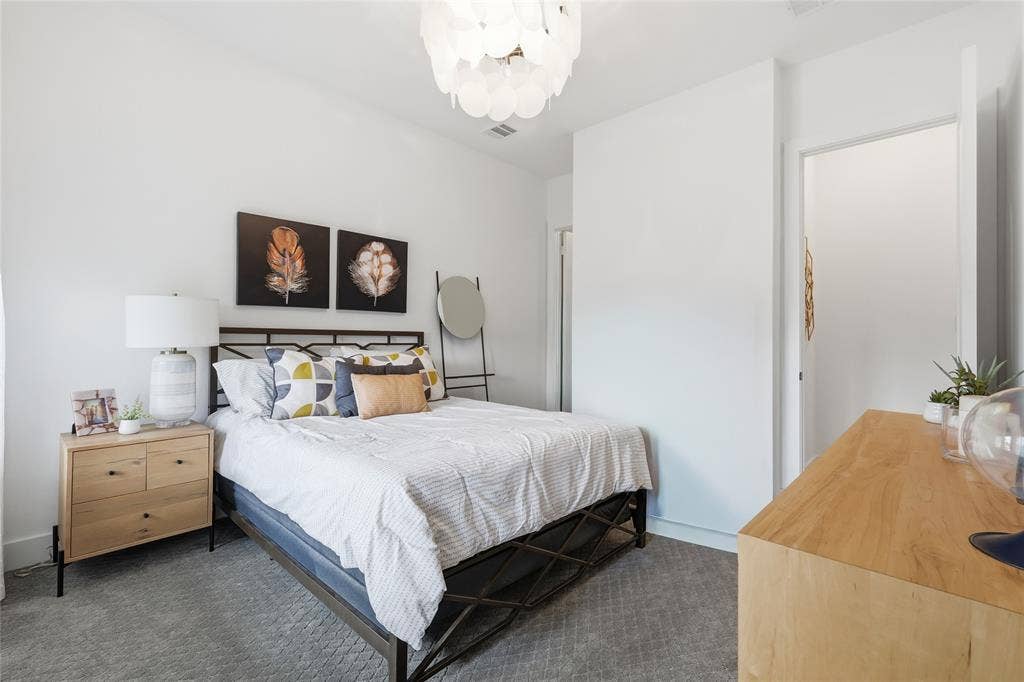
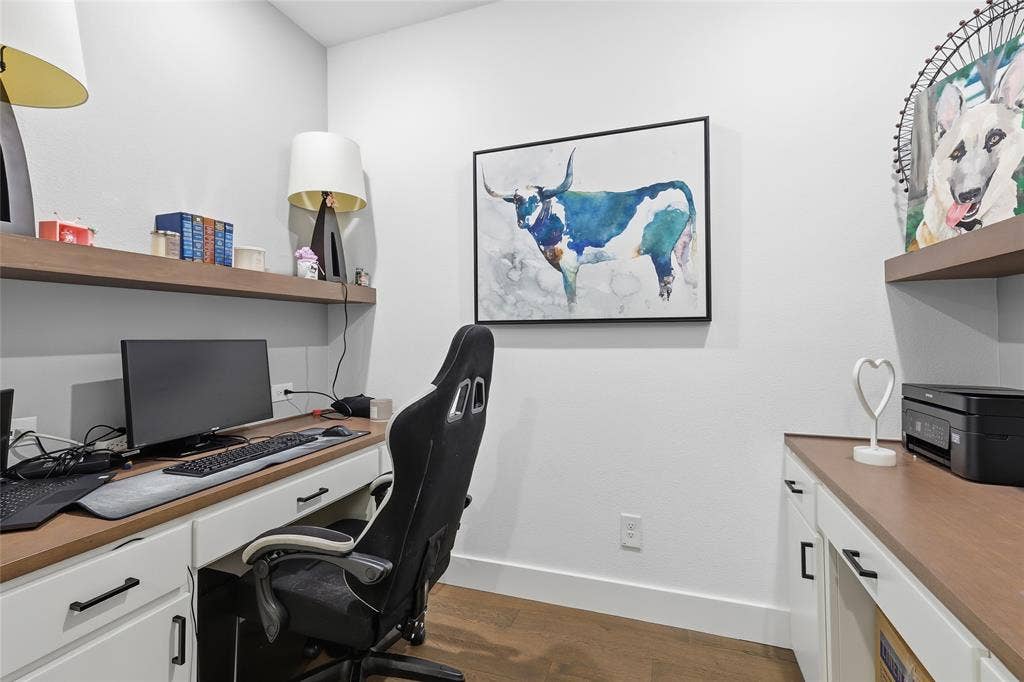
Upstairs guests can have their own private wing with 2 additional bedrooms, each with their own full bathroom and walk-in closets, an open game room, and a built-in double desk workstation nook-perfect for studying, working, or gaming.
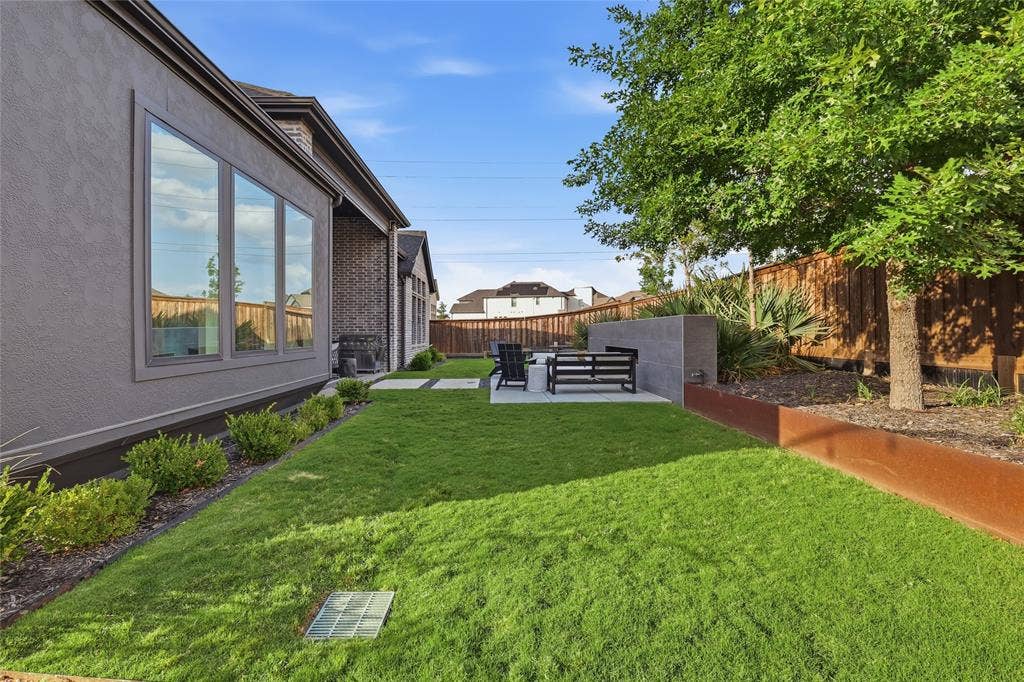
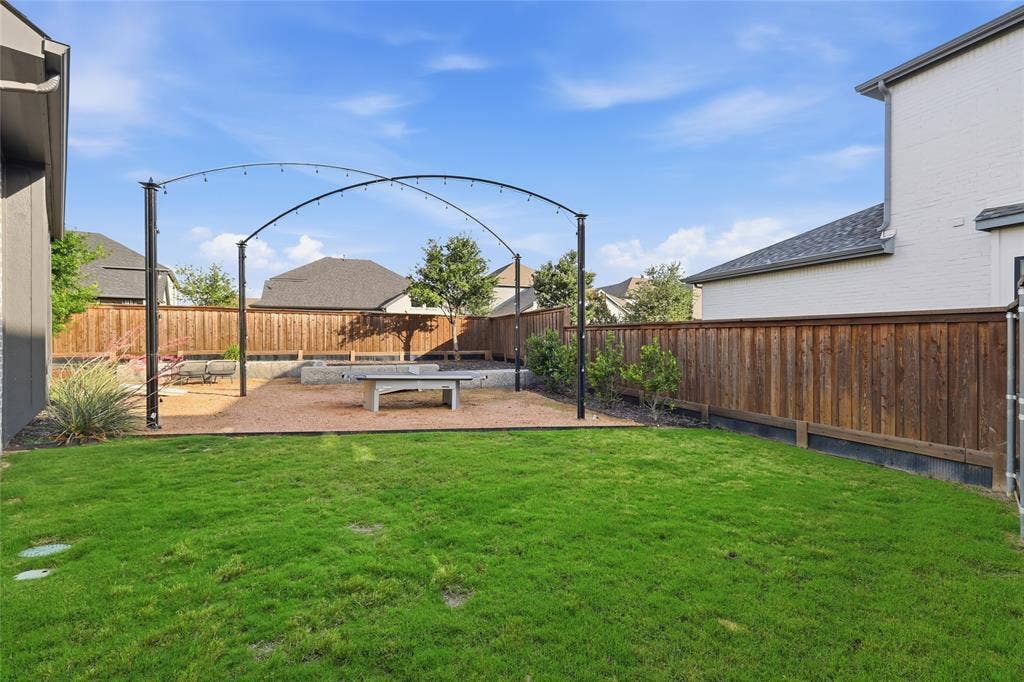
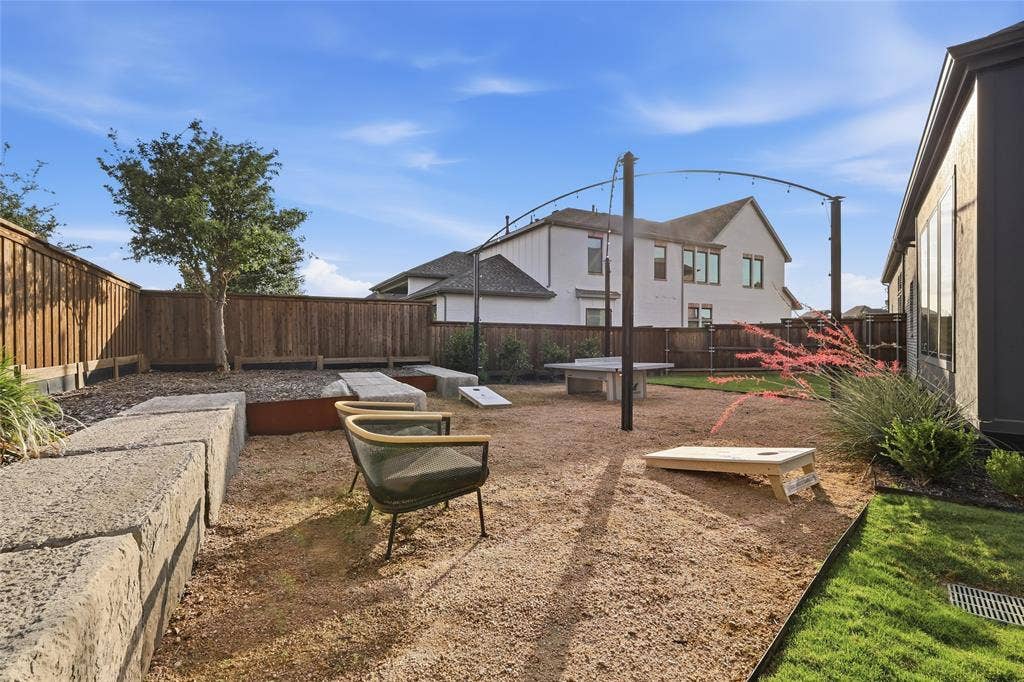
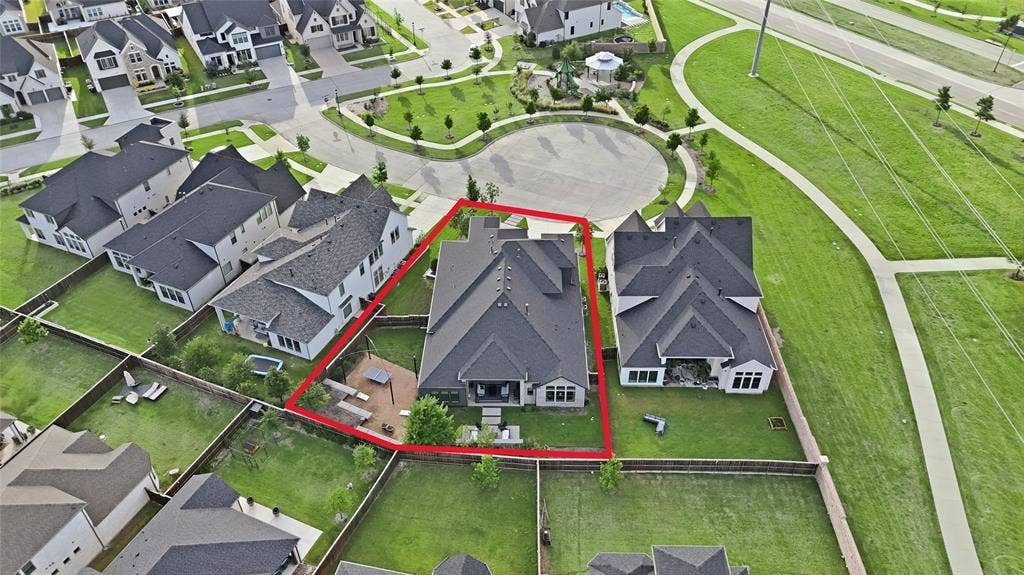
Situated on a rare, oversized quarter-acre, cul-de-sac lot directly across from a playground and expansive greenspace, the backyard was designed for entertaining and outdoor enjoyment. Features include a large, covered patio, modern concrete fire wall with lounge seating area, commercial-grade built-in ping pong table, beautifully tiered multi-level landscaping, and ample space to add a pool, outdoor ...
| Listing Id: | 21402749 |
|---|---|
| List Price: | $1,350,000 |
| Property Type: | Residential |
| Property Sub Type: | Single Family Residence |
| Status: | Active |
| Bedrooms Total: | 5 |
| Bathrooms Full: | 5 |
| Bathrooms Half: | 1 |
| Living Area: | 4,425 |
| Association Fee: | $94 |
| Lot Size Square Feet: | 11,325.6000 |
| Lot Size Acres: | 0.26 |
| Waterfront?: | No |
| City: | Frisco |
| County Or Parish: | Denton |
| Subdivision Name: | Northwood Manor |
| Postal Code: | 75033 |
| Year Built: | 2021 |
| Accessibility Features Yn: | No |
| Appliances: | Dishwasher,Disposal,Dryer,Electric Oven,Gas Cooktop,Gas Water Heater,Ice Maker,Microwave,Double Oven,Plumbed For Gas in Kitchen,Refrigerator,Tankless Water Heater,Vented Exhaust Fan,Washer |
| Association Fee Frequency: | Monthly |
| Association Fee Includes: | Full Use of Facilities, Maintenance Grounds, Maintenance Structure |
| Association Type: | Mandatory |
| Attached Garage?: | Yes |
| Basement Yn: | No |
| Bathrooms Total Decimal: | 5.10 |
| Bathrooms Total Integer: | 6 |
| Carport Spaces: | 3 |
| Community Features: | Curbs, Jogging Path/Bike Path, Playground, Sidewalks |
| Consent for Visitors to Record: | Audio, Video |
| Cooling: | Ceiling Fan(s), Central Air, Electric, ENERGY STAR Qualified Equipment |
| Covered Spaces: | 3 |
| Directions: | Exit Dallas Tollway at Panther Creek, turn left (West), turn left on Spruce Wood, left on Cabin Crest, right on Broken Log, left on Cedar Cottage Circle. Use GPS if needed. |
| Easements: | None |
| Elementary School: | Newman |
| Elementary School Name: | Newman |
| Exclusions: | Personal items |
| Exterior Features: | Covered Patio/Porch, Rain Gutters, Lighting, Outdoor Living Center, Private Yard |
| Fencing: | Wood |
| Fireplace Features: | Family Room, Heatilator, Living Room |
| Fireplaces Total: | 1 |
| Flooring: | Carpet, Ceramic Tile, Wood |
| Foundation Details: | Slab |
| Garage Length: | 34 |
| Garage Spaces: | 3 |
| Garage Width: | 20 |
| Garage?: | Yes |
| Heating: | Central, ENERGY STAR Qualified Equipment, Fireplace(s), Natural Gas |
| High School Name: | Memorial |
| Hoa Management Company: | Neighborhood Management Co |
| Hoa Management Company Phone: | 972-359-1548 |
| Horse Permitted Yn: | No |
| Interior Features: | Built-in Features, Built-in Wine Cooler, Cable TV Available, Cathedral Ceiling(s), Chandelier, Decorative Lighting, Double Vanity, Dry Bar, Eat-in Kitchen, Flat Screen Wiring, In-Law Suite Floorplan, Kitchen Island, Loft, Open Floorplan, Pantry, Smart Home System, Walk-In Closet(s), Wet Bar |
| Laundry Features: | Utility Room, Full Size W/D Area, Dryer Hookup, Washer Hookup |
| Levels: | Two |
| Listing Terms: | Cash, Conventional, FHA, VA Loan |
| Room Count: | 12 |
| Lot Features: | Adjacent to Greenbelt, Cul-De-Sac, Landscaped, Lrg. Backyard Grass, Sprinkler System |
| Lot Size: | Less Than .5 Acre (not Zero) |
| Lot Size Area: | 0.2600 |
| Lot Size Source: | Builder |
| Lot Size Units: | Acres |
| Middle School Name: | Trent |
| Multi Parcel ID: | No |
| Municipal Utility District?: | No |
| Number Of Dining Areas: | 1 |
| Number Of Living Areas: | 1 |
| Number Of Parking Spaces: | 3 |
| Parking Features: | Driveway, Garage, Garage Door Opener, Garage Faces Front, Lighted |
| Patio And Porch Features: | Covered, Front Porch, Patio, Rear Porch |
| Pool?: | No |
| Possession: | Closing/Funding, Negotiable |
| Property Attached?: | No |
| Restrictions: | None |
| Roof: | Composition |
| School District: | Frisco ISD |
| Security Features: | Burglar, Carbon Monoxide Detector(s), Security System, Smoke Detector(s) |
| Senior Community Yn: | No |
| Smart Home Features Appor Pass Y: | 1 |
| Special Taxing Entities: | 0 |
| Structural Style: | Single Detached |
| Transaction Type: | For Sale |
| Utilities: | Cable Available, City Sewer, City Water, Co-op Electric, Community Mailbox, Concrete, Curbs, Electricity Available, Individual Gas Meter, Individual Water Meter, Sidewalk |
| Will Subdivide: | No |
| Window Features: | Window Coverings |
| Year Built Details: | Preowned |
Listing Courtesy of: RE/MAX DFW Associates
Listing Agent: Brittany Lowe
214-529-0354
Mortgage Calculator
All listings featuring the  icon are provided courtesy of North Texas Real Estate Information Systems, Inc. (NTREIS), Copyright 2026. All rights reserved.
All information is believed accurate but not guaranteed. The properties displayed may not be all of the properties available through the IDX Program. Any use of this site other than by potential buyers or sellers is strictly prohibited.
North Texas Real Estate Information Systems, Inc. data last updated on October 08, 2026 03:54 PM - CT
Property Last Updated: October 08, 2026 03:54 PM - CT
