3409 Chivalry Drive
Denton, TX 76207
$375,000
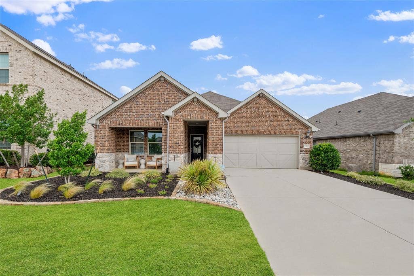
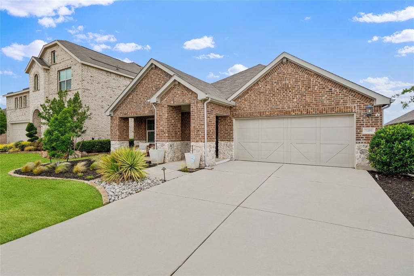
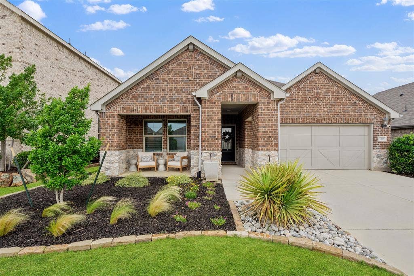
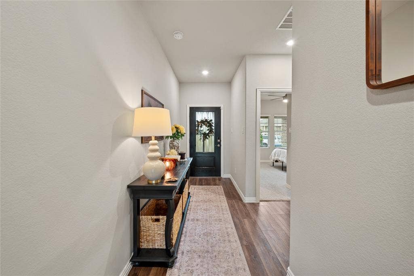
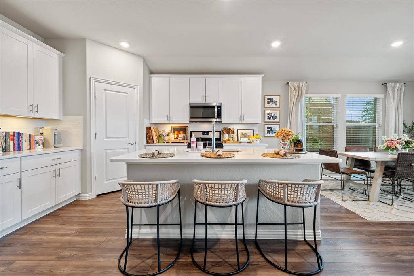
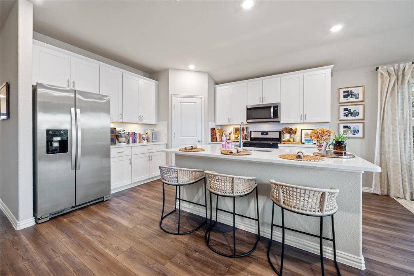
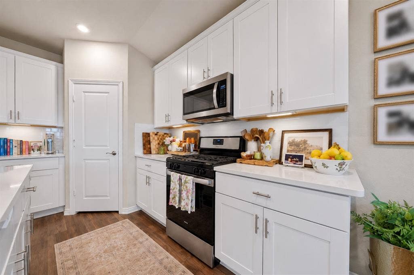
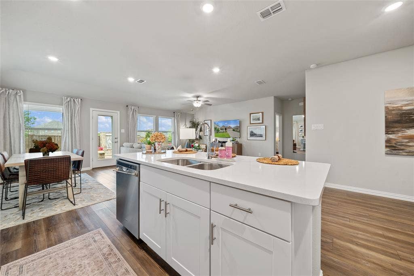
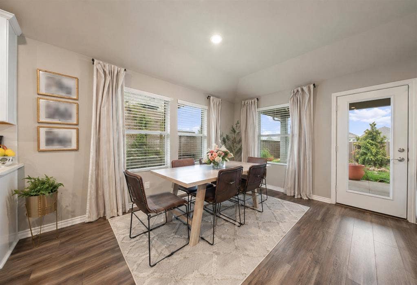
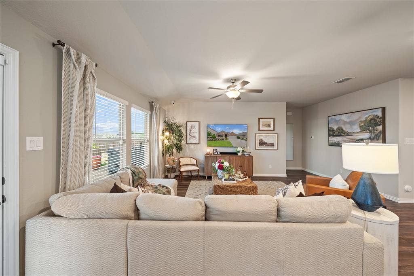
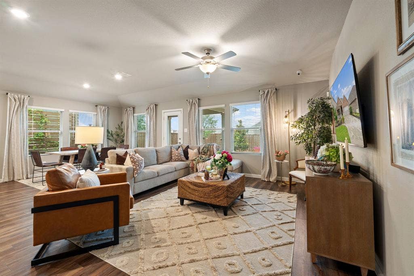
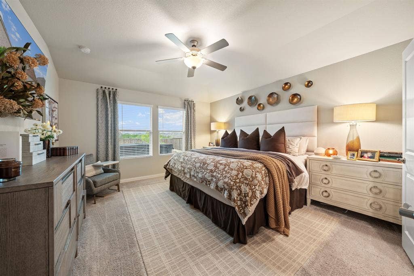
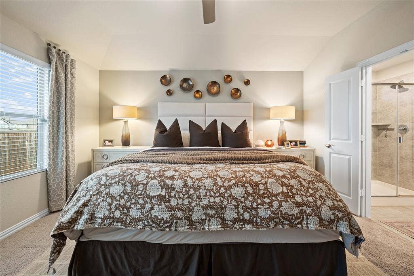
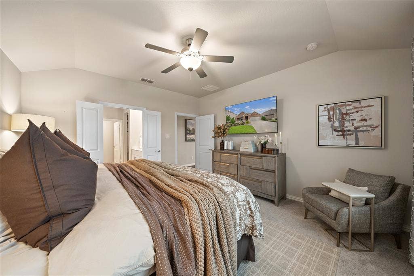
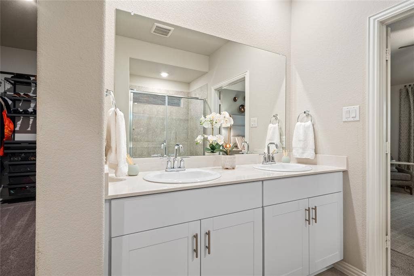
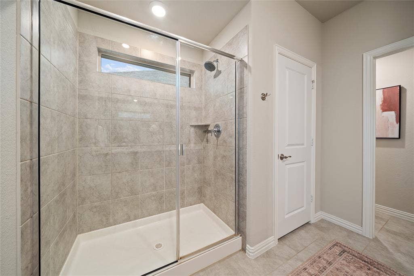
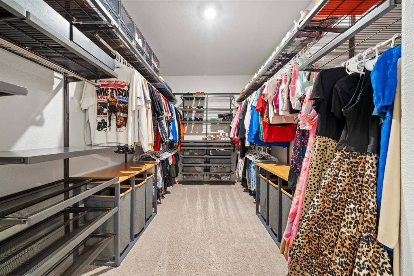
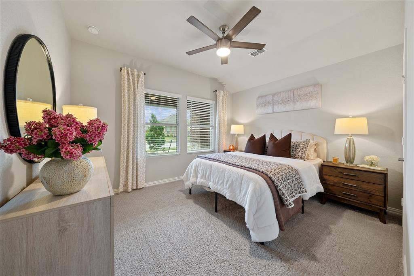
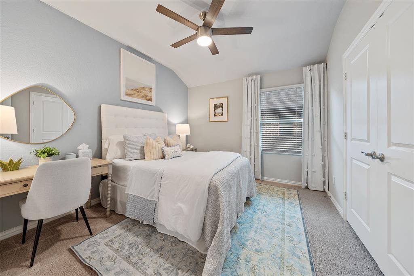
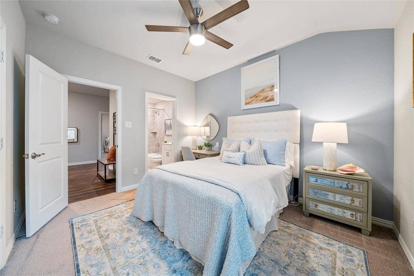
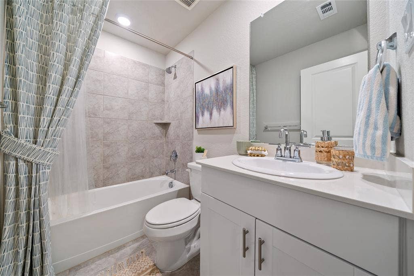
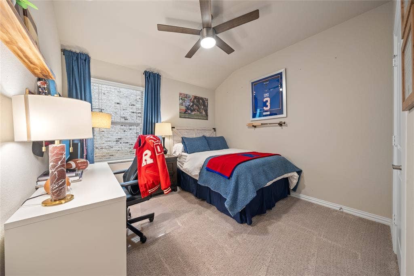
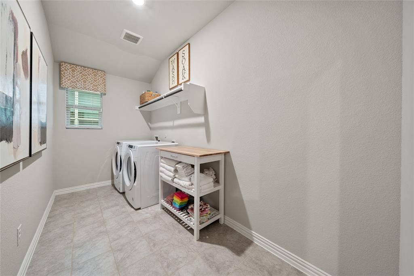
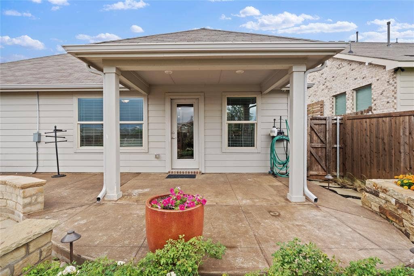
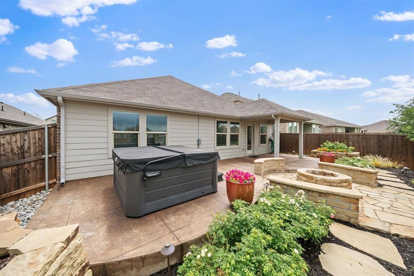
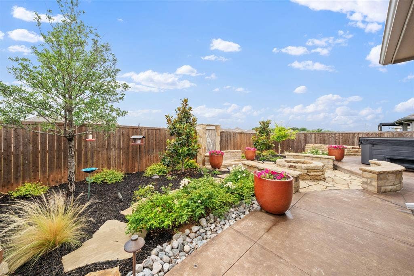
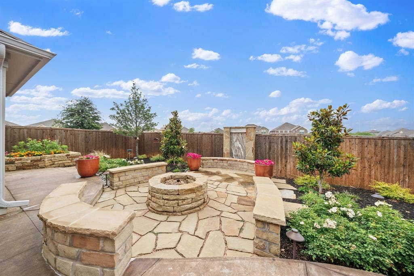
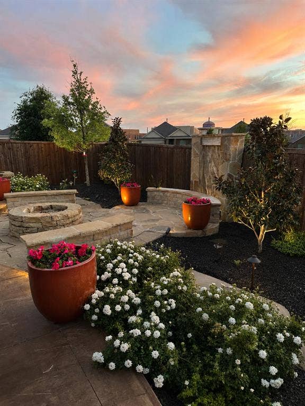
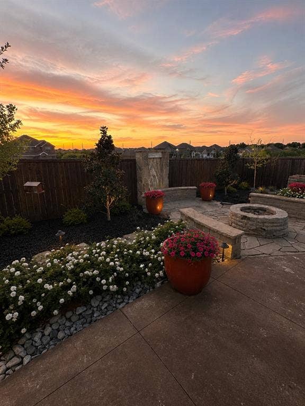
MOTIVATED Seller! Welcome to this beautifully upgraded former model home backed up to a greenbelt. Thoughtfully designed with luxury finishes, custom improvements, and exceptional indoor-outdoor living throughout. Situated on a professionally landscaped lot, this property offers stunning curb appeal and a backyard retreat that has been extensively enhanced far beyond the original builder design.The front, side, and backyard landscaping were fully redesigned and expanded, featuring an extended concrete patio, a custom stone fire pit with surrounding concrete seating, raised garden beds, privacy fence added along the left side of the home between neighboring property, irrigation and sprinkler systems, self-watering pots and garden beds, and a striking water fountain feature. Smart exterior lighting in both the front and backyard is programmed to coordinate with sunset timing, creating an elevated ambiance at night. Inside, the home showcases numerous model-home upgrades along with additional owner enhancements, including epoxy garage flooring, foam insulated garage walls and garage door, foam insulated attic space, ceiling fans in every room, custom organizational closet systems in all bedroom closets, and sub-flooring in the attic for improved storage functionality. The home also includes smart home features designed for convenience and efficiency. This beautiful home is close to the Rayzor Ranch shopping area with plenty of dining and retail options. Also, walking distance to Denton High School and Anita Reeves Elementary School, and less than a 5 mile drive to the University of North Texas. This is a rare opportunity ...
+ Read More| Listing Id: | 21278557 |
|---|---|
| List Price: | $375,000 |
| Property Type: | Residential |
| Property Sub Type: | Single Family Residence |
| Status: | Closed |
| Bedrooms Total: | 4 |
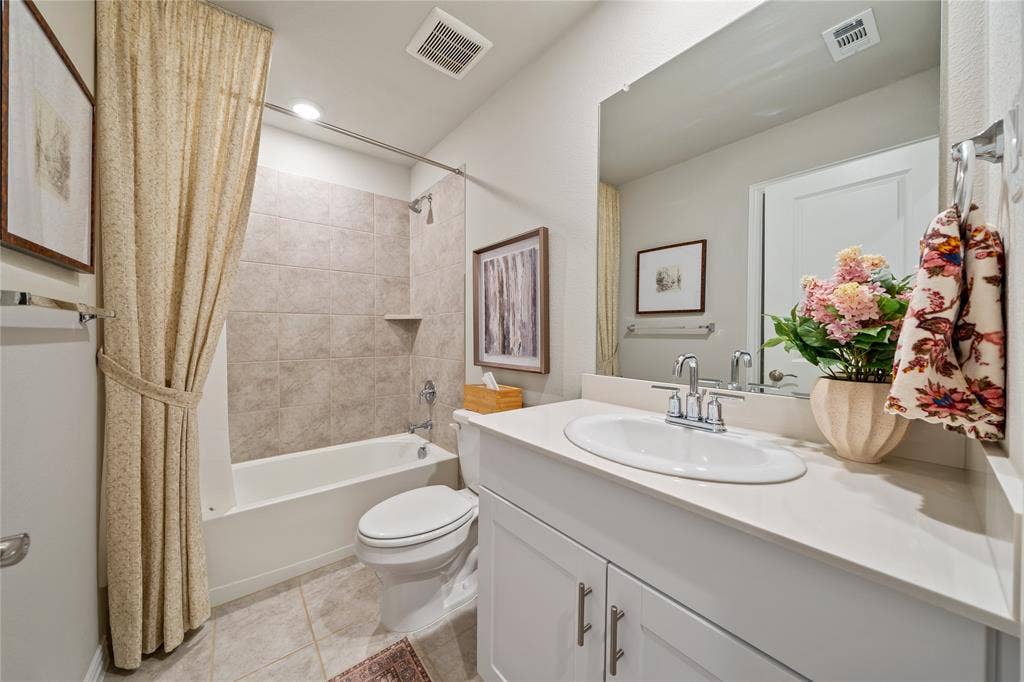
| Bathrooms Full: | 3 |
| Living Area: | 2,057 |
| Association Fee: | $544 |
| Unexempt Taxes: | $7,893 |
| Lot Size Square Feet: | 6,011.2800 |
| Lot Size Acres: | 0.138 |
| Waterfront?: | No |
| City: | Denton |
| County Or Parish: | Denton |
| Subdivision Name: | Kings Ridge Estates |
| Postal Code: | 76207 |
| Year Built: | 2022 |
| Accessibility Features Yn: | No |
| Appliances: | Dishwasher,Disposal,Dryer,Gas Cooktop,Gas Oven,Gas Range,Microwave,Refrigerator,Tankless Water Heater,Vented Exhaust Fan,Washer |
| Association Fee Frequency: | Annually |
| Association Fee Includes: | Management Fees |
| Association Type: | Mandatory |
| Attached Garage?: | Yes |
| Basement Yn: | No |
| Bathrooms Total Decimal: | 3.00 |
| Bathrooms Total Integer: | 3 |
| Buyer Financing: | Conventional |
| Covered Spaces: | 2 |
| Directions: | Use GPS. Coming in through neighborhood entrance, continue straight and it will be the third house on your left |
| Elementary School: | Anita Reeves |
| Elementary School Name: | Anita Reeves |
| Exterior Features: | Fire Pit, Rain Gutters, Lighting |
| Garage Length: | 20 |
| Garage Spaces: | 2 |
| Garage Width: | 20 |
| Garage?: | Yes |
| High School Name: | Denton |
| Hoa Management Company: | Gulf Professional Property Management Inc |
| Hoa Management Company Phone: | 469-600-5080 |
| Interior Features: | Kitchen Island, Open Floorplan, Pantry, Smart Home System, Walk-In Closet(s) |
| Laundry Features: | Dryer Hookup, Washer Hookup |
| Levels: | One |
| Listing Terms: | Cash, Conventional, FHA, VA Loan |
| Room Count: | 11 |
| Lot Size: | Less Than .5 Acre (not Zero) |
| Lot Size Area: | 0.1380 |
| Lot Size Units: | Acres |
| Middle School Name: | Calhoun |
| Multi Parcel ID: | No |
| Municipal Utility District?: | No |
| Notice Surveillance Devices Pres: | Audio, Video |
| Number Of Dining Areas: | 1 |
| Number Of Living Areas: | 1 |
| Number Of Parking Spaces: | 2 |
| Parking Features: | Epoxy Flooring, Garage |
| Pool?: | No |
| Possession: | Closing/Funding |
| Postal Code Plus 4: | 2045 |
| Property Attached?: | No |
| School District: | Denton ISD |
| Smart Home Features Appor Pass Y: | 1 |
| Structural Style: | Single Detached |
| Transaction Type: | For Sale |
| Utilities: | City Sewer, City Water |
| Will Subdivide: | No |
Listing Courtesy of: RE/MAX Trinity
Listing Agent: Delano Robinson
972-317-9586
Mortgage Calculator
All listings featuring the  icon are provided courtesy of North Texas Real Estate Information Systems, Inc. (NTREIS), Copyright 2026. All rights reserved.
All information is believed accurate but not guaranteed. The properties displayed may not be all of the properties available through the IDX Program. Any use of this site other than by potential buyers or sellers is strictly prohibited.
North Texas Real Estate Information Systems, Inc. data last updated on October 08, 2026 03:48 PM - CT
Property Last Updated: October 08, 2026 03:48 PM - CT
