3379 Forest Glen Drive
Corinth, TX 76210
$625,000
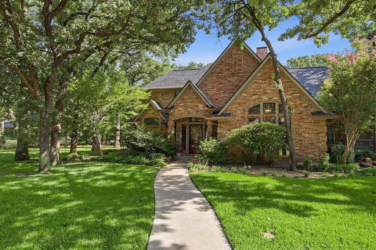
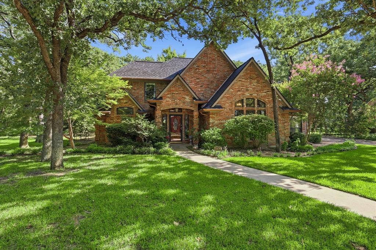
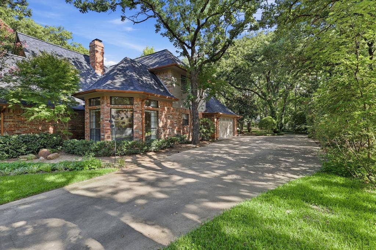
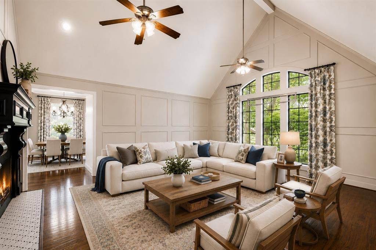
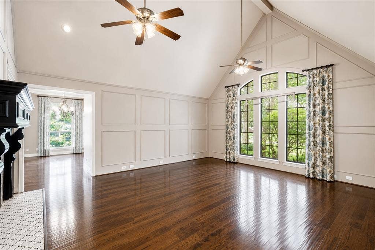
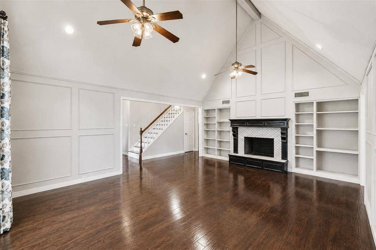
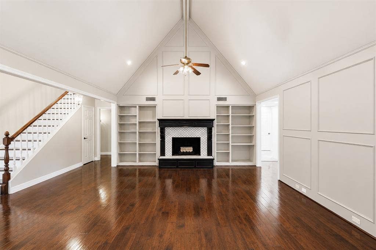
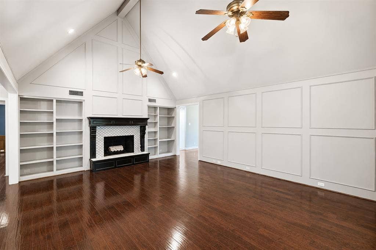
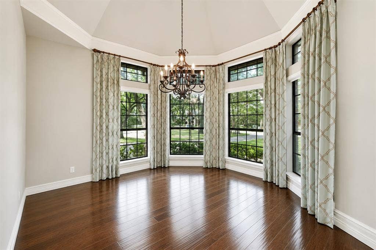
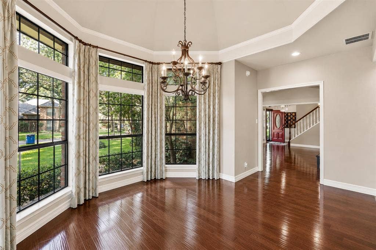
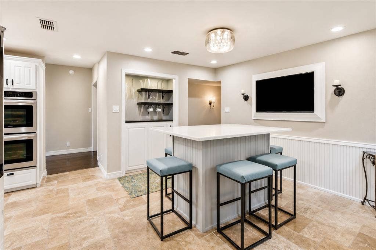
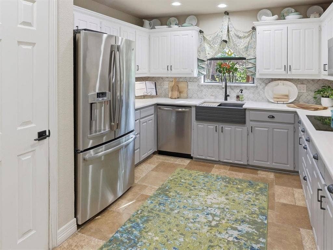
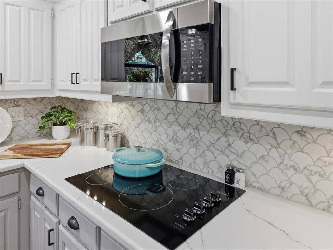
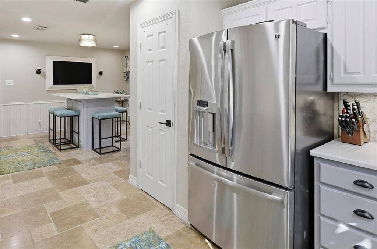
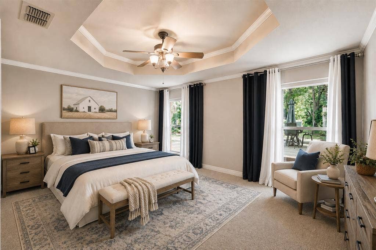
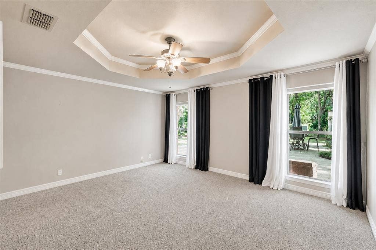
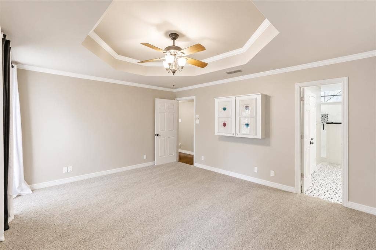
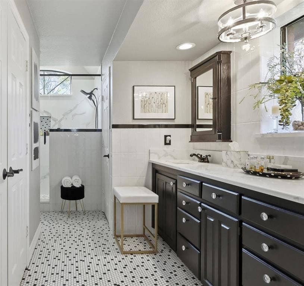
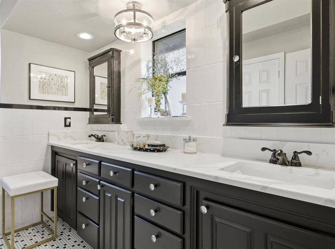
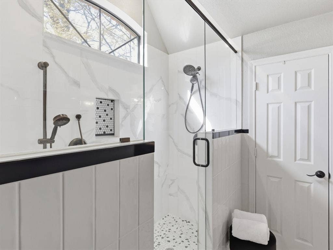
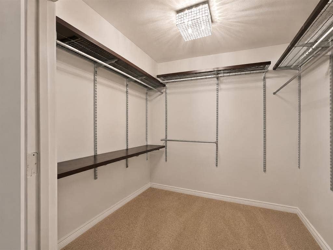
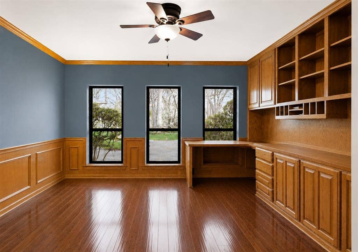
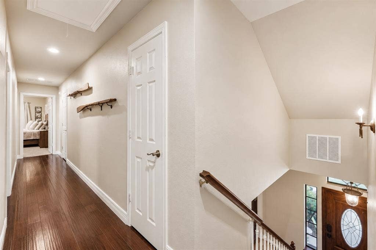
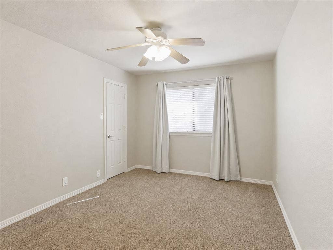
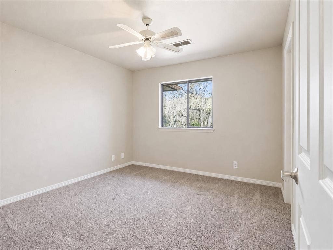
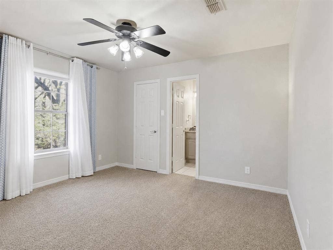
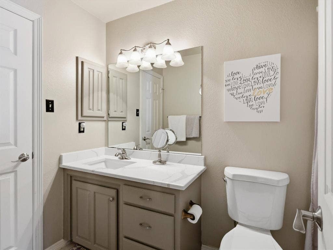
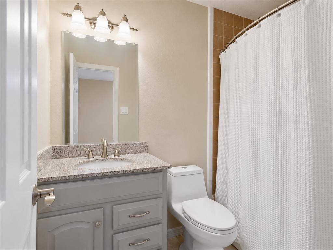
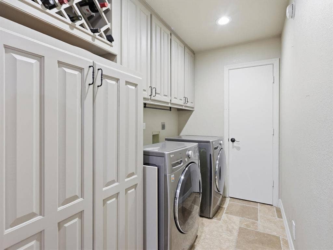
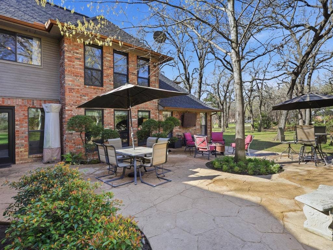
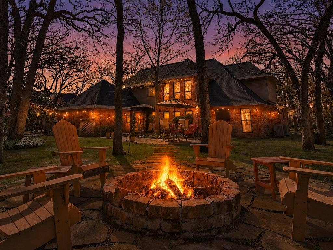
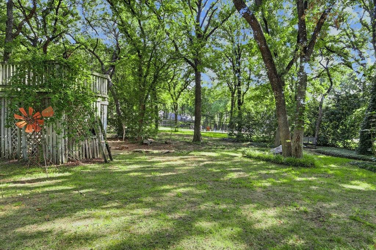
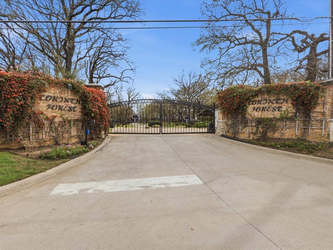
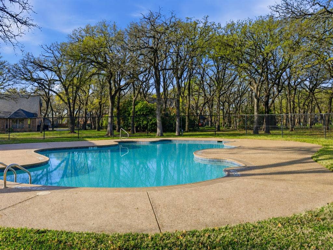
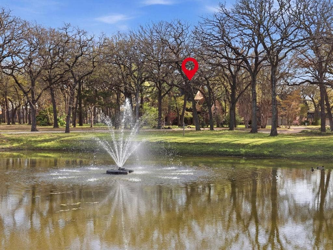
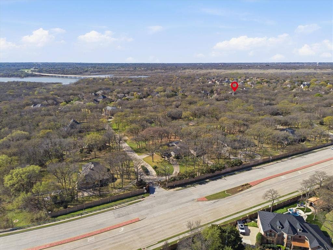
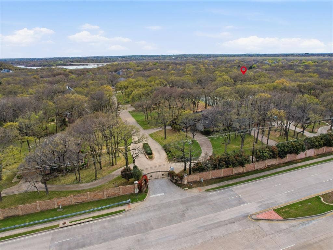
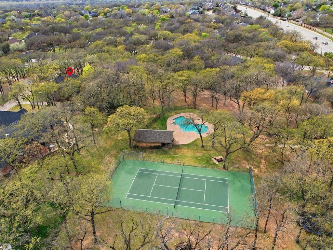
Tucked away on a private half-acre lot at the end of a quiet cul-de-sac, this stunning home is located in an exclusive gated community of just 24 homes, offering a rare blend of privacy and convenience. From the moment you step inside, you’re welcomed by rich hardwood floors, abundant natural light, and beautifully curated finishes throughout. The inviting living room features soaring cathedral ceilings, a cozy wood-burning fireplace, and custom built-ins—creating the perfect space for both everyday living and entertaining. The formal dining room is filled with natural light from floor-to-ceiling bay windows and enhanced by a chandelier and vaulted ceiling. The fully remodeled kitchen showcases quartz countertops, tiled backsplash, updated appliances, double oven, and ample cabinetry, while the adjacent breakfast area includes a bar-height island and built-in coffee bar, seamlessly connecting the home’s main spaces. The spacious primary suite offers tray ceilings, serene views, a sitting area, and a spa-inspired bath with a walk-in shower, dual vanities, penny tile flooring, and updated lighting. A large downstairs office with built-ins provides flexible space for work or hobbies. Upstairs features four additional bedrooms, including one with a private bath, a versatile central space ideal for a game or playroom, and two bedrooms connected by a Jack-and-Jill bath. Outside, enjoy the expansive backyard with beautiful landscaping, winding walkways, a firepit, and the calming sound of a nearby pond fountain, plus a long side driveway for extra parking and play space. Residents also ...
+ Read More| Listing Id: | 21386875 |
|---|---|
| List Price: | $625,000 |
| Property Type: | Residential |
| Property Sub Type: | Single Family Residence |
| Status: | Active |
| Bedrooms Total: | 5 |
| Bathrooms Full: | 3 |
| Bathrooms Half: | 1 |
| Living Area: | 3,034 |
| Association Fee: | $297 |
| Unexempt Taxes: | $10,474 |
| Lot Size Square Feet: | 25,003.4400 |
| Lot Size Acres: | 0.574 |
| Architectural Style: | Traditional,Tudor |
| Waterfront?: | No |
| City: | Corinth |
| County Or Parish: | Denton |
| Subdivision Name: | Corinth Forest |
| Postal Code: | 76210 |
| Year Built: | 1990 |
| Accessibility Features Yn: | No |
| Appliances: | Dishwasher,Disposal,Electric Oven,Microwave,Double Oven |
| Association Fee Frequency: | Monthly |
| Association Fee Includes: | Full Use of Facilities, Management Fees |
| Association Type: | Mandatory |
| Attached Garage?: | Yes |
| Basement Yn: | No |
| Bathrooms Total Decimal: | 3.10 |
| Bathrooms Total Integer: | 4 |
| Consent for Visitors to Record: | Audio, Video |
| Construction Materials: | Brick |
| Cooling: | Ceiling Fan(s), Central Air, Electric |
| Covered Spaces: | 2 |
| Directions: | From Fort Worth Dr in Denton, take Interstate 35E south. Exit Swisher Rd., Post Oak Dr and turn left. Continue, then turn right on Parkridge Dr. Turn left on Forest Glen Dr3379 will be on your right in Corinth. |
| Elementary School: | Hawk |
| Elementary School Name: | Hawk |
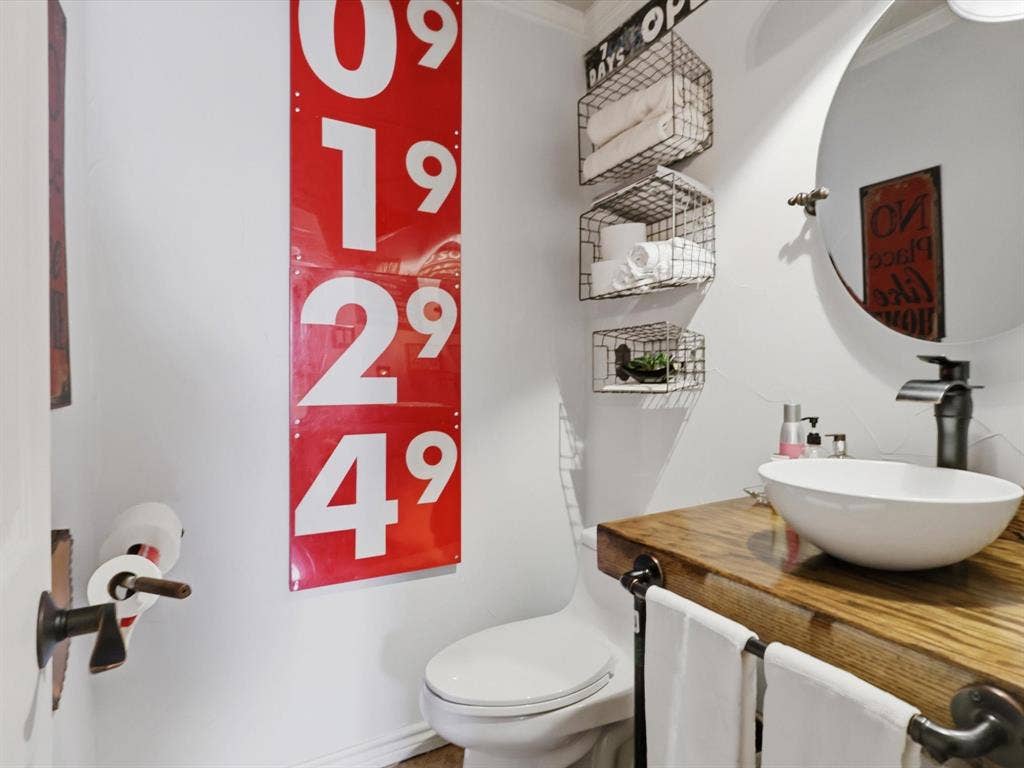
| Exclusions: | 2 pieces of artwork. Red artwork and toilet paper holder in half bath. Stain Glass over living room windows. Boat Oars |
| Exterior Features: | Fire Pit, Rain Gutters |
| Fencing: | None |
| Fireplace Features: | Living Room, Wood Burning |
| Fireplaces Total: | 1 |
| Flooring: | Carpet, Ceramic Tile, Wood |
| Foundation Details: | Slab |
| Garage Length: | 19 |
| Garage Spaces: | 2 |
| Garage Width: | 21 |
| Garage?: | Yes |
| Heating: | Central, Electric, Fireplace(s) |
| High School Name: | Guyer |
| Hoa Management Company: | Corinth Forest HOA |
| Hoa Management Company Phone: | 214-952-4152 |
| Horse Permitted Yn: | No |
| Interior Features: | Built-in Features, Cathedral Ceiling(s), Flat Screen Wiring, High Speed Internet Available, Open Floorplan, Walk-In Closet(s) |
| Levels: | Two |
| Listing Terms: | Cash, Conventional, FHA, VA Loan |
| Room Count: | 12 |
| Lot Features: | Cul-De-Sac, Lrg. Backyard Grass, Many Trees, Sprinkler System, Tank/ Pond, Water/Lake View |
| Lot Size: | .5 to < 1 Acre |
| Lot Size Area: | 0.5740 |
| Lot Size Units: | Acres |
| Middle School Name: | Crownover |
| Multi Parcel ID: | No |
| Municipal Utility District?: | No |
| Notice Surveillance Devices Pres: | Audio, Video |
| Number Of Dining Areas: | 2 |
| Number Of Living Areas: | 1 |
| Number Of Parking Spaces: | 2 |
| Parking Features: | Driveway, Garage Door Opener, Garage Faces Side, Kitchen Level |
| Pool?: | No |
| Possession: | Closing/Funding |
| Postal Code Plus 4: | 2179 |
| Property Attached?: | No |
| Roof: | Composition |
| School District: | Denton ISD |
| Security Features: | Carbon Monoxide Detector(s), Smoke Detector(s) |
| Smart Home Features Appor Pass Y: | 0 |
| Soil Type: | Unknown |
| Structural Style: | Single Detached |
| Transaction Type: | For Sale |
| Utilities: | Cable Available, City Sewer, Electricity Connected, Septic |
| Will Subdivide: | No |
| Year Built Details: | Preowned |
Listing Courtesy of: Real Broker, LLC
Listing Agent: Chrissy Mallouf
940-206-7555
Mortgage Calculator
All listings featuring the  icon are provided courtesy of North Texas Real Estate Information Systems, Inc. (NTREIS), Copyright 2026. All rights reserved.
All information is believed accurate but not guaranteed. The properties displayed may not be all of the properties available through the IDX Program. Any use of this site other than by potential buyers or sellers is strictly prohibited.
North Texas Real Estate Information Systems, Inc. data last updated on October 08, 2026 03:48 PM - CT
Property Last Updated: October 08, 2026 03:48 PM - CT
