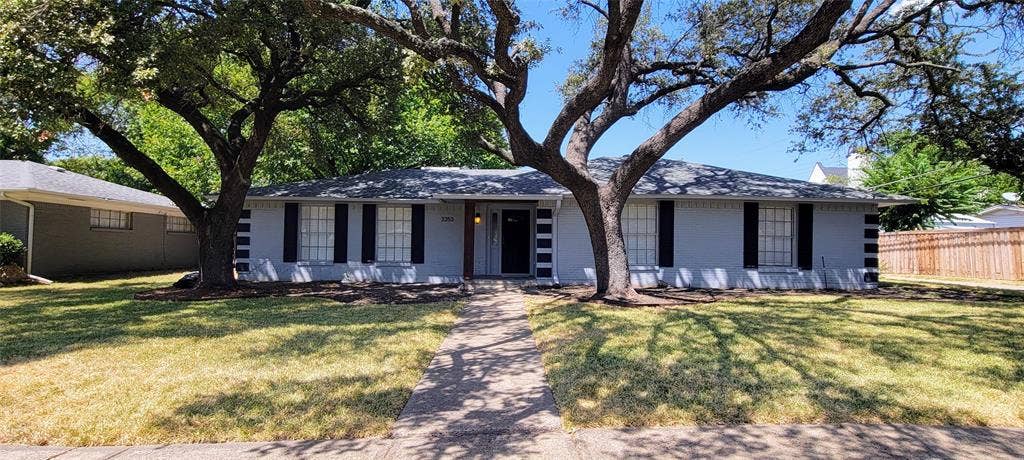
Check out this clean, spacious five-bedroom home for under $1M in a highly desirable location with no HOA. Foundation to roof, flooring to fixtures, everything is brand new! With two living rooms and two dining areas, you will love the flexibility. Three full bathrooms means no waiting, and two master bedrooms give plenty of space for everyone to spread out. Don't miss out, this incredible home is in the perfect location to commute anywhere in the metroplex! A huge covered patio and storage shed in the back yard give you added storage and shade. All appliances will remain - fridge, stove, microwave, washer and dryer included - furniture is negotiable. Interior pictures coming soon, currently installing new closet doors and upgraded trim, please excuse the mess.
| Listing Id: | 21394157 |
|---|---|
| List Price: | $879,900 |
| Property Type: | Residential |
| Property Sub Type: | Single Family Residence |
| Status: | Active |
| Bedrooms Total: | 5 |
| Bathrooms Full: | 3 |
| Living Area: | 2,231 |
| Unexempt Taxes: | $9,816 |
| Lot Size Square Feet: | 10,193.0400 |
| Lot Size Acres: | 0.234 |
| Waterfront?: | No |
| City: | Dallas |
| County Or Parish: | Dallas |
| Subdivision Name: | Webster Grove |
| Postal Code: | 75229 |
| Year Built: | 1960 |
| Accessibility Features Yn: | No |
| Appliances: | Dishwasher,Disposal,Electric Cooktop,Electric Oven,Microwave,Refrigerator |
| Association Type: | None |
| Basement Yn: | No |
| Bathrooms Total Decimal: | 3.00 |
| Bathrooms Total Integer: | 3 |
| Consent for Visitors to Record: | None |
| Cooling: | Ceiling Fan(s), Central Air, Electric, Multi Units |
| Directions: | Near the intersection of Royal and Marsh in Northwest Dallas |
| Elementary School: | Degolyer |
| Elementary School Name: | Degolyer |
| Exterior Features: | Covered Patio/Porch, Rain Gutters |
| Fencing: | Fenced, Wood |
| Fireplace Features: | Brick, Den |
| Fireplaces Total: | 1 |
| Flooring: | Carpet, Luxury Vinyl Plank |
| Foundation Details: | Slab |
| Garage?: | No |
| Heating: | Central, Fireplace(s), Natural Gas |
| High School Name: | White |
| Interior Features: | Decorative Lighting, Double Vanity, Eat-in Kitchen, Granite Counters, High Speed Internet Available, In-Law Suite Floorplan, Pantry, Vaulted Ceiling(s), Wired for Data, Second Primary Bedroom |
| Laundry Features: | Utility Room, Full Size W/D Area |
| Levels: | One |
| Listing Terms: | Cash, Conventional, FHA |
| Room Count: | 2 |
| Lot Size: | Less Than .5 Acre (not Zero) |
| Lot Size Area: | 0.2340 |
| Lot Size Units: | Acres |
| Middle School Name: | Marsh |
| Multi Parcel ID: | No |
| Municipal Utility District?: | No |
| Notice Surveillance Devices Pres: | Video |
| Number Of Dining Areas: | 2 |
| Number Of Living Areas: | 2 |
| Other Structures: | Separate Entry Quarters, Shed(s) |
| Parking Features: | Alley Access, Converted Garage, Driveway, No Garage |
| Patio And Porch Features: | Covered, Front Porch, Patio, Rear Porch |
| Pool?: | No |
| Possession: | Closing/Funding |
| Postal Code Plus 4: | 3853 |
| Property Attached?: | No |
| Roof: | Composition |
| School District: | Dallas ISD |
| Smart Home Features Appor Pass Y: | 0 |
| Structural Style: | Single Detached |
| Transaction Type: | For Sale |
| Utilities: | Alley, Cable Available, City Sewer, City Water, Concrete, Curbs, Electricity Connected, Individual Gas Meter, Sewer Available, Sidewalk |
| Will Subdivide: | No |
| Window Features: | Shutters |
| Year Built Details: | Preowned |
Listing Courtesy of: JR Premier Properties
Listing Agent: Monica Pineda
214-395-7935
Mortgage Calculator
All listings featuring the  icon are provided courtesy of North Texas Real Estate Information Systems, Inc. (NTREIS), Copyright 2026. All rights reserved.
All information is believed accurate but not guaranteed. The properties displayed may not be all of the properties available through the IDX Program. Any use of this site other than by potential buyers or sellers is strictly prohibited.
North Texas Real Estate Information Systems, Inc. data last updated on October 08, 2026 03:54 PM - CT
Property Last Updated: October 08, 2026 03:54 PM - CT
