3325 Wellington Lane
Northlake, TX 76247
$1,599,990
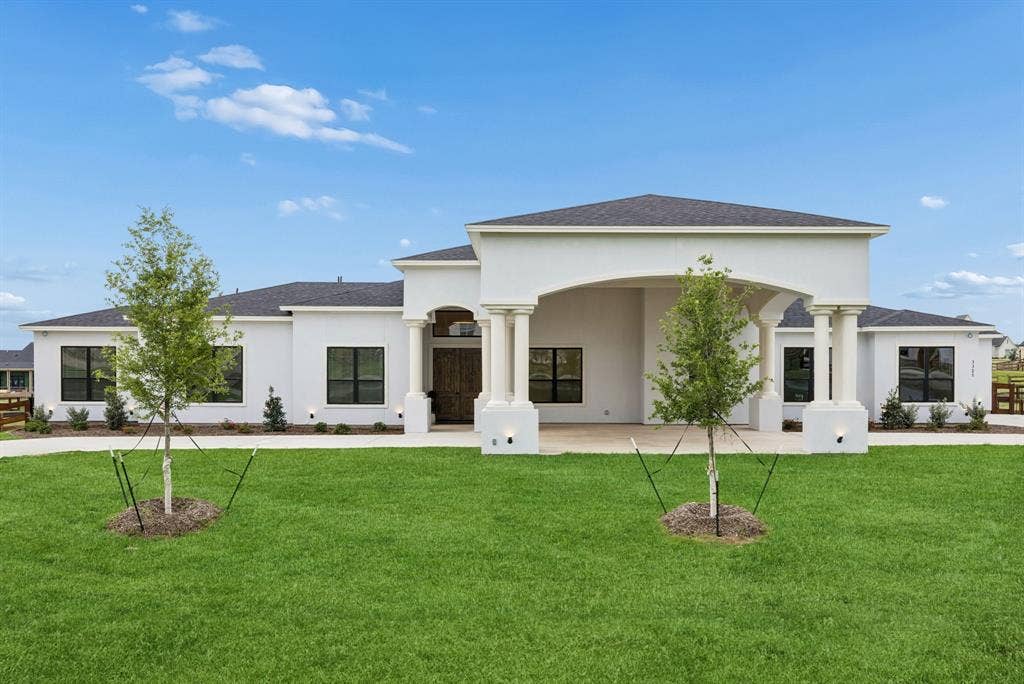
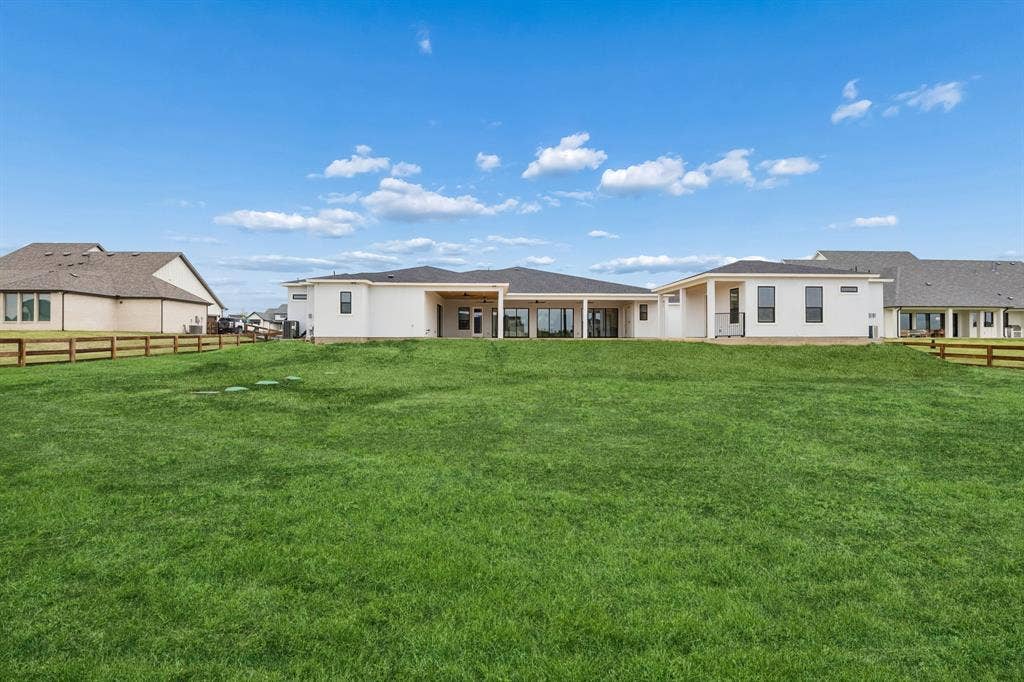
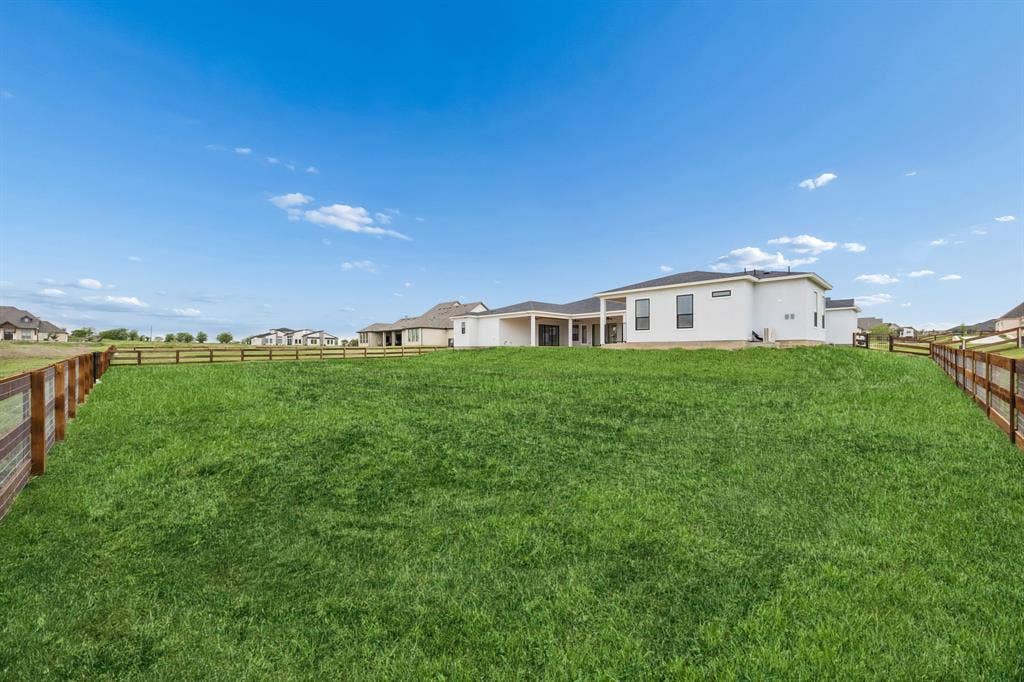
Sprawling one-story Mediterranean-style stucco home set on a full acre, offering luxury, flexibility, and barely lived-in condition. The owner’s relocation creates a rare opportunity to own a pristine, move-in-ready property with a detached guest house (casita)—ideal for multi-generational living, a private office, or income-producing Airbnb.
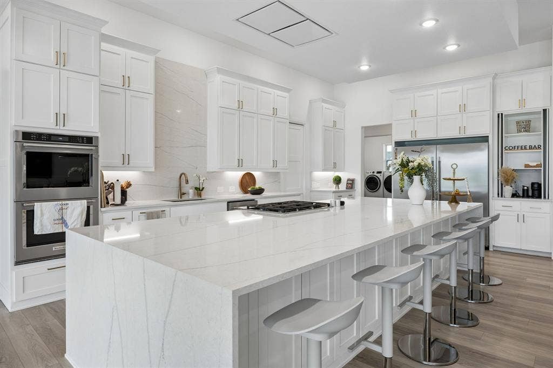
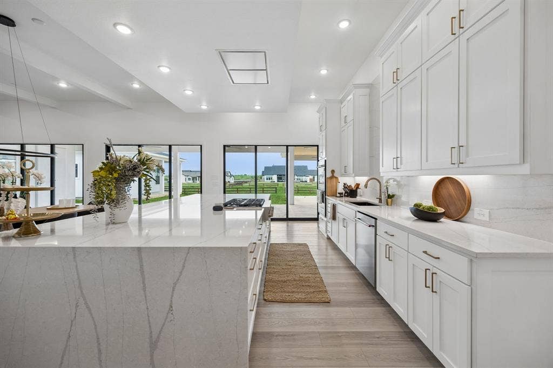
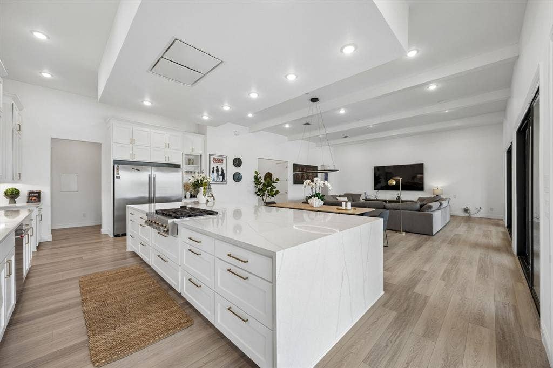
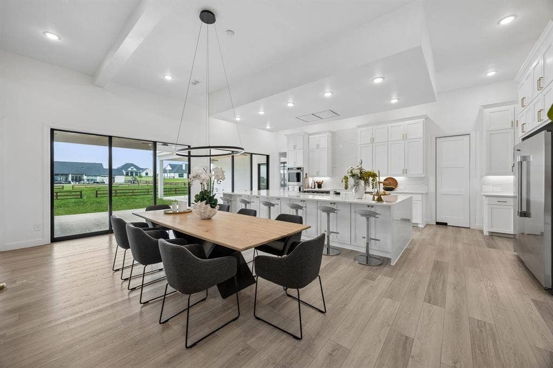
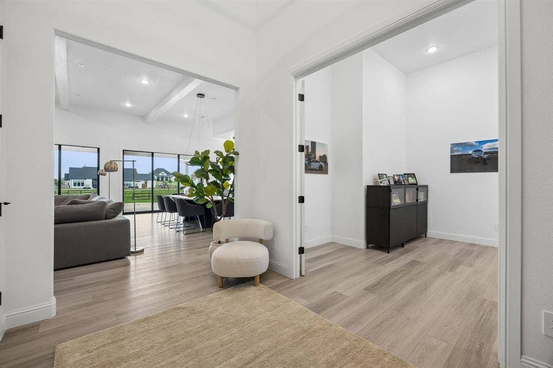
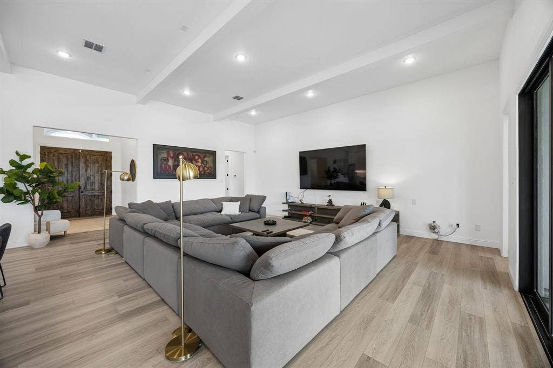
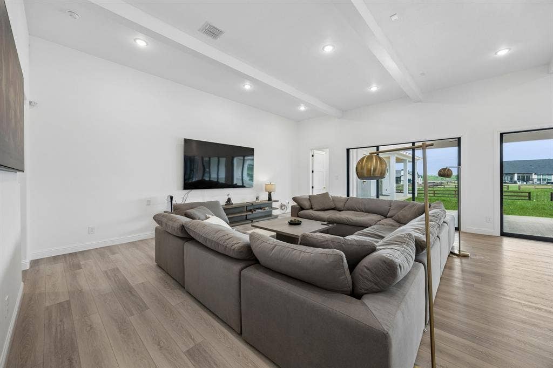
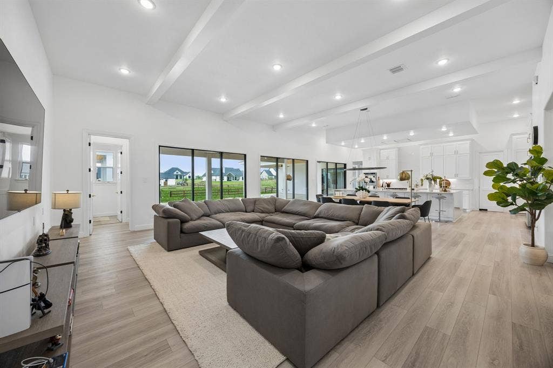
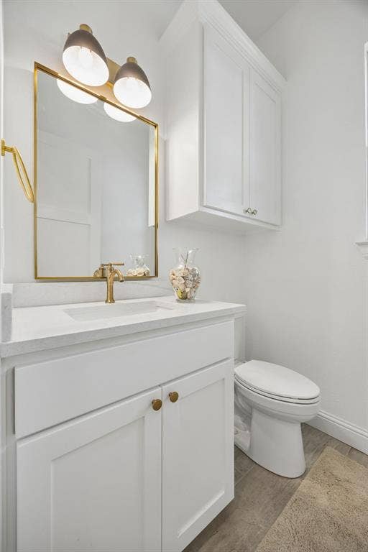
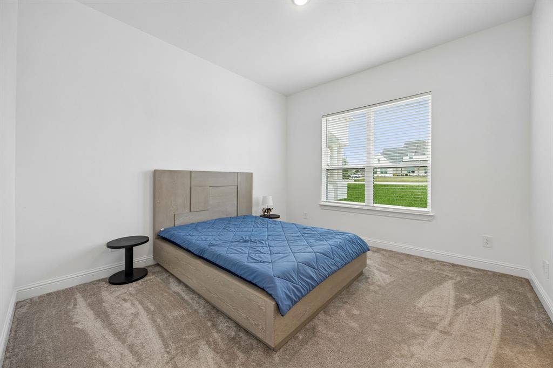
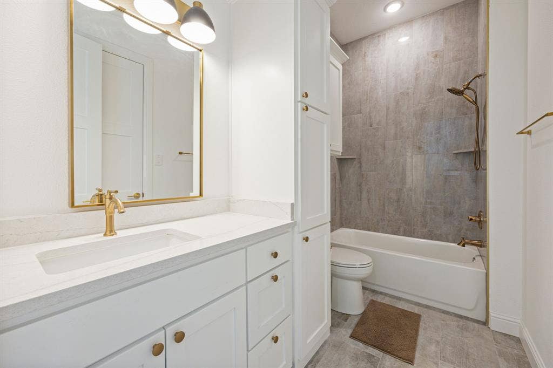
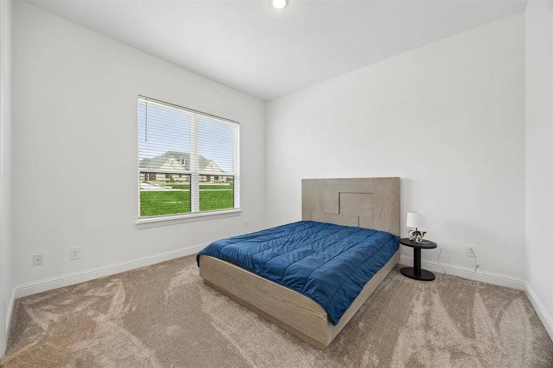
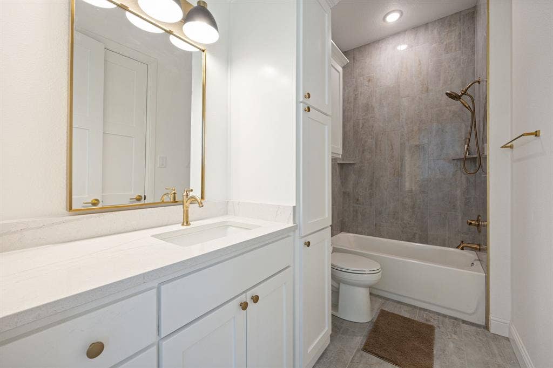
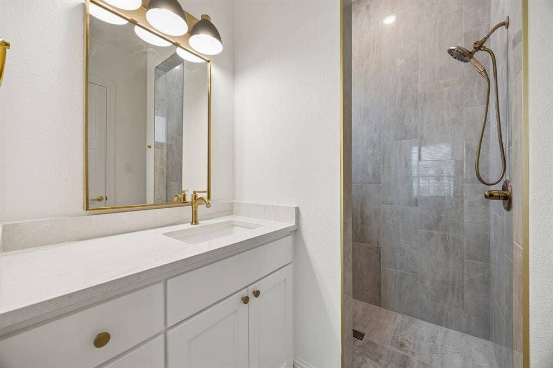
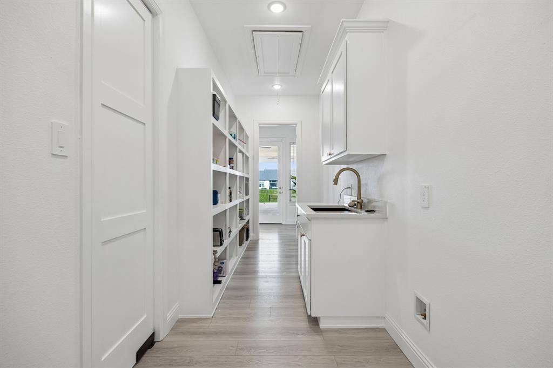
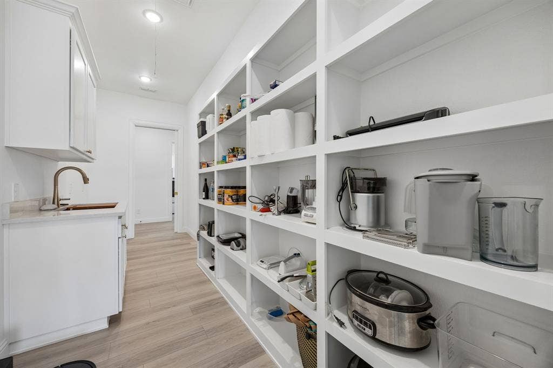
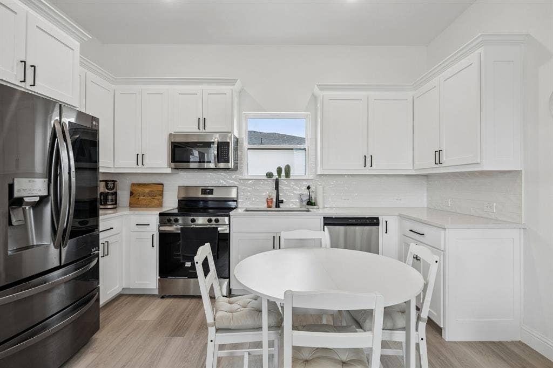
The main residence features 4 spacious bedrooms, each with its own ensuite bath, designed for both comfort and privacy. Light-filled living spaces showcase floor-to-ceiling sliding windows that seamlessly open to the expansive covered patio, creating a true indoor-outdoor experience. The chef’s kitchen is a showstopper with quartzite countertops, a massive waterfall island, built-in refrigerator, gas cooktop, stainless steel appliances, abundant white cabinetry, and a large prep pantry with sink—all opening to the main living area, perfect for entertaining.
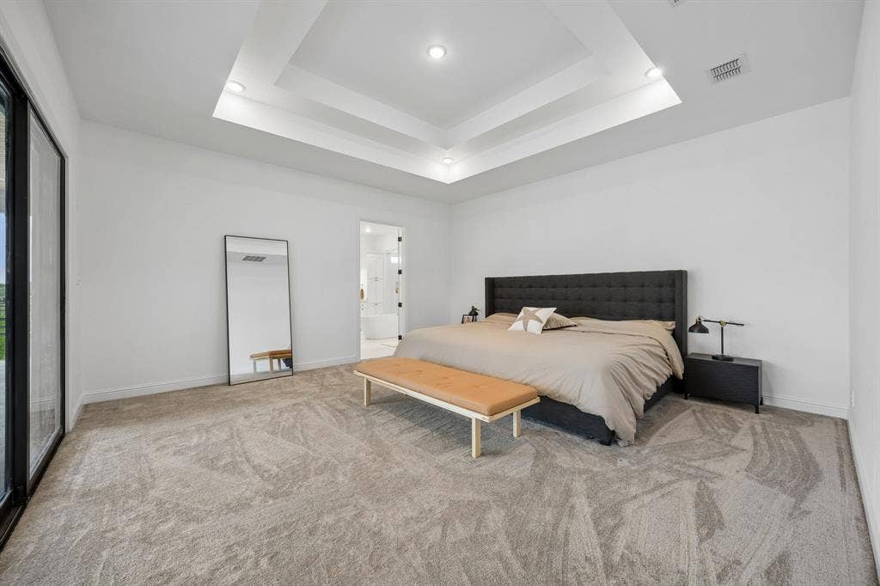
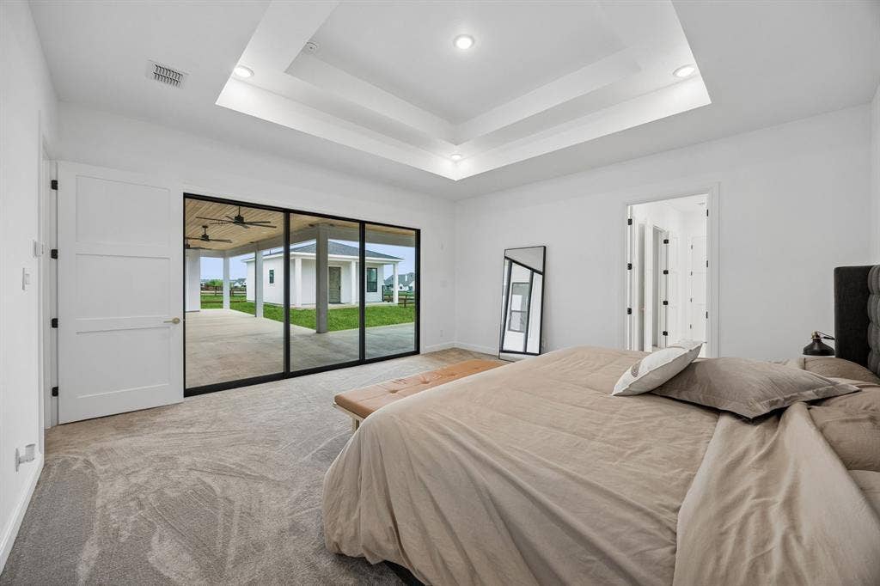
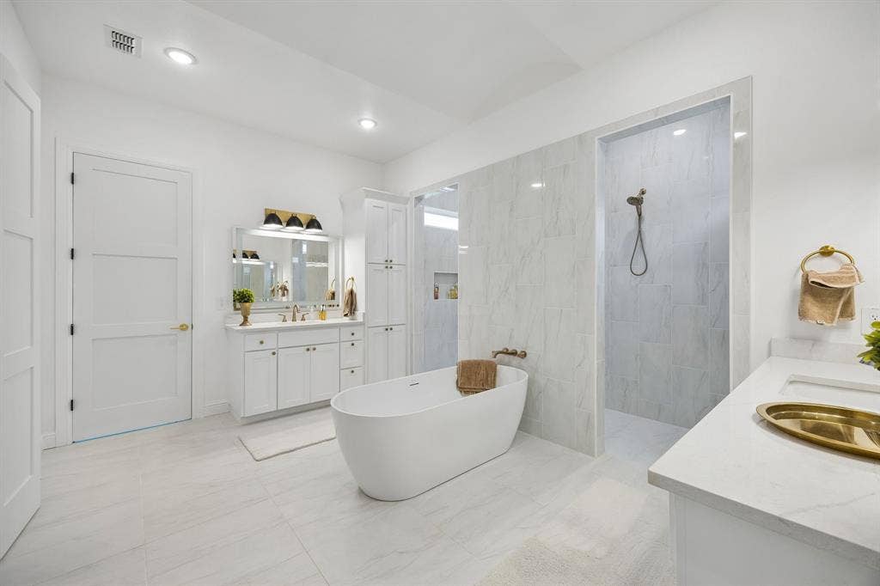
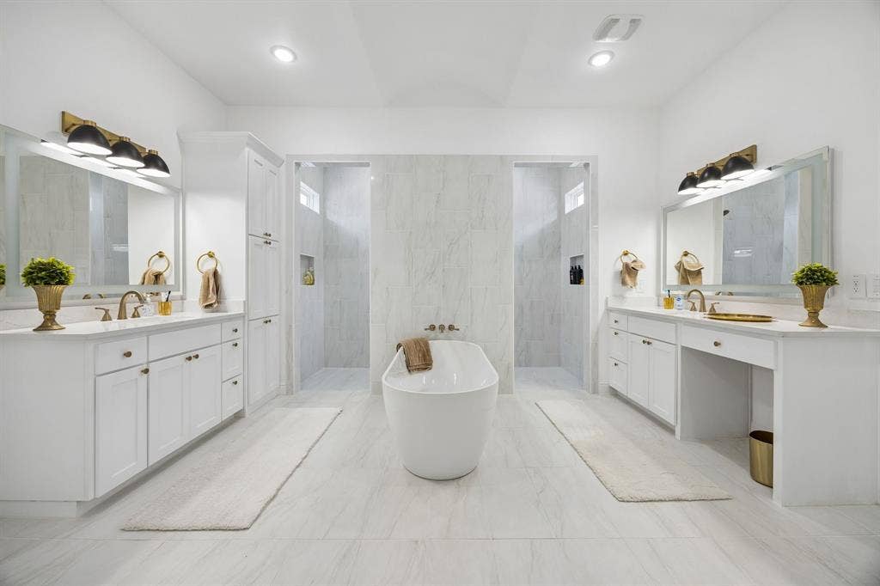
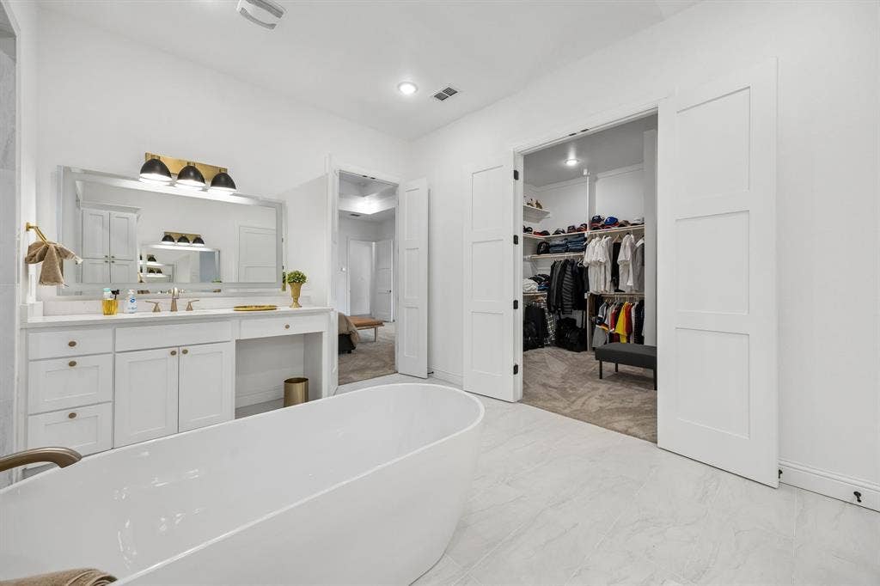
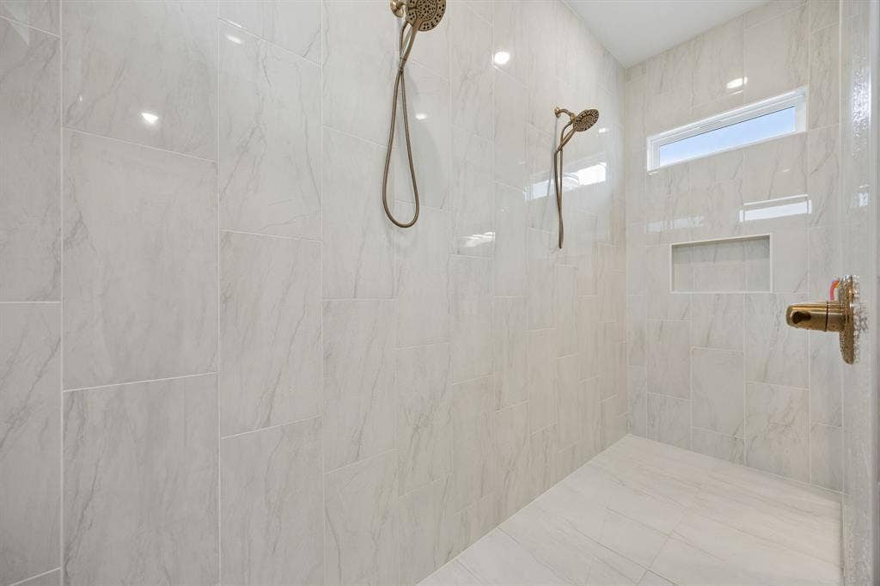
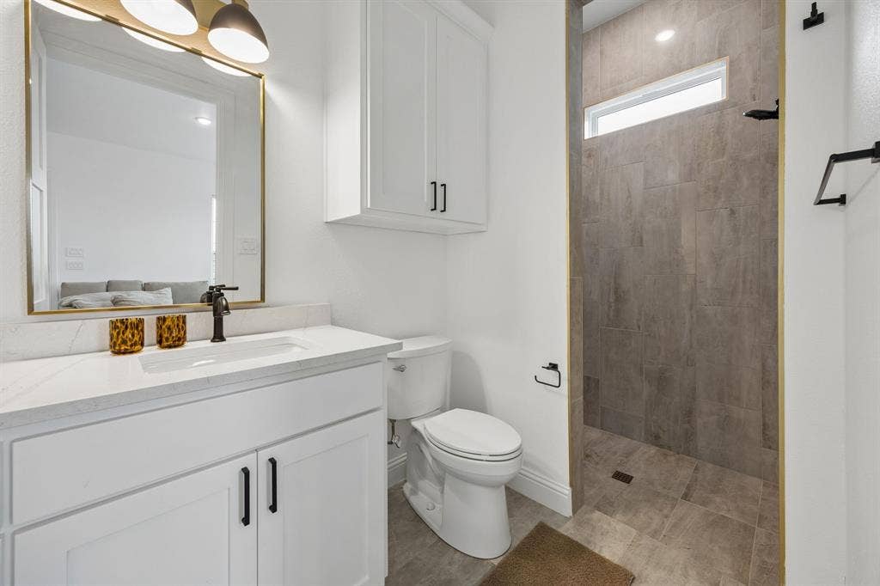
Retreat to the oversized primary suite with a spa-inspired bath, featuring a large walk-in shower and an impressive custom walk-in closet. Hardwood flooring flows through the main living areas, complemented by neutral tones and immaculate carpet in the bedrooms. Seller also has approximately $9K in custom drapes available to install upon buyer request.
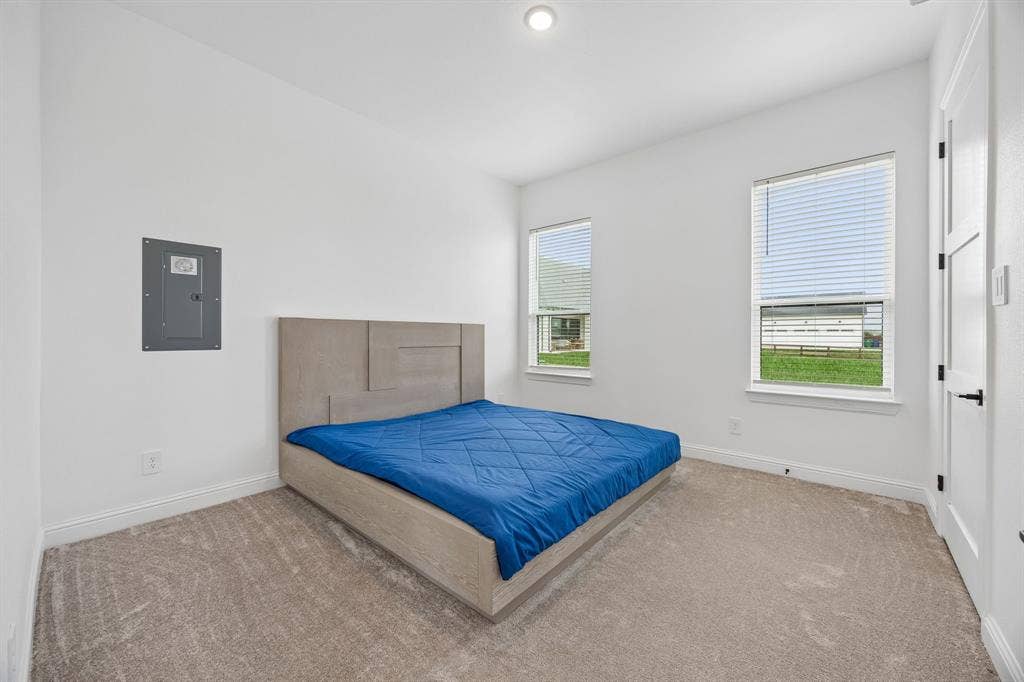
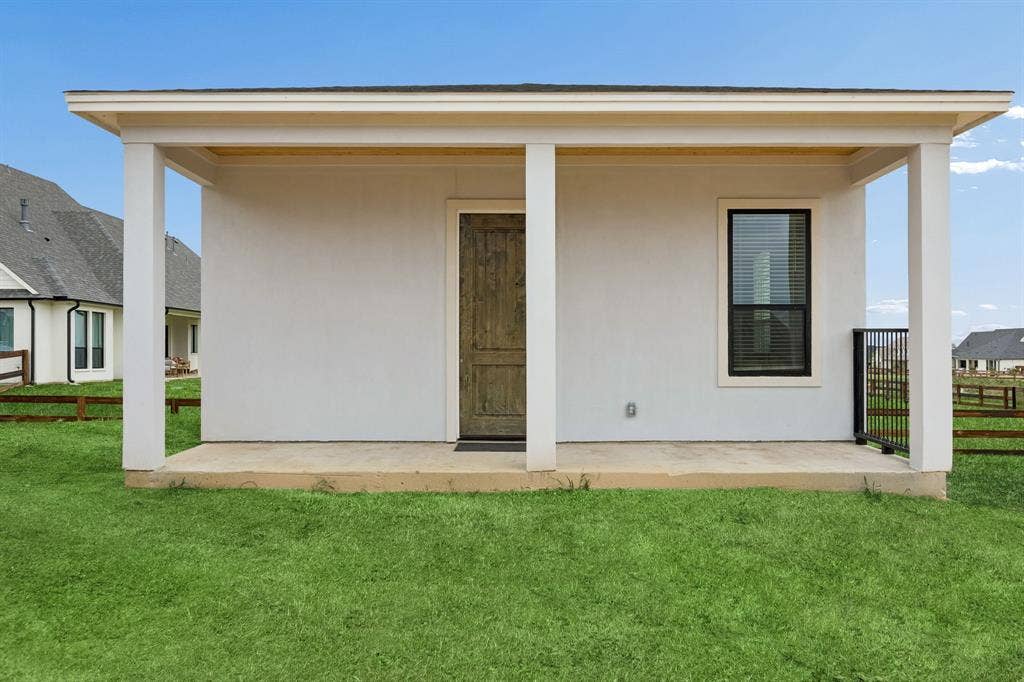
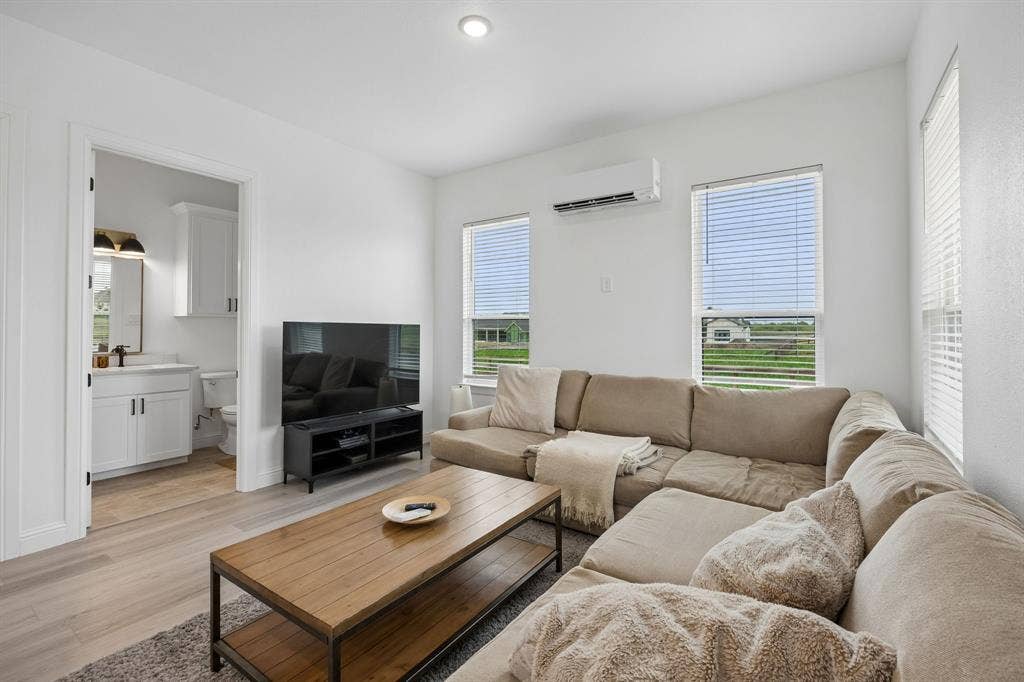
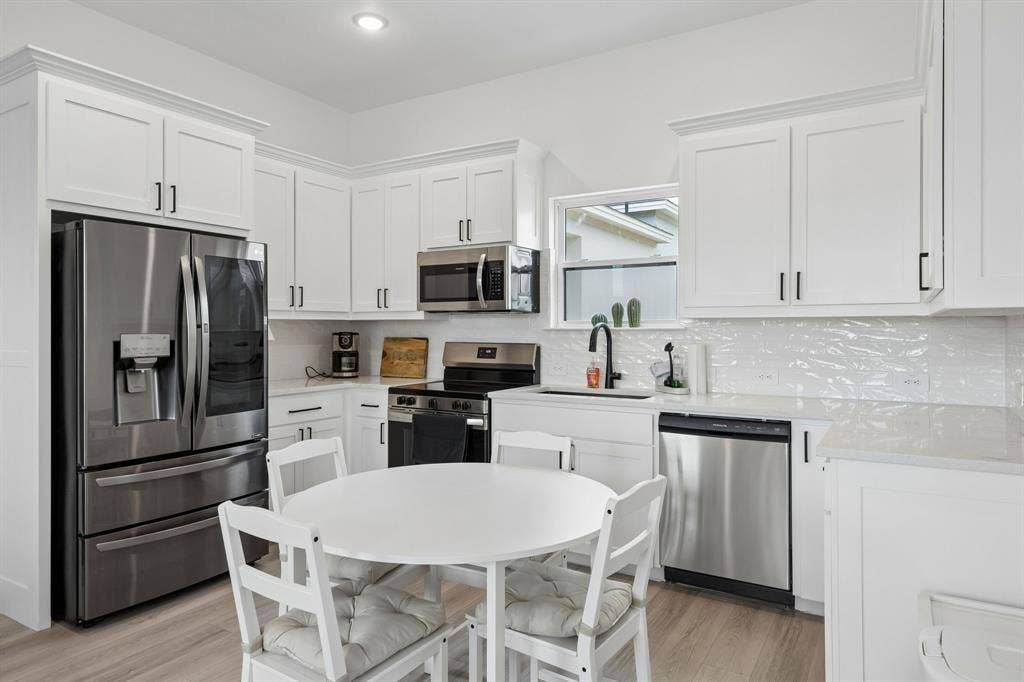
The detached casita offers its own full kitchen with quartz countertops, stainless steel appliances, a spacious living area, private bedroom, full bath, and washer dryer hookups—providing excellent flexibility for guests or extended stays.
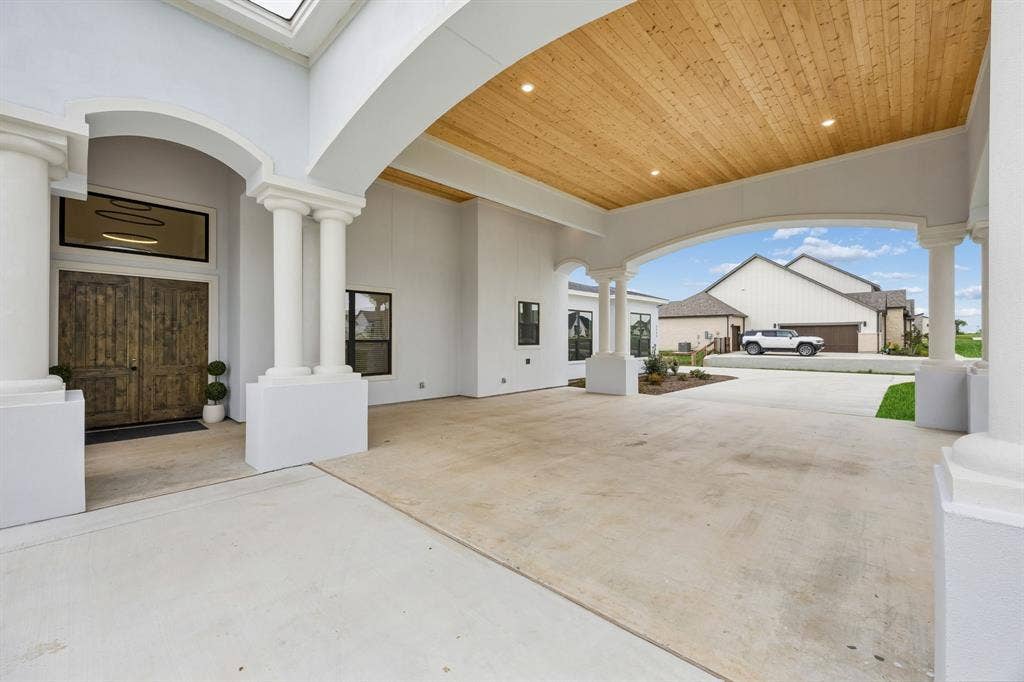
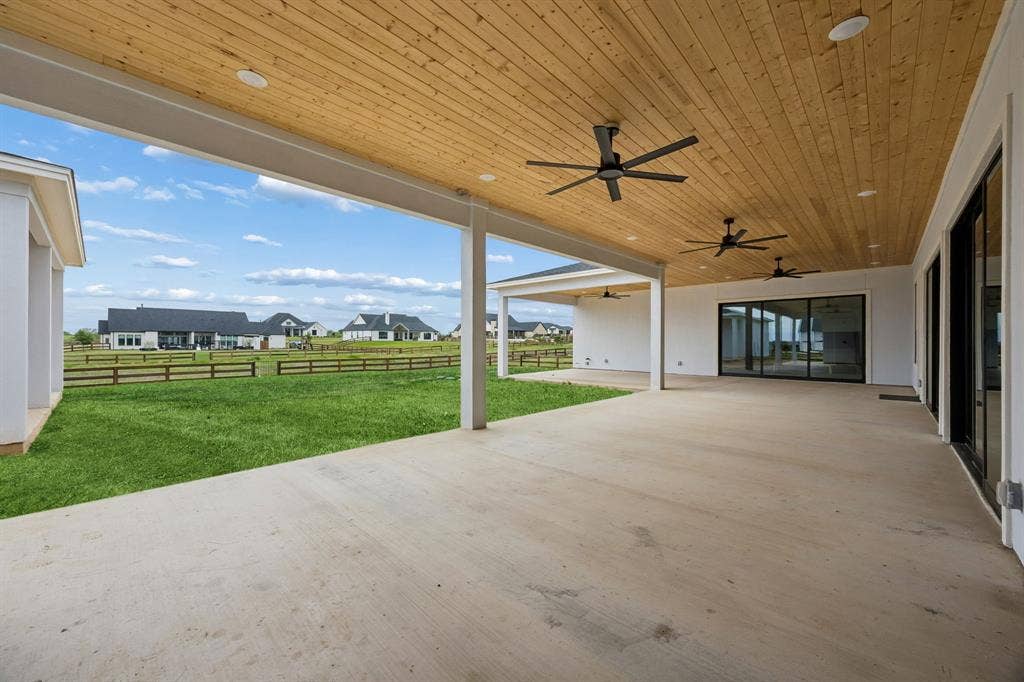
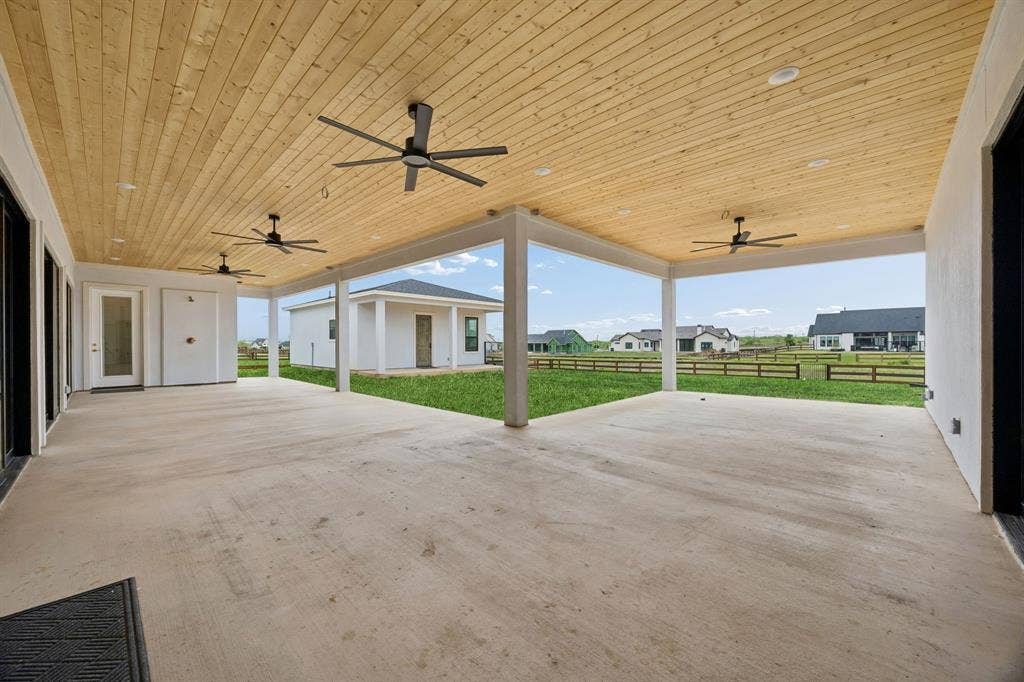
Additional highlights include a porte-cochère for added covered parking, an expansive backyard already prepped for a future pool, and a large covered patio with ceiling fans for year-round enjoyment.
Seller is offering flexibility to complete select ...
+ Read More| Listing Id: | 21239967 |
|---|---|
| List Price: | $1,599,990 |
| Property Type: | Residential |
| Property Sub Type: | Single Family Residence |
| Status: | Active |
| Bedrooms Total: | 5 |
| Bathrooms Full: | 5 |
| Bathrooms Half: | 1 |
| Living Area: | 4,457 |
| Association Fee: | $1,400 |
| Unexempt Taxes: | $6,823 |
| Lot Size Square Feet: | 43,777.8000 |
| Lot Size Acres: | 1.005 |
| Architectural Style: | Mediterranean |
| Waterfront?: | No |
| City: | Northlake |
| County Or Parish: | Denton |
| Subdivision Name: | Highlands Ph 3a |
| Postal Code: | 76247 |
| Year Built: | 2026 |
| Accessibility Features Yn: | No |
| Accessory Unit Sf: | 667 |
| Accessory Unit Type: | Accessory Dwelling Unit (ADU) |
| Appliances: | Built-in Gas Range,Built-in Refrigerator,Dishwasher,Disposal,Electric Oven,Gas Cooktop,Gas Water Heater,Microwave,Plumbed For Gas in Kitchen |
| Association Fee Frequency: | Annually |
| Association Fee Includes: | Management Fees |
| Association Type: | Mandatory |
| Attached Garage?: | Yes |
| Basement Yn: | No |
| Bathrooms Total Decimal: | 5.10 |
| Bathrooms Total Integer: | 6 |
| Carport Spaces: | 2 |
| Construction Materials: | Stucco |
| Cooling: | Central Air |
| Covered Spaces: | 5 |
| Directions: | from 35, take 407 West. Pass Pecan Pkwy. Left on Sutherland, right on Wellington. |
| Elementary School: | Johnie Daniel |
| Elementary School Name: | Johnie Daniel |
| Exterior Features: | Covered Patio/Porch, Lighting |
| Fencing: | Back Yard, Fenced |
| Flooring: | Carpet, Laminate |
| Garage Length: | 24 |
| Garage Spaces: | 3 |
| Garage Width: | 34 |
| Garage?: | Yes |
| Heating: | Central, Natural Gas |
| High School Name: | Northwest |
| Hoa Management Company: | Real Manage |
| Hoa Management Company Phone: | 866-473-2573 |
| Interior Features: | Cable TV Available, Chandelier, Decorative Lighting, Eat-in Kitchen, High Speed Internet Available, In-Law Suite Floorplan, Kitchen Island, Open Floorplan, Walk-In Closet(s), Second Primary Bedroom |
| Laundry Features: | Electric Dryer Hookup, Utility Room, Full Size W/D Area, Washer Hookup |
| Levels: | One |
| Listing Terms: | Cash, Conventional |
| Room Count: | 12 |
| Lot Features: | Few Trees, Interior Lot, Landscaped, Lrg. Backyard Grass, Sprinkler System, Subdivision |
| Lot Size: | 1 to < 3 Acres |
| Lot Size Area: | 1.0050 |
| Lot Size Units: | Acres |
| Middle School Name: | Pike |
| Multi Parcel ID: | No |
| Municipal Utility District?: | No |
| Number Of Dining Areas: | 2 |
| Number Of Living Areas: | 2 |
| Number Of Parking Spaces: | 3 |
| Parking Features: | Circular Driveway, Porte-Cochere, Covered, Drive Through, Driveway, Garage, Garage Door Opener, Garage Double Door, Garage Faces Side, Oversized |
| Patio And Porch Features: | Covered |
| Pool?: | No |
| Possession: | Closing/Funding |
| Postal Code Plus 4: | 2315 |
| Property Attached?: | No |
| Roof: | Composition |
| School District: | Northwest ISD |
| Security Features: | Burglar, Carbon Monoxide Detector(s), Smoke Detector(s) |
| Smart Home Features Appor Pass Y: | 1 |
| Soil Type: | Unknown |
| Structural Style: | Single Detached |
| Transaction Type: | For Sale |
| Utilities: | City Water, Concrete, Electricity Available, Electricity Connected, Individual Gas Meter, Septic |
| Will Subdivide: | No |
| Year Built Details: | Preowned |
Listing Courtesy of: Keller Williams Realty DPR
Listing Agent: Scott Schueler
972-732-6000
Mortgage Calculator
All listings featuring the  icon are provided courtesy of North Texas Real Estate Information Systems, Inc. (NTREIS), Copyright 2026. All rights reserved.
All information is believed accurate but not guaranteed. The properties displayed may not be all of the properties available through the IDX Program. Any use of this site other than by potential buyers or sellers is strictly prohibited.
North Texas Real Estate Information Systems, Inc. data last updated on October 08, 2026 03:54 PM - CT
Property Last Updated: October 08, 2026 03:54 PM - CT
