3312 Fortress Way
Denton, TX 76208
$352,990
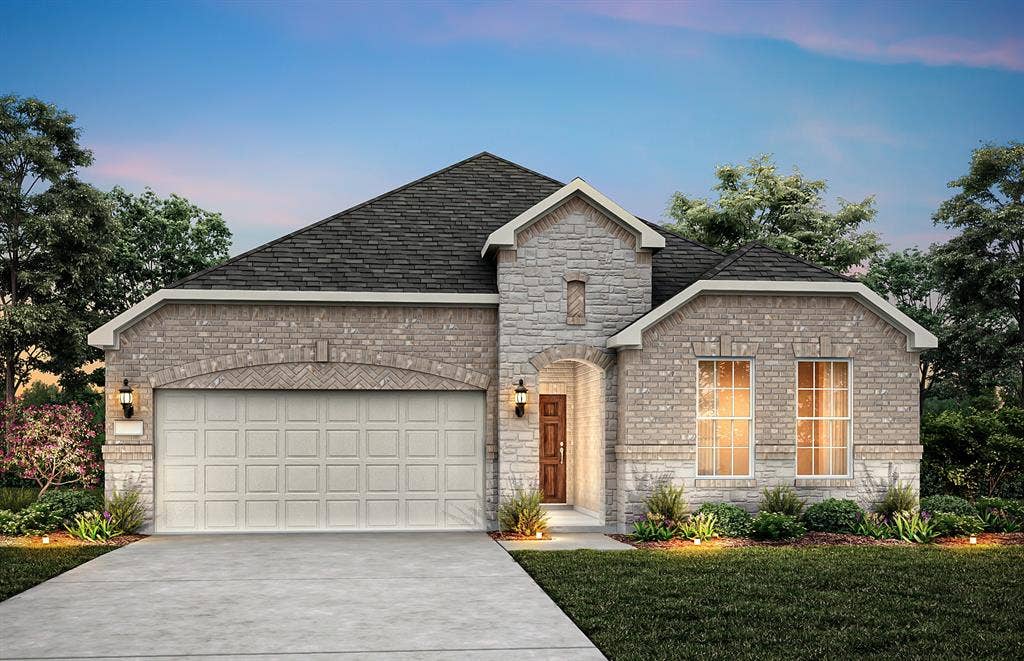
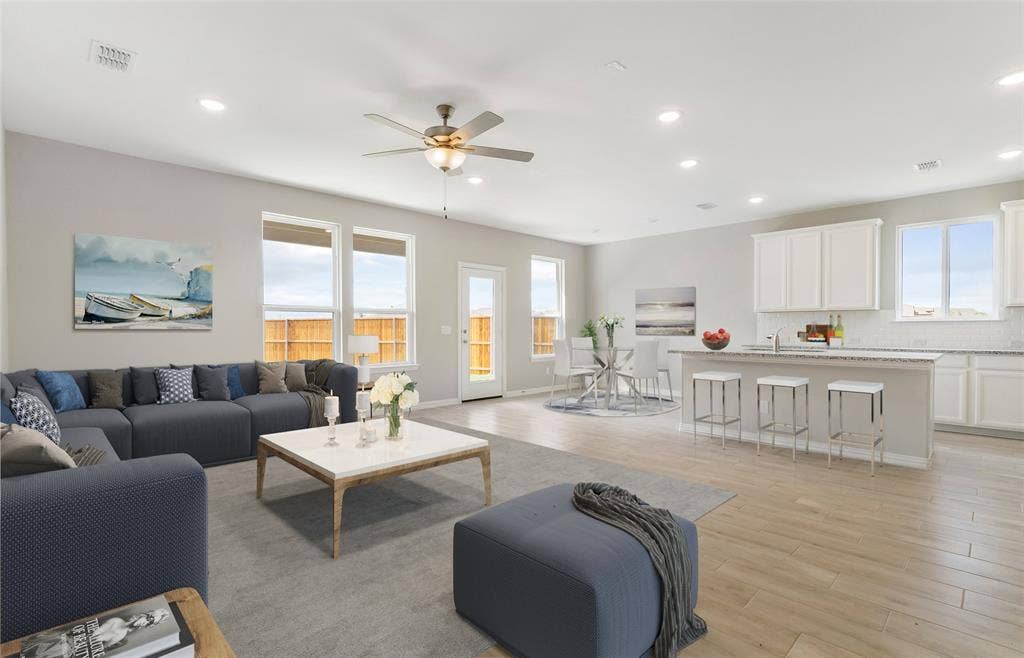
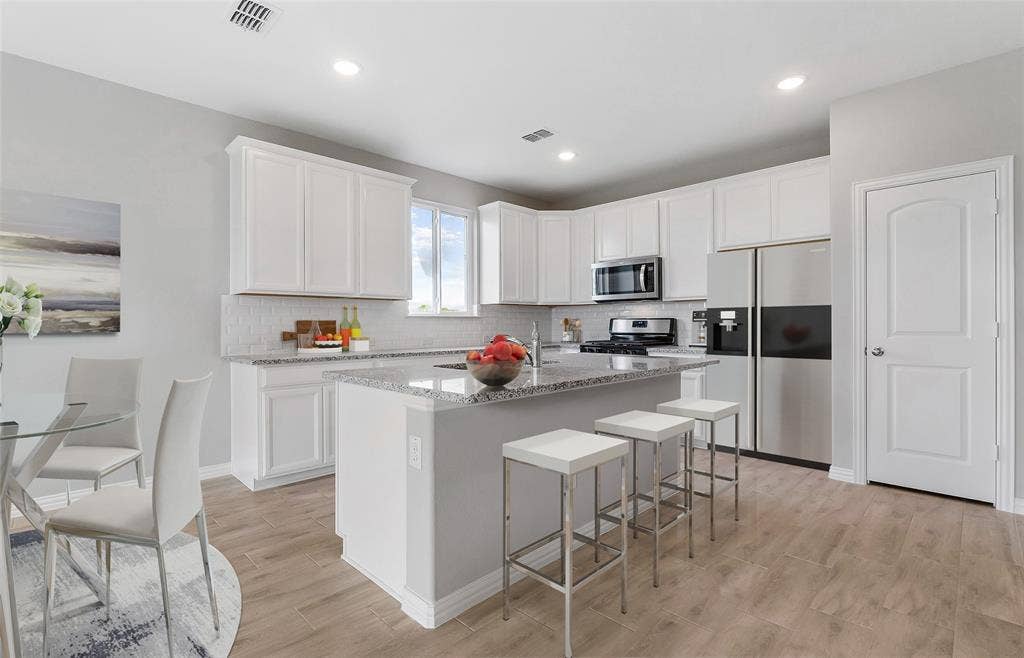
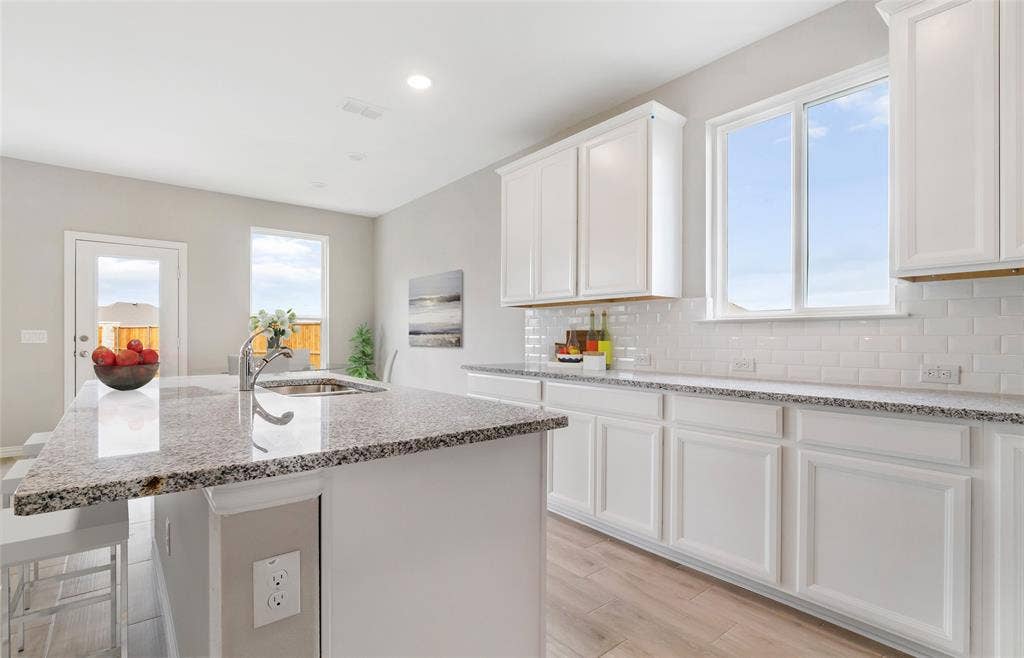
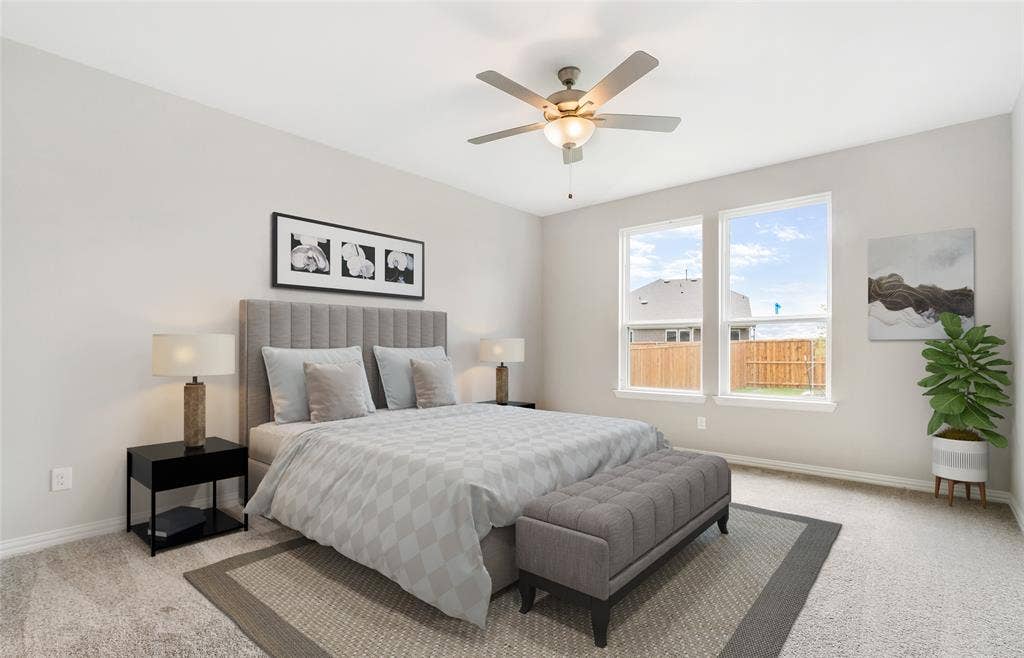
NEW CONSTRUCTION: Welcome to Kings Way in Denton - Available for move-in September 2026! The 3 bedroom, 2 bathroom one story Parker impresses with a gourmet kitchen. This home features upgrades such as quartz countertops, stainless appliances, and luxury vinyl plank flooring, extended patio, walk-in shower, and tray ceiling in the gathering room. This home is perfect for your family, enjoy entertaining even more with this extended patio!
| Listing Id: | 21305933 |
|---|---|
| List Price: | $352,990 |
| Property Type: | Residential |
| Property Sub Type: | Single Family Residence |
| Status: | Closed |
| Bedrooms Total: | 3 |
| Bathrooms Full: | 2 |
| Living Area: | 1,648 |
| Association Fee: | $750 |
| Lot Size Square Feet: | 7,013.1600 |
| Lot Size Acres: | 0.161 |
| Waterfront?: | No |
| City: | Denton |
| County Or Parish: | Denton |
| Subdivision Name: | Kings Way |
| Postal Code: | 76208 |
| Year Built: | 2026 |
| Accessibility Features Yn: | No |
| Appliances: | Dishwasher,Disposal,Electric Oven,Microwave,Tankless Water Heater |
| Association Fee Frequency: | Annually |
| Association Fee Includes: | Full Use of Facilities |
| Association Type: | Mandatory |
| Attached Garage?: | Yes |
| Basement Yn: | No |
| Bathrooms Total Decimal: | 2.00 |
| Bathrooms Total Integer: | 2 |
| Buyer Financing: | Conventional |
| Construction Materials: | Brick |
| Covered Spaces: | 2 |
| Directions: | Head N on I-35E and stay right for Denton. Follow for approx. 29.5mi and exit 463 (Buc-ee's Blvd-Brinker Rd). Follow for approx. 1mi and go right on Brinker Rd. Go approx. 1mi and turn right on Loop 288 N. Follow for approx. 4mi and go right on Kings Row. Go left on Royal Throne Ct - model on right. |
| Elementary School: | Hodge |
| Elementary School Name: | Hodge |
| Flooring: | Ceramic Tile, Luxury Vinyl Plank |
| Foundation Details: | Slab |
| Garage Length: | 20 |
| Garage Spaces: | 2 |
| Garage Width: | 20 |
| Garage?: | Yes |
| High School Name: | Ryan H S |
| Hoa Management Company: | Legacy Southwest |
| Hoa Management Company Phone: | 000-000-0000 |
| Interior Features: | Decorative Lighting, Double Vanity, Eat-in Kitchen, Kitchen Island, Open Floorplan, Pantry, Smart Home System, Walk-In Closet(s) |
| Levels: | One |
| Room Count: | 6 |
| Lot Size: | Less Than .5 Acre (not Zero) |
| Lot Size Area: | 0.1610 |
| Lot Size Units: | Acres |
| Middle School Name: | Strickland |
| Multi Parcel ID: | No |
| Municipal Utility District?: | No |
| Number Of Dining Areas: | 1 |
| Number Of Living Areas: | 1 |
| Number Of Parking Spaces: | 2 |
| Parking Features: | Garage |
| Pool?: | No |
| Possession: | Closing/Funding |
| Property Attached?: | No |
| Roof: | Composition |
| School District: | Denton ISD |
| Security Features: | Carbon Monoxide Detector(s), Smoke Detector(s) |
| Smart Home Features Appor Pass Y: | 1 |
| Structural Style: | Single Detached |
| Transaction Type: | For Sale |
| Utilities: | City Sewer, City Water |
| Will Subdivide: | No |
| Year Built Details: | New Construction - Incomplete |
Listing Courtesy of: William Roberds
Listing Agent: Bill Roberds
972-694-0856
Mortgage Calculator
All listings featuring the  icon are provided courtesy of North Texas Real Estate Information Systems, Inc. (NTREIS), Copyright 2026. All rights reserved.
All information is believed accurate but not guaranteed. The properties displayed may not be all of the properties available through the IDX Program. Any use of this site other than by potential buyers or sellers is strictly prohibited.
North Texas Real Estate Information Systems, Inc. data last updated on October 08, 2026 03:54 PM - CT
Property Last Updated: October 08, 2026 03:54 PM - CT
