3224 Plumstead Drive
Dallas, TX 75228
$2,000
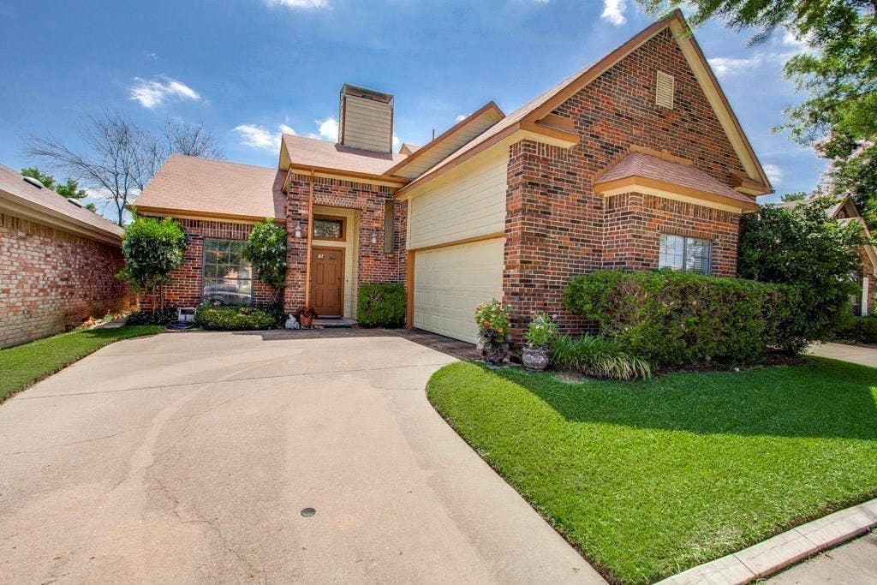
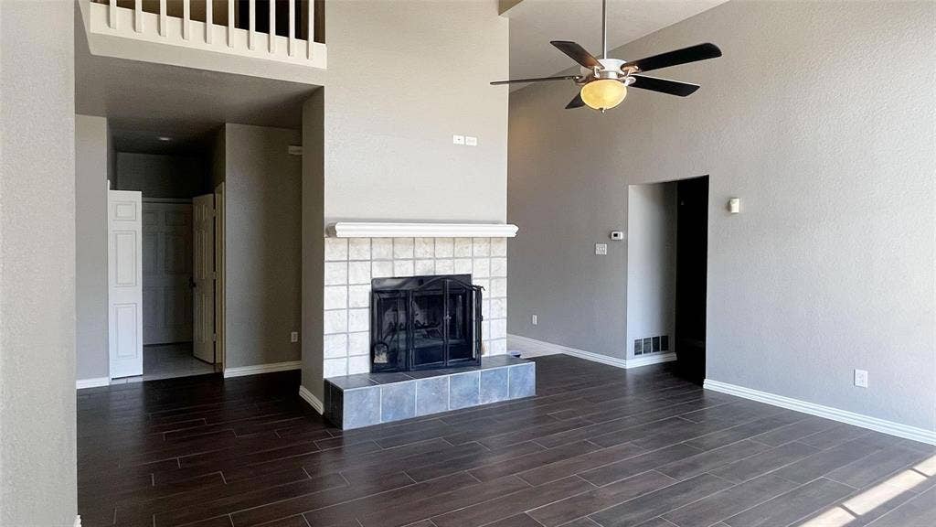
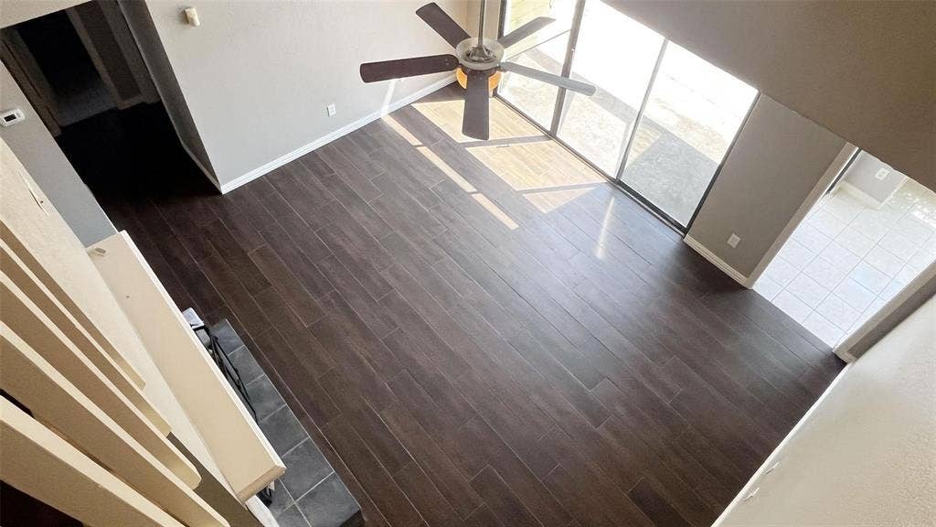
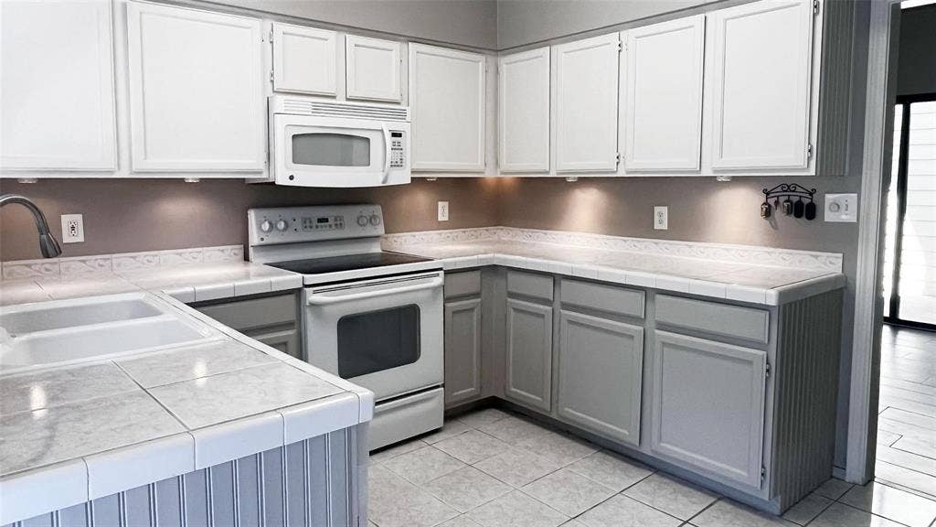
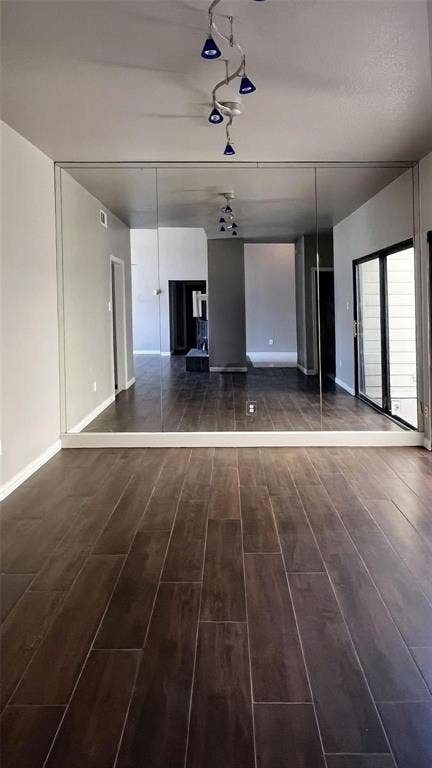
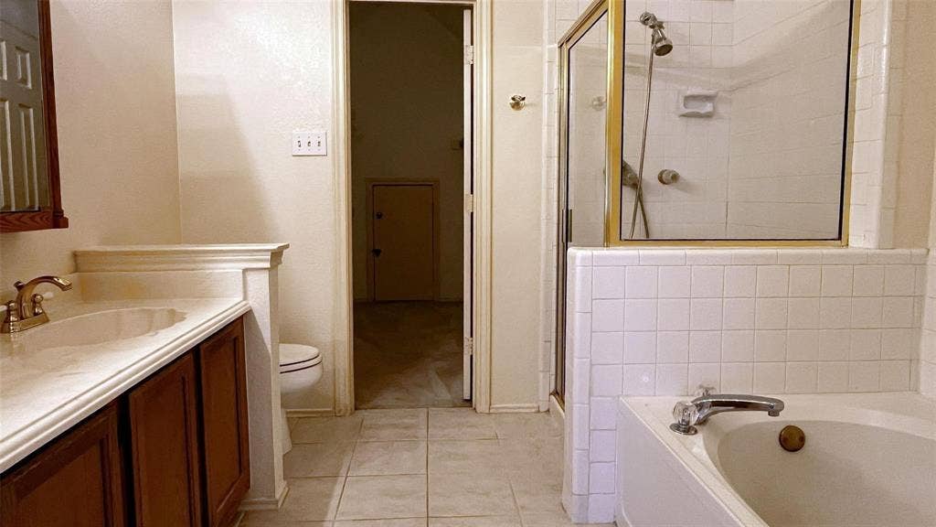
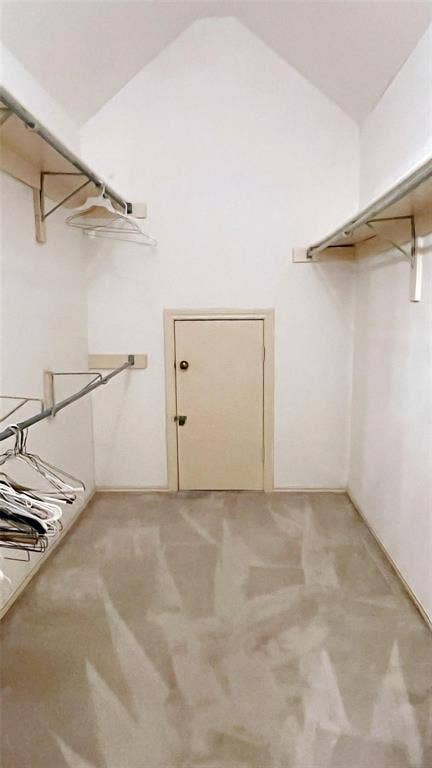
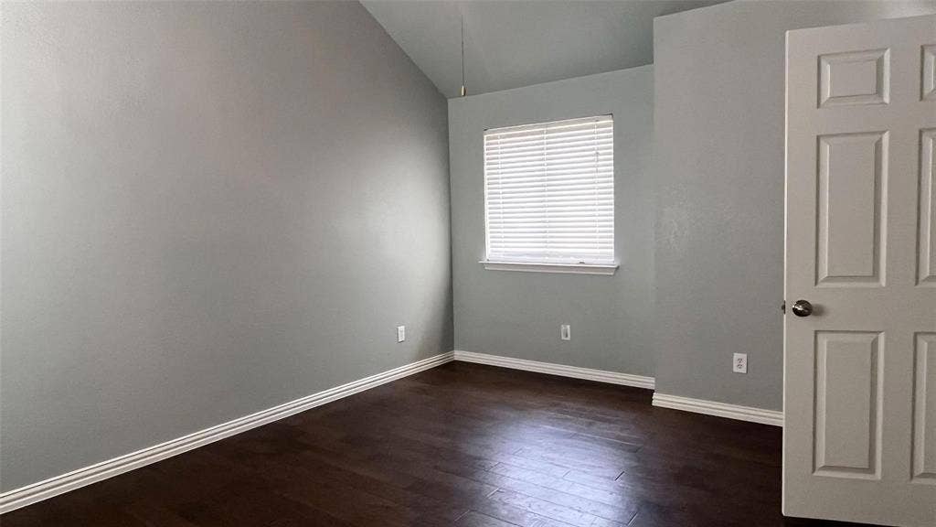
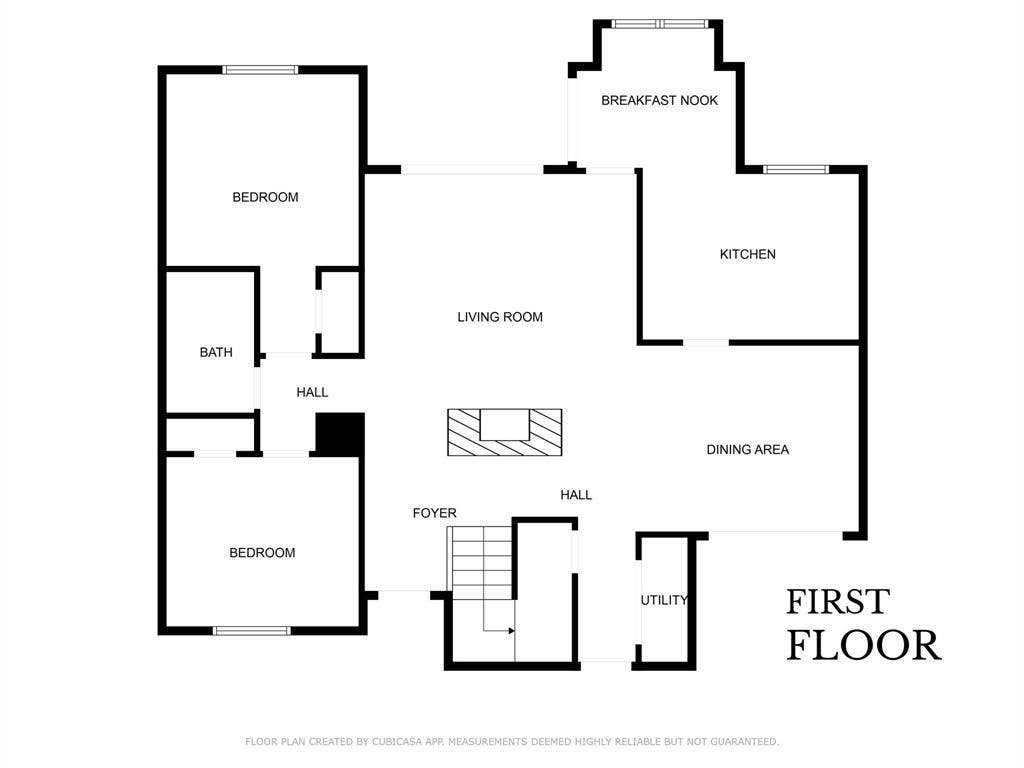
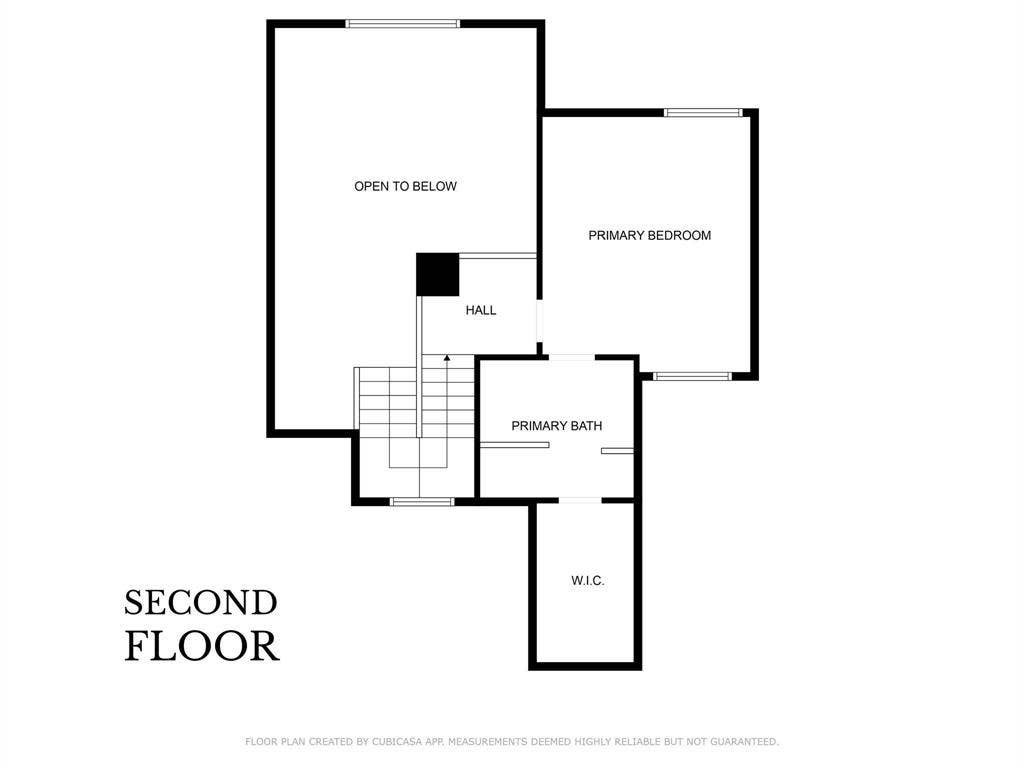
Discover the perfect blend of comfort, convenience, and lifestyle in this beautifully updated East Dallas rental. Just a five-minute drive from the scenic trails and tranquil waters of White Rock Lake, this three-bedroom, two-bathroom home offers everything you need—and then some. Inside, you’re welcomed by rich, wood-look luxury vinyl plank flooring and fresh interior paint, setting a clean, modern tone throughout. The spacious living area features soaring ceilings and a fireplace centerpiece, ideal for cozy movie nights or relaxed weekend mornings. The kitchen is bright and functional, with wraparound counters and ample cabinet storage, opening directly into the dining area and living space for easy flow. Upstairs, the private primary suite delivers a true sense of retreat. Separated from the other bedrooms for enhanced privacy, it includes a spacious walk-in closet and a spa-inspired bathroom with dual vanities, a soaking tub, and a separate shower. A newly installed mini-split system enhances climate control and ensures your comfort through all seasons. Step outside to enjoy a private patio, perfect for weekend grilling or unwinding after work. The low-maintenance backyard makes it easy to enjoy outdoor living without the upkeep. The attached two-car garage is a rare find at this price point and offers both convenience and security. Located just minutes from the hike-and-bike trails, dog parks, and paddleboarding spots at White Rock Lake, and with easy access to I-30, downtown Dallas, Dallas College Eastfield Campus, and walkable restaurants and retail, ...
+ Read More| Listing Id: | 21352564 |
|---|---|
| List Price: | $2,000 |
| Property Type: | Residential Lease |
| Property Sub Type: | Single Family Residence |
| Status: | Closed |
| Bedrooms Total: | 3 |
| Bathrooms Full: | 2 |
| Living Area: | 1,388 |
| Lot Size Square Feet: | 3,702.6000 |
| Lot Size Acres: | 0.085 |
| Architectural Style: | Traditional |
| Waterfront?: | No |
| City: | Dallas |
| County Or Parish: | Dallas |
| Subdivision Name: | Stellar Estates |
| Postal Code: | 75228 |
| Year Built: | 1987 |
| Accessibility Features Yn: | No |
| Accessory Unit?: | No |
| Appliances: | Dishwasher,Disposal,Electric Range,Microwave,Refrigerator |
| Application Fee Amount: | $50 |
| Association Type: | None |
| Attached Garage?: | Yes |
| Availability Date: | 2026-08-17 |
| Basement Yn: | No |
| Bathrooms Total Decimal: | 2.00 |
| Bathrooms Total Integer: | 2 |
| Consent for Visitors to Record: | None |
| Construction Materials: | Brick |
| Covered Spaces: | 2 |
| Deposit Amount: | $2,000 |
| Deposit Pet: | $500 |
| Directions: | From Garland Road, take Buckner south to John West. Turn East on John West to Plumstead, turn right no Plumstead, and the home will be on the left. |
| Easements: | Other |
| Elementary School: | Bayles |
| Elementary School Name: | Bayles |
| Exterior Features: | Awning(s), Private Yard |
| Fencing: | Back Yard, Wood |
| Fireplace Features: | Brick, Wood Burning |
| Fireplaces Total: | 1 |
| Flooring: | Ceramic Tile, Luxury Vinyl Plank |
| Foundation Details: | Slab |
| Furnished?: | No |
| Garage Height: | 9 |
| Garage Length: | 20 |
| Garage Spaces: | 2 |
| Garage Width: | 20 |
| Garage?: | Yes |
| High School Name: | Adams |
| Interior Features: | Eat-in Kitchen, Loft, Pantry, Tile Counters, Walk-In Closet(s) |
| Lease Conditions: | Application Fee, Credit Report, Other |
| Lease Term: | Negotiable |
| Lease Term Description: | Contact Listing Agent for Details. |
| Lease Type: | Yearly, 1 Year Plus |
| Levels: | One and One Half |
| Room Count: | 7 |
| Lot Size: | Less Than .5 Acre (not Zero) |
| Lot Size Area: | 0.0850 |
| Lot Size Dimensions: | 46 x 80 |
| Lot Size Source: | Assessor |
| Lot Size Units: | Acres |
| Middle School Name: | Gaston |
| Monies Required: | First Months Rent, Pet Deposit, Security Deposit |
| Move In Date: | 10/02/2026 |
| Multi Parcel ID: | No |
| Municipal Utility District?: | No |
| Non Refundable Pet Fee?: | Yes |
| Notice Surveillance Devices Pres: | None |
| Number Of Days Guests Allowed: | 7 |
| Number Of Dining Areas: | 2 |
| Number Of Living Areas: | 1 |
| Number Of Parking Spaces: | 2 |
| Number Of Pets Allowed: | 2 |
| Number Of Vehicles: | 2 |
| Parking Features: | Direct Access, Driveway, Garage Faces Side |
| Pets Allowed: | Yes Pets Allowed, Breed Restrictions, Cats OK, Dogs OK, Number Limit, Size Limit |
| Pool?: | No |
| Postal Code Plus 4: | 5683 |
| Property Attached?: | No |
| Restrictions: | Animals, No Smoking, No Waterbeds, Pet Restrictions |
| Roof: | Composition |
| School District: | Dallas ISD |
| Security Features: | Security System |
| Smart Home Features Appor Pass Y: | 0 |
| Soil Type: | Clay |
| Stories Total: | 2 |
| Structural Style: | Single Detached |
| Tenant Pays: | All Utilities, Insurance, Water |
| Transaction Type: | For Lease |
| Utilities: | City Sewer, City Water, Sidewalk |
| Will Subdivide: | No |
Listing Courtesy of: Compass RE Texas, LLC
Listing Agent: John Holmes
214-395-1183
All listings featuring the  icon are provided courtesy of North Texas Real Estate Information Systems, Inc. (NTREIS), Copyright 2026. All rights reserved.
All information is believed accurate but not guaranteed. The properties displayed may not be all of the properties available through the IDX Program. Any use of this site other than by potential buyers or sellers is strictly prohibited.
North Texas Real Estate Information Systems, Inc. data last updated on October 08, 2026 03:48 PM - CT
Property Last Updated: October 08, 2026 03:48 PM - CT
