3205 Emerald Trace Drive
Denton, TX 76226
$599,990
Open Houses
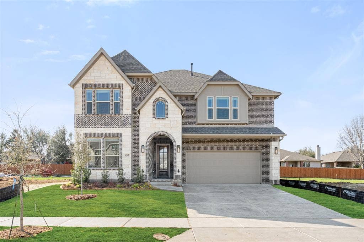
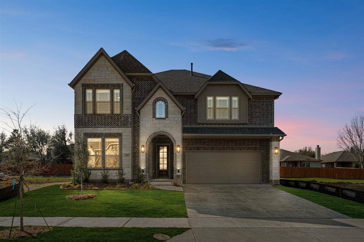
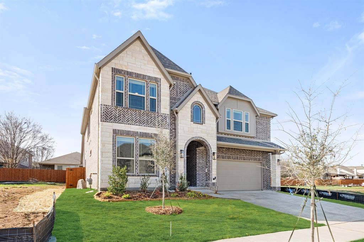
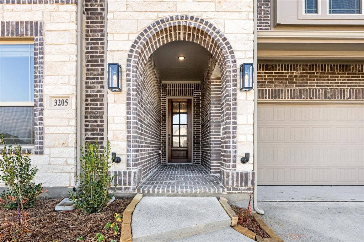
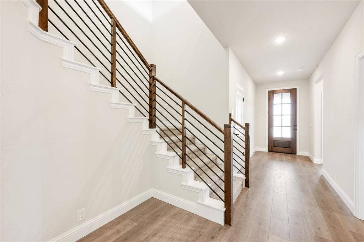
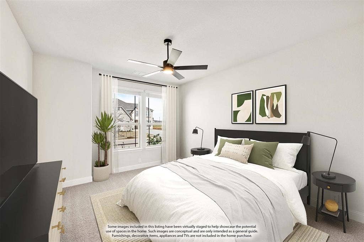
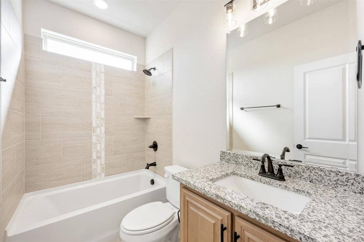
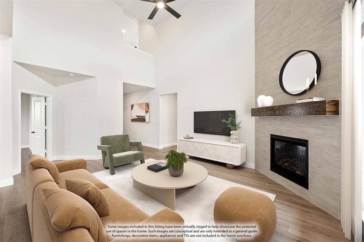
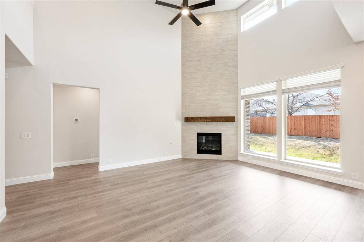
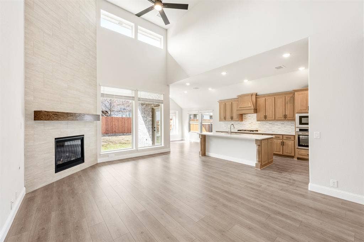
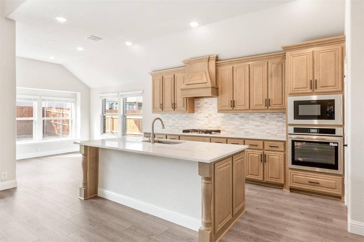
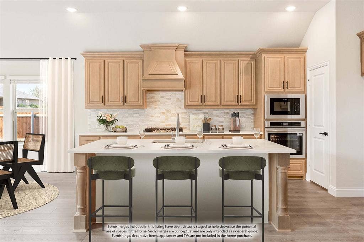
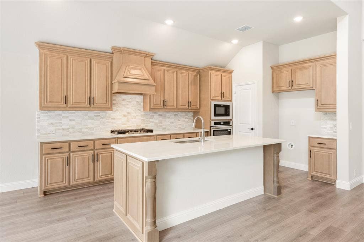
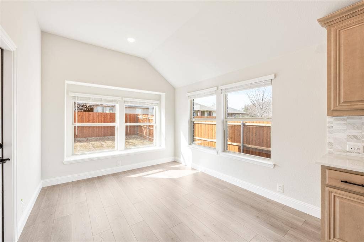
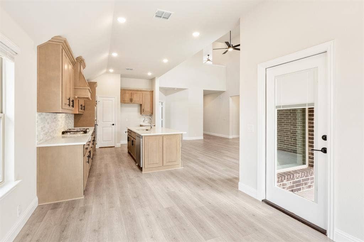
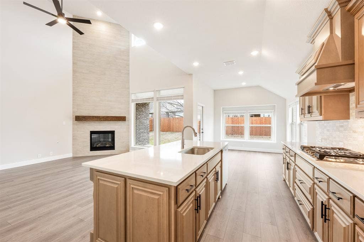
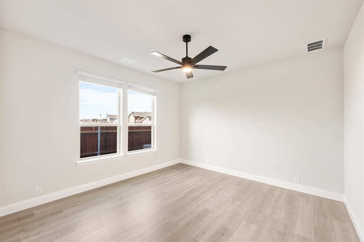
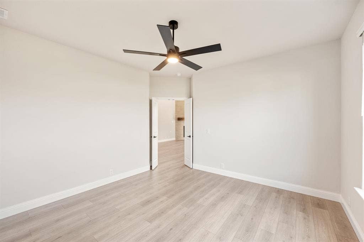
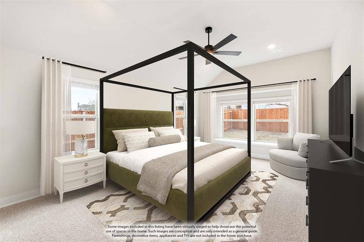
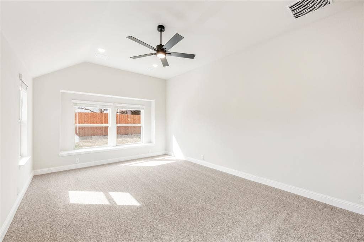
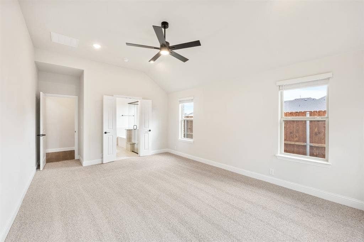
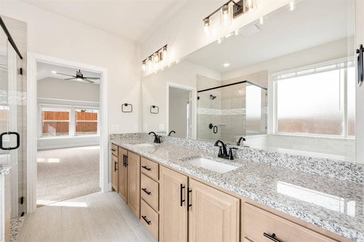
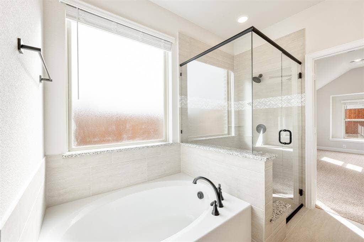
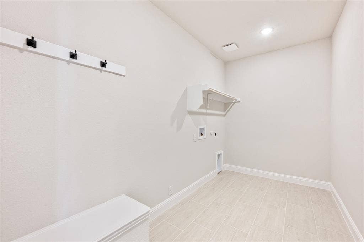
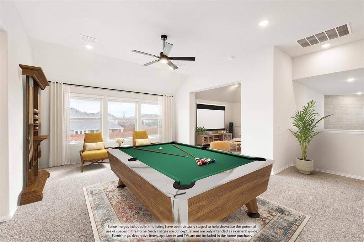
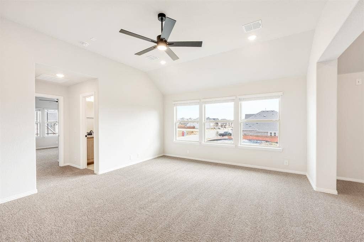
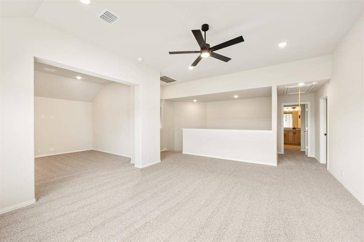
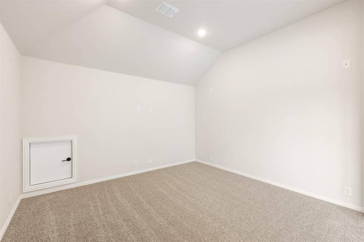
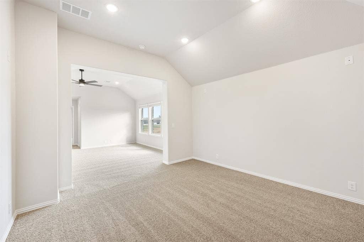
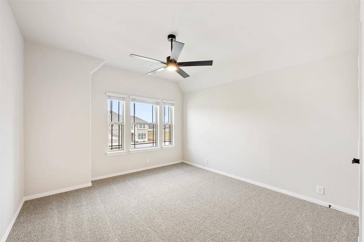
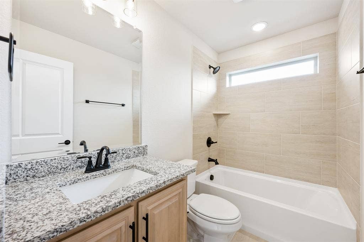
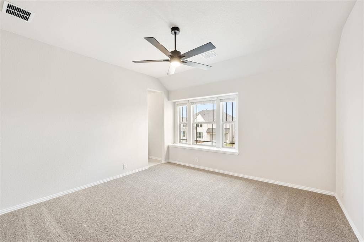
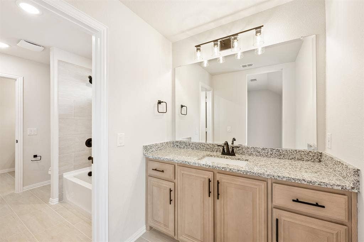
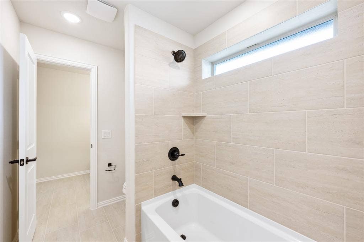
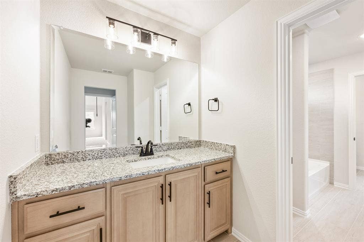
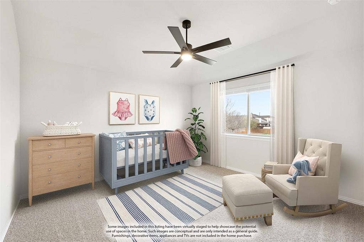
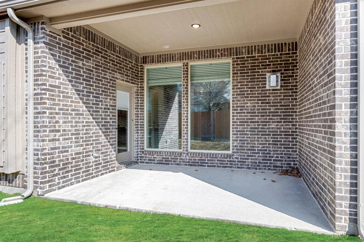
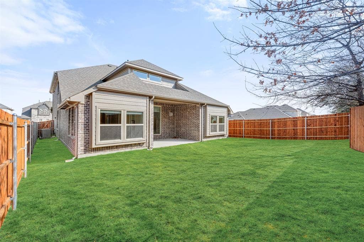
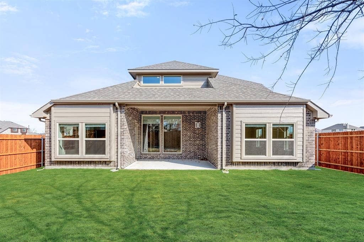
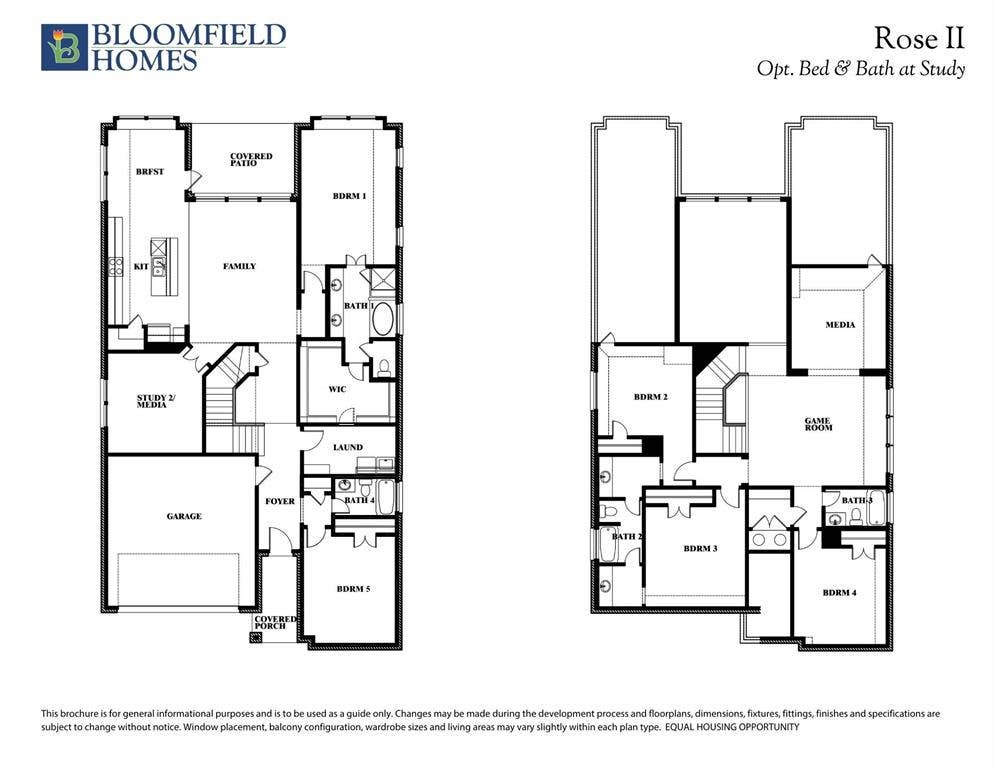
NEW! NEVER LIVED IN. Ready for Immediate Move-In! Bloomfield's Rose II floor plan is a masterfully crafted two-story home holding 5 bedrooms, 4 baths, and a 2-car garage on a fully landscaped and fenced lot. Each space has upgraded finishes including laminate wood floors, modern box spindle design on the staircase featured off the main entry, an 8' front door with rain glass, 2-inch faux wood blinds already in place, tiled shower walls in all baths, and a stunning floor-to-ceiling fireplace created in Level 5 tile. The first floor has a guest bedroom and hall bath, a laundry room with mud bench, a flexible study connected to the family room, and a generous primary suite tucked away for a true private retreat! Upstairs offers a game room with a connected media room, 2 bedrooms connected by a Jack-and-Jill bathroom, and a fourth bedroom with a full bath and huge linen closet positioned just outside its door. Central to the home, the Deluxe Kitchen will come fully equipped with gas cooking on built-in appliances, a wood vent hood, pot and pan drawers, an island with sink and breakfast bar, and a roomy corner pantry. Whether you open the windows at the dining nook's built-in seat or prop open the door that leads to the covered back patio, you can always have fresh air and sunlight! Built in Glenwood Meadows, this home is located under 5 miles to Downtown Denton and zoned ...
+ Read More| Listing Id: | 21147544 |
|---|---|
| List Price: | $599,990 |
| Property Type: | Residential |
| Property Sub Type: | Single Family Residence |
| Status: | Active |
| Bedrooms Total: | 5 |
| Bathrooms Full: | 4 |
| Living Area: | 3,558 |
| Association Fee: | $625 |
| Lot Size Square Feet: | 5,875.5000 |
| Lot Size Acres: | 0.1349 |
| Architectural Style: | Traditional |
| Waterfront?: | No |
| City: | Denton |
| County Or Parish: | Denton |
| Subdivision Name: | Glenwood Meadows |
| Postal Code: | 76226 |
| Year Built: | 2026 |
| Accessibility Features Yn: | No |
| Appliances: | Dishwasher,Disposal,Gas Cooktop,Gas Oven,Microwave,Tankless Water Heater,Vented Exhaust Fan |
| Association Fee Frequency: | Annually |
| Association Fee Includes: | Full Use of Facilities, Maintenance Structure, Management Fees |
| Association Type: | Mandatory |
| Attached Garage?: | Yes |
| Basement Yn: | No |
| Bathrooms Total Decimal: | 4.00 |
| Bathrooms Total Integer: | 4 |
| Construction Materials: | Brick, Rock/Stone |
| Cooling: | Ceiling Fan(s), Central Air, Electric, Zoned |
| Covered Spaces: | 2 |
| Directions: | To visit our model home from I-35W, take Exit 82 (FM 2449 Ponder). Turn EAST onto FM2449-Vintage Blvd. Take a left onto Bonnie Brae Street. Turn right on to Ridgehurst Lane and the model is on your left at the corner of Creekhollow Court. |
| Elementary School: | Hilltop |
| Elementary School Name: | Hilltop |
| Exterior Features: | Covered Patio/Porch, Private Yard |
| Fencing: | Back Yard, Fenced, Wood |
| Fireplace Features: | Family Room |
| Fireplaces Total: | 1 |
| Flooring: | Carpet, Laminate, Tile |
| Foundation Details: | Slab |
| Garage Length: | 19 |
| Garage Spaces: | 2 |
| Garage Width: | 20 |
| Garage?: | Yes |
| Heating: | Central, Fireplace(s), Natural Gas, Zoned |
| High School Name: | Argyle |
| Hoa Management Company: | Vision Communities Management |
| Hoa Management Company Phone: | 972-612-2303 |
| Interior Features: | Built-in Features, Cable TV Available, Double Vanity, Eat-in Kitchen, Granite Counters, High Speed Internet Available, Kitchen Island, Open Floorplan, Pantry, Vaulted Ceiling(s), Walk-In Closet(s) |
| Laundry Features: | Utility Room, Dryer Hookup, Washer Hookup |
| Levels: | Two |
| Listing Terms: | Cash, Conventional, FHA, VA Loan |
| Room Count: | 11 |
| Lot Features: | Few Trees, Interior Lot, Landscaped, Sprinkler System, Subdivision |
| Lot Size: | Less Than .5 Acre (not Zero) |
| Lot Size Area: | 5,875.5000 |
| Lot Size Dimensions: | 50x117 |
| Lot Size Source: | Builder |
| Lot Size Units: | Square Feet |
| Middle School Name: | Argyle |
| Multi Parcel ID: | No |
| Municipal Utility District?: | No |
| Number Of Dining Areas: | 1 |
| Number Of Living Areas: | 3 |
| Number Of Parking Spaces: | 2 |
| Parking Features: | Covered, Direct Access, Driveway, Enclosed, Garage, Garage Door Opener, Garage Faces Front |
| Patio And Porch Features: | Covered, Front Porch, Patio |
| Pool?: | No |
| Possession: | Closing/Funding |
| Property Attached?: | No |
| Roof: | Composition |
| School District: | Argyle ISD |
| Security Features: | Carbon Monoxide Detector(s), Smoke Detector(s) |
| Smart Home Features Appor Pass Y: | 0 |
| Soil Type: | Unknown |
| Special Taxing Entities: | 0 |
| Structural Style: | Single Detached |
| Transaction Type: | For Sale |
| Utilities: | City Sewer, City Water, Concrete, Curbs |
| Vegetation: | Grassed |
| Will Subdivide: | No |
| Window Features: | Window Coverings |
| Year Built Details: | New Construction - Complete |
Listing Courtesy of: Visions Realty & Investments
Listing Agent: Marsha Ashlock
817-288-5510
Mortgage Calculator
All listings featuring the  icon are provided courtesy of North Texas Real Estate Information Systems, Inc. (NTREIS), Copyright 2026. All rights reserved.
All information is believed accurate but not guaranteed. The properties displayed may not be all of the properties available through the IDX Program. Any use of this site other than by potential buyers or sellers is strictly prohibited.
North Texas Real Estate Information Systems, Inc. data last updated on October 08, 2026 03:48 PM - CT
Property Last Updated: October 08, 2026 03:48 PM - CT
