3201 Dakota Drive
Northlake, TX 76226
$1,249,900
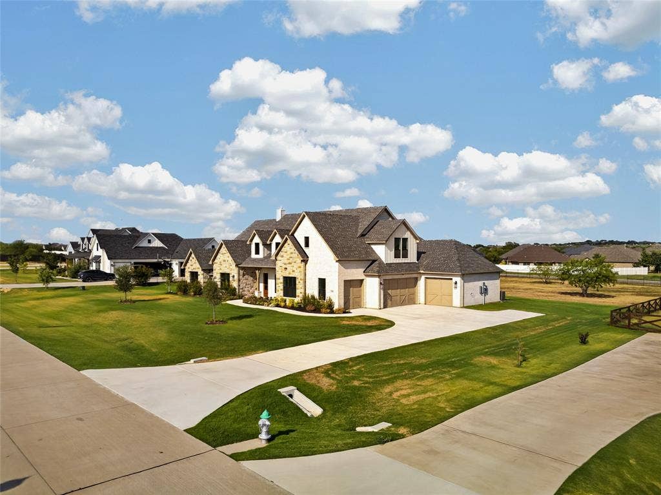
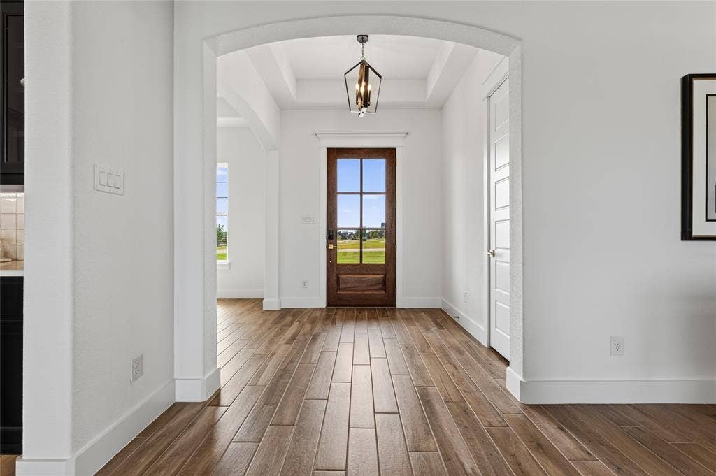
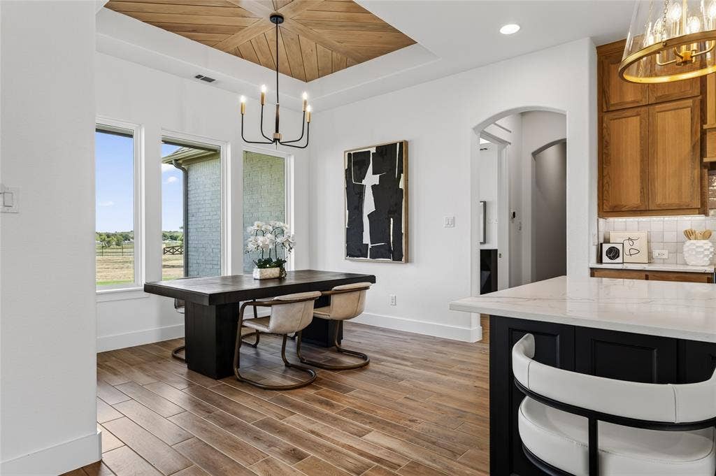
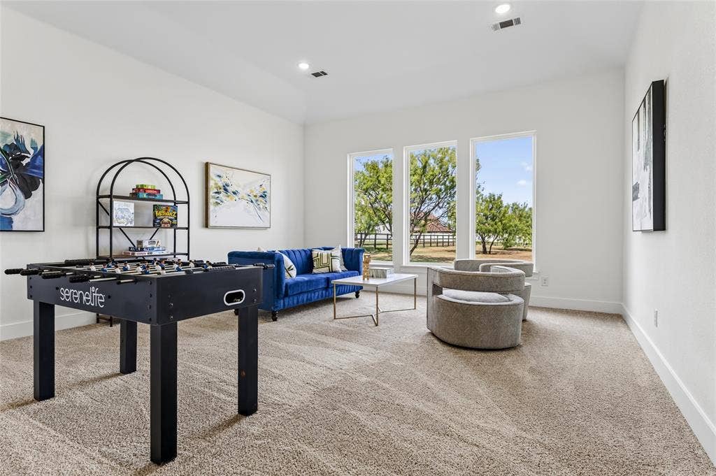
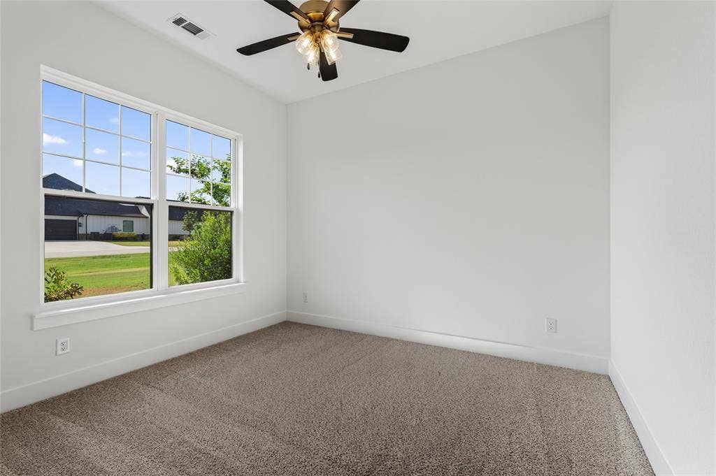
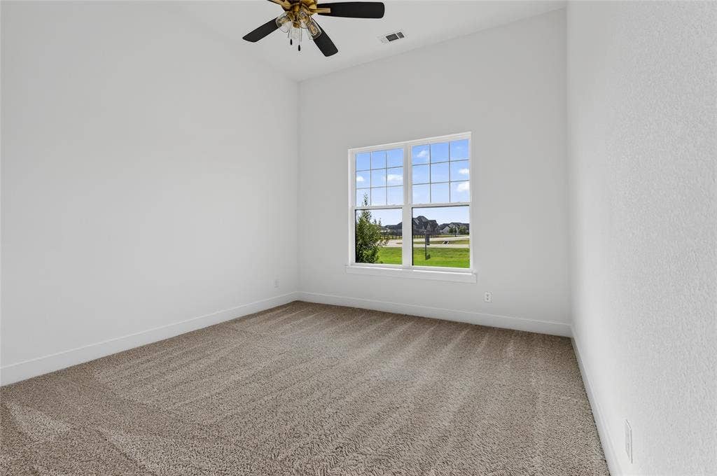
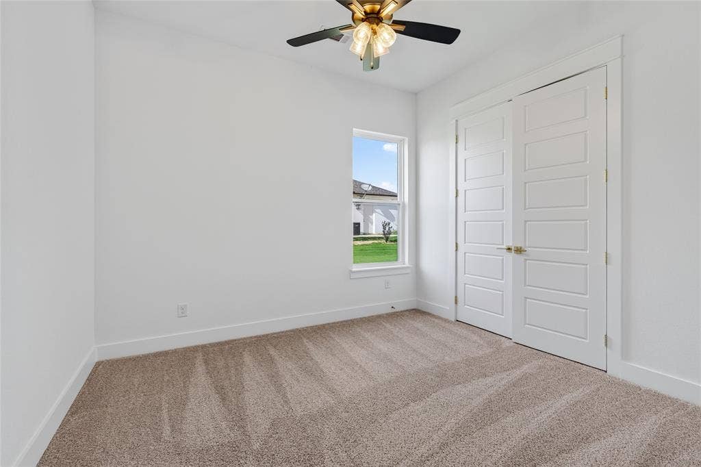
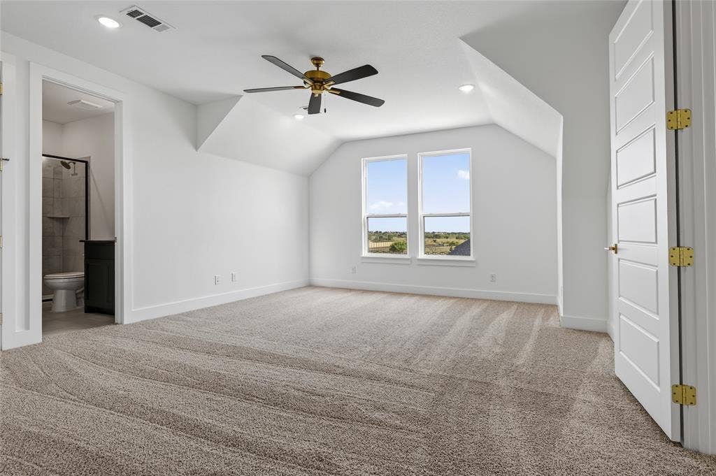
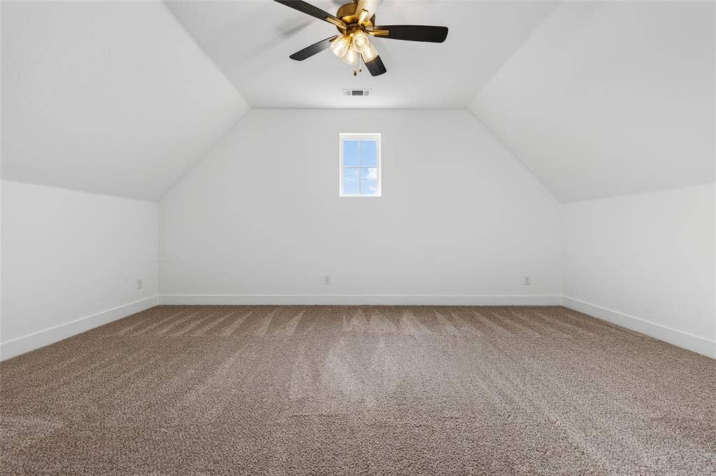
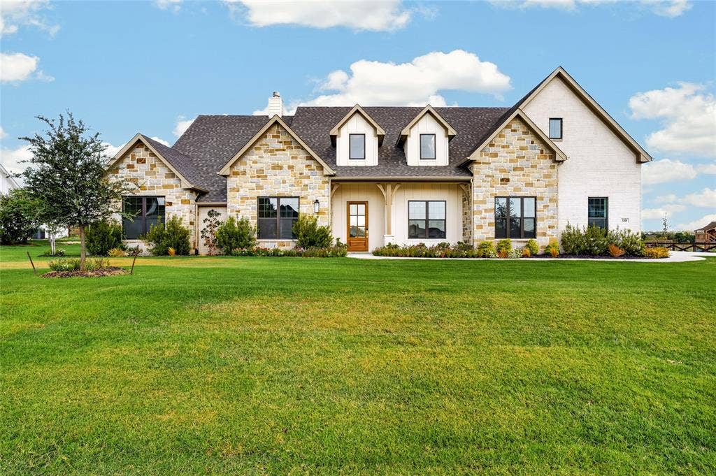
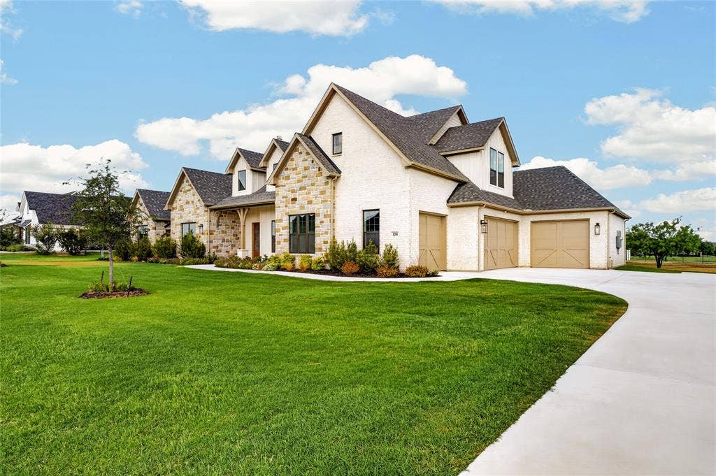
NEW CONSTRUCTION LUXURY HOME ON 1 ACRE IN NORTHLAKE, TX! Built by Doug Parr Homes and ready now, this exceptional home in Stardust Ranch offers the space, privacy, and elevated finishes today's North Texas buyers are looking for. Situated on a full 1-acre homesite, this 5-bedroom home features an oversized upstairs bonus room, extended game room, and additional flex space for work, entertaining, and everyday living.
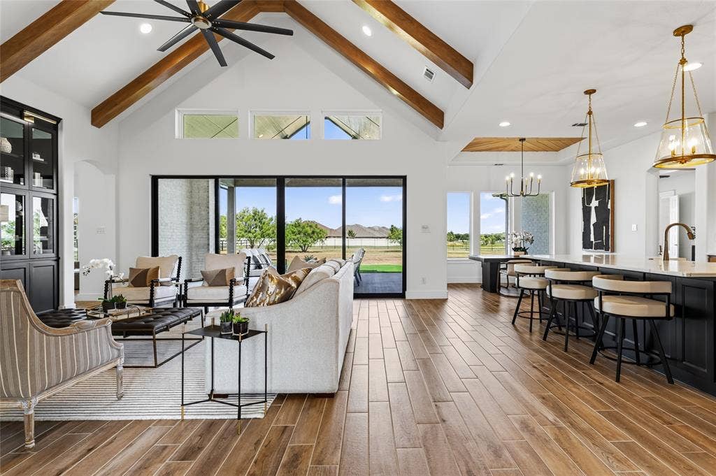
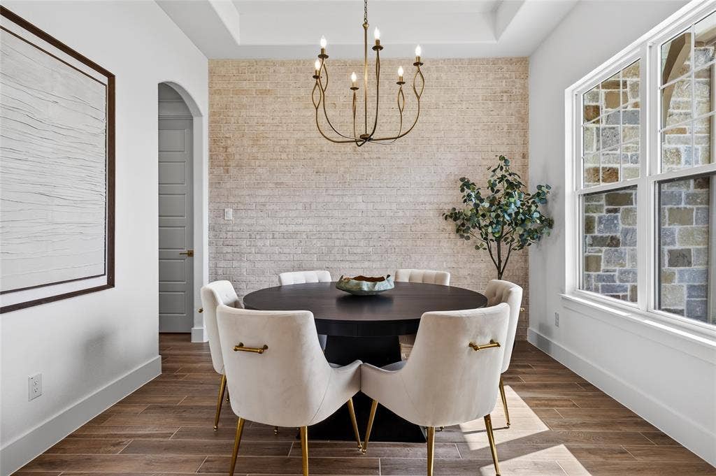
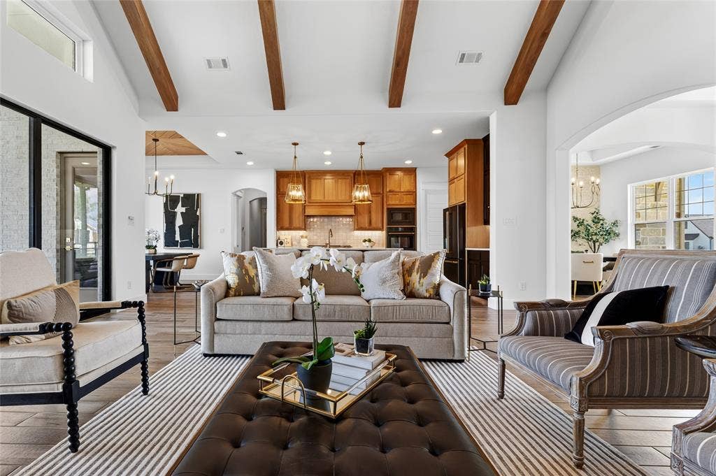
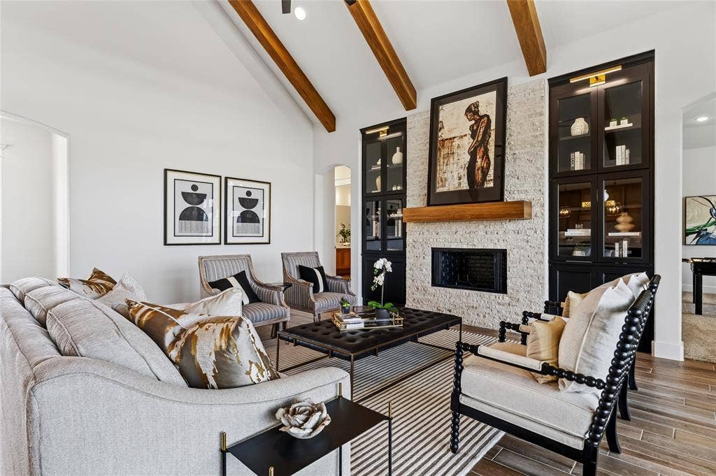
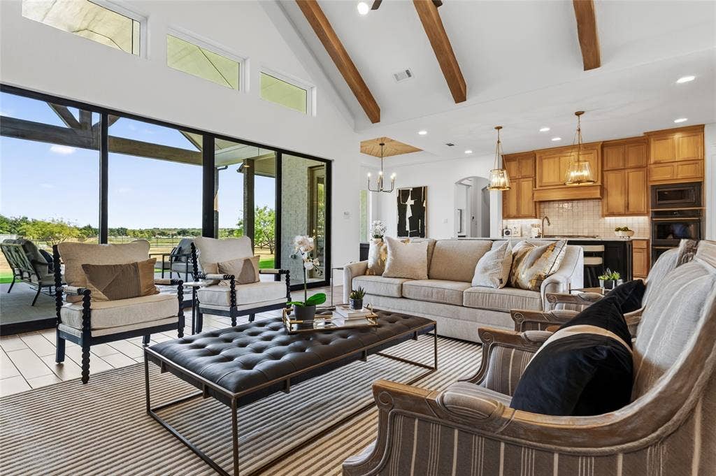
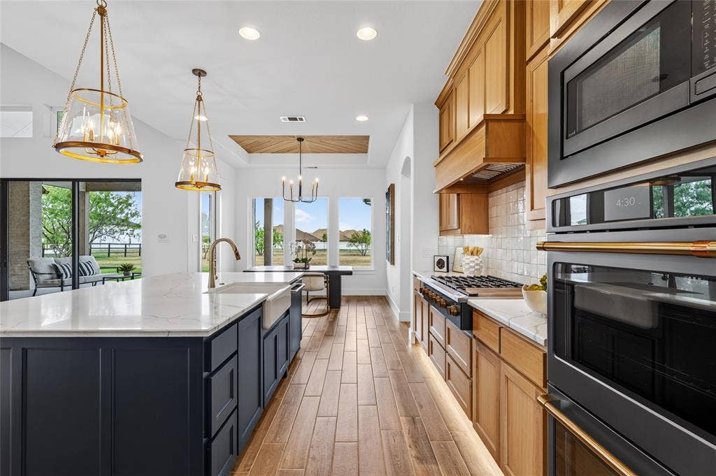
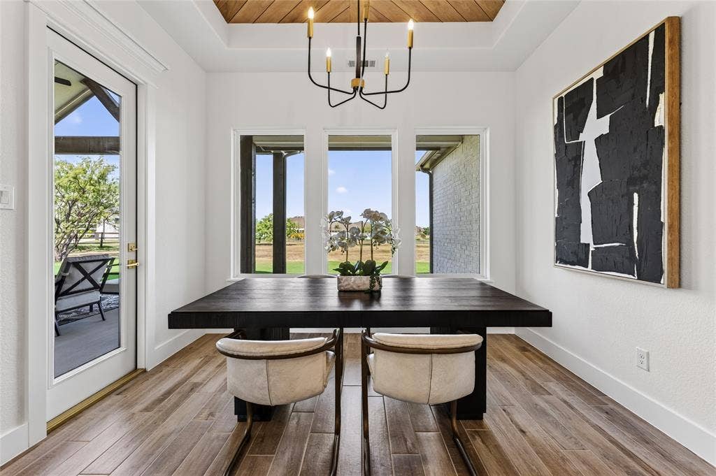
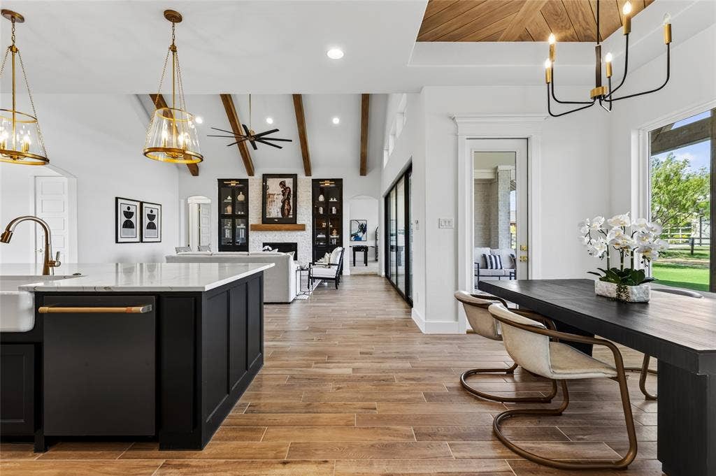
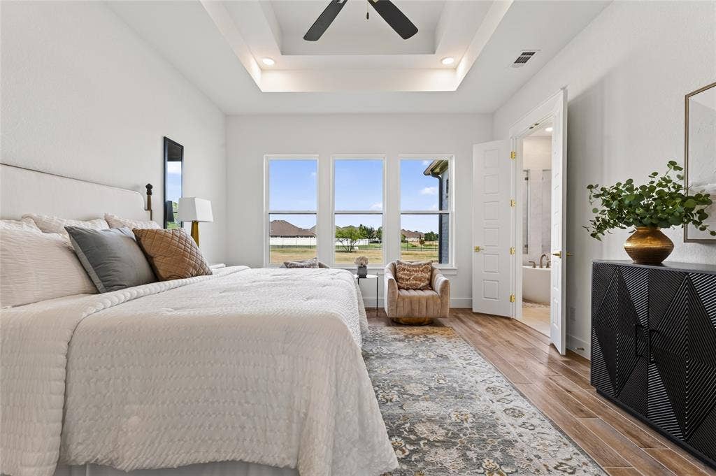
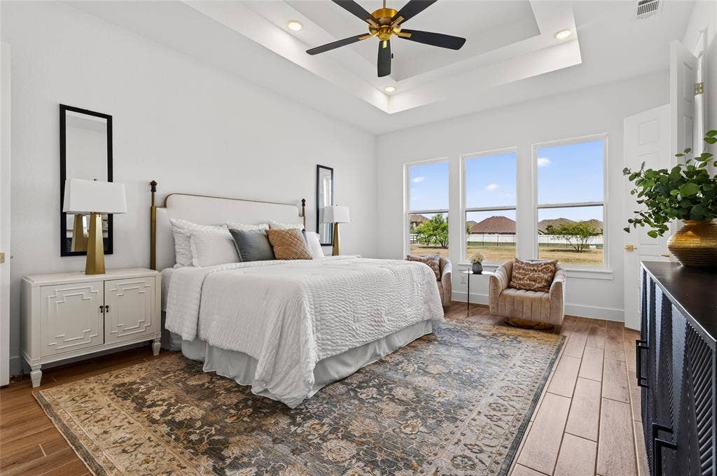
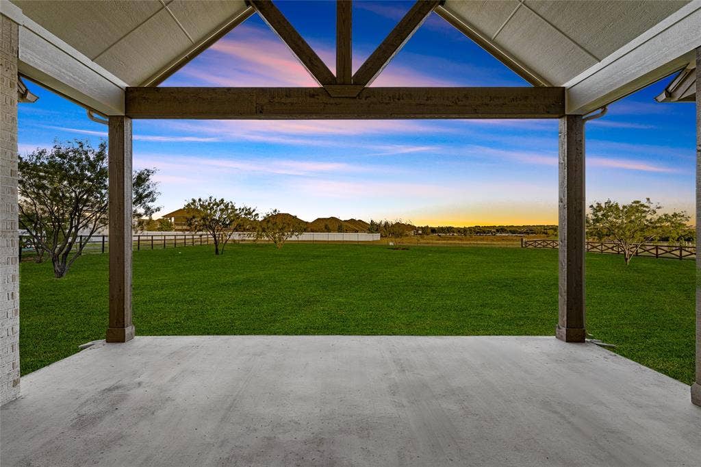
The vaulted living room features exposed beams, a gas fireplace, and full glass sliding doors opening to the vaulted covered patio for seamless indoor-outdoor living. Architectural details continue throughout with wood-inlaid box ceilings in the breakfast nook, primary suite, dining room, and foyer.
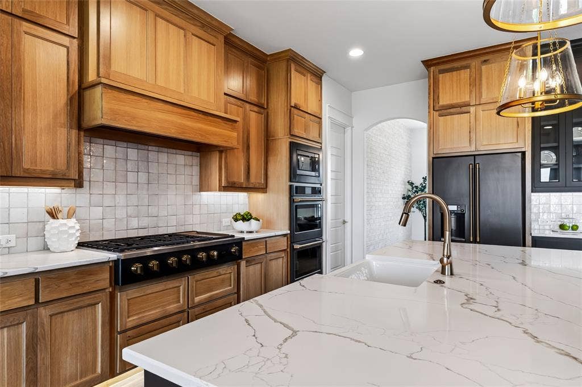
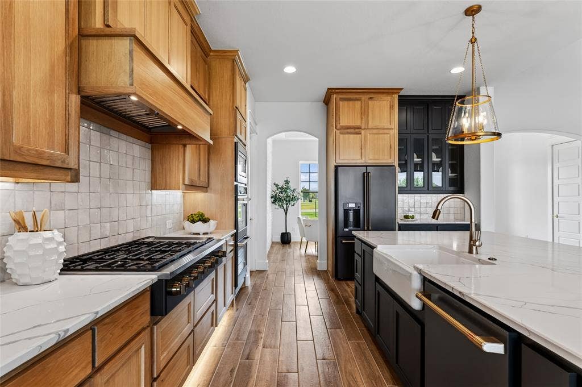
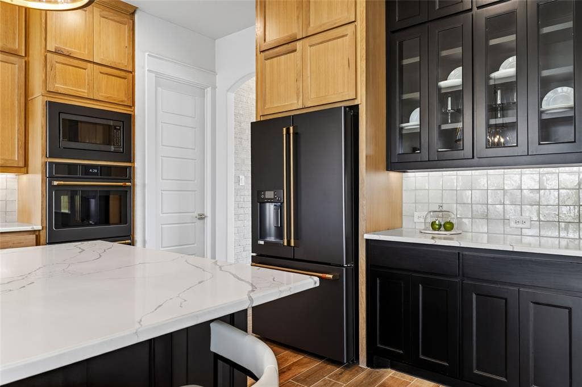
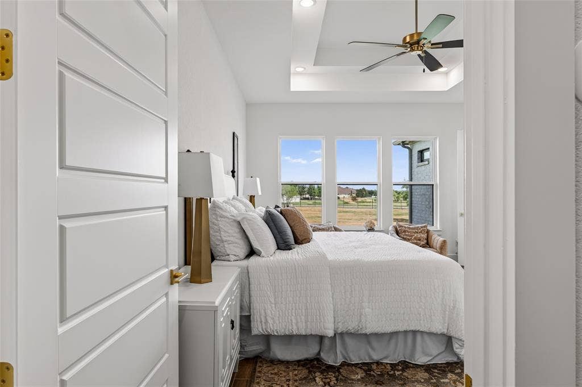
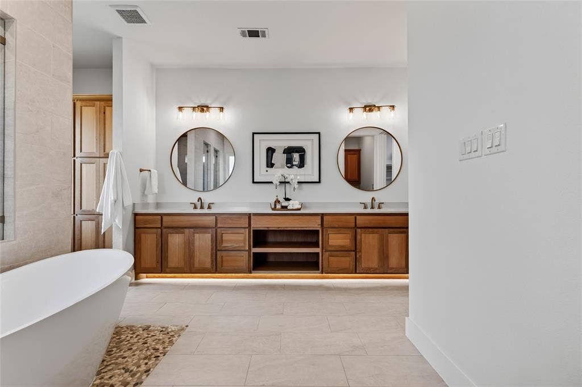
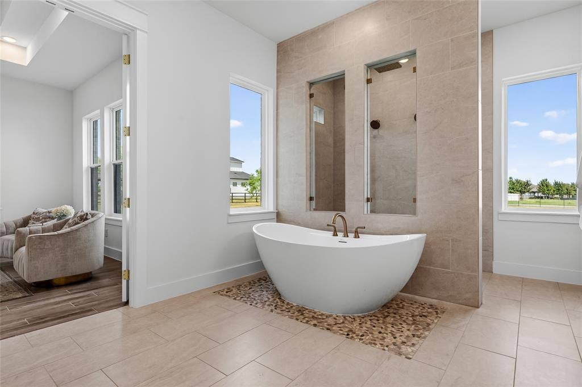
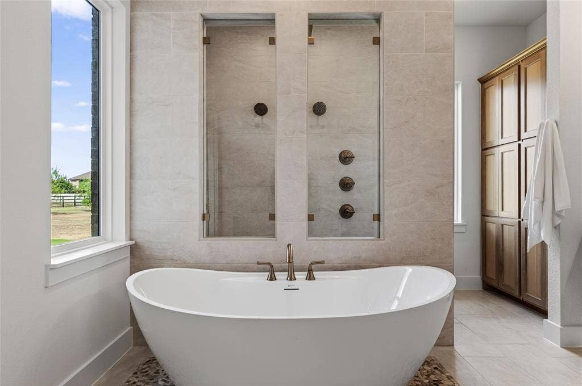
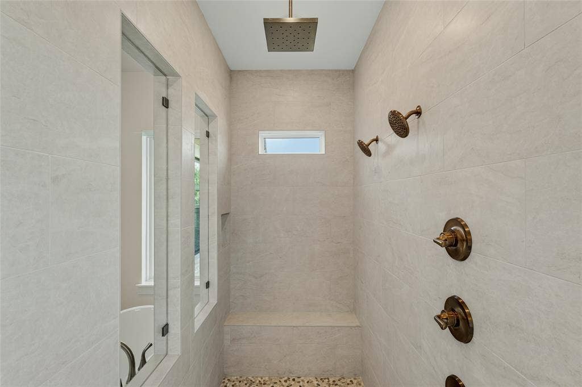
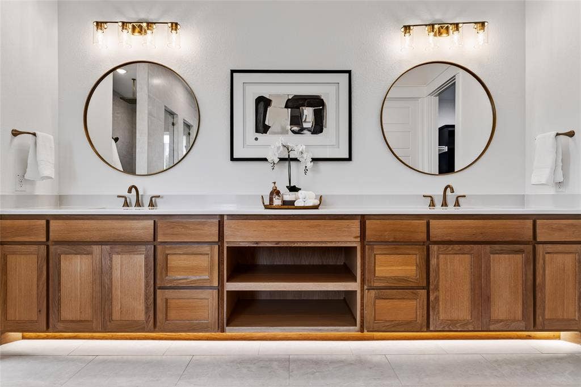
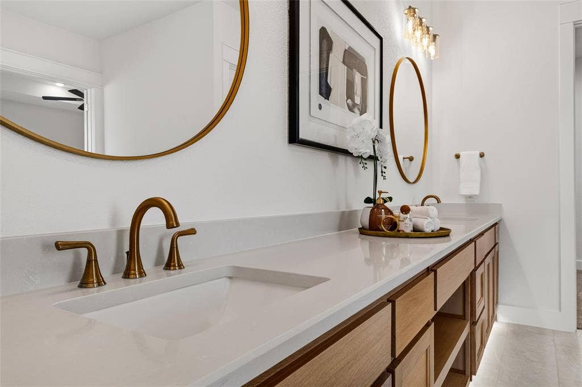
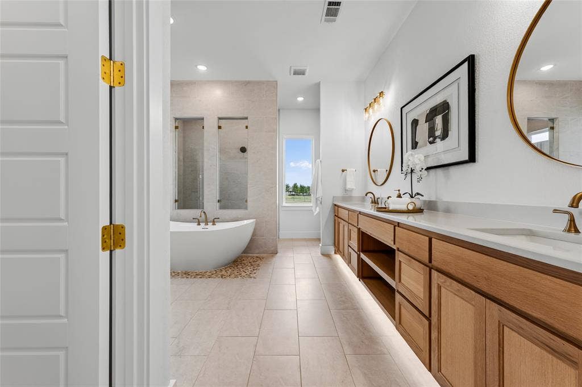
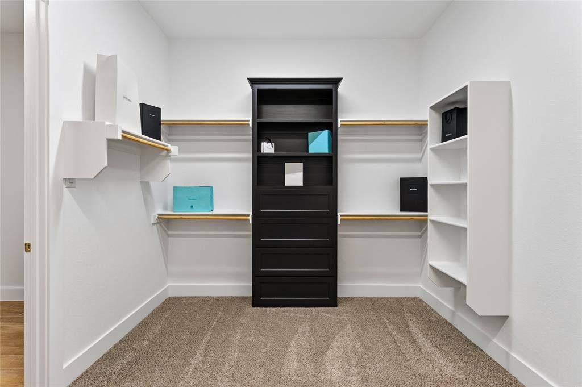
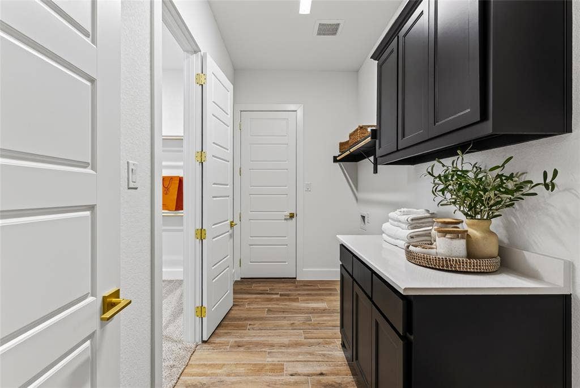
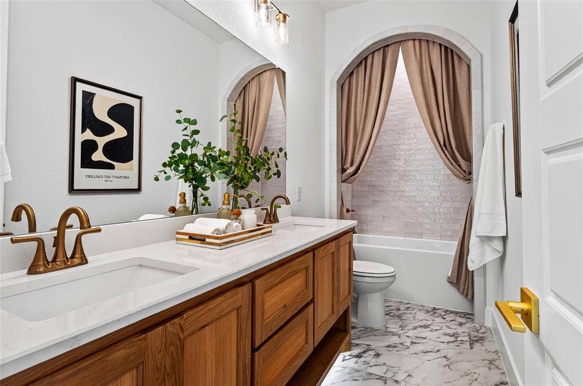
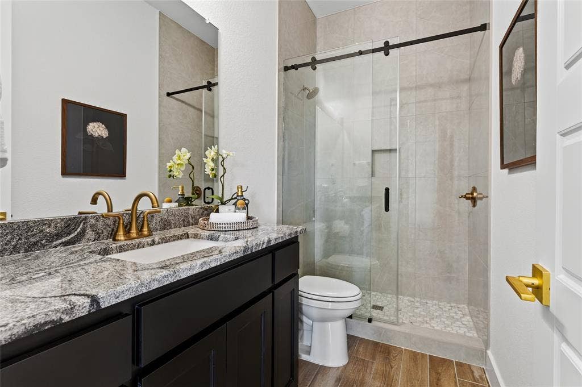
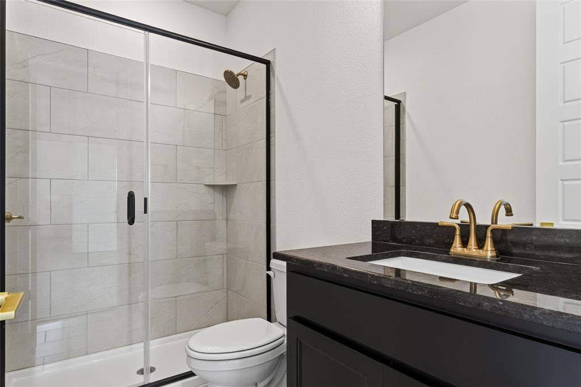
The chef's kitchen features a large island, café-style professional appliances, gas cooktop, custom cabinetry, and oversized walk-in pantry with dedicated coffee bar. The private primary suite offers a double box ceiling and spa-inspired ensuite with luxury soaking tub, extended dual-sink vanity, and spacious dual-head walk-in shower. The oversized closet connects directly to the utility room with built-in cabinetry and storage.
Additional highlights include a built-in mudroom bench, tankless water heater, and versatile 4-car garage configuration with 3-car garage plus attached bolt-on garage, ideal for vehicles, storage, hobbies, or a workshop.
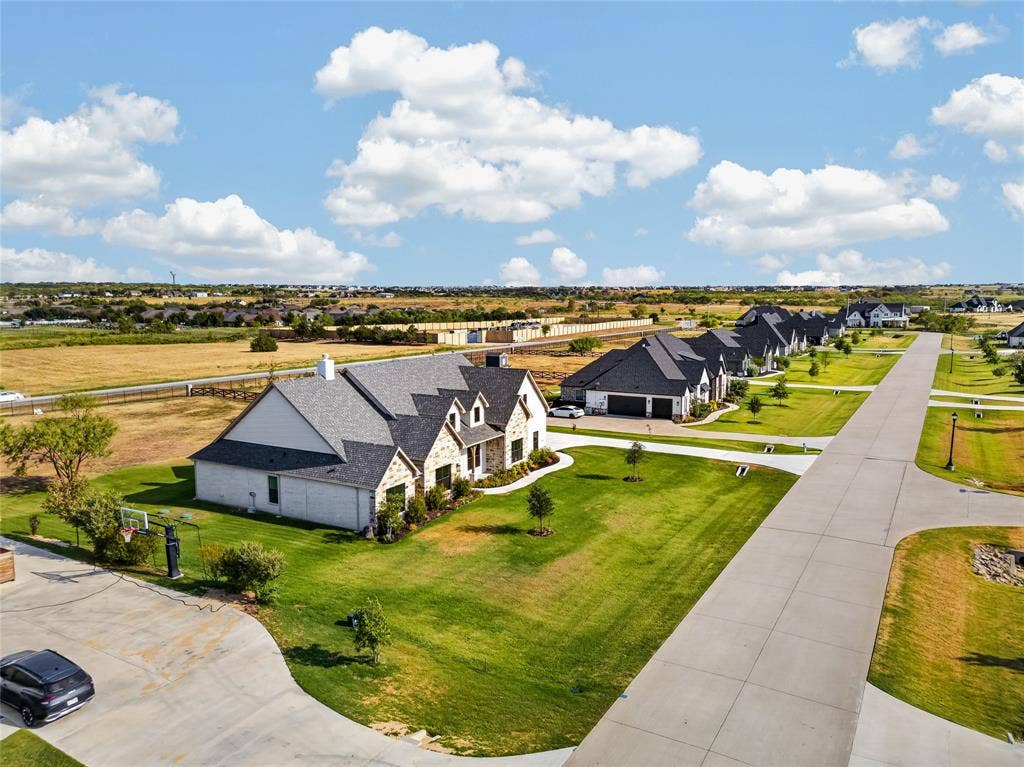
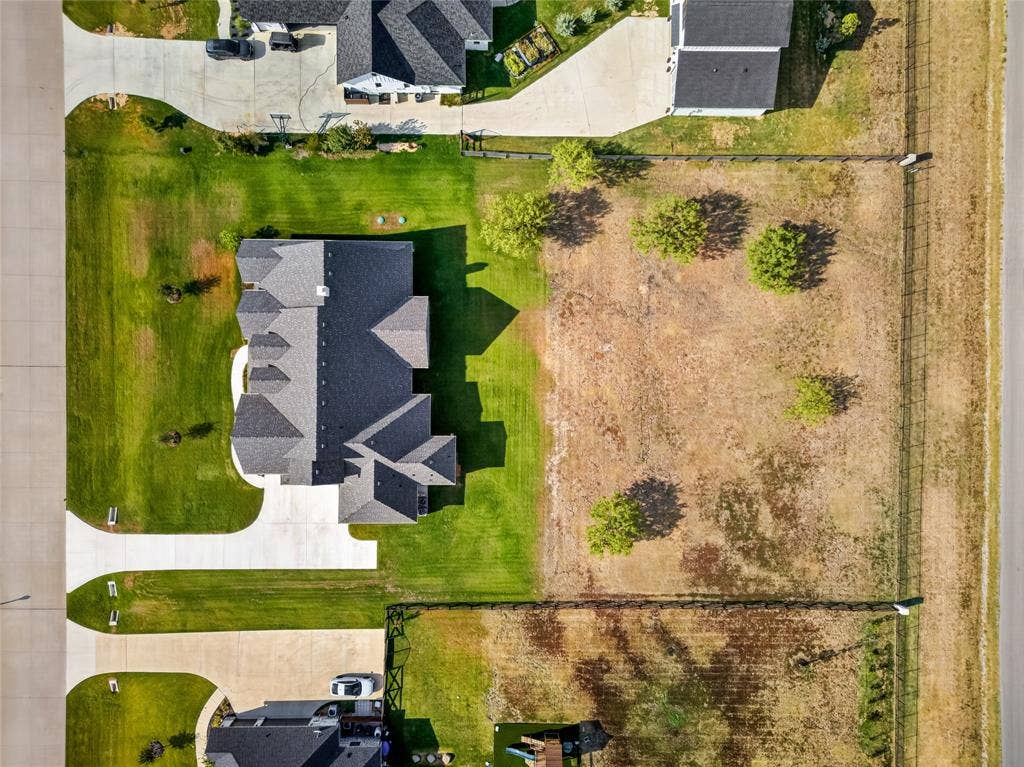
The full-acre homesite offers room for a pool, outdoor kitchen, and private backyard retreat. Located in Stardust Ranch and zoned to Northwest ISD, including Lance Thompson Elementary, Pike Middle School, and Northwest High School. Convenient to Northlake, Justin, Argyle, Roanoke, Denton, Alliance, I-35W, Highway 114, ...
+ Read More| Listing Id: | 21368786 |
|---|---|
| List Price: | $1,249,900 |
| Property Type: | Residential |
| Property Sub Type: | Single Family Residence |
| Status: | Active |
| Bedrooms Total: | 5 |
| Bathrooms Full: | 4 |
| Living Area: | 3,941 |
| Association Fee: | $427 |
| Unexempt Taxes: | $3,156 |
| Lot Size Square Feet: | 43,560.0000 |
| Lot Size Acres: | 1.0 |
| Architectural Style: | Traditional |
| Waterfront?: | No |
| City: | Northlake |
| County Or Parish: | Denton |
| Subdivision Name: | Stardust Ranch Ph 2 |
| Postal Code: | 76226 |
| Year Built: | 2026 |
| Accessibility Features Yn: | No |
| Accessory Unit?: | No |
| Appliances: | Dishwasher,Disposal,Double Oven |
| Association Fee Frequency: | Semi-Annual |
| Association Fee Includes: | Management Fees |
| Association Type: | Mandatory |
| Attached Garage?: | Yes |
| Basement Yn: | No |
| Bathrooms Total Decimal: | 4.00 |
| Bathrooms Total Integer: | 4 |
| Construction Materials: | Brick, Rock/Stone |
| Cooling: | Central Air, Electric |
| Covered Spaces: | 4 |
| Directions: | From I35 go West on Robson Ranch Rd for about 3 miles, turn right on Yarbrough Way, then left on Windcrest Dr. Follow the bend onto Dakota Dr and the home will be 6 houses down on the right. |
| Elementary School: | Lance Thompson |
| Elementary School Name: | Lance Thompson |
| Fireplace Features: | Wood Burning |
| Fireplaces Total: | 1 |
| Flooring: | Carpet |
| Foundation Details: | Slab |
| Garage Length: | 30 |
| Garage Spaces: | 4 |
| Garage Width: | 24 |
| Garage?: | Yes |
| Heating: | Central, Electric, Fireplace(s) |
| High School Name: | Northwest |
| Hoa Management Company: | First Service Residential |
| Hoa Management Company Phone: | 214-871-9700 |
| Interior Features: | Built-in Features, Decorative Lighting, Double Vanity, Eat-in Kitchen, Granite Counters, Kitchen Island, Open Floorplan, Pantry, Vaulted Ceiling(s), Walk-In Closet(s) |
| Laundry Features: | Electric Dryer Hookup, Utility Room, Full Size W/D Area, Washer Hookup |
| Levels: | Two |
| Listing Terms: | Cash, Conventional, VA Loan |
| Room Count: | 9 |
| Lot Features: | Acreage, Few Trees |
| Lot Size: | 1 to < 3 Acres |
| Lot Size Area: | 1.0000 |
| Lot Size Units: | Acres |
| Middle School Name: | Pike |
| Multi Parcel ID: | No |
| Municipal Utility District?: | No |
| Number Of Dining Areas: | 1 |
| Number Of Living Areas: | 3 |
| Number Of Parking Spaces: | 4 |
| Parking Features: | Garage |
| Patio And Porch Features: | Covered |
| Pool?: | No |
| Possession: | Closing/Funding |
| Postal Code Plus 4: | 2547 |
| Property Attached?: | No |
| Roof: | Composition |
| School District: | Northwest ISD |
| Security Features: | Smoke Detector(s) |
| Senior Community Yn: | No |
| Smart Home Features Appor Pass Y: | 0 |
| Special Taxing Entities: | 0 |
| Structural Style: | Single Detached |
| Transaction Type: | For Sale |
| Utilities: | Aerobic Septic, City Water, Underground Utilities |
| Will Subdivide: | No |
| Year Built Details: | New Construction - Complete |
Listing Courtesy of: Briggs Freeman Sotheby's Int'l
Listing Agent: Stephanie Moreno
972-202-5900
Mortgage Calculator
All listings featuring the  icon are provided courtesy of North Texas Real Estate Information Systems, Inc. (NTREIS), Copyright 2026. All rights reserved.
All information is believed accurate but not guaranteed. The properties displayed may not be all of the properties available through the IDX Program. Any use of this site other than by potential buyers or sellers is strictly prohibited.
North Texas Real Estate Information Systems, Inc. data last updated on October 08, 2026 03:54 PM - CT
Property Last Updated: October 08, 2026 03:54 PM - CT
