316 Sandy Cove
Argyle, TX 76226
$699,000
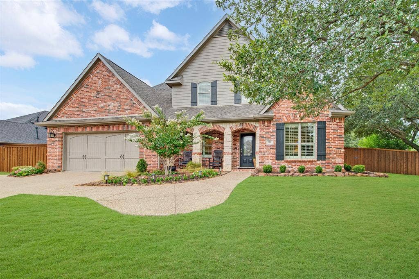
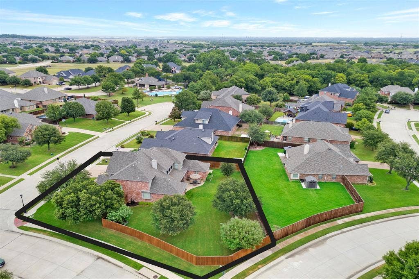
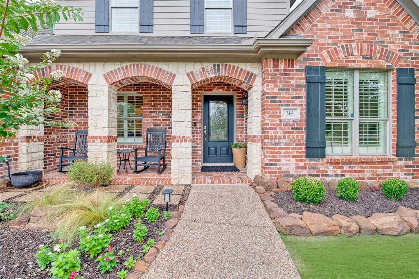
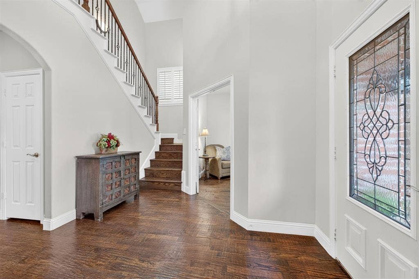
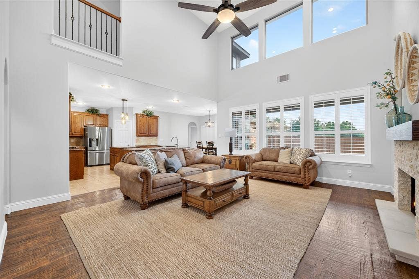
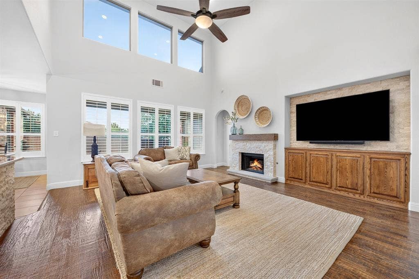
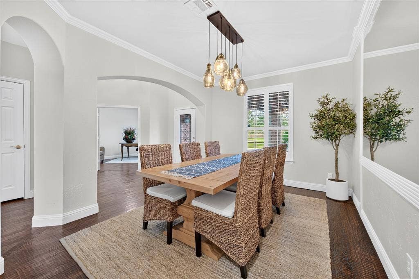
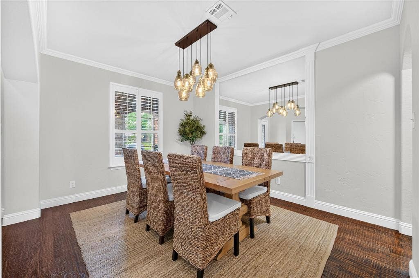
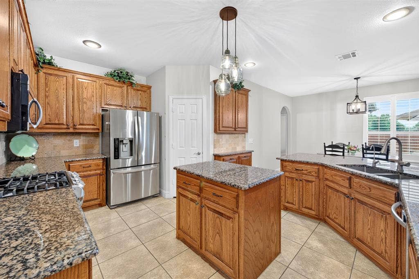
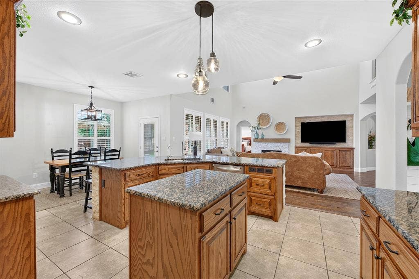
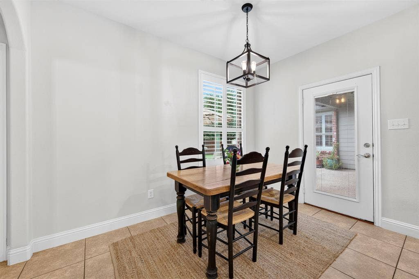
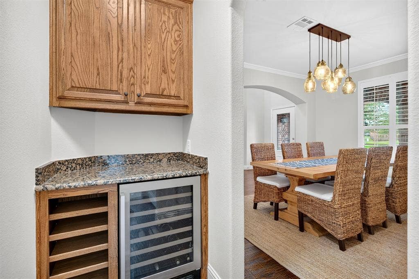
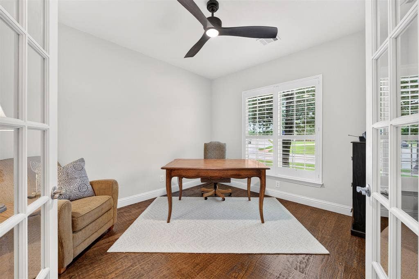
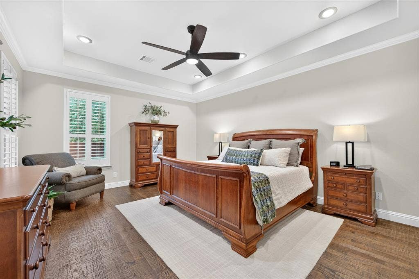
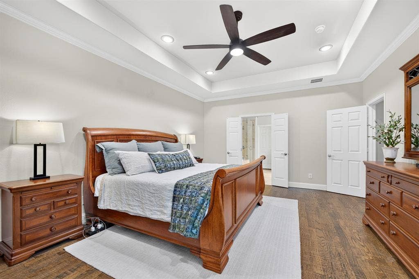
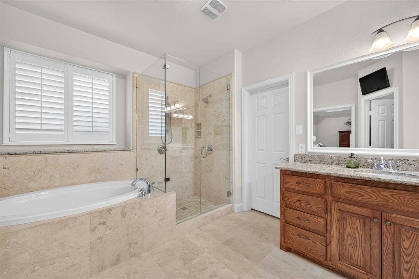
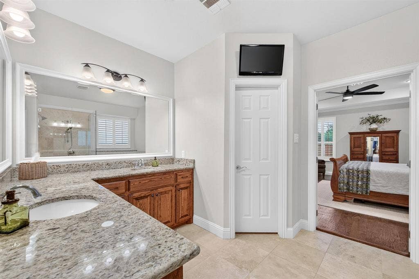
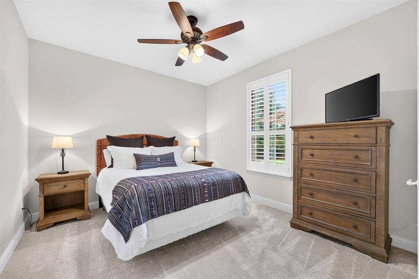
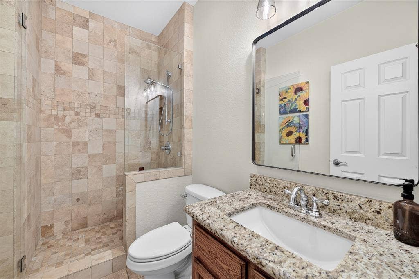
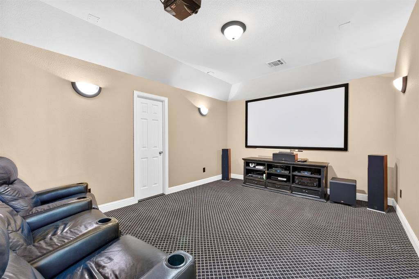
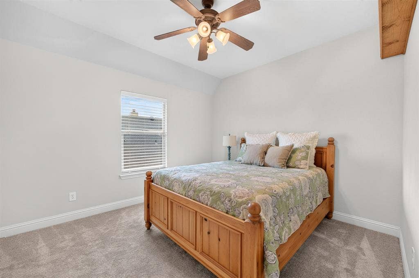
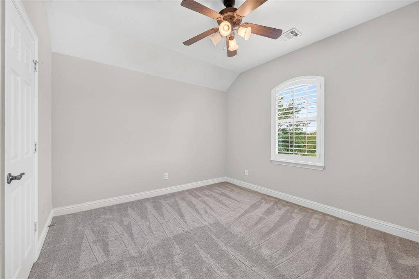
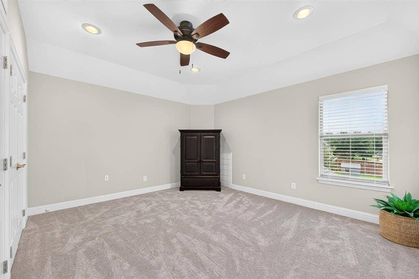
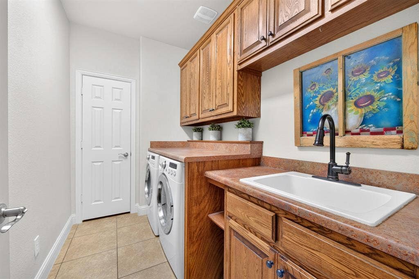
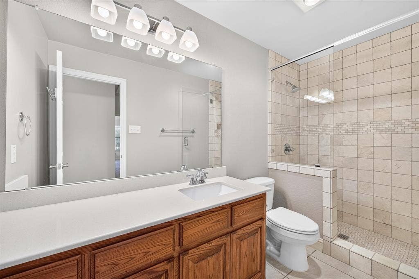
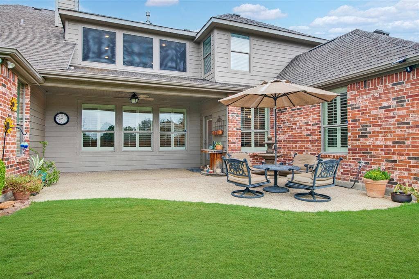
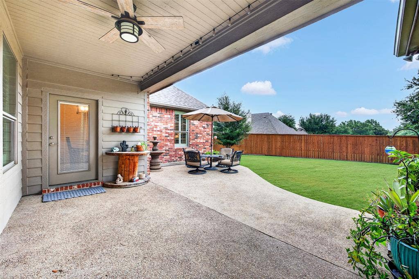
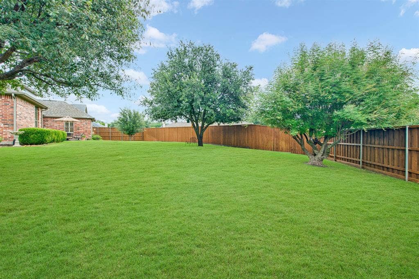
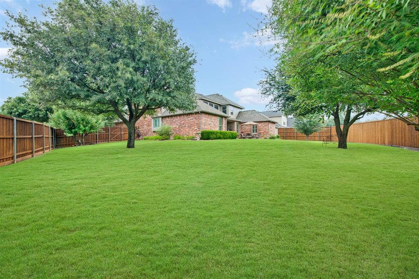
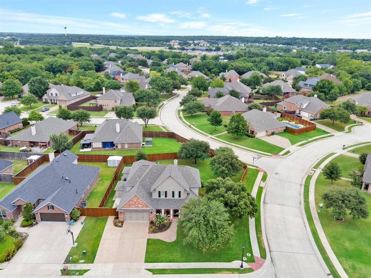
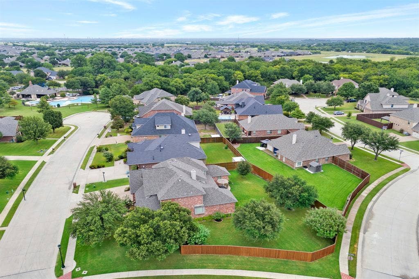
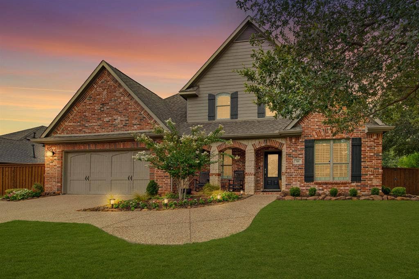
Prepare to fall in love with this stunning 4+ bedroom former model home. You'll be captivated by the gorgeous hand-scraped hardwood floors, Plantation shutters, and the countless upgrades that make this home truly stand out. Lovingly enhanced by the current owners, every detail has been carefully chosen to create a home that is as beautiful as it is functional. The impressive gourmet kitchen, designed for both everyday living and entertaining. It features a gas cooktop, double ovens, travertine backsplash, reverse osmosis water system, and abundant storage. Just beyond, the spacious family room is warm and inviting with its stack-stone fireplace and mounted TV wall, creating the perfect gathering space. The thoughtfully designed floor plan offers two bedrooms on the main level. The primary ensuite features a garden tub, frameless dual-head shower, framed mirrors, and a walk-in closet. Upstairs, you'll discover two additional bedrooms along with an incredible media room complete with media equipment, furniture, and extra storage closet. A spacious flex room offers endless possibilities as a 5th bedroom, game room, craft room, etc., allowing the home to adapt to your lifestyle. Practical features abound, including a generously sized utility room with extensive cabinetry and a built-in washer and dryer that convey. Step outside to your own private backyard retreat. The enormous yard offers more than enough space to build the pool of your dreams while still leaving plenty of room for play. Two fabulous storage buildings with electricity and ...
+ Read More| Listing Id: | 21333139 |
|---|---|
| List Price: | $699,000 |
| Property Type: | Residential |
| Property Sub Type: | Single Family Residence |
| Status: | Active |
| Bedrooms Total: | 4 |
| Bathrooms Full: | 3 |
| Living Area: | 3,400 |
| Association Fee: | $450 |
| Lot Size Square Feet: | 14,661.0000 |
| Lot Size Acres: | 0.3366 |
| Architectural Style: | Traditional |
| Waterfront?: | No |
| City: | Argyle |
| County Or Parish: | Denton |
| Subdivision Name: | Country Lakes |
| Postal Code: | 76226 |
| Year Built: | 2005 |
| Accessibility Features Yn: | No |
| Accessory Unit?: | No |
| Appliances: | Dishwasher,Disposal,Electric Oven,Gas Water Heater,Microwave |
| Association Fee Frequency: | Semi-Annual |
| Association Fee Includes: | Full Use of Facilities, Management Fees |
| Association Type: | Mandatory |
| Attached Garage?: | Yes |
| Basement Yn: | No |
| Bathrooms Total Decimal: | 3.00 |
| Bathrooms Total Integer: | 3 |
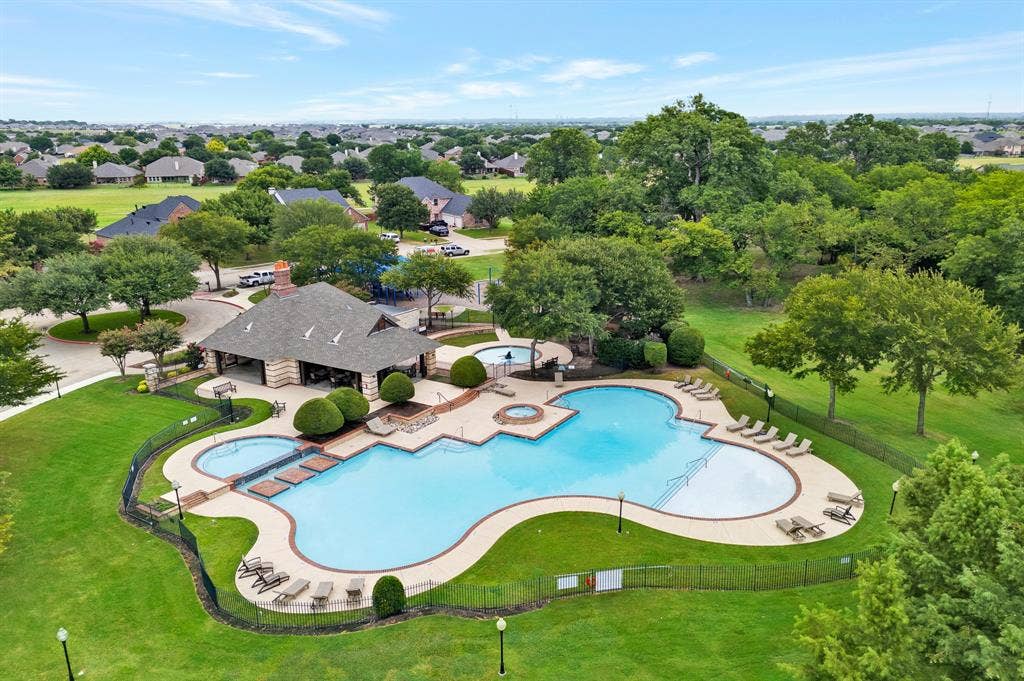
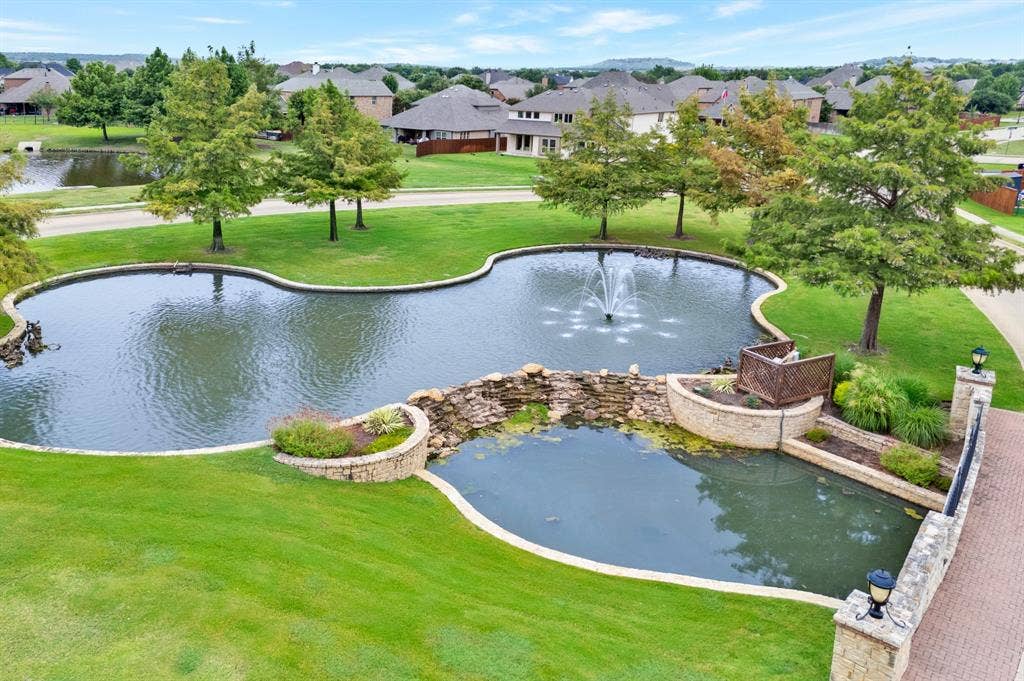
| Community Features: | Community Pool, Greenbelt, Jogging Path/Bike Path, Playground |
| Consent for Visitors to Record: | Audio, Video |
| Construction Materials: | Brick, Rock/Stone |
| Cooling: | Ceiling Fan(s), Central Air, Electric, Zoned |
| Covered Spaces: | 2 |
| Directions: | From I35W - exit Crawford. Head W on Crawford. At round about go right on Country Lakes Blvd. right on River Meadows Lane and left on Sandy Cove. Home is on the right. |
| Elementary School: | Hilltop |
| Elementary School Name: | Hilltop |
| Exterior Features: | Covered Patio/Porch, Dog Run |
| Fencing: | Wood |
| Fireplace Features: | Gas Logs |
| Fireplaces Total: | 1 |
| Flooring: | Carpet, Ceramic Tile, Engineered Wood |
| Foundation Details: | Slab |
| Garage Spaces: | 2 |
| Garage?: | Yes |
| Heating: | Central, Natural Gas, Zoned |
| High School Name: | Argyle |
| Hoa Management Company: | Insight Associate Mgt |
| Hoa Management Company Phone: | 214-494-6002 |
| Interior Features: | Cable TV Available, Decorative Lighting, Granite Counters, High Speed Internet Available, Kitchen Island, Open Floorplan, Walk-In Closet(s) |
| Laundry Features: | Electric Dryer Hookup, Utility Room, Full Size W/D Area |
| Levels: | Two |
| Listing Terms: | Cash, Conventional, FHA, VA Loan |
| Room Count: | 11 |
| Lot Features: | Corner Lot, Few Trees, Lrg. Backyard Grass, Sprinkler System |
| Lot Size: | Less Than .5 Acre (not Zero) |
| Lot Size Area: | 14,661.0000 |
| Lot Size Source: | Public Records |
| Lot Size Units: | Square Feet |
| Middle School Name: | Argyle |
| Multi Parcel ID: | No |
| Municipal Utility District?: | No |
| Notice Surveillance Devices Pres: | Video |
| Number Of Dining Areas: | 2 |
| Number Of Living Areas: | 2 |
| Number Of Parking Spaces: | 2 |
| Other Equipment: | Home Theater |
| Parking Features: | Additional Parking, Driveway, Garage, Garage Door Opener, Garage Faces Front, Oversized |
| Patio And Porch Features: | Covered |
| Planned Development: | Country Lakes |
| Pool?: | No |
| Possession: | Negotiable |
| Postal Code Plus 4: | 4231 |
| Property Attached?: | No |
| Restrictions: | Deed |
| Roof: | Composition |
| School District: | Argyle ISD |
| Security Features: | Smoke Detector(s) |
| Senior Community Yn: | No |
| Smart Home Features Appor Pass Y: | 0 |
| Soil Type: | Unknown |
| Special Taxing Entities: | 0 |
| Structural Style: | Single Detached |
| Transaction Type: | For Sale |
| Utilities: | All Weather Road, Cable Available, City Sewer, City Water, Concrete, Curbs, Electricity Connected, Individual Gas Meter, Individual Water Meter, Underground Utilities |
| Vegetation: | Cleared, Grassed |
| Will Subdivide: | No |
| Window Features: | Shutters, Window Coverings |
| Year Built Details: | Preowned |
Listing Courtesy of: Coldwell Banker Realty
Listing Agent: Carrie Summers
817-329-9005
Mortgage Calculator
All listings featuring the  icon are provided courtesy of North Texas Real Estate Information Systems, Inc. (NTREIS), Copyright 2026. All rights reserved.
All information is believed accurate but not guaranteed. The properties displayed may not be all of the properties available through the IDX Program. Any use of this site other than by potential buyers or sellers is strictly prohibited.
North Texas Real Estate Information Systems, Inc. data last updated on October 08, 2026 03:48 PM - CT
Property Last Updated: October 08, 2026 03:48 PM - CT
