316 Harvest Way
Argyle, TX 76226
$340,000
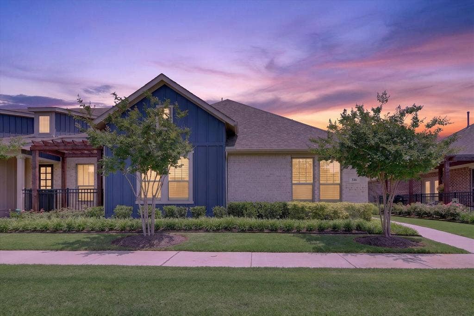
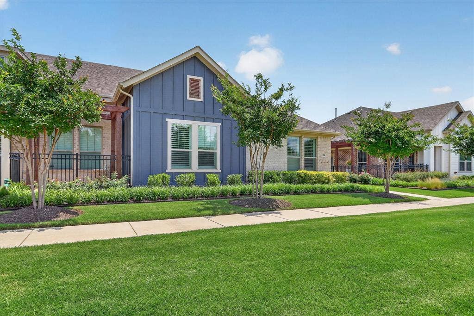
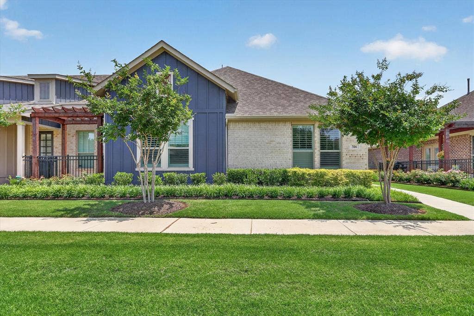
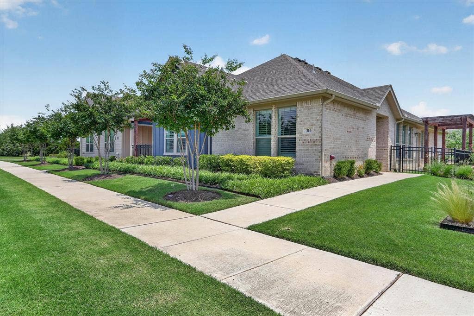
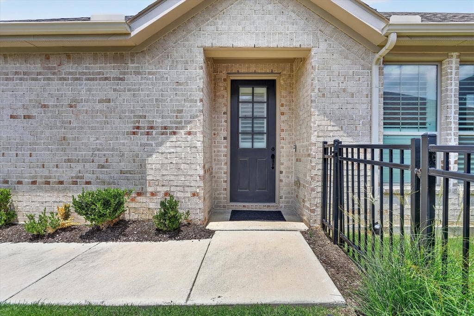
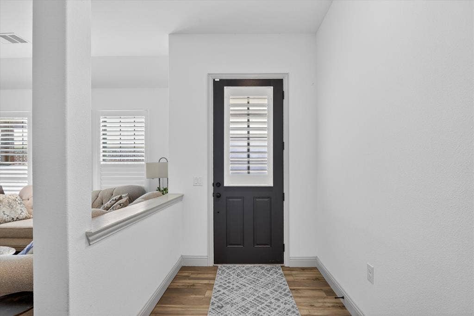
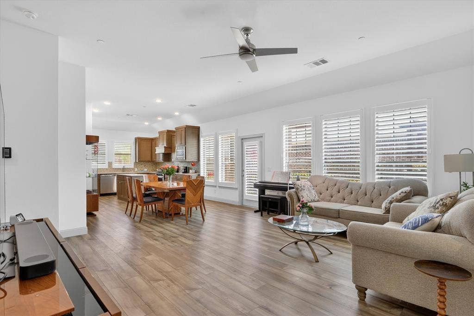
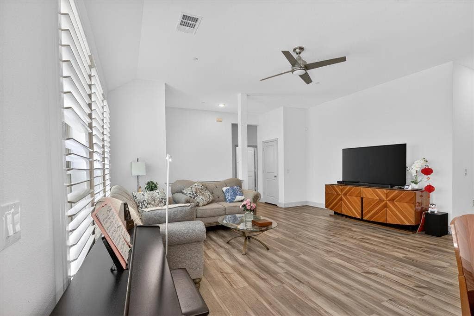
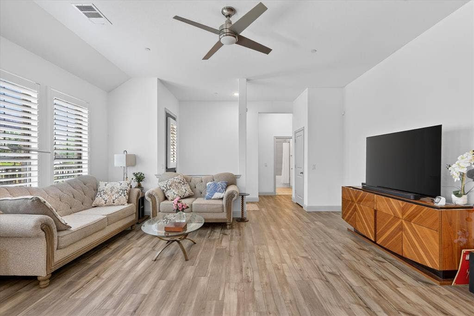
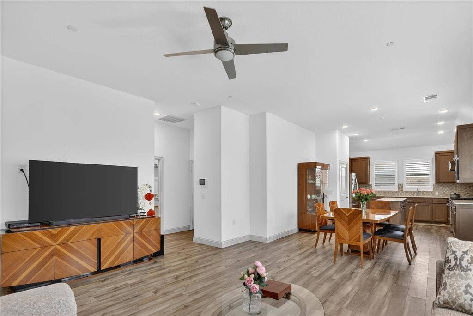
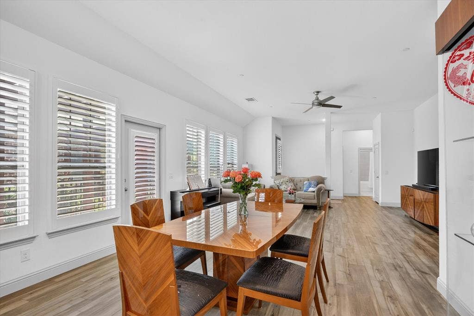
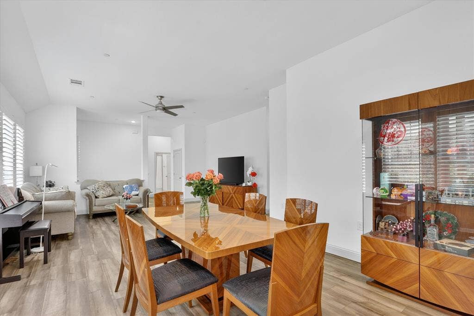
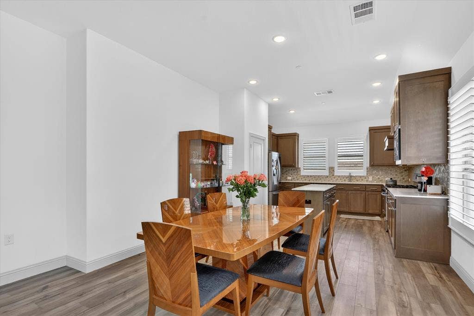
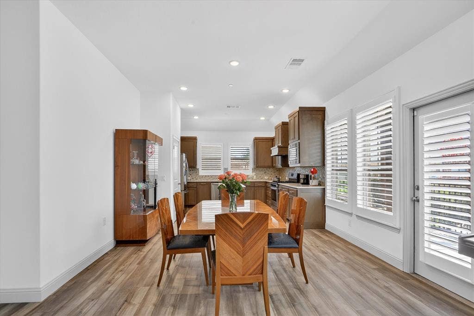
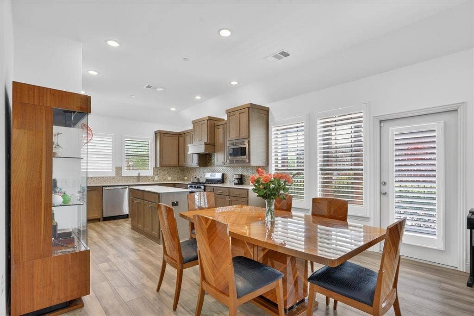
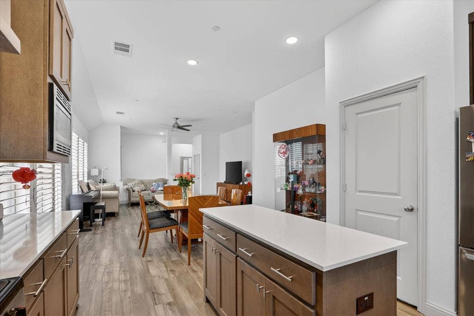
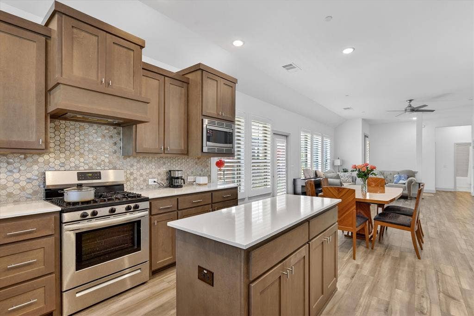
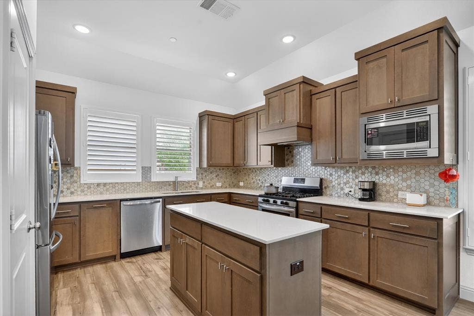
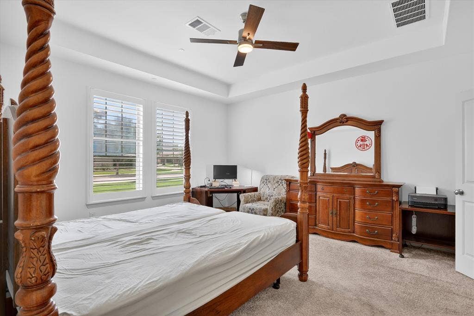
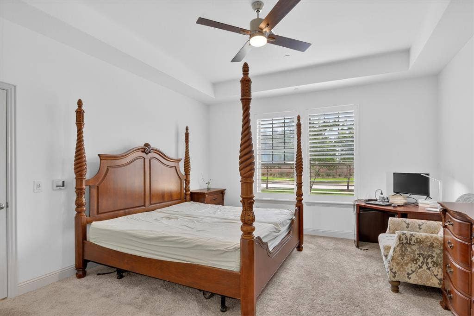
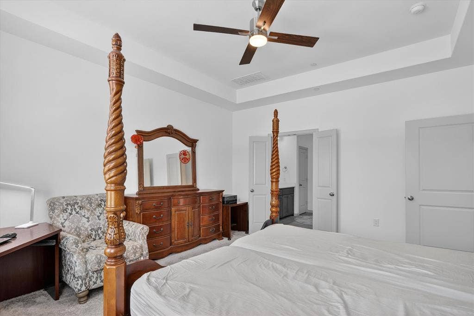
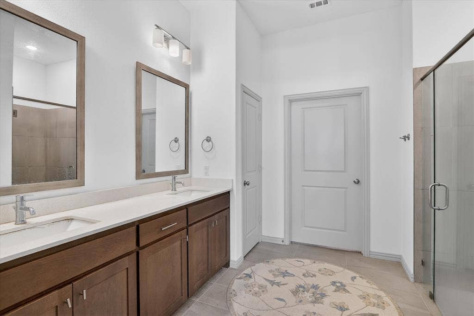
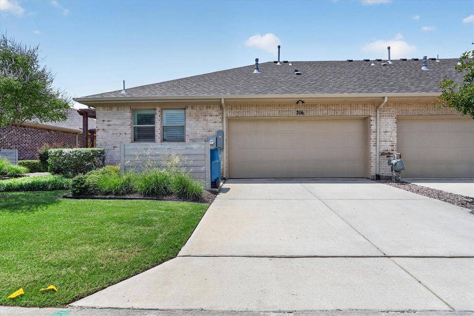
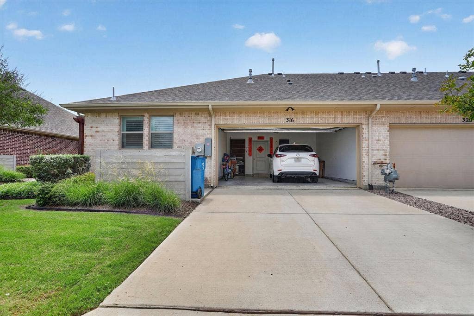
Welcome to effortless living in the award-winning master planned community of Harvest. This beautifully designed end unit, one-story townhouse offers a light and bright open-concept layout that feels both spacious and inviting from the moment you step inside.
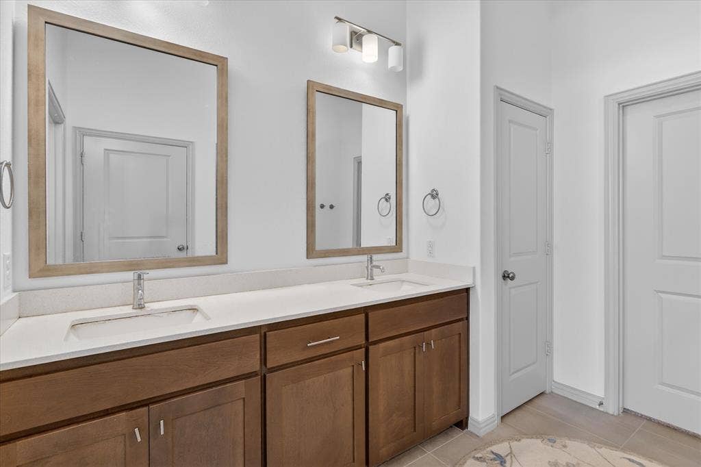
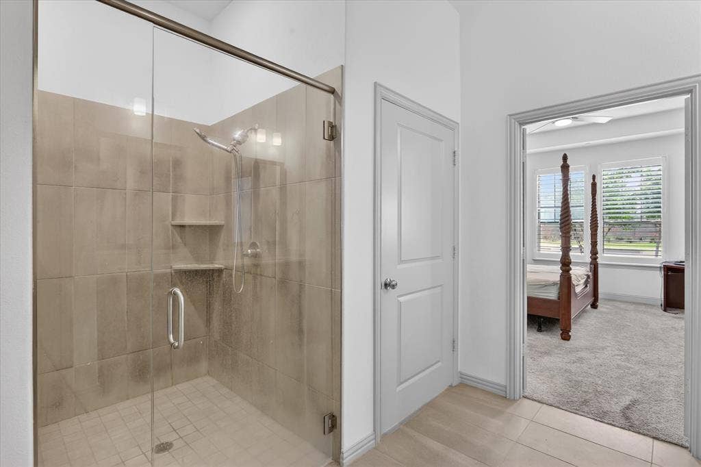
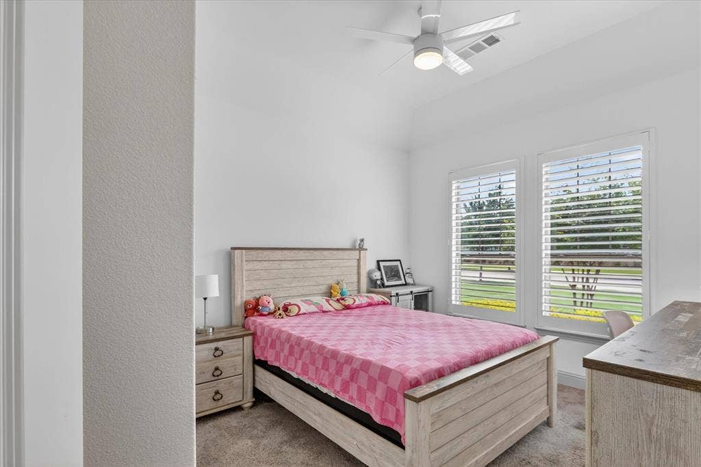
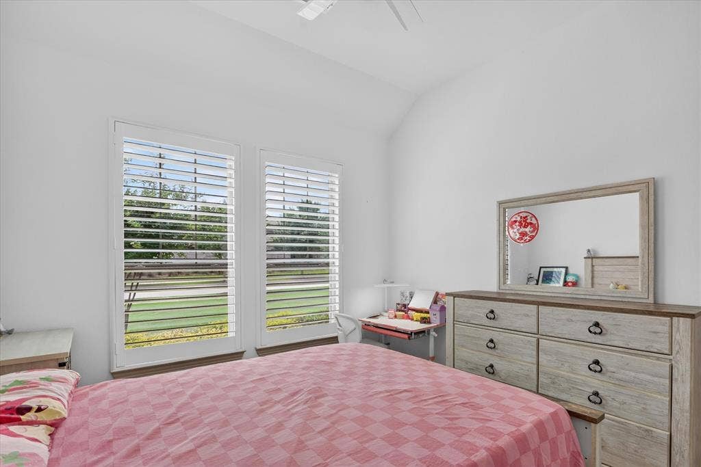
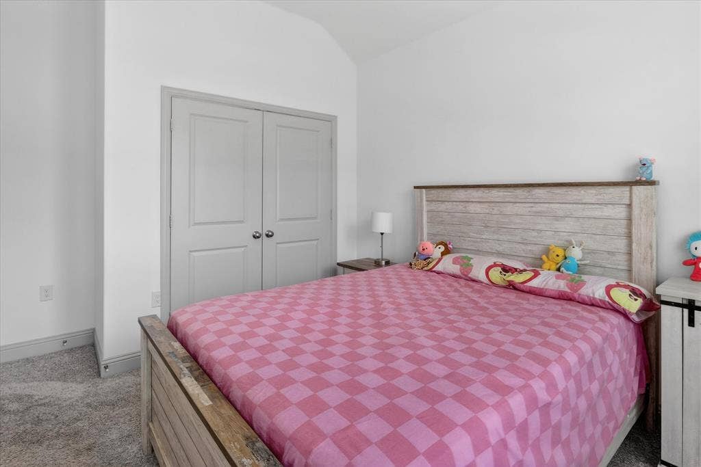
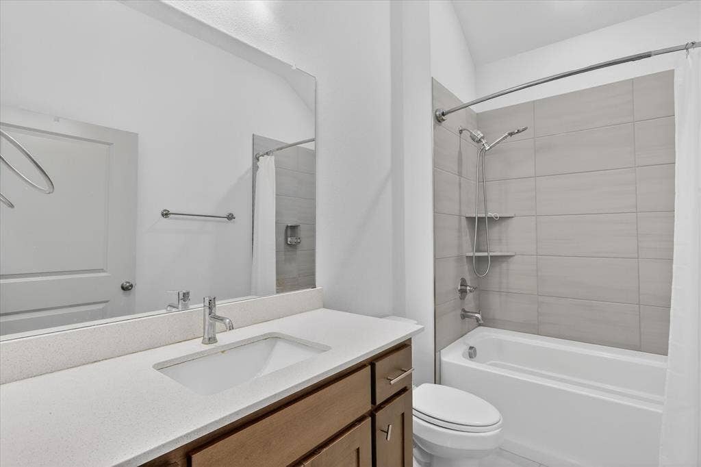
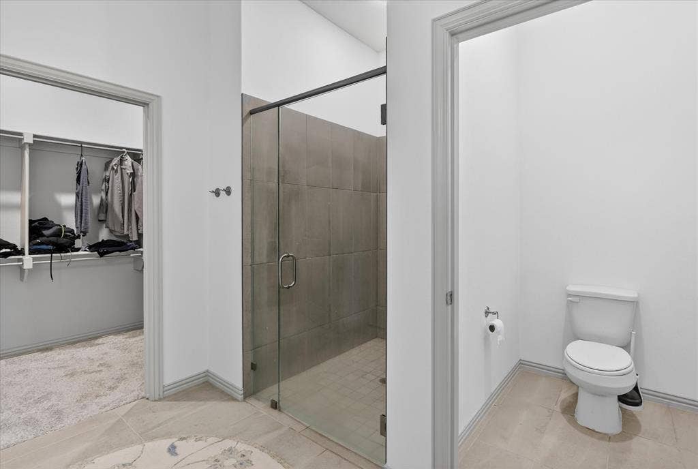
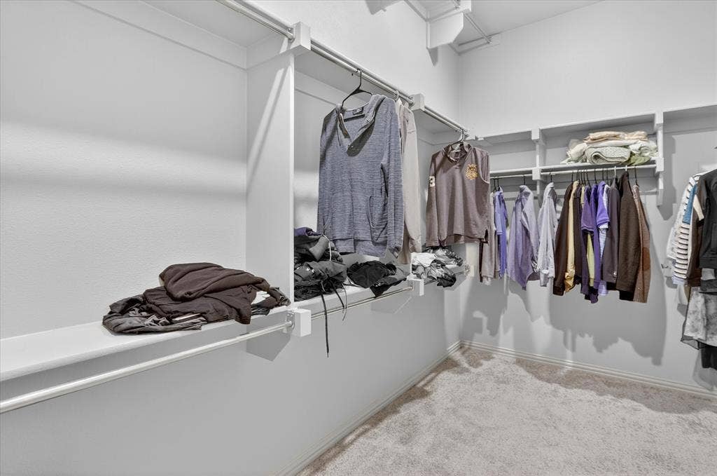
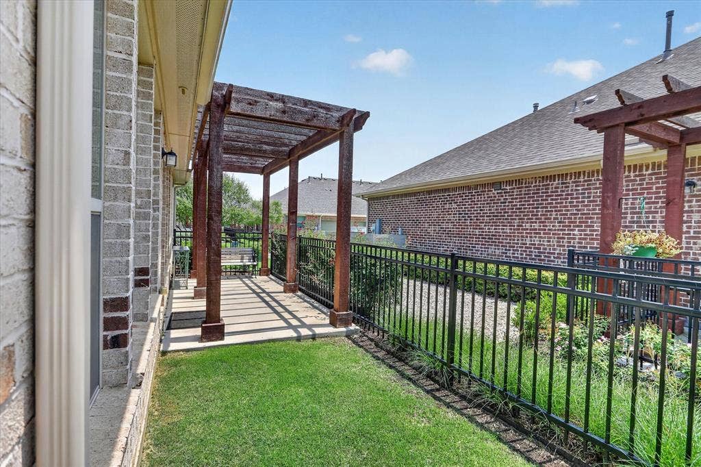
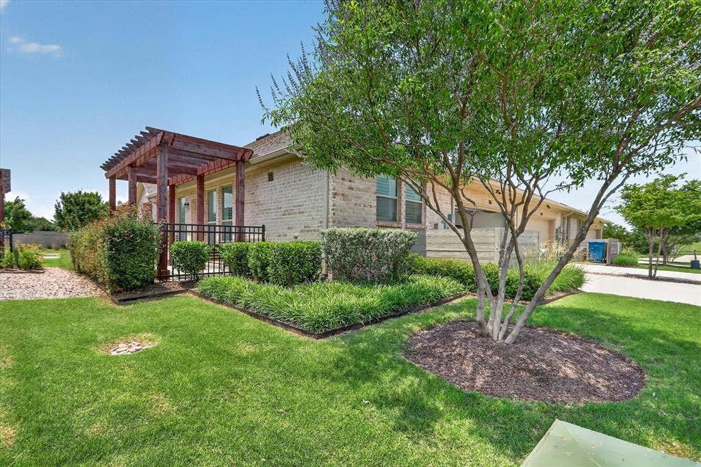
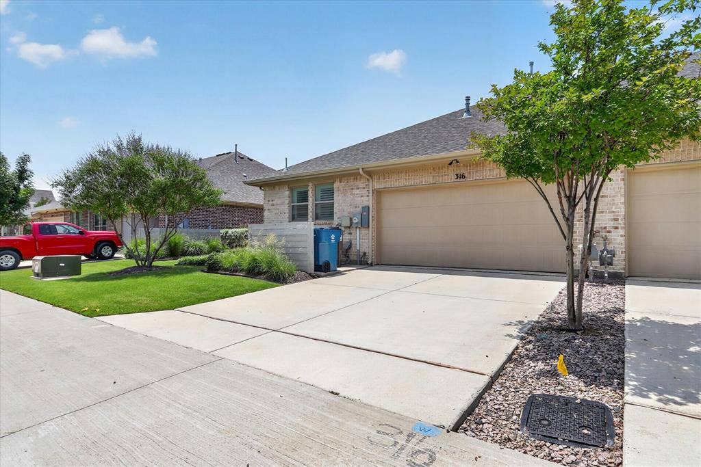
Featuring 2 bedrooms, 2 full bathrooms, 2 car garage, and thoughtfully designed living spaces, the home blends comfort and functionality with seamless flow between the kitchen, dining, and living areas which are perfect for everyday living and entertaining alike. Large windows fill the home with natural light, creating a warm and airy atmosphere throughout. Outdoor gated patio with pergola allow for relaxation in a private enclosed space. Home has private driveway and no stairs to exit on either side.
Enjoy the ease of low-maintenance living with HOA-covered exterior maintenance and yard care, allowing you more time to enjoy the incredible amenities and lifestyle Harvest is known for. From community pools and parks to walking trails, events, and gathering spaces, this vibrant neighborhood offers a true sense of community.
Whether you’re looking for simplicity, style, or convenience, this charming townhouse delivers it all in one of North Texas’ most desirable communities.
| Listing Id: | 21280619 |
|---|---|
| List Price: | $340,000 |
| Property Type: | Residential |
| Property Sub Type: | Townhouse |
| Status: | Closed |
| Bedrooms Total: | 2 |
| Bathrooms Full: | 2 |
| Living Area: | 1,572 |
| Association Fee: | $4,770 |
| Unexempt Taxes: | $7,743 |
| Lot Size Square Feet: | 4,268.8800 |
| Lot Size Acres: | 0.098 |
| Waterfront?: | No |
| City: | Argyle |
| County Or Parish: | Denton |
| Subdivision Name: | Harvest Twnhms Ph 1 |
| Postal Code: | 76226 |
| Year Built: | 2021 |
| Accessibility Features Yn: | No |
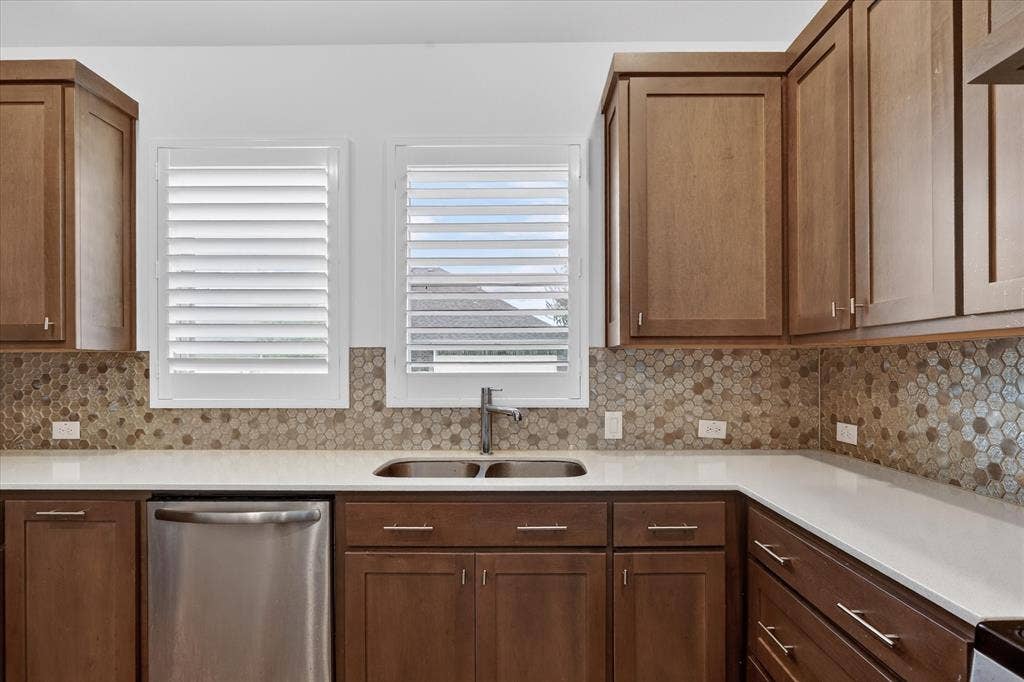
| Appliances: | Dishwasher,Disposal,Microwave |
| Association Fee Frequency: | Annually |
| Association Fee Includes: | Front Yard Maintenance, Insurance, Maintenance Grounds, Management Fees |
| Association Type: | Mandatory |
| Attached Garage?: | Yes |
| Basement Yn: | No |
| Bathrooms Total Decimal: | 2.00 |
| Bathrooms Total Integer: | 2 |
| Buyer Financing: | Conventional |
| Community Features: | Club House, Community Dock, Community Pool, Community Sprinkler, Curbs, Fishing, Fitness Center, Greenbelt, Jogging Path/Bike Path, Playground, Pool, Restaurant, Sidewalks, Tennis Court(s) |
| Construction Materials: | Brick |
| Cooling: | Ceiling Fan(s), Central Air |
| Covered Spaces: | 2 |
| Directions: | use gps |
| Elementary School: | Argyle West |
| Elementary School Name: | Argyle West |
| Flooring: | Carpet, Laminate, Tile, Vinyl |
| Foundation Details: | Slab |
| Garage Spaces: | 2 |
| Garage?: | Yes |
| Heating: | Central |
| High School Name: | Argyle |
| Hoa Management Company: | Harvest HOA |
| Hoa Management Company Phone: | 817-717-7780 |
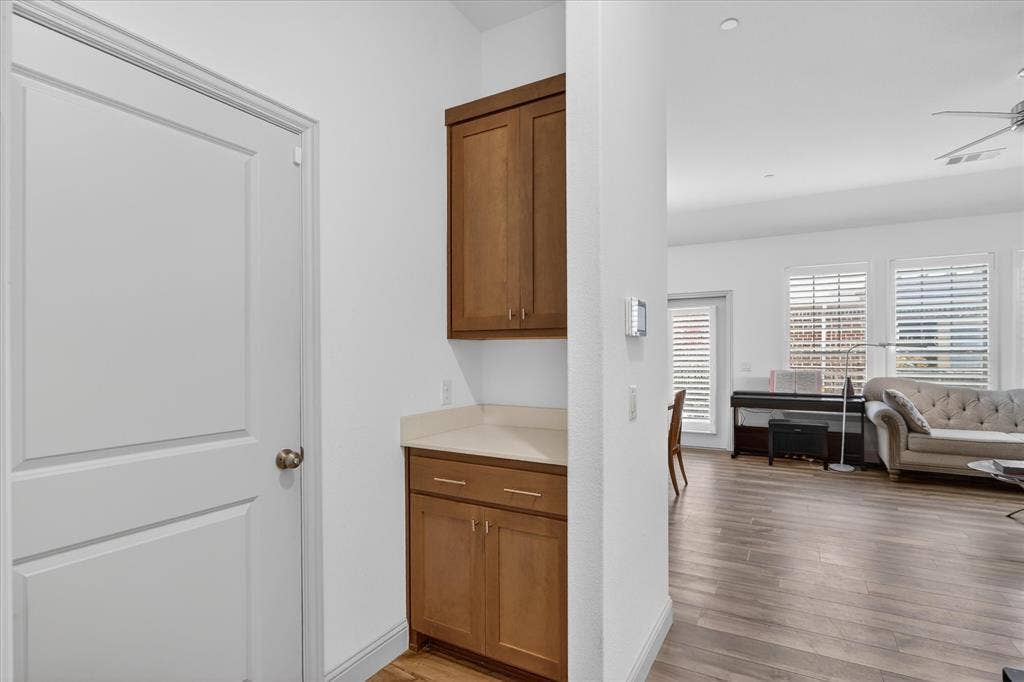
| Interior Features: | Built-in Features, Kitchen Island, Open Floorplan, Pantry |
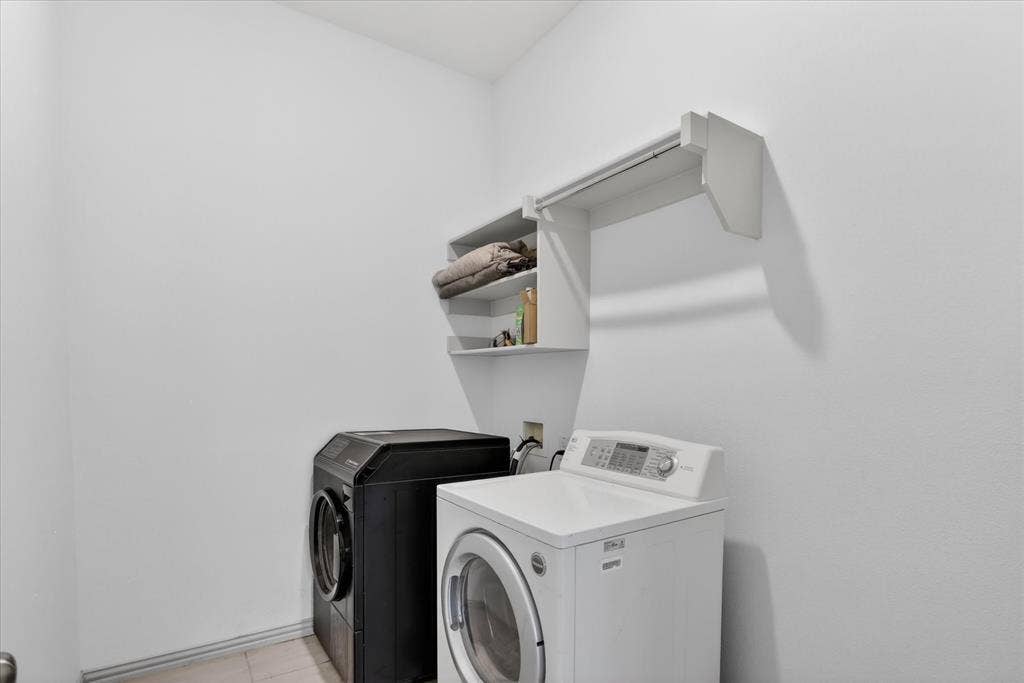
| Laundry Features: | Utility Room, Dryer Hookup, Washer Hookup |
| Levels: | One |
| Listing Terms: | Cash, Conventional, FHA, VA Loan |
| Room Count: | 6 |
| Lot Size: | Less Than .5 Acre (not Zero) |
| Lot Size Area: | 0.0980 |
| Lot Size Units: | Acres |
| Middle School Name: | Argyle |
| Multi Parcel ID: | No |
| Municipal Utility District?: | No |
| Number Of Dining Areas: | 1 |
| Number Of Living Areas: | 1 |
| Number Of Parking Spaces: | 2 |
| Other Equipment: | Irrigation Equipment |
| Parking Features: | Alley Access, Common, Covered, Driveway, Garage, Garage Faces Rear |
| Patio And Porch Features: | Patio |
| Pool?: | No |
| Possession: | Closing/Funding |
| Postal Code Plus 4: | 3437 |
| Property Attached?: | No |
| Roof: | Composition |
| School District: | Argyle ISD |
| Security Features: | Burglar, Fire Alarm, Fire Sprinkler System, Security System, Smoke Detector(s) |
| Smart Home Features Appor Pass Y: | 0 |
| Structural Style: | Condo/Townhome |
| Transaction Type: | For Sale |
| Utilities: | City Sewer, City Water |
| Will Subdivide: | No |
| Window Features: | Shutters |
Listing Courtesy of: Orchard Brokerage
Listing Agent: Arielle Martin
940-536-9224
Mortgage Calculator
All listings featuring the  icon are provided courtesy of North Texas Real Estate Information Systems, Inc. (NTREIS), Copyright 2026. All rights reserved.
All information is believed accurate but not guaranteed. The properties displayed may not be all of the properties available through the IDX Program. Any use of this site other than by potential buyers or sellers is strictly prohibited.
North Texas Real Estate Information Systems, Inc. data last updated on October 08, 2026 03:54 PM - CT
Property Last Updated: October 08, 2026 03:54 PM - CT
