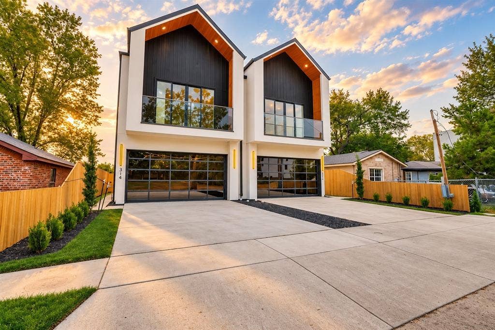
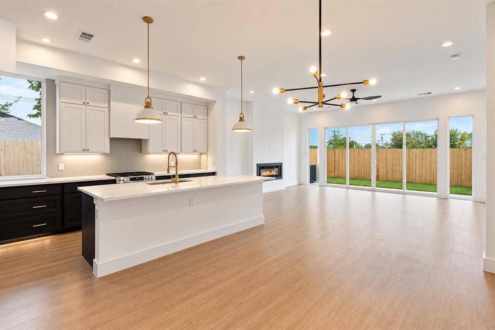
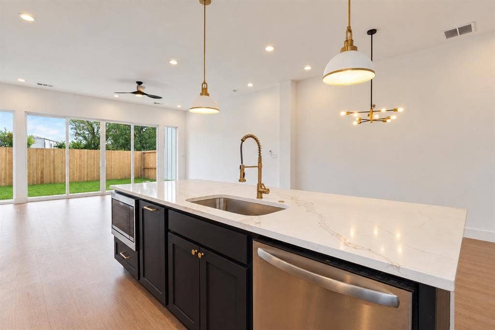
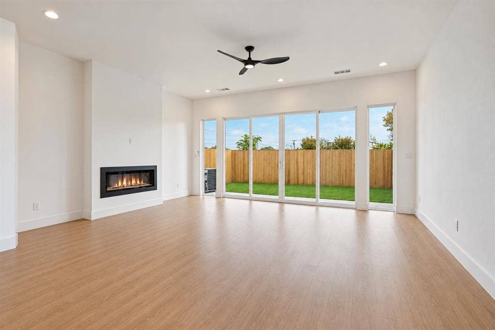
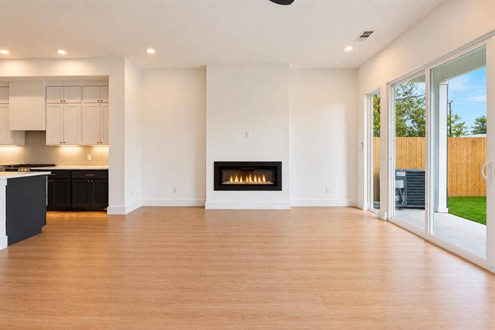
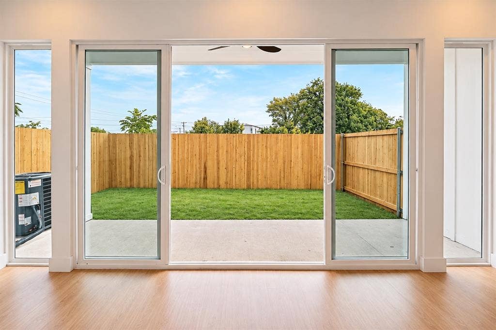
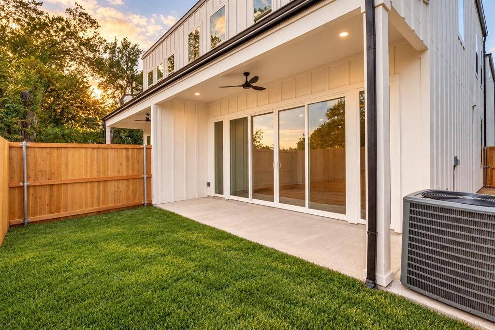
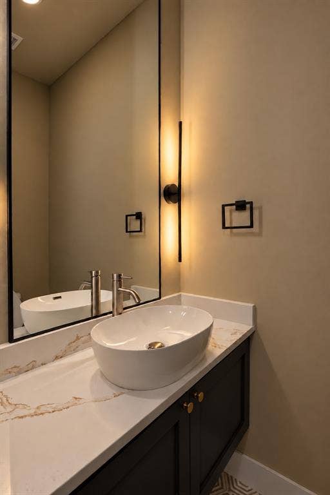
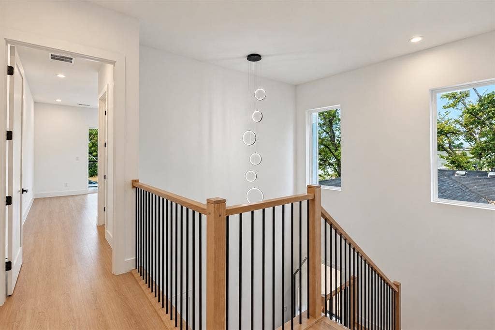
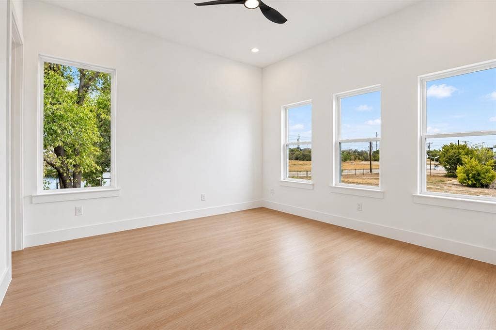
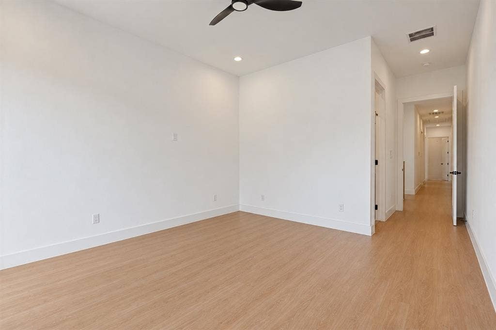
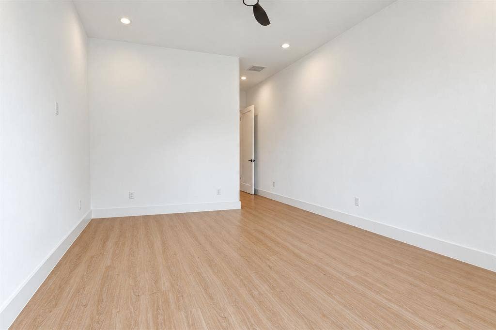
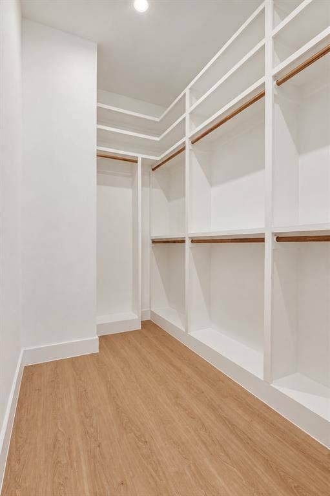
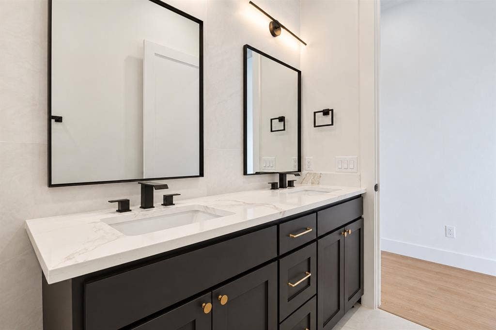
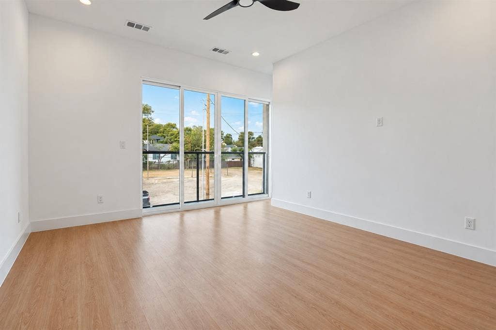
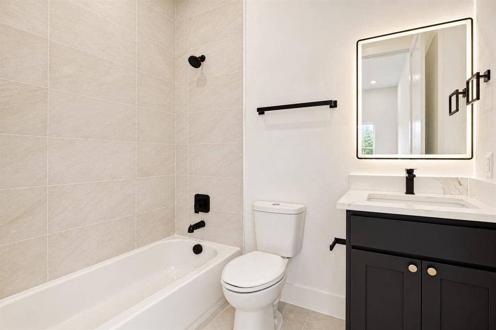
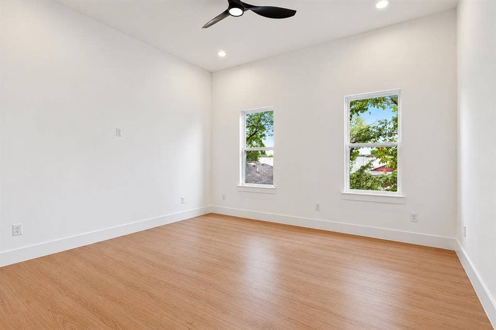
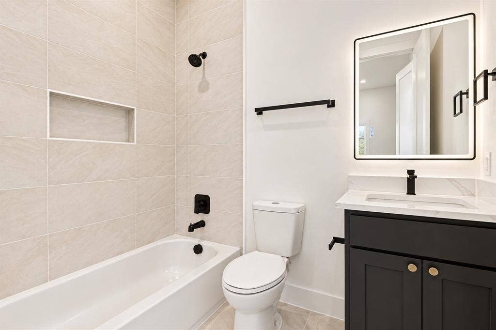
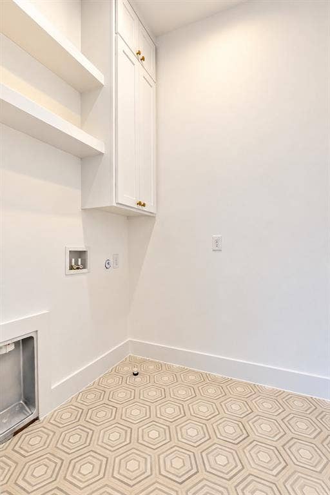
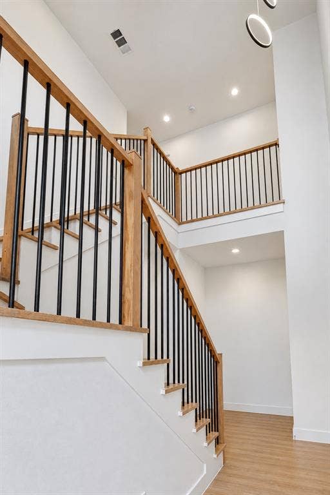
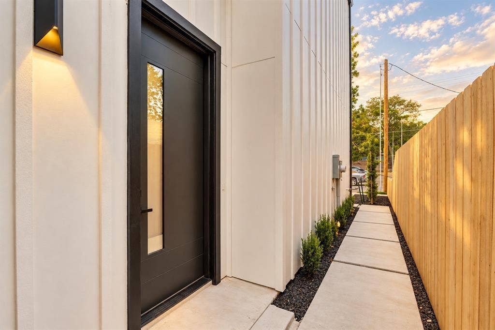
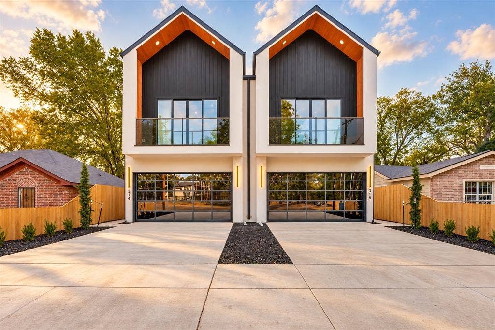
Welcome to 314 Avenue L, a beautifully designed modern one half attached duplex where thoughtful architecture meets warm, elevated living. Crafted by Westvale Homes, this residence showcases a carefully curated selection of custom finishes and design details that create a sophisticated yet inviting atmosphere throughout. Just minutes from Downtown and Bishop Arts, this up and coming residential area continues to provide quality for an inviting price.
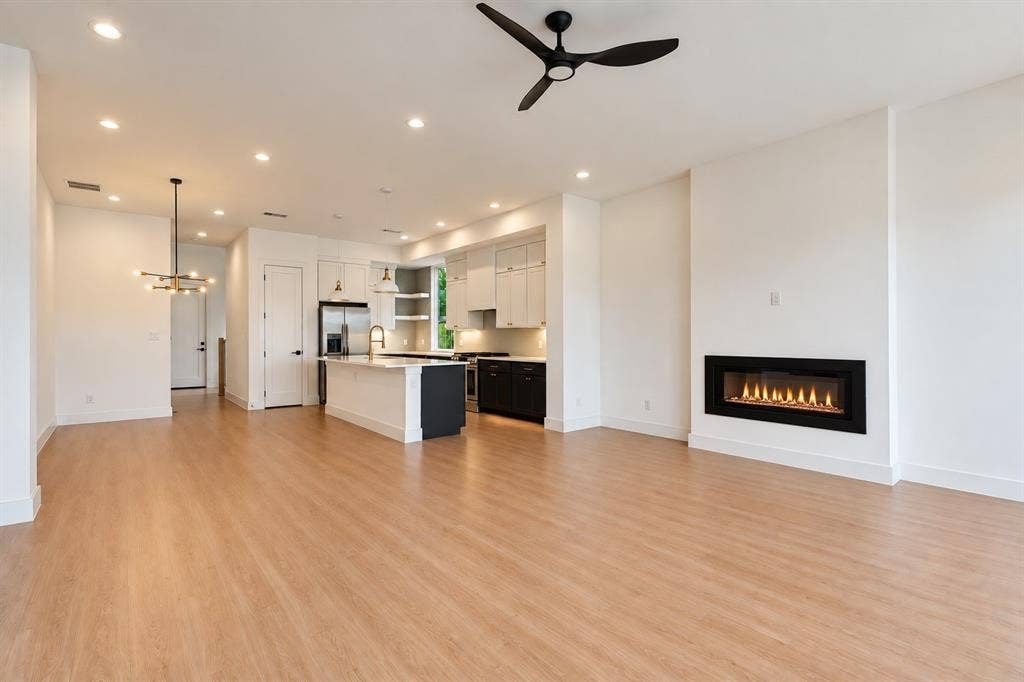
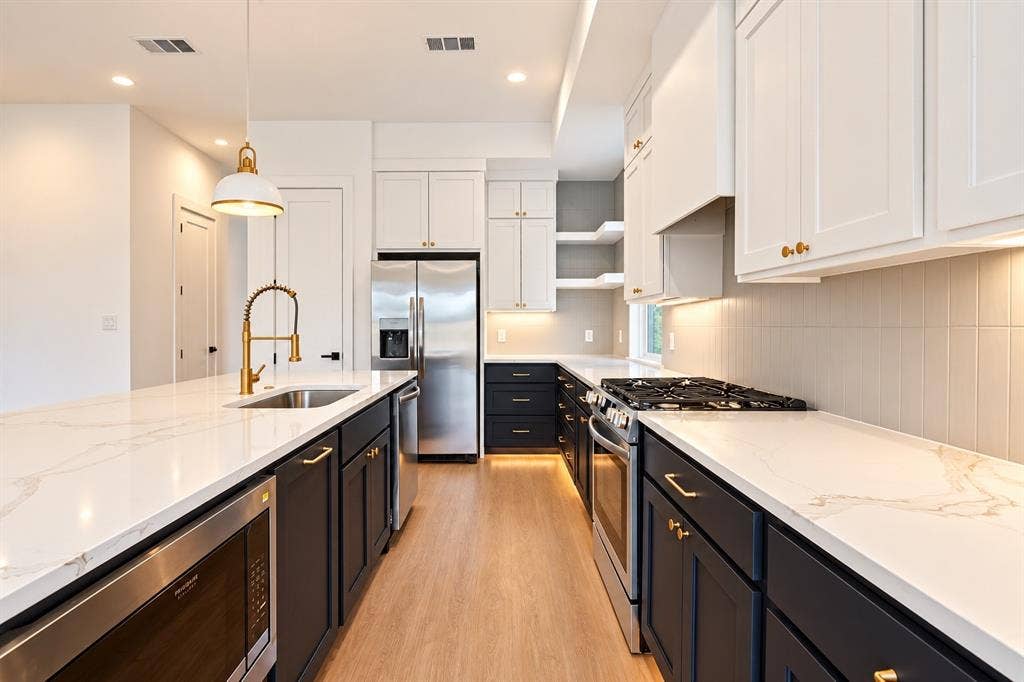
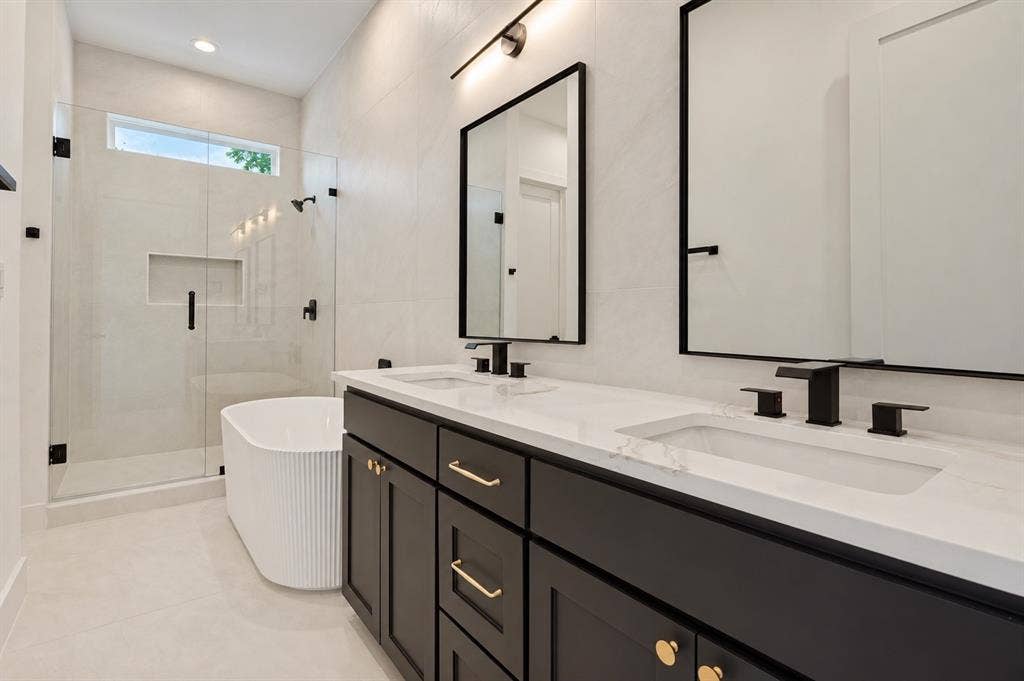
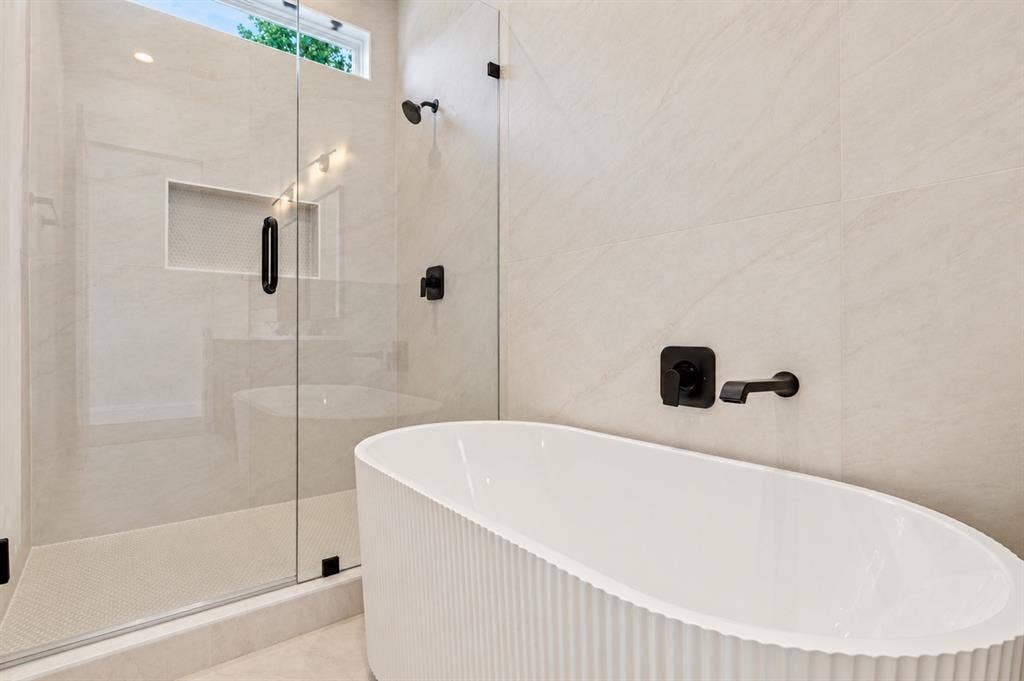
The open-concept living spaces are filled with natural light and designed for effortless everyday living and entertaining. While functionally optimal with all three bedrooms featuring EN-SUITE baths, this duplex also provides warm tones, refined materials, and intentional details bring a sense of comfort and character to the contemporary aesthetic. The kitchen serves as a standout feature, blending modern functionality with custom design and upgraded lighting selections for a timeless, elevated feel.
Throughout the home, Westvale Homes’ attention to craftsmanship is evident in the considered finishes, clean lines, and cohesive design palette. Every space has been thoughtfully appointed to feel both stylish and livable, creating a home that is distinctly modern without sacrificing warmth.
| Listing Id: | 21399573 |
|---|---|
| List Price: | $530,000 |
| Property Type: | Residential |
| Property Sub Type: | Single Family Residence |
| Status: | Active |
| Bedrooms Total: | 3 |
| Bathrooms Full: | 3 |
| Bathrooms Half: | 1 |
| Living Area: | 2,157 |
| Lot Size Square Feet: | 2,613.0000 |
| Lot Size Acres: | 0.06 |
| Architectural Style: | Contemporary/Modern |
| Waterfront?: | No |
| City: | Dallas |
| County Or Parish: | Dallas |
| Subdivision Name: | Skyline Heights |
| Postal Code: | 75203 |
| Year Built: | 2026 |
| Accessibility Features Yn: | No |
| Appliances: | Dishwasher,Disposal,Electric Oven,Gas Range,Microwave,Refrigerator |
| Association Type: | None |
| Attached Garage?: | Yes |
| Basement Yn: | No |
| Bathrooms Total Decimal: | 3.10 |
| Bathrooms Total Integer: | 4 |
| Consent for Visitors to Record: | Audio, Video |
| Construction Materials: | Siding |
| Cooling: | Ceiling Fan(s), Central Air, Electric |
| Covered Spaces: | 2 |
| Directions: | See GPS. |
| Elementary School: | Cedar Crest |
| Elementary School Name: | Cedar Crest |
| Exterior Features: | Balcony, Private Yard |
| Fencing: | Fenced, Wood |
| Fireplace Features: | Electric |
| Fireplaces Total: | 1 |
| Flooring: | Luxury Vinyl Plank |
| Foundation Details: | Slab |
| Garage Spaces: | 2 |
| Garage?: | Yes |
| Heating: | Central, Electric |
| High School Name: | Roosevelt |
| Interior Features: | Decorative Lighting, Double Vanity, High Speed Internet Available, Kitchen Island, Open Floorplan, Pantry, Walk-In Closet(s) |
| Laundry Features: | Utility Room, Dryer Hookup, Washer Hookup |
| Levels: | Two |
| Listing Terms: | Cash, Conventional, FHA, VA Loan |
| Room Count: | 5 |
| Lot Size: | Less Than .5 Acre (not Zero) |
| Lot Size Area: | 2,613.0000 |
| Lot Size Units: | Square Feet |
| Middle School Name: | Oliver Wendell Holmes |
| Multi Parcel ID: | No |
| Municipal Utility District?: | No |
| Number Of Dining Areas: | 1 |
| Number Of Living Areas: | 1 |
| Number Of Parking Spaces: | 2 |
| Parking Features: | Garage |
| Patio And Porch Features: | Covered |
| Pool?: | No |
| Possession: | Closing/Funding |
| Property Attached?: | Yes |
| Restrictions: | None |
| Roof: | Composition |
| School District: | Dallas ISD |
| Security Features: | Carbon Monoxide Detector(s), Fire Sprinkler System, Smoke Detector(s) |
| Smart Home Features Appor Pass Y: | 0 |
| Soil Type: | Unknown |
| Special Taxing Entities: | 0 |
| Structural Style: | Attached or 1/2 Duplex |
| Transaction Type: | For Sale |
| Utilities: | City Sewer, City Water |
| Will Subdivide: | Yes |
| Year Built Details: | New Construction - Complete |
Listing Courtesy of: David Ivy Group, LLC.
Listing Agent: Kyle Pilgrim
817-657-7085
Mortgage Calculator
All listings featuring the  icon are provided courtesy of North Texas Real Estate Information Systems, Inc. (NTREIS), Copyright 2026. All rights reserved.
All information is believed accurate but not guaranteed. The properties displayed may not be all of the properties available through the IDX Program. Any use of this site other than by potential buyers or sellers is strictly prohibited.
North Texas Real Estate Information Systems, Inc. data last updated on October 08, 2026 03:48 PM - CT
Property Last Updated: October 08, 2026 03:48 PM - CT
