3123 Melrose Drive
McKinney, TX 75070
$349,000
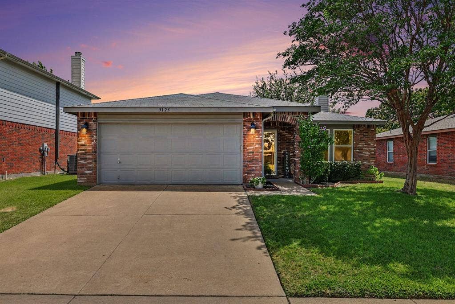
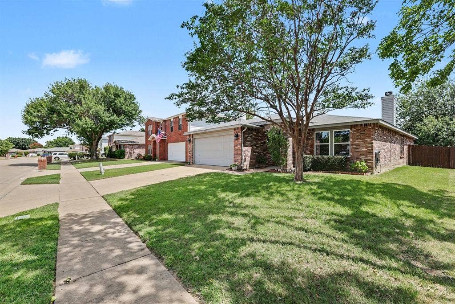
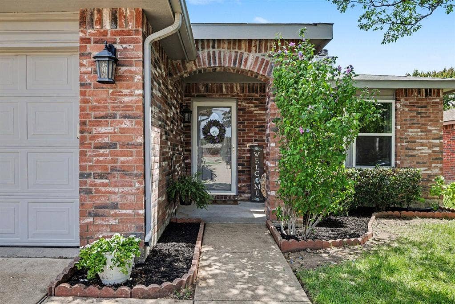
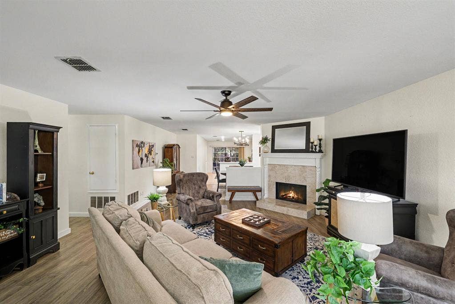
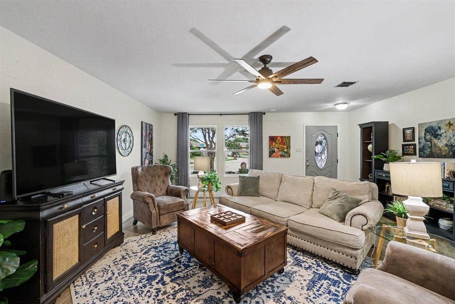
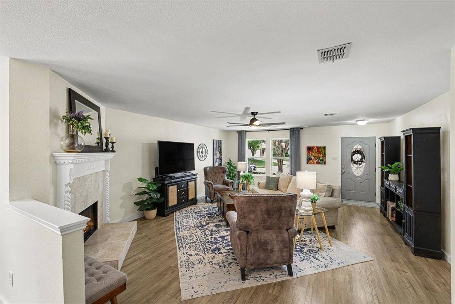
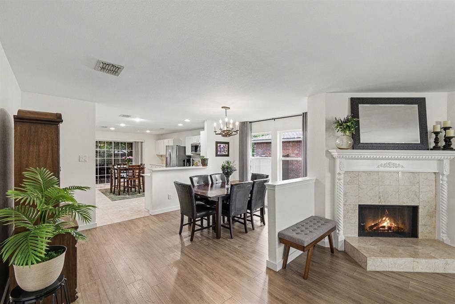
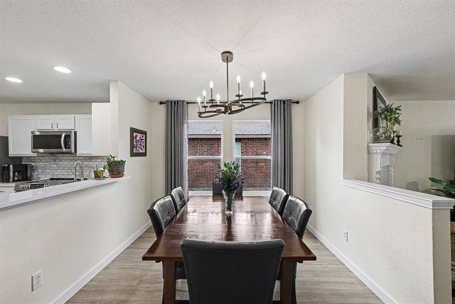
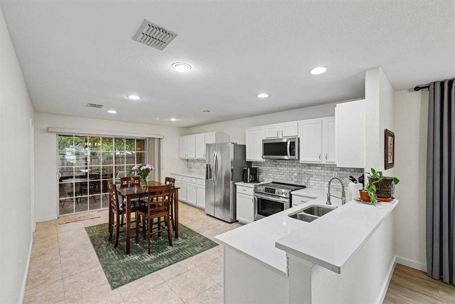
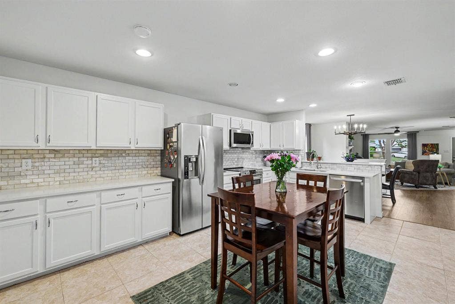
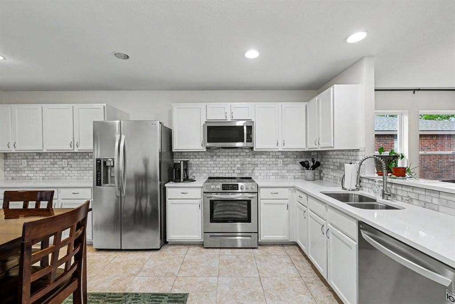
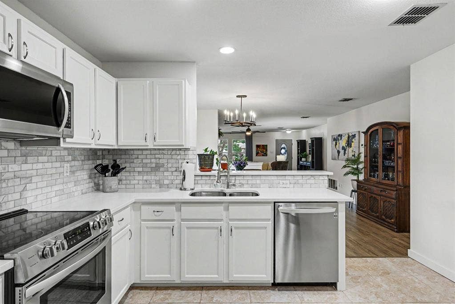
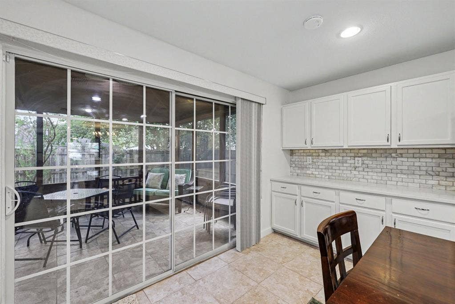
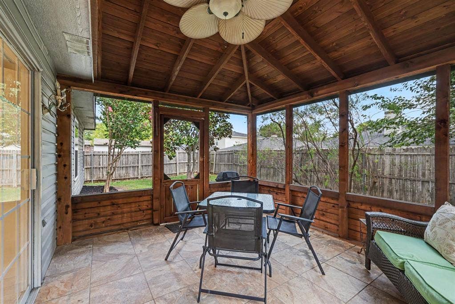
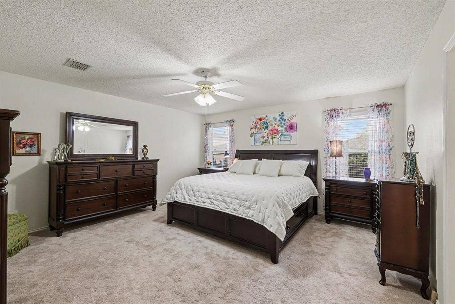
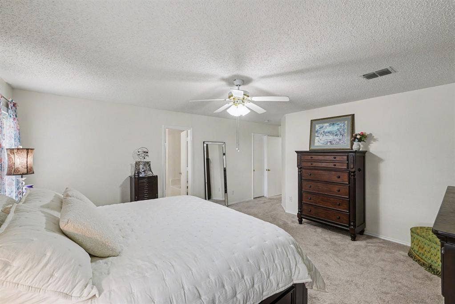
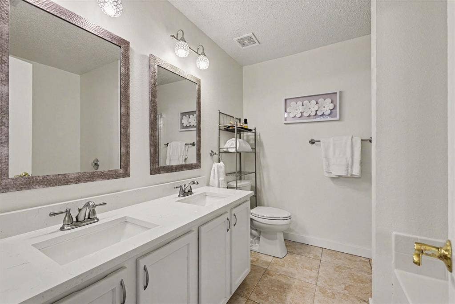
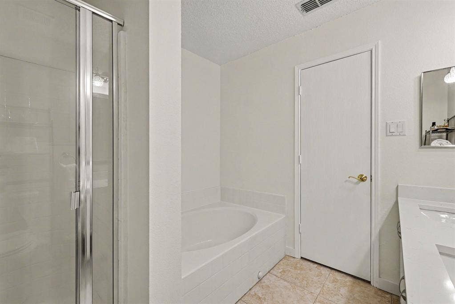
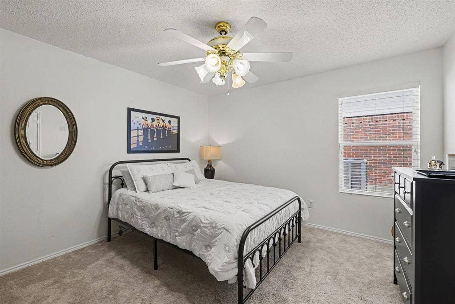
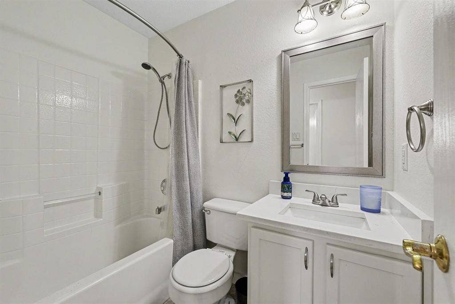
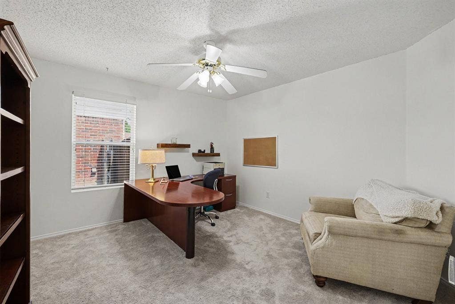
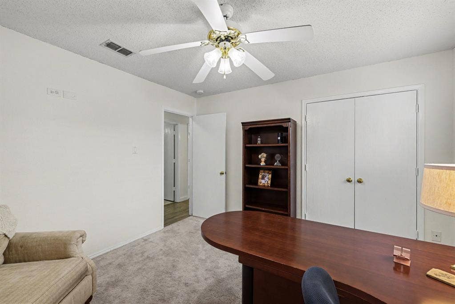
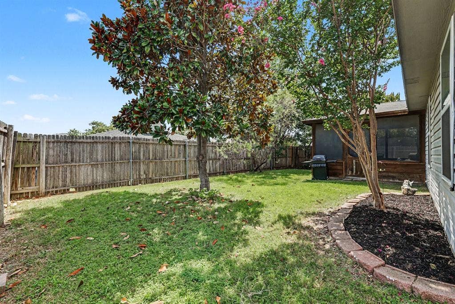
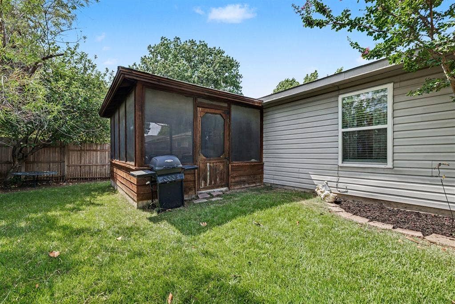
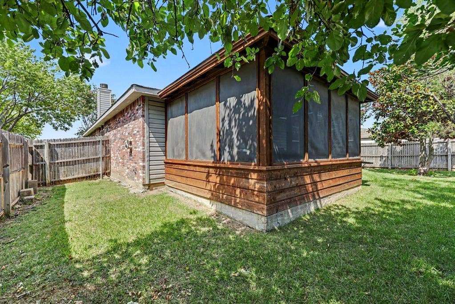
Lots of updates in this beautiful 3 bedroom, 2 bath home. Open floor plan is great for entertaining. Extra large kitchen has room for a table and chairs or an island and is open to dining room and living room. Gorgeous screened in patio with vaulted ceiling and beautiful wood trim has large sliding door from kitchen. Stainless appliances were updated in kitchen in 2021 as well as luxury vinyl plank flooring in living, dining room and hallway. Carpet was replaced in bedrooms as well as quartz countertops in kitchen and bathrooms. Sprinkler system installed in 2022 and brand new windows in 2026. Lovely backyard boasts a Magnolia tree and a planting area. Home will be available for showings on Sunday, August 2nd.
| Listing Id: | 21346917 |
|---|---|
| List Price: | $349,000 |
| Property Type: | Residential |
| Property Sub Type: | Single Family Residence |
| Status: | Closed |
| Bedrooms Total: | 3 |
| Bathrooms Full: | 2 |
| Living Area: | 1,868 |
| Association Fee: | $136 |
| Unexempt Taxes: | $6,064 |
| Lot Size Square Feet: | 6,098.4000 |
| Lot Size Acres: | 0.14 |
| Architectural Style: | Traditional |
| Waterfront?: | No |
| City: | McKinney |
| County Or Parish: | Collin |
| Subdivision Name: | Legends Of Mckinney Ph III |
| Postal Code: | 75070 |
| Year Built: | 1999 |
| Accessibility Features Yn: | No |
| Accessory Unit?: | No |
| Appliances: | Dishwasher,Disposal,Electric Cooktop,Electric Oven,Electric Water Heater,Microwave |
| Association Fee Frequency: | Semi-Annual |
| Association Fee Includes: | Management Fees |
| Association Type: | Mandatory |
| Attached Garage?: | Yes |
| Basement Yn: | No |
| Bathrooms Total Decimal: | 2.00 |
| Bathrooms Total Integer: | 2 |
| Buyer Financing: | FHA |
| Consent for Visitors to Record: | Video |
| Construction Materials: | Brick |
| Cooling: | Ceiling Fan(s), Central Air, Electric |
| Covered Spaces: | 2 |
| Directions: | From 121N take Lake Forest North, Right on Avery, Right on Legend, Left on Westview and right on Melrose. 5th house on right. |
| Elementary School: | Mcneil |
| Elementary School Name: | Mcneil |
| Exclusions: | Refrigerator, artwork |
| Exterior Features: | Covered Patio/Porch |
| Fencing: | Wood |
| Fireplace Features: | Brick, Wood Burning |
| Fireplaces Total: | 1 |
| Flooring: | Carpet, Ceramic Tile, Luxury Vinyl Plank |
| Foundation Details: | Slab |
| Garage Height: | 8 |
| Garage Length: | 19 |
| Garage Spaces: | 2 |
| Garage Width: | 19 |
| Garage?: | Yes |
| Heating: | Central, Electric |
| High School Name: | Mckinney |
| Hoa Management Company: | First Service Residential |
| Hoa Management Company Phone: | 972-943-2820 |
| Horse Permitted Yn: | No |
| Interior Features: | Cable TV Available, Chandelier, Decorative Lighting, Eat-in Kitchen, High Speed Internet Available, Open Floorplan, Pantry, Vaulted Ceiling(s), Walk-In Closet(s) |
| Levels: | One |
| Listing Terms: | Cash, Conventional, FHA, VA Loan |
| Room Count: | 7 |
| Lot Features: | Few Trees, Interior Lot, Landscaped, Sprinkler System, Subdivision |
| Lot Size: | Less Than .5 Acre (not Zero) |
| Lot Size Area: | 0.1400 |
| Lot Size Dimensions: | 109' x 55' |
| Lot Size Source: | Public Records |
| Lot Size Units: | Acres |
| Middle School Name: | Dowell |
| Multi Parcel ID: | No |
| Municipal Utility District?: | No |
| Notice Surveillance Devices Pres: | None |
| Number Of Dining Areas: | 2 |
| Number Of Living Areas: | 1 |
| Number Of Parking Spaces: | 2 |
| Parking Features: | Garage, Garage Door Opener, Garage Double Door, Garage Faces Front |
| Patio And Porch Features: | Covered, Enclosed, Patio, Rear Porch, Screened |
| Pool?: | No |
| Possession: | Closing/Funding |
| Postal Code Plus 4: | 7722 |
| Property Attached?: | No |
| Roof: | Composition |
| School District: | McKinney ISD |
| Senior Community Yn: | No |
| Smart Home Features Appor Pass Y: | 0 |
| Soil Type: | Unknown |
| Special Taxing Entities: | 0 |
| Structural Style: | Single Detached |
| Transaction Type: | For Sale |
| Utilities: | Cable Available, City Water, Concrete, Electricity Available, Individual Water Meter, Sewer Available |
| Vegetation: | Grassed |
| Will Subdivide: | No |
| Window Features: | Window Coverings |
| Year Built Details: | Preowned |
Listing Courtesy of: RE/MAX Premier
Listing Agent: Jane McGregor
(214) 543-1718
Mortgage Calculator
All listings featuring the  icon are provided courtesy of North Texas Real Estate Information Systems, Inc. (NTREIS), Copyright 2026. All rights reserved.
All information is believed accurate but not guaranteed. The properties displayed may not be all of the properties available through the IDX Program. Any use of this site other than by potential buyers or sellers is strictly prohibited.
North Texas Real Estate Information Systems, Inc. data last updated on October 08, 2026 03:54 PM - CT
Property Last Updated: October 08, 2026 03:54 PM - CT
