
3116 Berkeley Avenue
Copper Canyon, TX 75077
$1,150,000
Open Houses
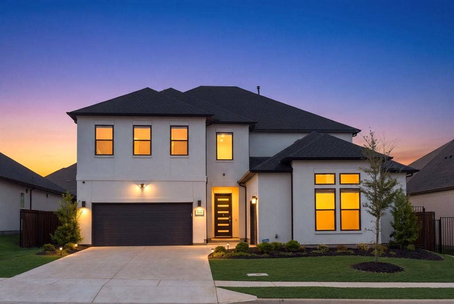
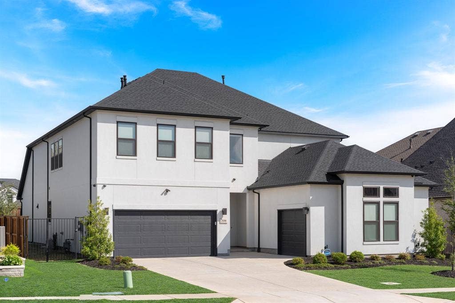
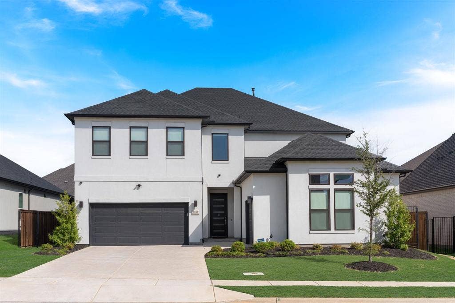
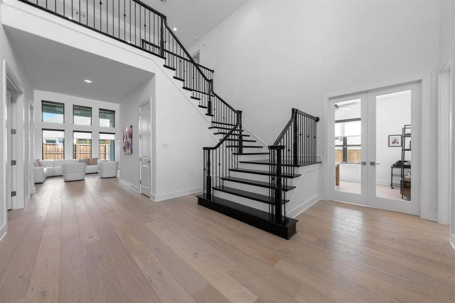
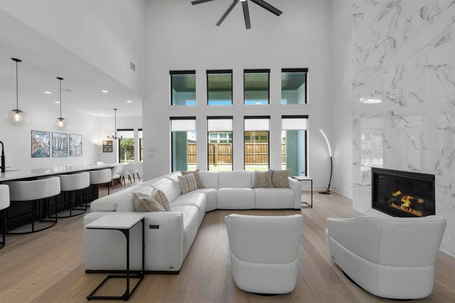
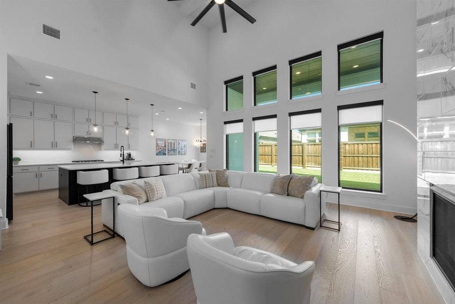
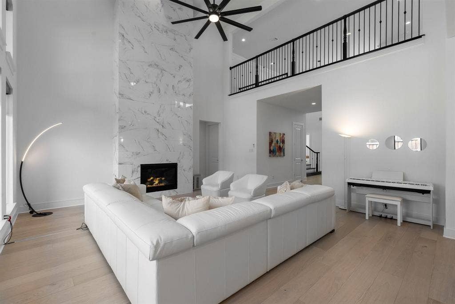
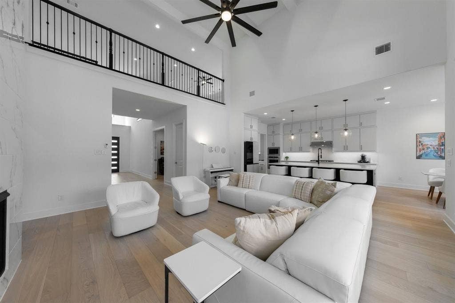
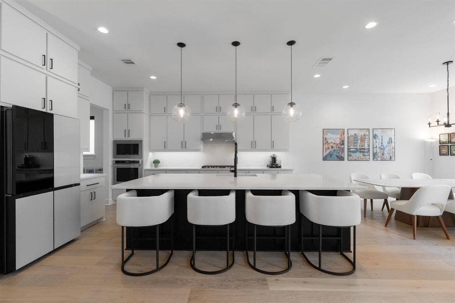
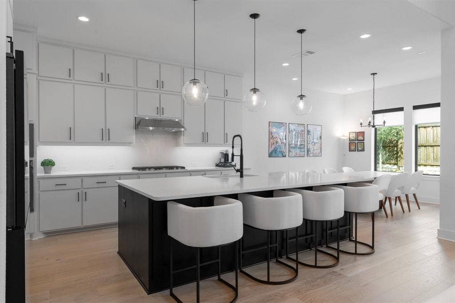
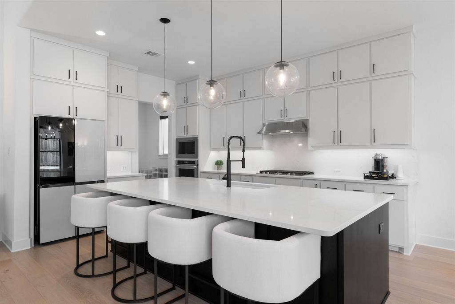
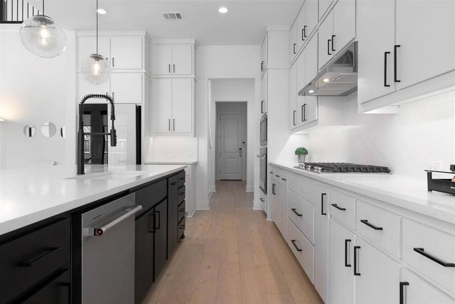
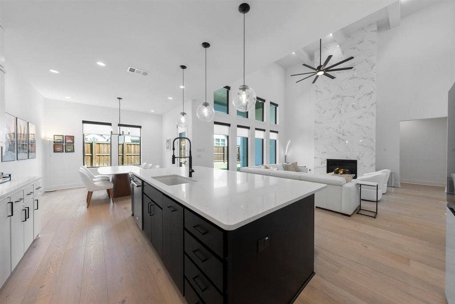
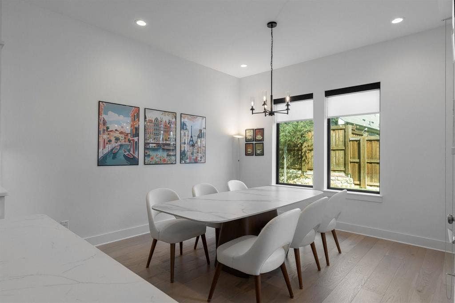
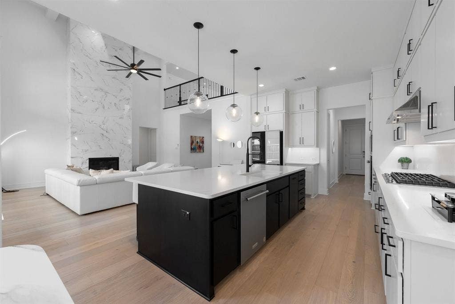
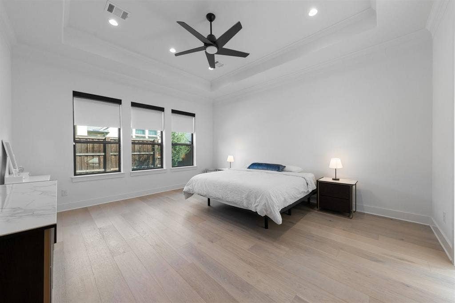
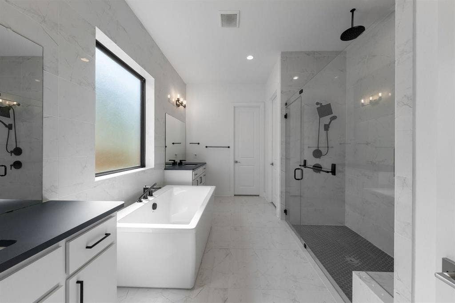
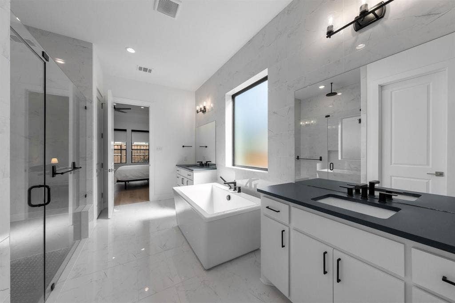
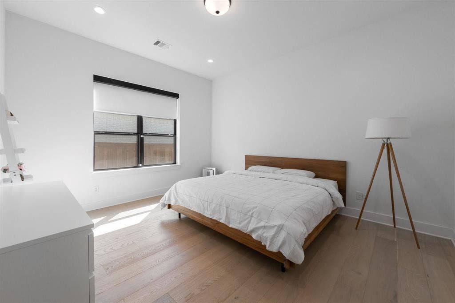
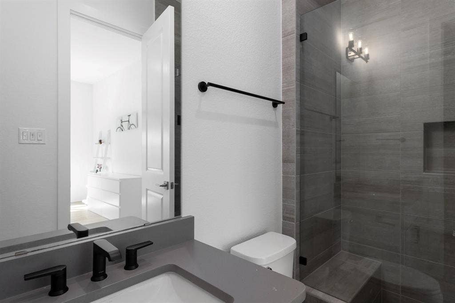
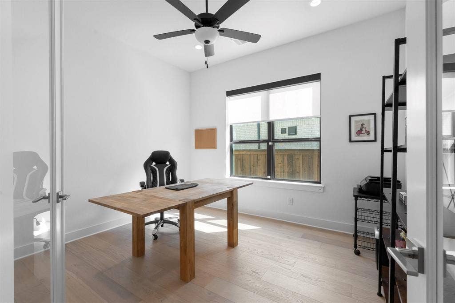
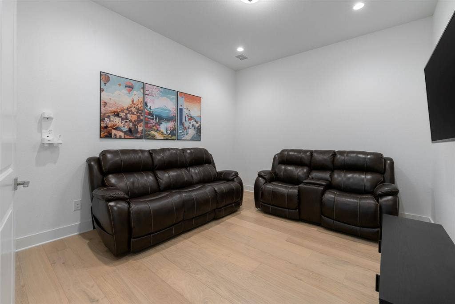
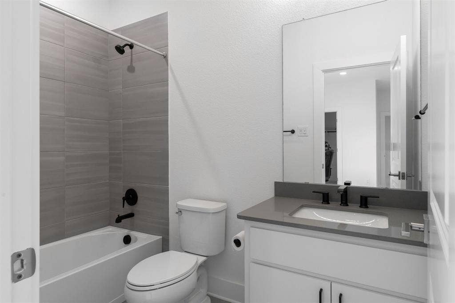
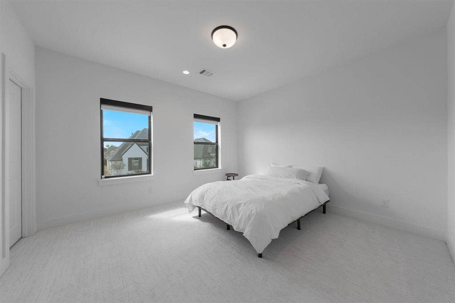
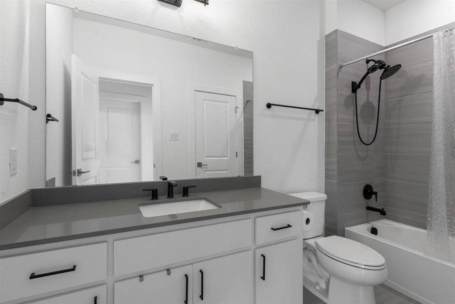
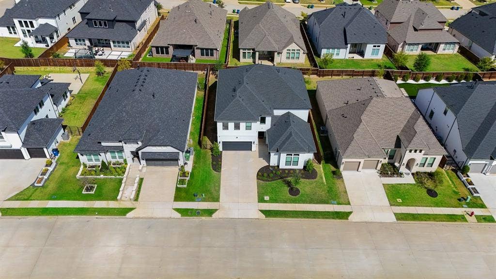
Completed in 2024, this nearly new Toll Brothers home in gated Vickery offers all the quality of new construction, without the wait. This 4 bedroom, 4.5 baths, a 3-car tandem garage with EV charger is a stunner. Two bedrooms are downstairs, including a spacious primary retreat, spa-inspired bath and expansive walk-in closet, plus a private guest suite, dedicated office and extra flex room right off the main living area. At the heart of the home, an oversized island anchors the gourmet kitchen with upgraded KitchenAid
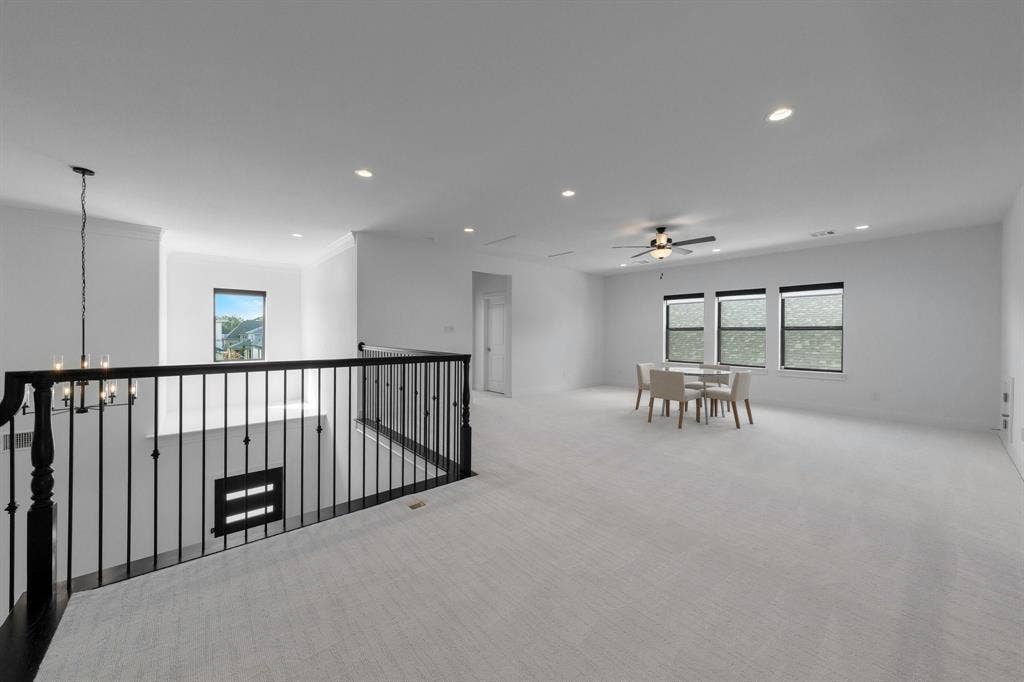
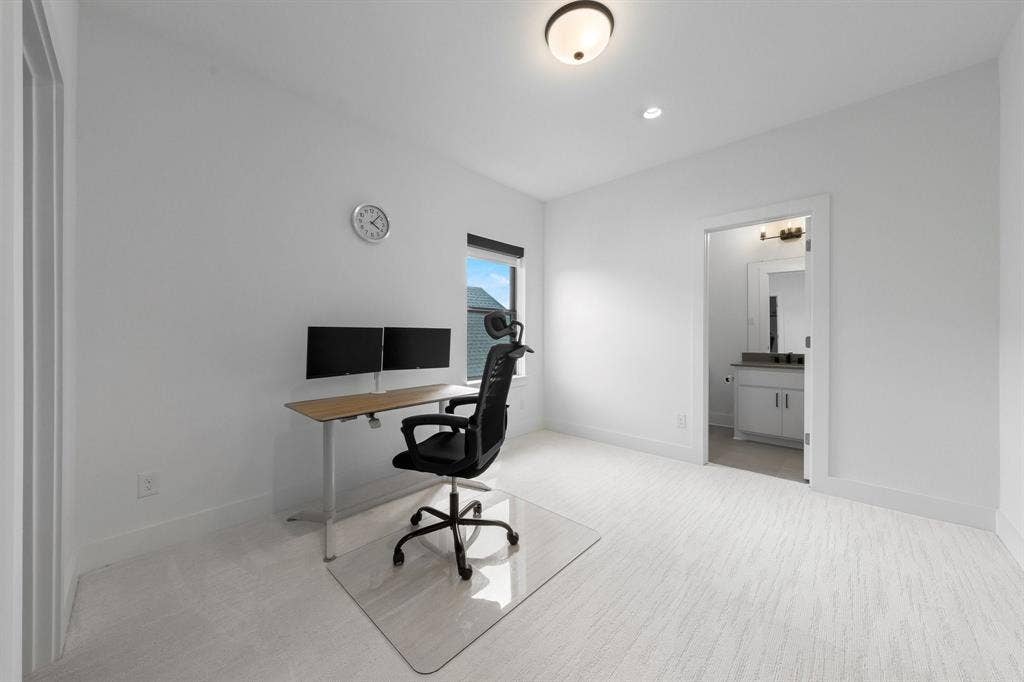
appliances and a walk-in pantry. Upstairs offers room to spread out with two additional bedrooms both with Ensuites, and large loft.
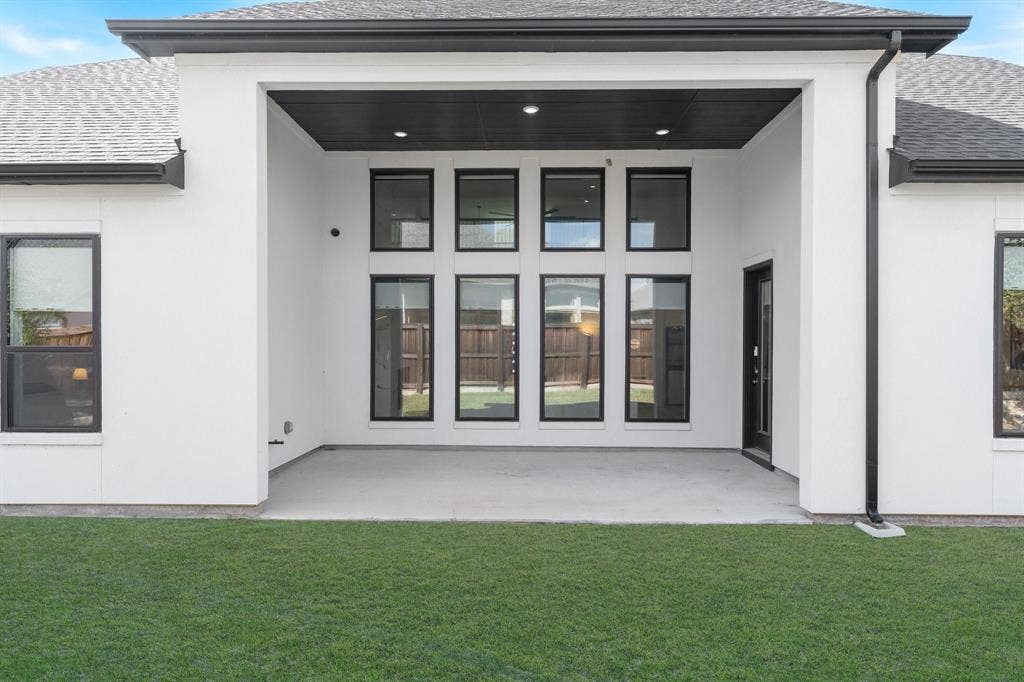
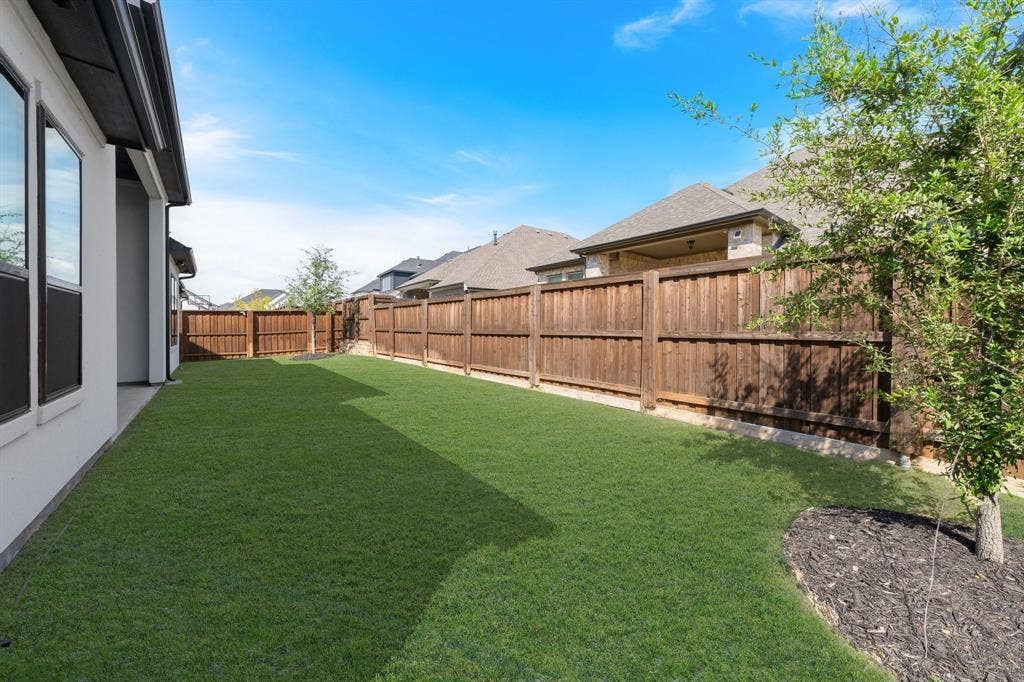
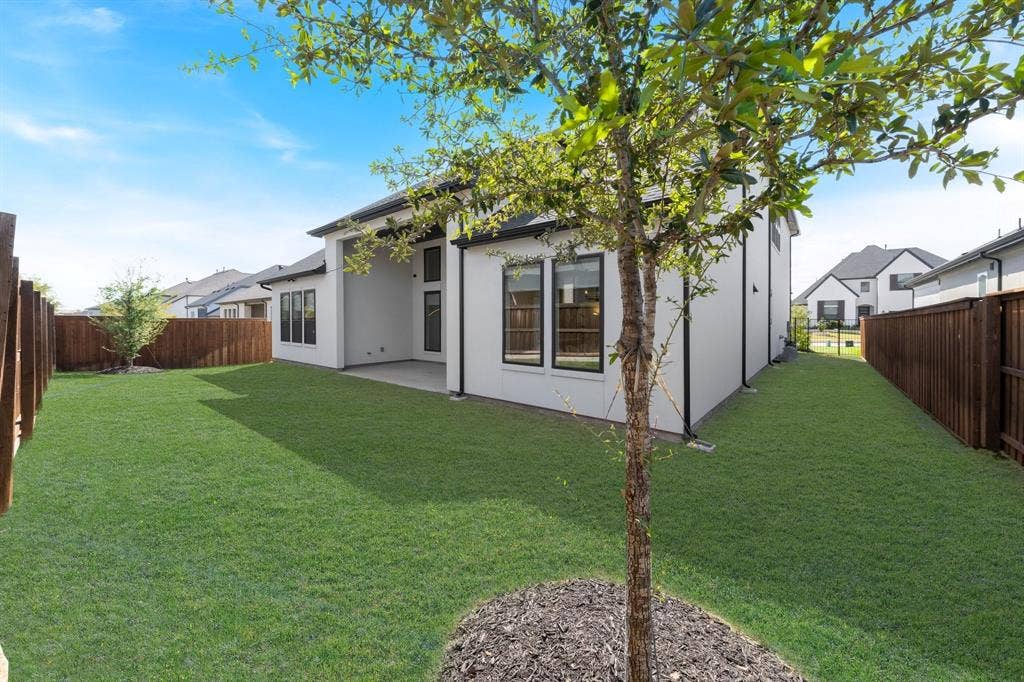
Outside, the covered patio already includes a gas connection and overlooks a backyard with plenty of room to create the outdoor
kitchen and pool you have imagined. Enjoy the privacy of gated Vickery with convenient access to Highland Village shopping, dining
and recreation.
| Listing Id: | 21392387 |
|---|---|
| List Price: | $1,150,000 |
| Property Type: | Residential |
| Property Sub Type: | Single Family Residence |
| Status: | Active |
| Bedrooms Total: | 4 |
| Bathrooms Full: | 4 |
| Bathrooms Half: | 1 |
| Living Area: | 3,930 |
| Association Fee: | $1,925 |
| Unexempt Taxes: | $17,280 |
| Lot Size Square Feet: | 7,840.8000 |
| Lot Size Acres: | 0.18 |
| Waterfront?: | No |
| City: | Copper Canyon |
| County Or Parish: | Denton |
| Subdivision Name: | Vickery-Ph 3 |
| Postal Code: | 75077 |
| Year Built: | 2023 |
| Accessibility Features Yn: | No |
| Appliances: | Dishwasher,Disposal,Microwave,Refrigerator |
| Association Fee Frequency: | Annually |
| Association Fee Includes: | Maintenance Grounds |
| Association Type: | Mandatory |
| Attached Garage?: | Yes |
| Basement Yn: | No |
| Bathrooms Total Decimal: | 4.10 |
| Bathrooms Total Integer: | 5 |
| Consent for Visitors to Record: | Video |
| Cooling: | Electric |
| Covered Spaces: | 3 |
| Directions: | Use GPS |
| Elementary School: | Flower Mound |
| Elementary School Name: | Flower Mound |
| Exclusions: | Mounted TVs |
| Exterior Features: | Lighting |
| Fencing: | Metal, Wood |
| Fireplace Features: | Gas |
| Fireplaces Total: | 1 |
| Flooring: | Hardwood, Tile |
| Foundation Details: | Slab |
| Garage Spaces: | 3 |
| Garage?: | Yes |
| Heating: | Electric, Fireplace(s) |
| High School Name: | Marcus |
| Hoa Management Company: | Vickery Residential Community, Inc. |
| Hoa Management Company Phone: | 9723591548 |
| Interior Features: | Cable TV Available, Cathedral Ceiling(s), Decorative Lighting, Double Vanity, Eat-in Kitchen, Flat Screen Wiring, Granite Counters, High Speed Internet Available, Kitchen Island, Loft, Open Floorplan, Pantry, Smart Home System, Walk-In Closet(s) |
| Lake Pump Yn: | No |
| Laundry Features: | Utility Room, Full Size W/D Area |
| Levels: | Two |
| Listing Terms: | Cash, Conventional, FHA, VA Loan |
| Room Count: | 11 |
| Lot Size: | Less Than .5 Acre (not Zero) |
| Lot Size Area: | 0.1800 |
| Lot Size Source: | Appraiser |
| Lot Size Units: | Acres |
| Middle School Name: | Clayton Downing |
| Multi Parcel ID: | No |
| Municipal Utility District?: | No |
| Notice Surveillance Devices Pres: | Audio, Video |
| Number Of Dining Areas: | 1 |
| Number Of Living Areas: | 2 |
| Number Of Parking Spaces: | 3 |
| Parking Features: | Electric Vehicle Charging Station(s), Garage Door Opener, Garage Double Door, Garage Faces Front, See Remarks |
| Patio And Porch Features: | Covered |
| Pool?: | No |
| Possession: | Closing/Funding |
| Postal Code Plus 4: | 8484 |
| Property Attached?: | No |
| Roof: | Composition |
| School District: | Lewisville ISD |
| Security Features: | Gated Community, Security Gate, Security Guard |
| Smart Home Features Appor Pass Y: | 1 |
| Soil Type: | Unknown |
| Special Taxing Entities: | 0 |
| Structural Style: | Single Detached |
| Transaction Type: | For Sale |
| Utilities: | City Sewer, City Water, Curbs, Sidewalk, Underground Utilities |
| Will Subdivide: | No |
| Window Features: | Electric Shades |
| Year Built Details: | Preowned |
Listing Courtesy of: Compass RE Texas, LLC
Listing Agent: Jollete Ryon
817-832-8583
Mortgage Calculator
All listings featuring the  icon are provided courtesy of North Texas Real Estate Information Systems, Inc. (NTREIS), Copyright 2026. All rights reserved.
All information is believed accurate but not guaranteed. The properties displayed may not be all of the properties available through the IDX Program. Any use of this site other than by potential buyers or sellers is strictly prohibited.
North Texas Real Estate Information Systems, Inc. data last updated on October 08, 2026 03:48 PM - CT
Property Last Updated: October 08, 2026 03:48 PM - CT
