3113 Peninsula Trail
Denton, TX 76208
$350,000
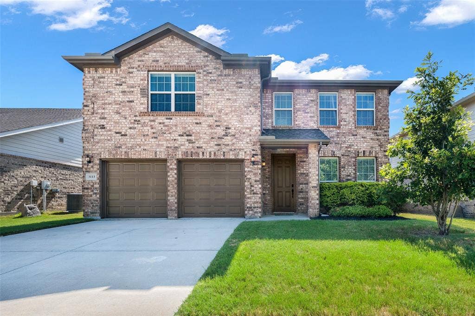
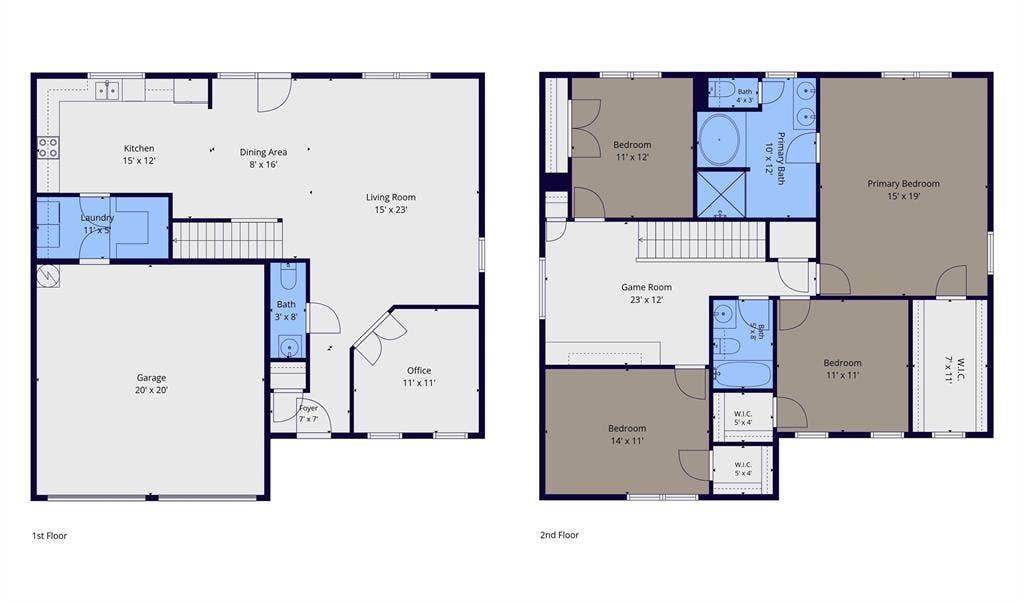
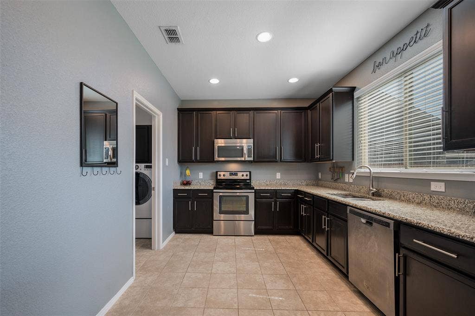
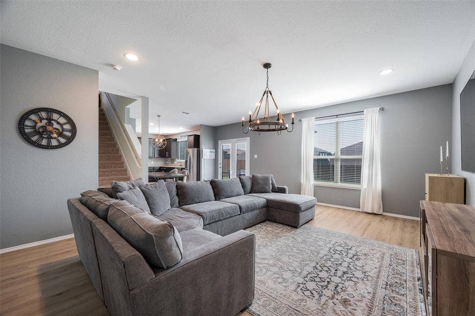
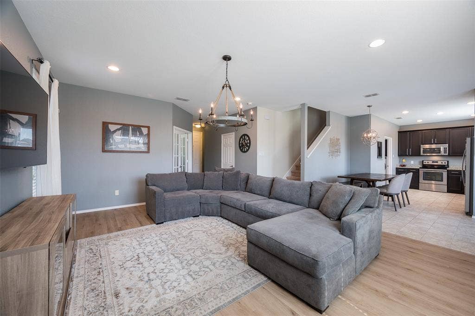
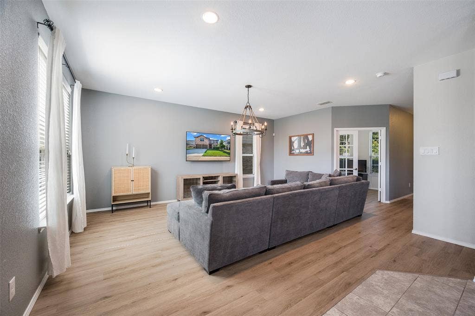
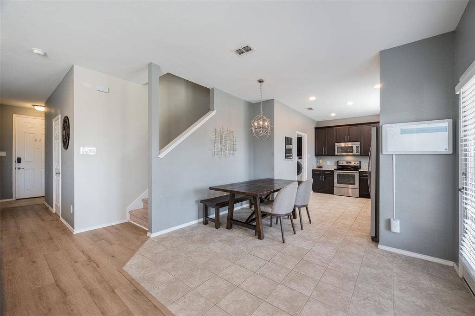
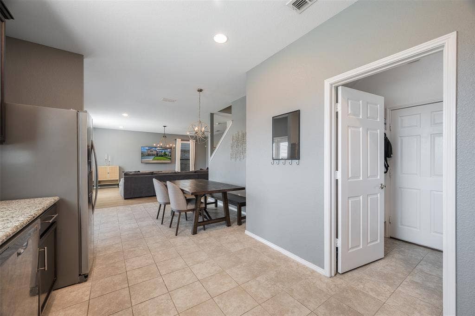
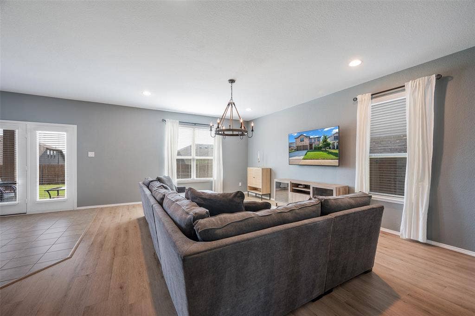
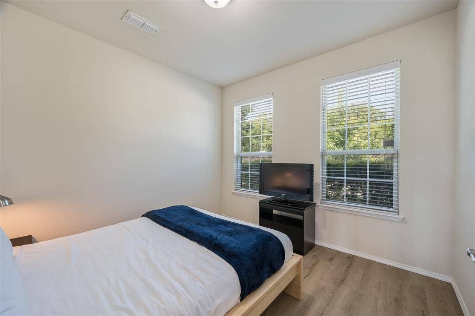
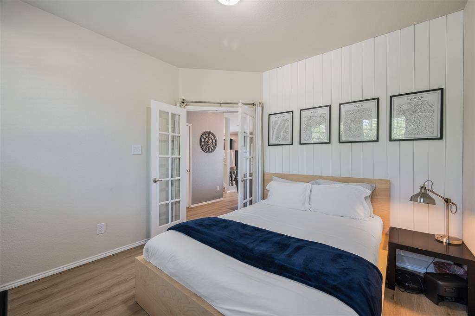
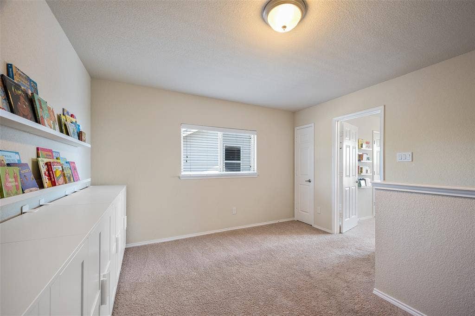
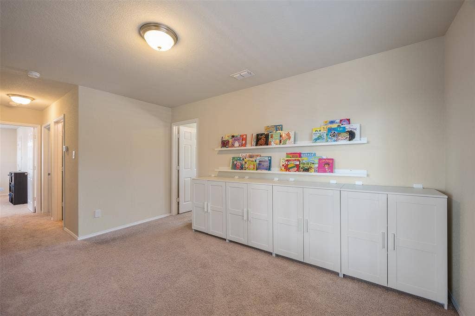
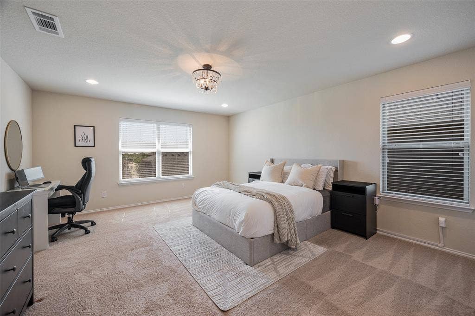
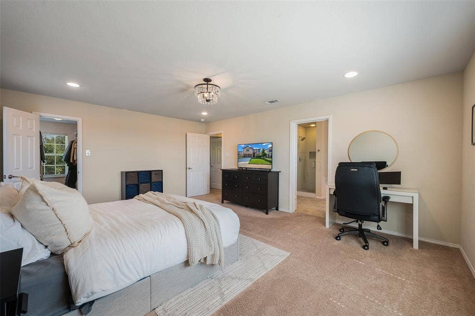
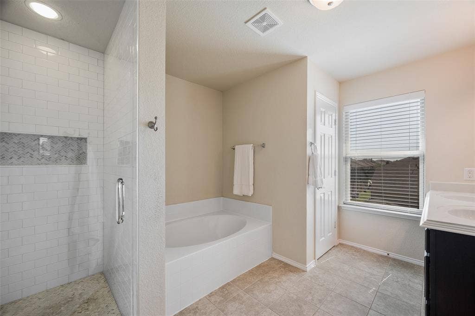
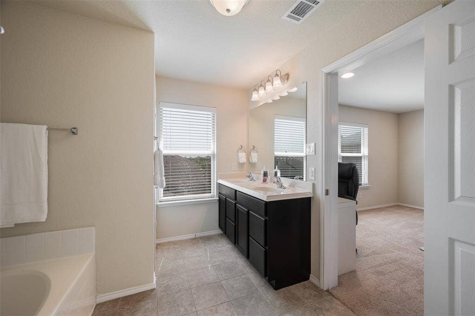
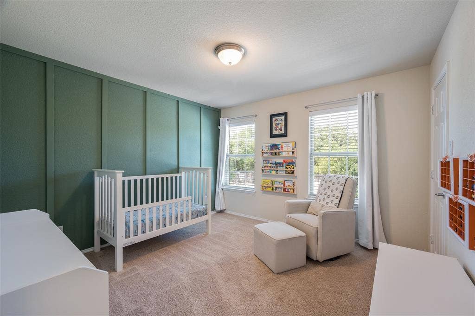
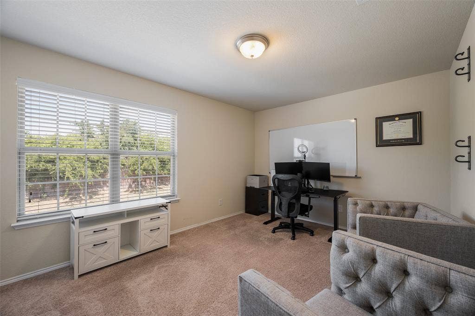
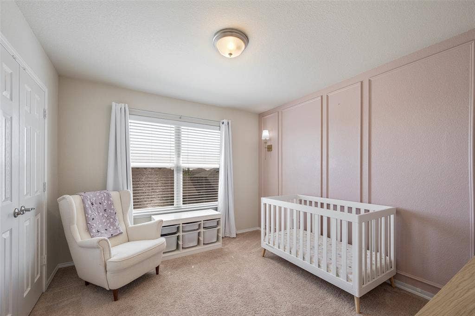
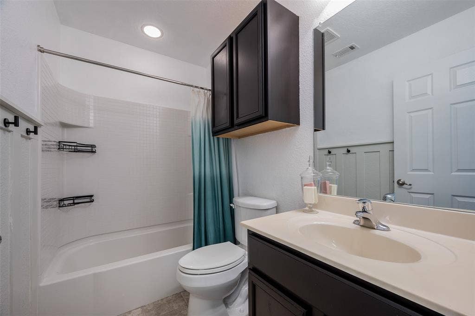
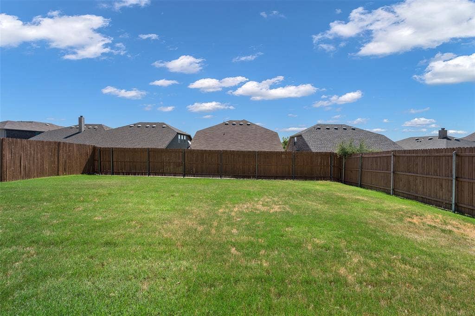
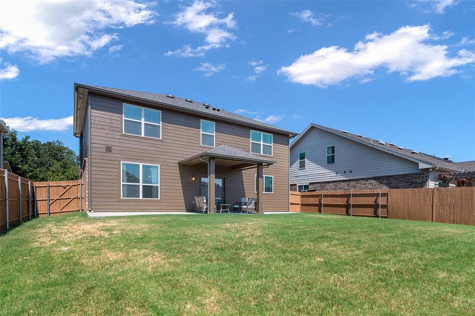
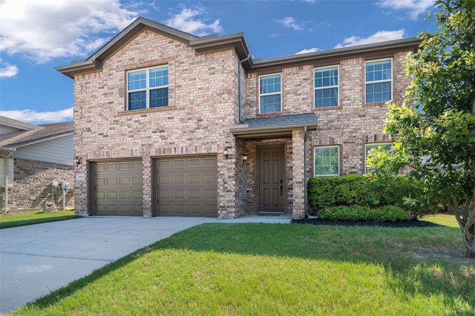
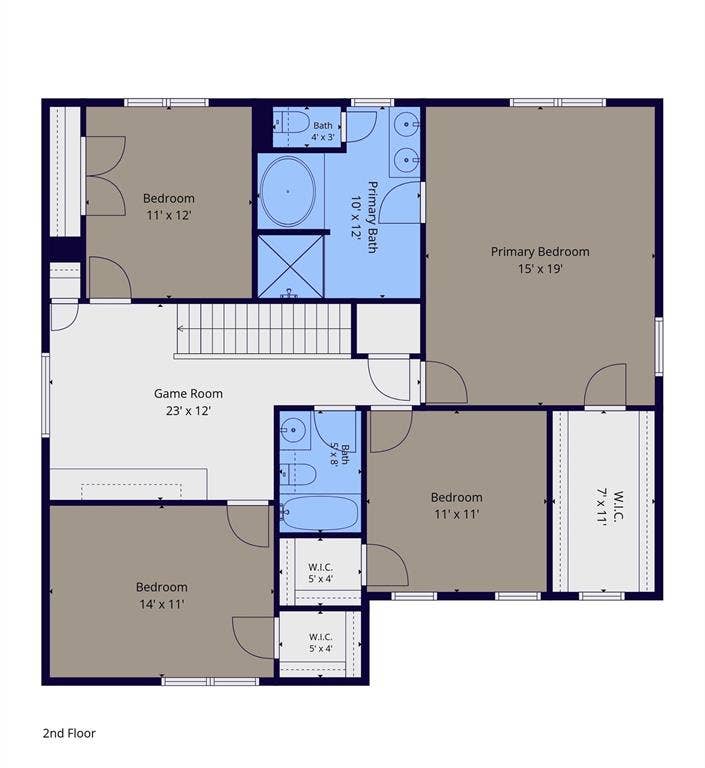
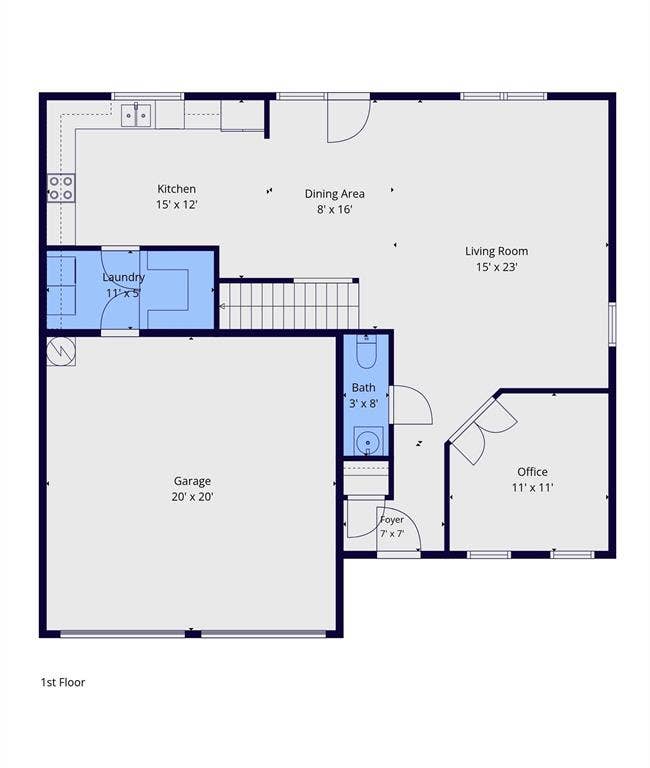
Welcome to this spacious and well-designed 4-bedroom, 2.5-bath home located in the desirable neighborhood of Villages of Carmel. Thoughtfully designed for everyday living, all four bedrooms are situated upstairs, providing privacy and convenience while keeping the main living areas separate downstairs. Downstairs, you'll find a dedicated home office off the entry, ideal for working remotely or creating a quiet study area. The seller is using this space as a guest room. The open-concept living and dining areas offer plenty of room for entertaining and flow seamlessly into the kitchen for everyday living. The kitchen has rich cabinetry, sunny window with a panoramic view of the oversized backyard and easy access to the laundry room and pantry plus the garage. The second floor also features a spacious game room, perfect for movie nights, a playroom, or additional living space. Outside you will find a very large backyard perfect for play. This home is ready for its new owner and is conveniently located near shopping, dining, parks, and schools. This home combines comfort, functionality, and an excellent location and is priced to sell.
Survey will need to be ordered.
| Listing Id: | 21349060 |
|---|---|
| List Price: | $350,000 |
| Property Type: | Residential |
| Property Sub Type: | Single Family Residence |
| Status: | Closed |
| Bedrooms Total: | 4 |
| Bathrooms Full: | 2 |
| Bathrooms Half: | 1 |
| Living Area: | 2,280 |
| Association Fee: | $240 |
| Unexempt Taxes: | $7,579 |
| Lot Size Square Feet: | 6,011.2800 |
| Lot Size Acres: | 0.138 |
| Waterfront?: | No |
| City: | Denton |
| County Or Parish: | Denton |
| Subdivision Name: | Villages Of Carmel Ph 2b |
| Postal Code: | 76208 |
| Year Built: | 2015 |
| Accessibility Features Yn: | No |
| Appliances: | Dishwasher,Electric Cooktop,Electric Oven,Microwave |
| Association Fee Frequency: | Annually |
| Association Fee Includes: | Full Use of Facilities |
| Association Type: | Mandatory |
| Attached Garage?: | Yes |
| Basement Yn: | No |
| Bathrooms Total Decimal: | 2.10 |
| Bathrooms Total Integer: | 3 |
| Buyer Financing: | FHA |
| Cooling: | Central Air, Electric |
| Covered Spaces: | 2 |
| Directions: | Take I35E to Lakeview Blvd in Corinth, Turn right. Turn left on Post Oak Blvd, turn left on Pockrus Page Rd and turn right on Camino Real Trail to Marina Dr and turn left. Immediate right on Peninsula Trail and house is on the right. |
| Elementary School: | Pecancreek |
| Elementary School Name: | Pecancreek |
| Exclusions: | Mounted tv's, Skylight digital calendar, dressers mounted to wall, and shelves mounted to the wall. |
| Fencing: | Privacy |
| Flooring: | Carpet, Ceramic Tile, Luxury Vinyl Plank |
| Foundation Details: | Slab |
| Garage Length: | 20 |
| Garage Spaces: | 2 |
| Garage Width: | 20 |
| Garage?: | Yes |
| Heating: | Central, Electric |
| High School Name: | Ryan H S |
| Hoa Management Company: | Villages of Carmel Homeowners Assoc |
| Hoa Management Company Phone: | 214-705-1615 |
| Interior Features: | Granite Counters, High Speed Internet Available, Walk-In Closet(s) |
| Laundry Features: | Utility Room, Full Size W/D Area, Dryer Hookup, Washer Hookup |
| Levels: | Two |
| Listing Terms: | Cash, Conventional, FHA, VA Loan |
| Room Count: | 12 |
| Lot Size: | Less Than .5 Acre (not Zero) |
| Lot Size Area: | 0.1380 |
| Lot Size Units: | Acres |
| Middle School Name: | Bettye Myers |
| Multi Parcel ID: | No |
| Municipal Utility District?: | No |
| Number Of Dining Areas: | 1 |
| Number Of Living Areas: | 2 |
| Number Of Parking Spaces: | 2 |
| Parking Features: | Driveway, Garage, Garage Faces Front |
| Pool?: | No |
| Possession: | Closing/Funding |
| Postal Code Plus 4: | 5287 |
| Property Attached?: | No |
| Roof: | Composition, Shingle |
| School District: | Denton ISD |
| Smart Home Features Appor Pass Y: | 0 |
| Structural Style: | Single Detached |
| Transaction Type: | For Sale |
| Utilities: | City Sewer, City Water |
| Will Subdivide: | No |
| Year Built Details: | Preowned |
Listing Courtesy of: Keller Williams Realty-FM
Listing Agent: Kris Wise
972-590-8678
Mortgage Calculator
All listings featuring the  icon are provided courtesy of North Texas Real Estate Information Systems, Inc. (NTREIS), Copyright 2026. All rights reserved.
All information is believed accurate but not guaranteed. The properties displayed may not be all of the properties available through the IDX Program. Any use of this site other than by potential buyers or sellers is strictly prohibited.
North Texas Real Estate Information Systems, Inc. data last updated on October 08, 2026 03:48 PM - CT
Property Last Updated: October 08, 2026 03:48 PM - CT
