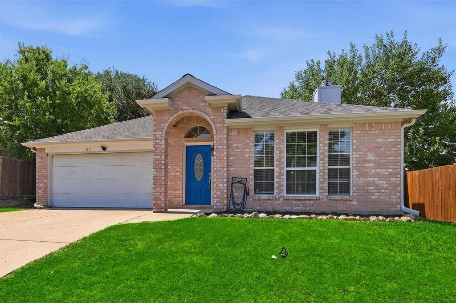
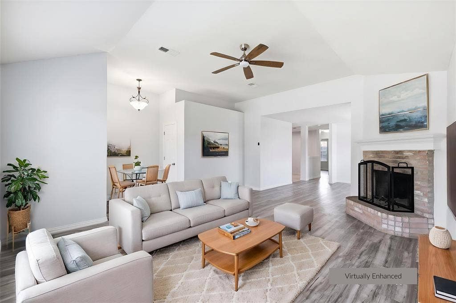
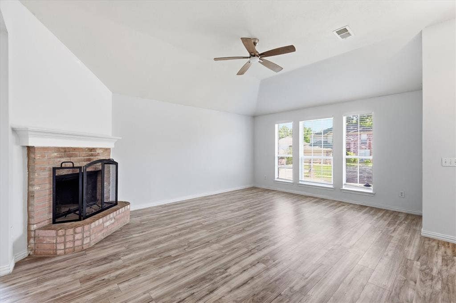
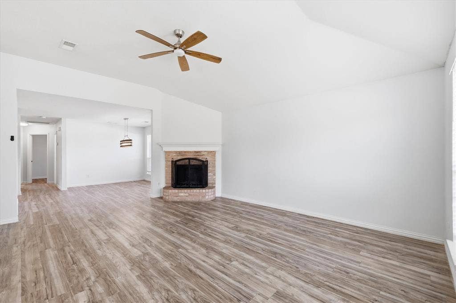
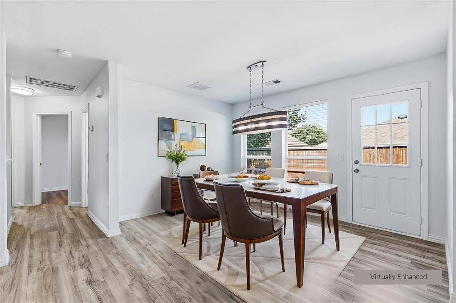
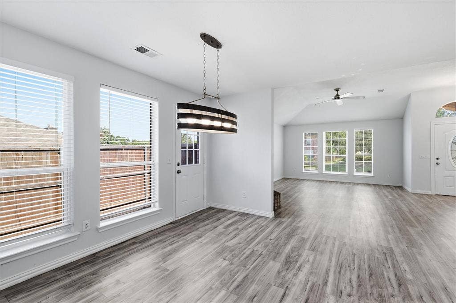
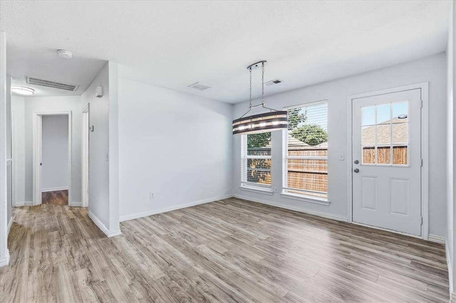
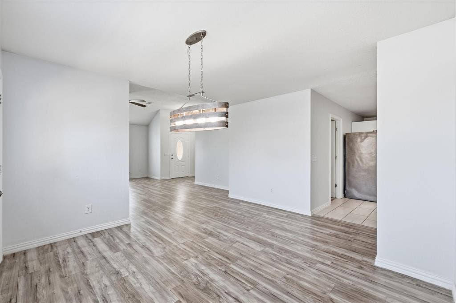
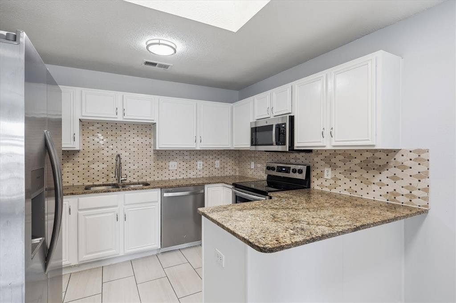
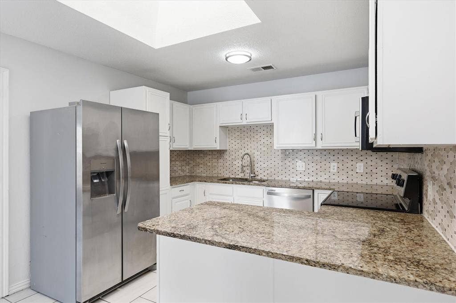
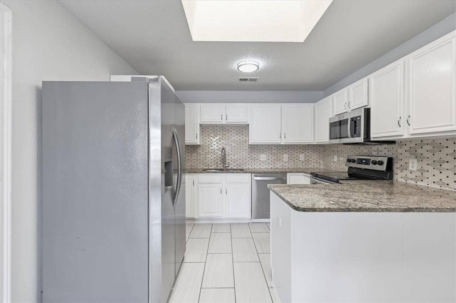
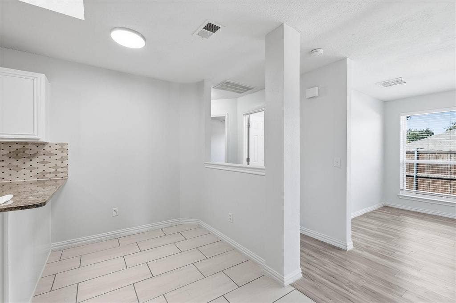
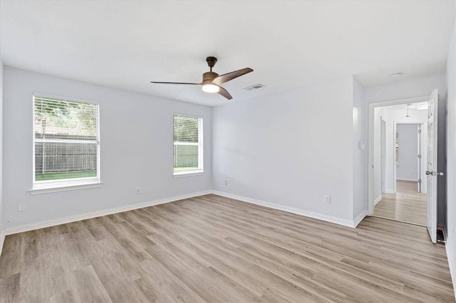
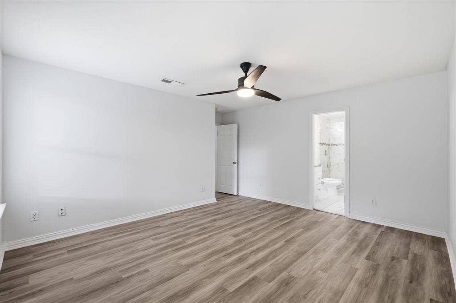
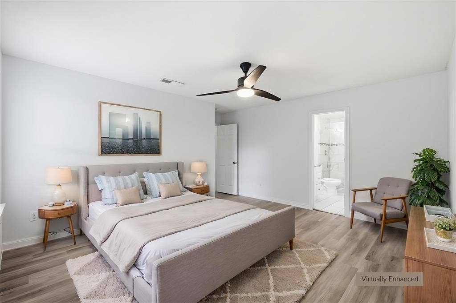
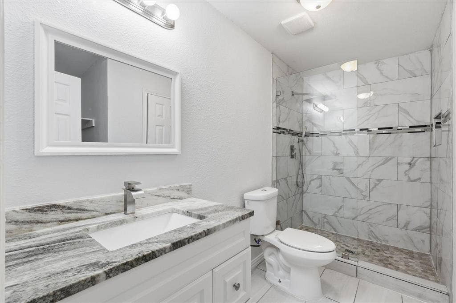
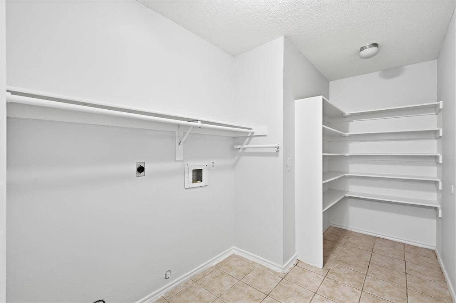
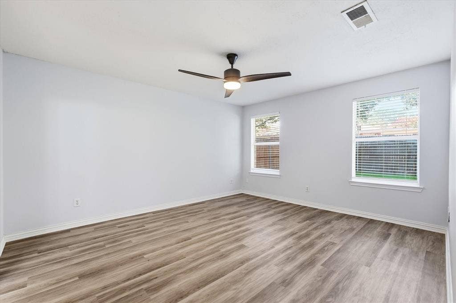
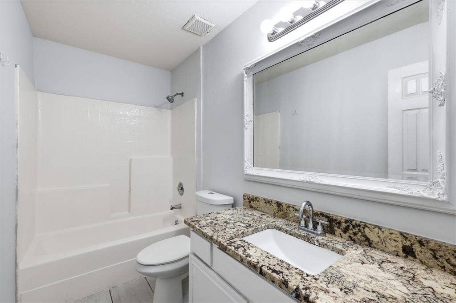
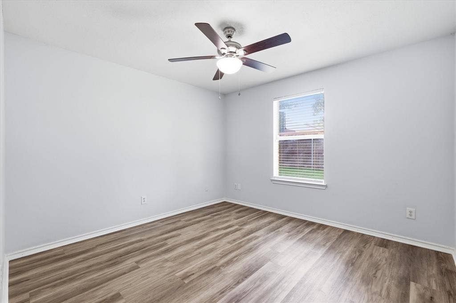
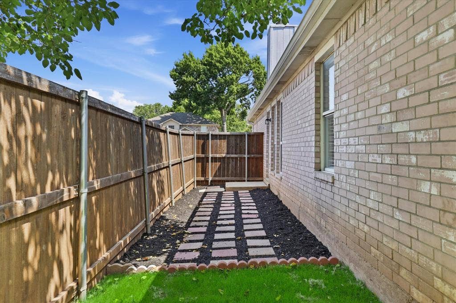
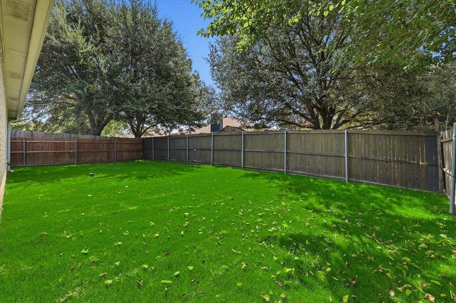
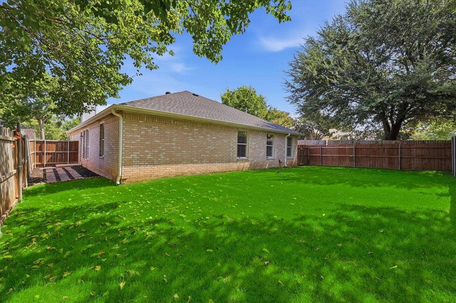
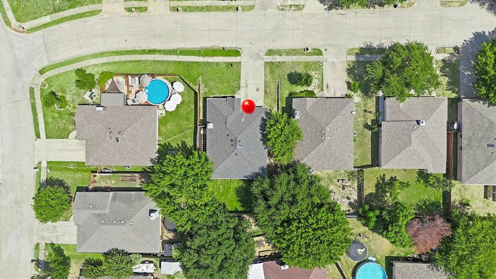
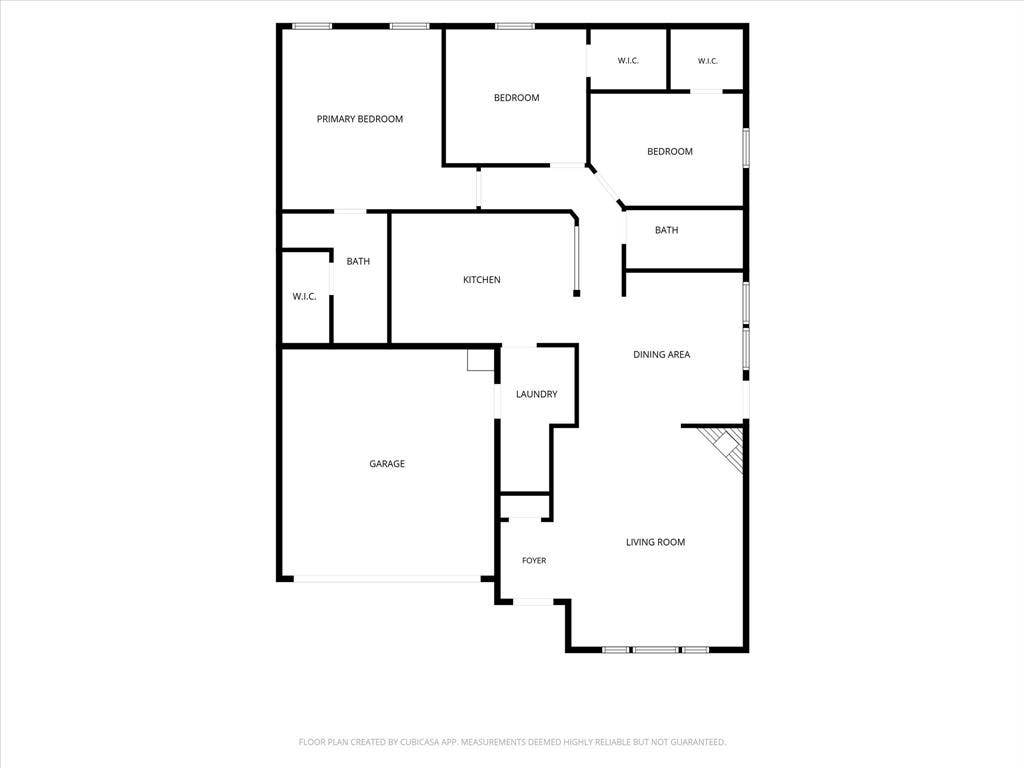

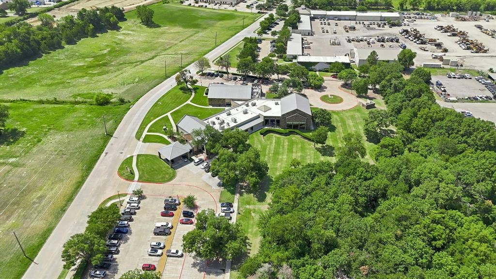
Move-in ready. NO HOA. Fabulous location to 75, 121. Town lake 230 acre park, senior center, the new Sunset Amphitheater and the McKinney Airport. Updated home. Large Backyard. The 15 x 18 living room space is big enough to fit a couch sectional, coffee table and still be comfortable and not cramped. The updated kitchen has granite counters and stainless appliances, lots of cabinets with nearby utility room. Kitchen is the heart of the home where you can be cooking and still be part of the conversation happening in the next room. Dining area is a great flex space possibility. You could place large table for everyday use and perfect for gatherings. High ceilings and fireplace add the finishing touch. The primary bedroom has room for a king bed and still feels open. The remodeled primary bath includes an oversize shower with frameless glass, updated granite vanity with square sink. Two additional good sized bedroom and additional full sized bathroom gives everyone their own space or you a real home office. Luxury plank vinyl runs throughout the home for durability and easy to maintain. Outside a manicure path leads to a spacious grassy backyard. A real yard not a postage stamp. Location is superb.
| Listing Id: | 21347944 |
|---|---|
| List Price: | $315,000 |
| Property Type: | Residential |
| Property Sub Type: | Single Family Residence |
| Status: | Closed |
| Bedrooms Total: | 3 |
| Bathrooms Full: | 2 |
| Living Area: | 1,590 |
| Unexempt Taxes: | $5,401 |
| Lot Size Square Feet: | 6,098.4000 |
| Lot Size Acres: | 0.14 |
| Architectural Style: | Traditional |
| Waterfront?: | No |
| City: | McKinney |
| County Or Parish: | Collin |
| Subdivision Name: | Wilson Creek Estates Sec Two |
| Postal Code: | 75069 |
| Year Built: | 1997 |
| Accessibility Features Yn: | No |
| Appliances: | Dishwasher,Disposal,Electric Oven,Microwave |
| Association Type: | None |
| Attached Garage?: | Yes |
| Basement Yn: | No |
| Bathrooms Total Decimal: | 2.00 |
| Bathrooms Total Integer: | 2 |
| Buyer Financing: | FHA |
| Construction Materials: | Board & Batten Siding, Brick |
| Cooling: | Ceiling Fan(s), Central Air, Electric |
| Covered Spaces: | 2 |
| Directions: | From U.S. Highway 75 (Central Expressway), exit east onto Eldorado Parkway, turn north on S. McDonald St College St, and turn right onto Bridlegate Drive |
| Easements: | Other |
| Elementary School: | Finch |
| Elementary School Name: | Finch |
| Fencing: | Wood |
| Fireplace Features: | Brick, Wood Burning Stove |
| Fireplaces Total: | 1 |
| Flooring: | Luxury Vinyl Plank |
| Foundation Details: | Slab |
| Garage Length: | 19 |
| Garage Spaces: | 2 |
| Garage Width: | 18 |
| Garage?: | Yes |
| Heating: | Central, Electric |
| High School Name: | Mckinney |
| Interior Features: | Decorative Lighting, Double Vanity, Eat-in Kitchen, Flat Screen Wiring, Granite Counters, High Speed Internet Available, Pantry, Vaulted Ceiling(s), Walk-In Closet(s) |
| Laundry Features: | Electric Dryer Hookup, Utility Room, Full Size W/D Area |
| Levels: | One |
| Listing Terms: | Cash, Conventional, FHA, VA Loan |
| Room Count: | 6 |
| Lot Features: | Few Trees, Interior Lot, Landscaped, Level, Lrg. Backyard Grass, Subdivision |
| Lot Size: | Less Than .5 Acre (not Zero) |
| Lot Size Area: | 0.1400 |
| Lot Size Units: | Acres |
| Middle School Name: | Dowell |
| Multi Parcel ID: | No |
| Municipal Utility District?: | No |
| Number Of Dining Areas: | 1 |
| Number Of Living Areas: | 1 |
| Number Of Parking Spaces: | 2 |
| Parking Features: | Driveway, Garage Faces Front |
| Pool?: | No |
| Possession: | Closing/Funding |
| Postal Code Plus 4: | 5368 |
| Property Attached?: | No |
| Restrictions: | Deed |
| Roof: | Composition |
| School District: | McKinney ISD |
| Smart Home Features Appor Pass Y: | 0 |
| Special Taxing Entities: | 0 |
| Structural Style: | Single Detached |
| Transaction Type: | For Sale |
| Utilities: | All Weather Road, City Sewer, City Water, Curbs, Sidewalk |
| Will Subdivide: | No |
| Window Features: | Skylights(s), Window Coverings |
| Year Built Details: | Preowned |
Listing Courtesy of: EXP REALTY
Listing Agent: JC Young
214-799-9139
Mortgage Calculator
All listings featuring the  icon are provided courtesy of North Texas Real Estate Information Systems, Inc. (NTREIS), Copyright 2026. All rights reserved.
All information is believed accurate but not guaranteed. The properties displayed may not be all of the properties available through the IDX Program. Any use of this site other than by potential buyers or sellers is strictly prohibited.
North Texas Real Estate Information Systems, Inc. data last updated on October 08, 2026 03:54 PM - CT
Property Last Updated: October 08, 2026 03:54 PM - CT
