3101 Stardust Lane
Northlake, TX 76226
$1,324,999
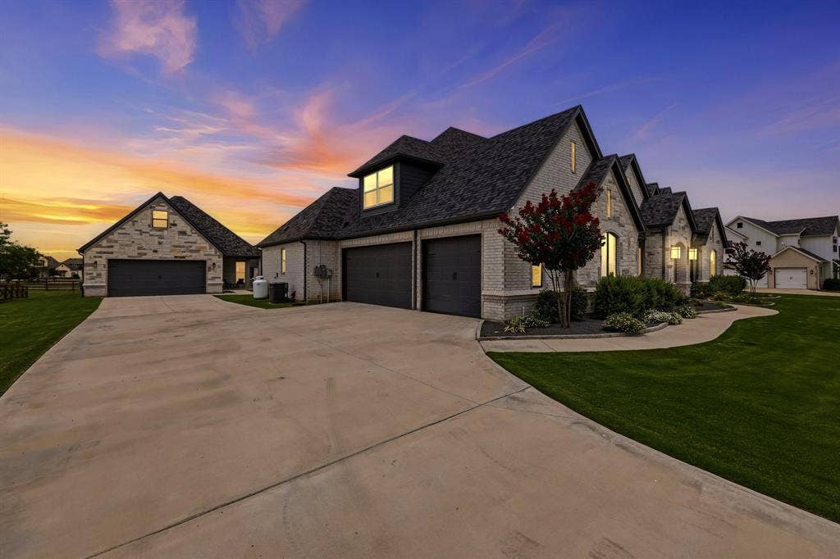
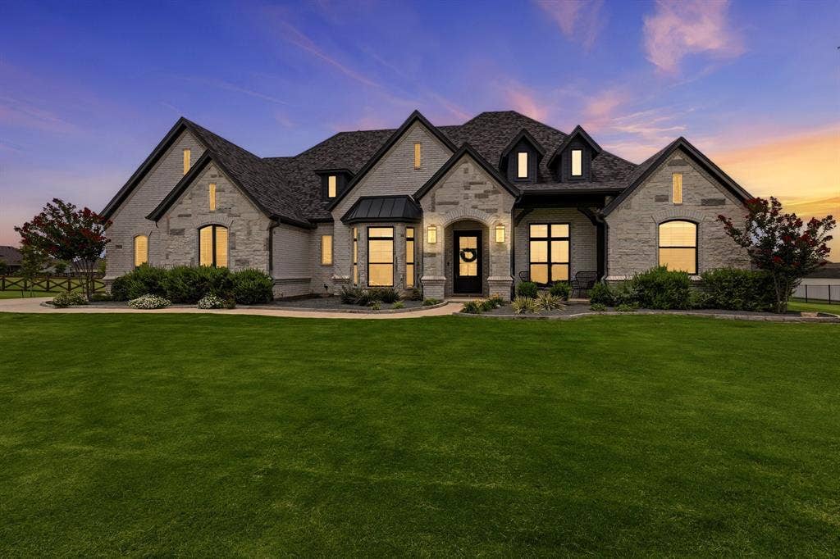
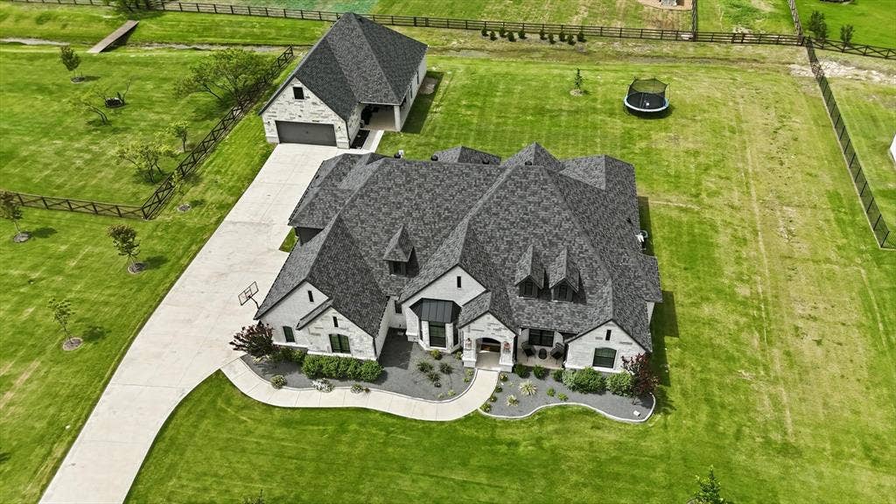
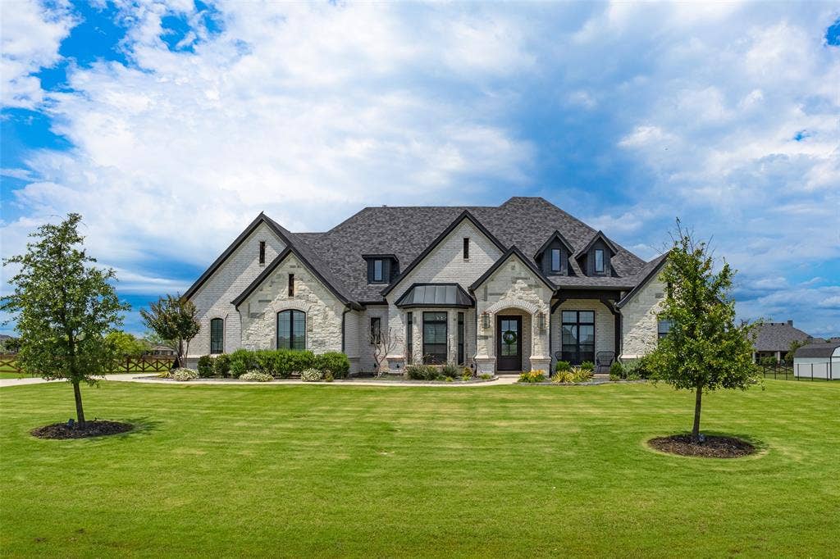
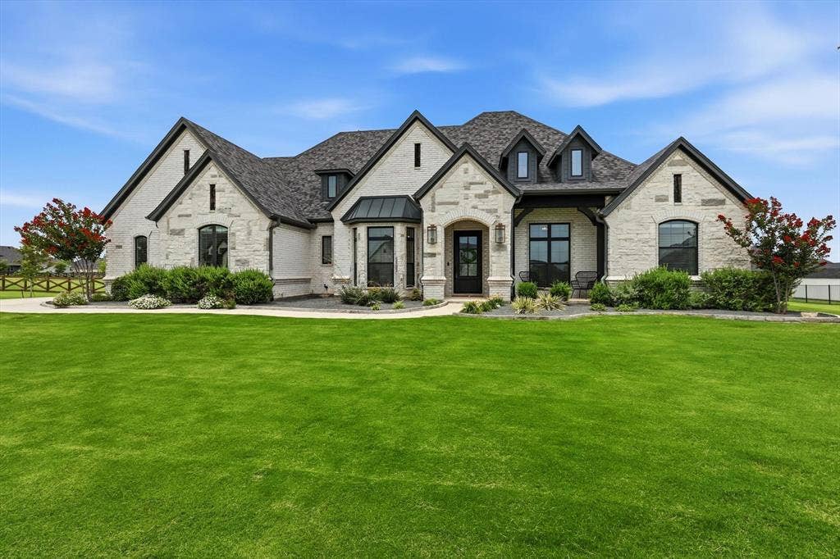
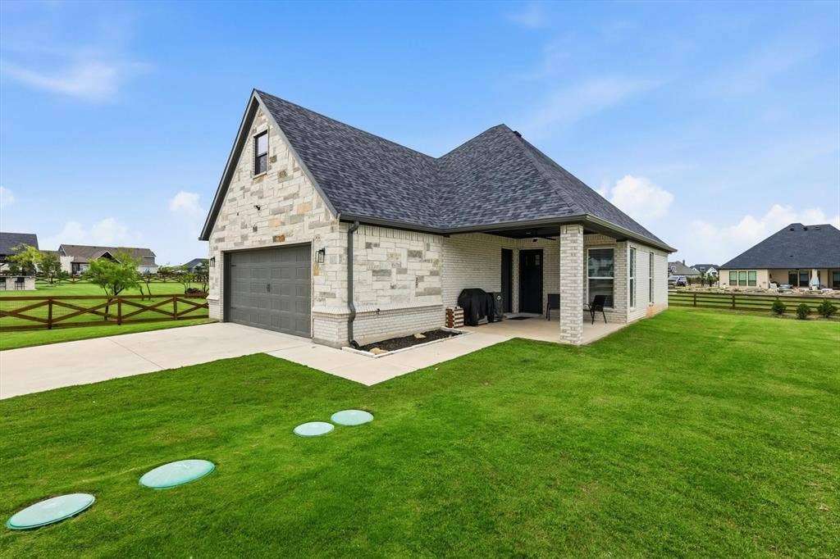
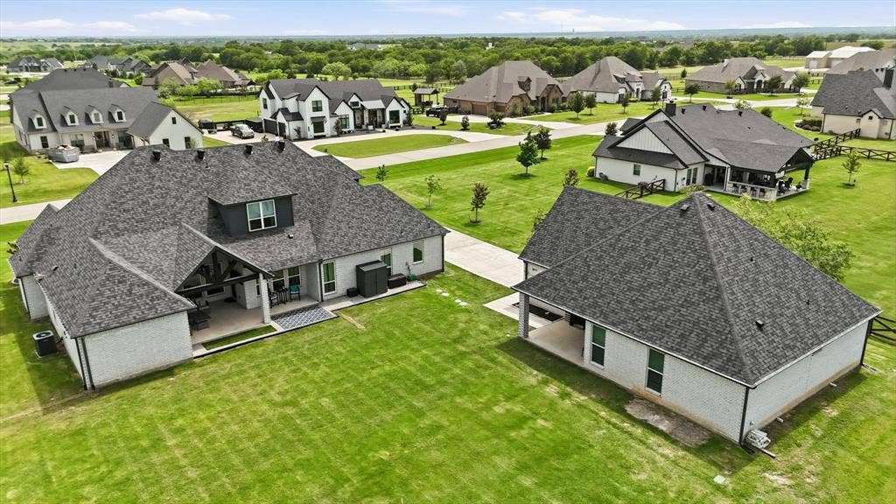
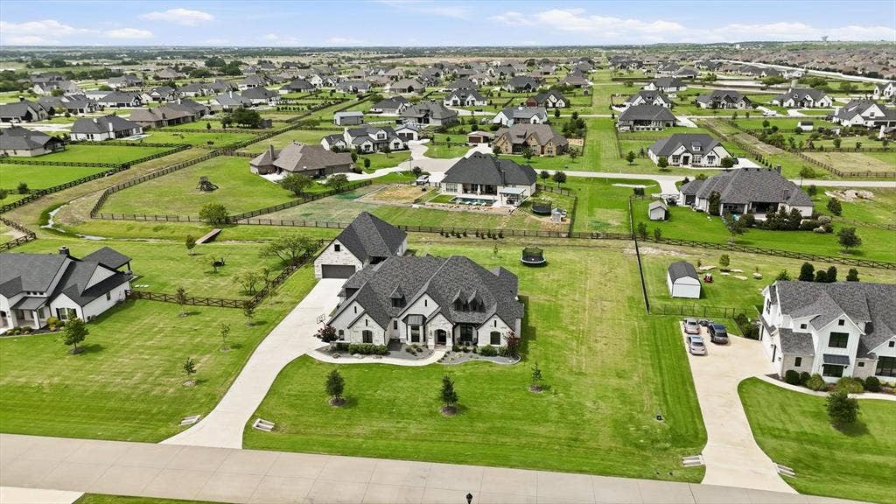
Two homes on one acre! This unique property offers 4,863 sqft of living space across two distinct, fully permitted two story residences: a 3,656 sqft custom main home (4-3.5-3) and 1,207 sqft detached guest home (1-2-2). Designed for flexibility, the separate spaces create options for multigenerational living, extended family, long-term guests, work-from-home space, hobbies, or a private retreat. MLS square footage and reported counts reflect combined totals.
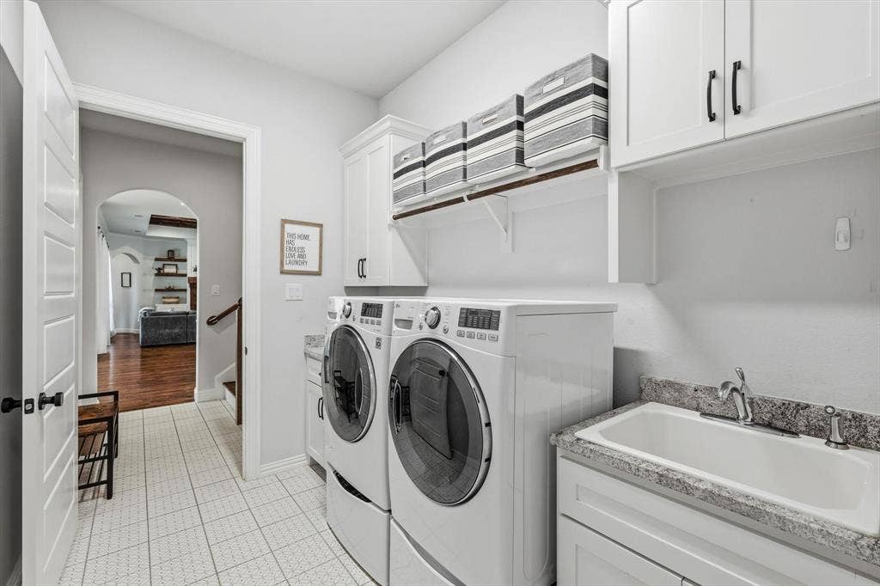
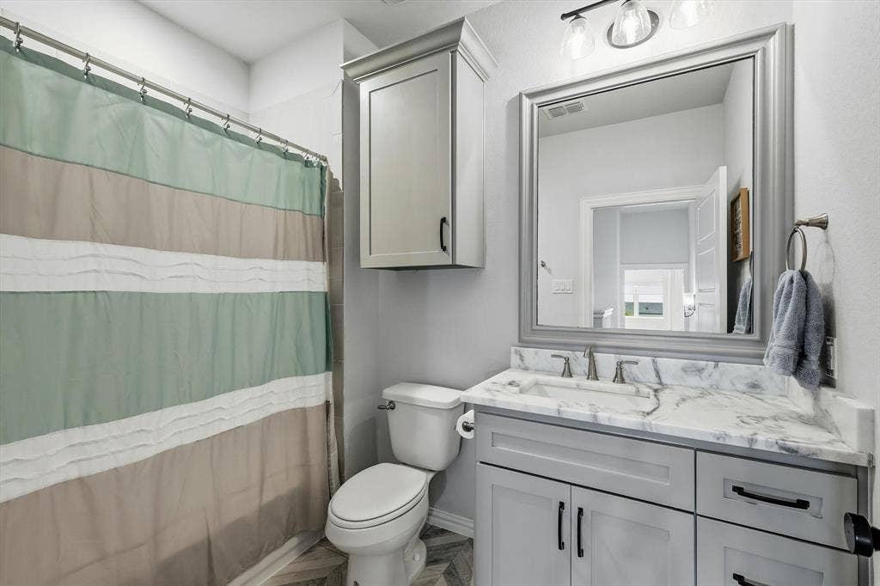
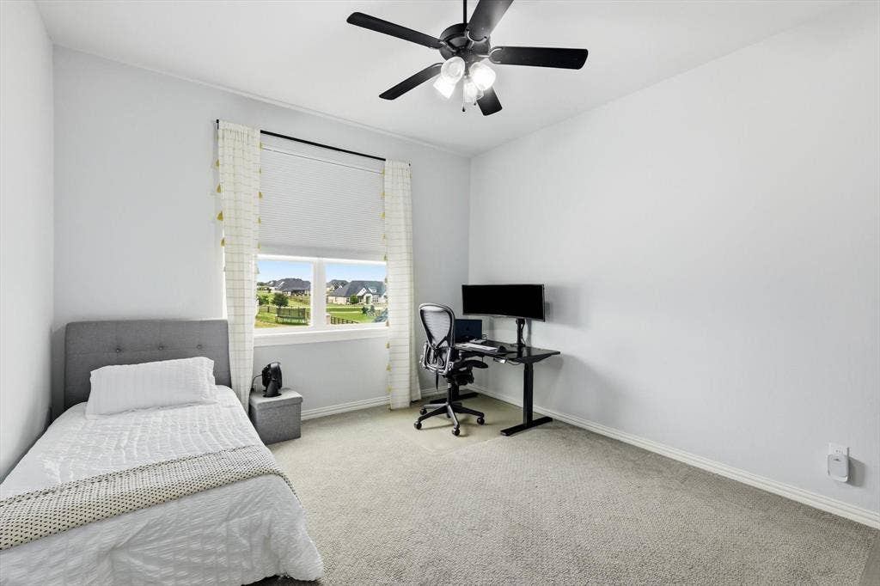
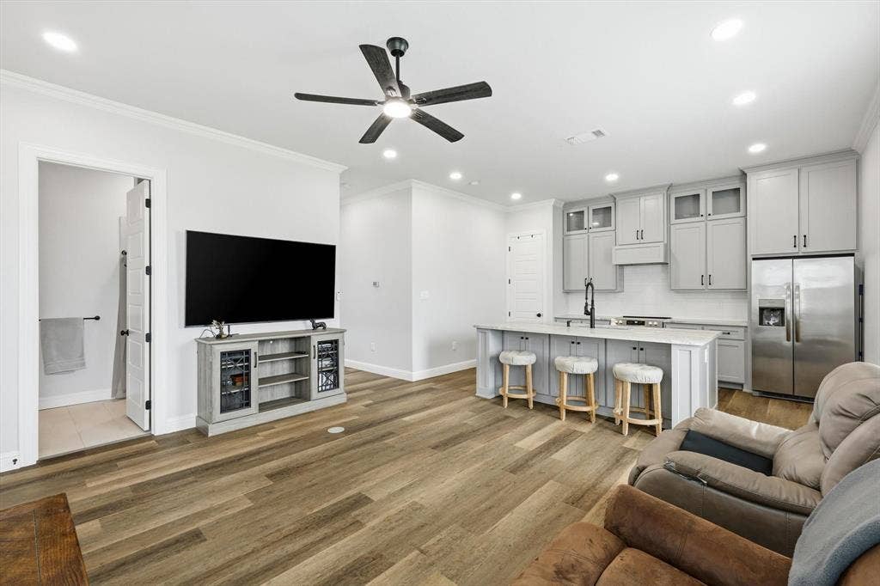
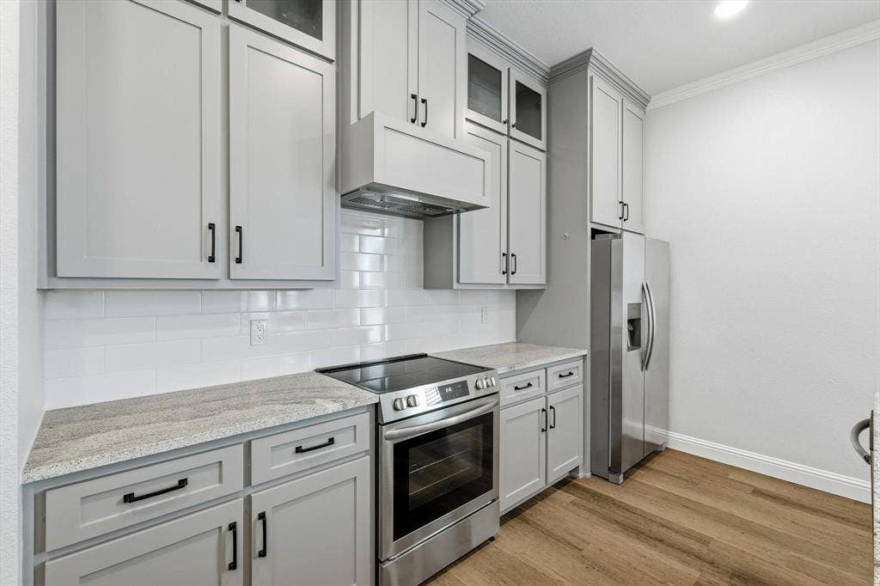
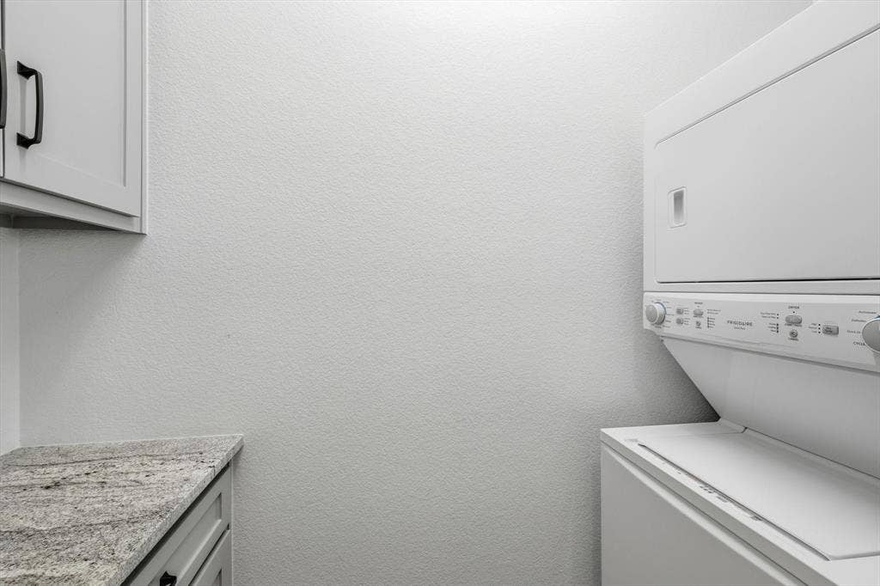
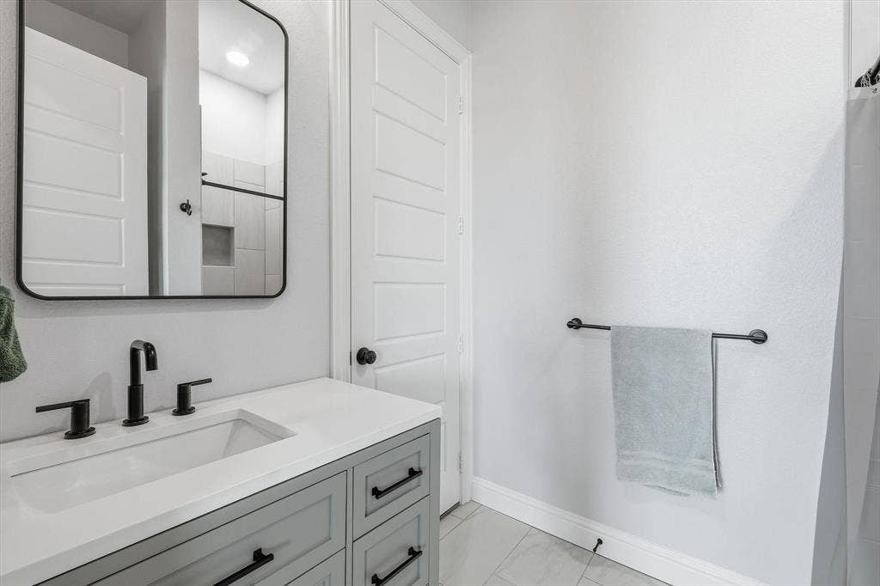
The guest home offers true independent living with a private bedroom, full kitchen and pantry, laundry, two full baths, loft living area, private porch, and oversized fully insulated two car garage. ADA-friendly features add even more versatility.
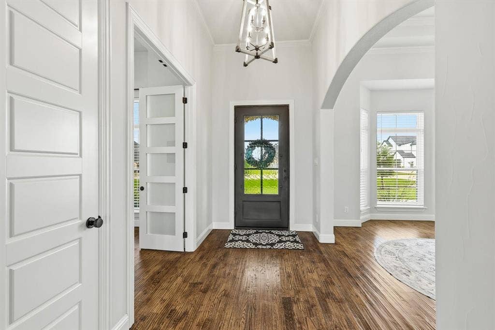
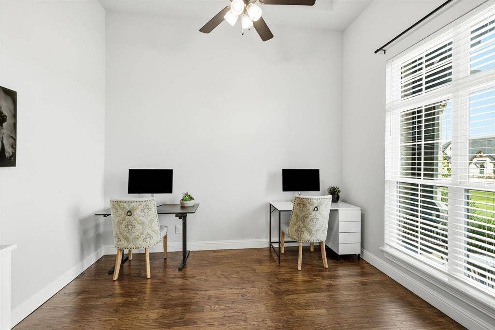
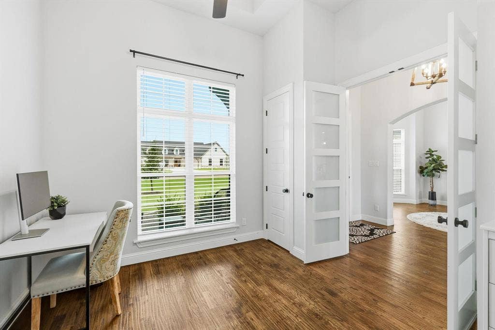
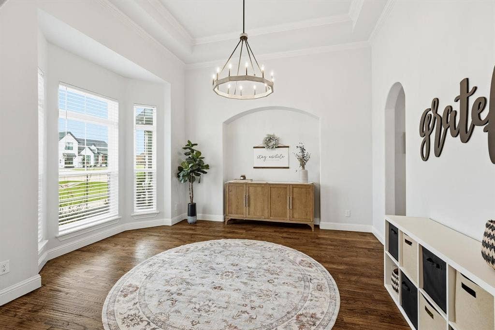
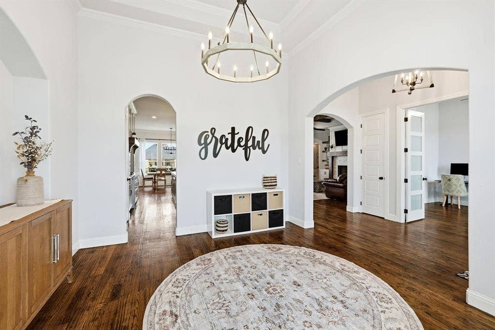
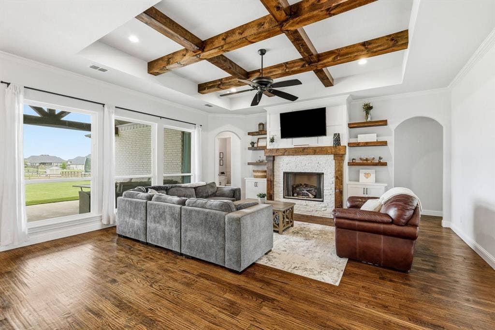
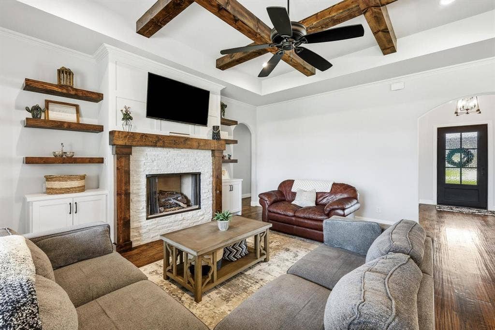
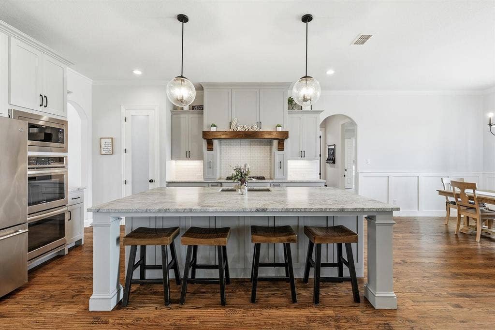
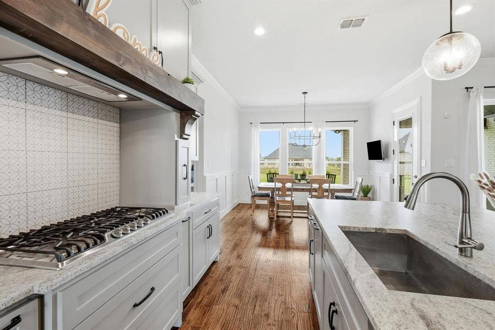
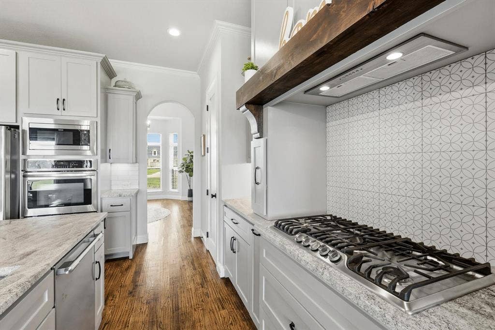
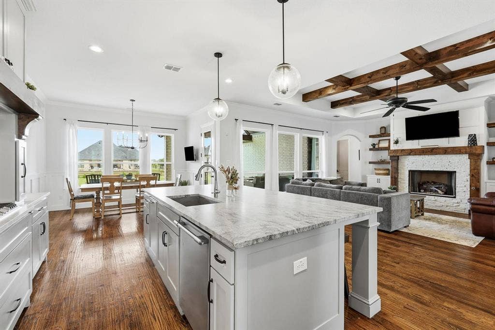
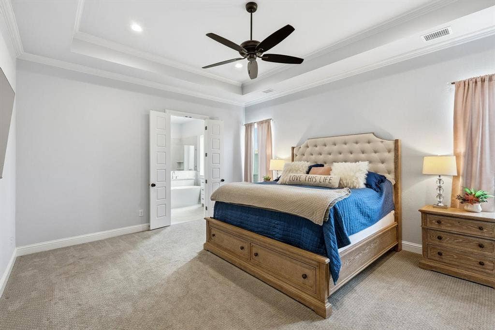
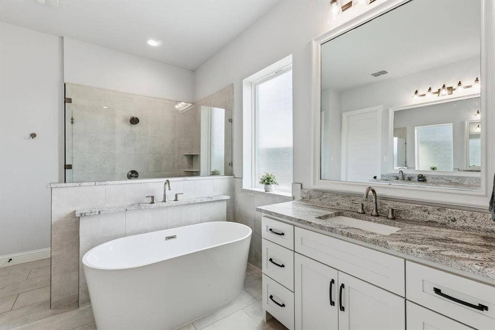
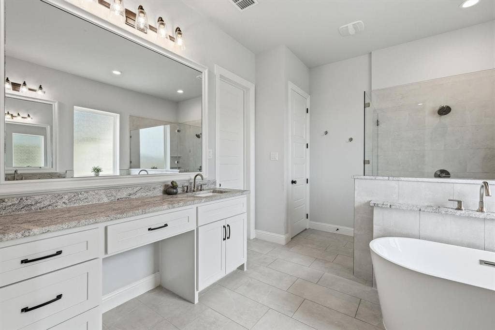
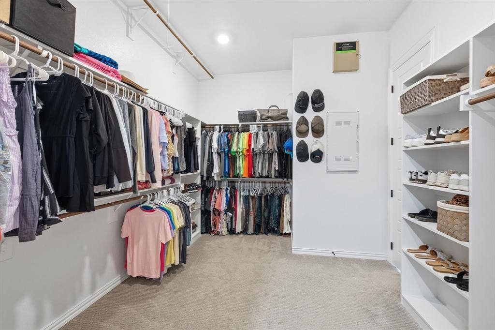
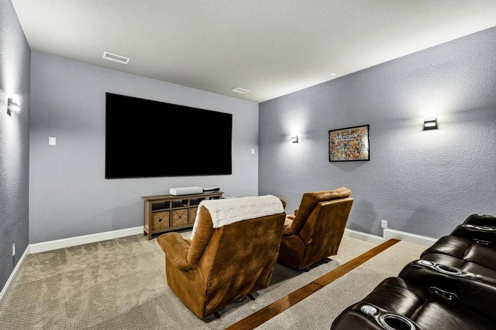
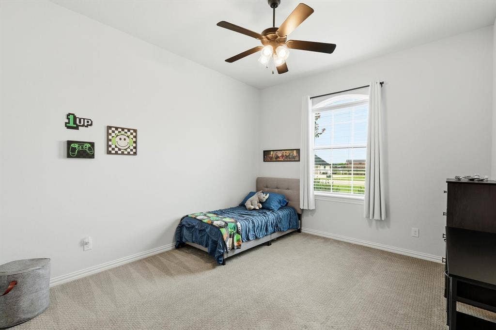
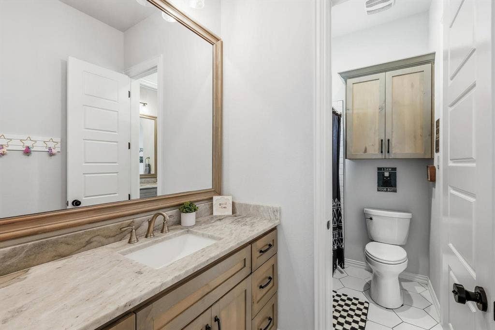
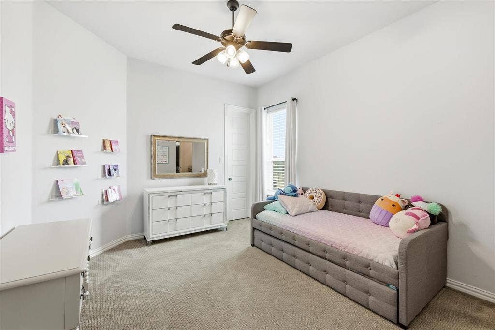
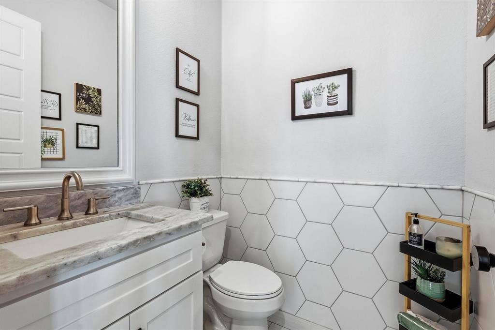
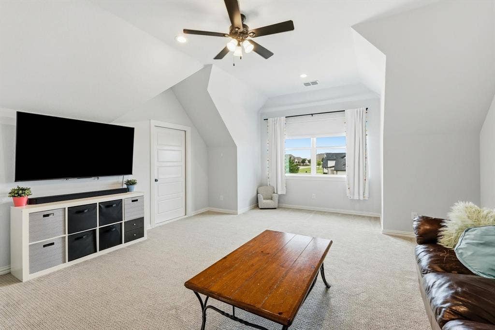
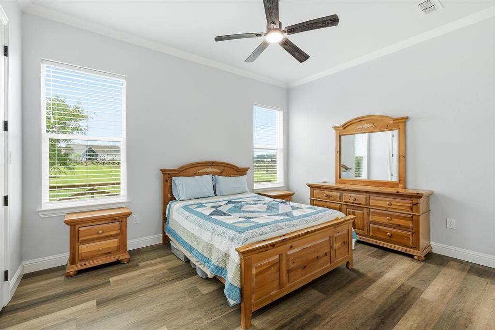
Inside the main home, natural light and warm architectural details create an inviting setting for everyday living and gathering. Hand-scraped hardwoods, exposed beams, custom built-ins, and a statement fireplace add character, while the gourmet kitchen with an oversized leathered granite island and double ovens creates a natural place to cook, connect, and entertain. The two story layout offers room to spread out while keeping the primary suite, two additional bedrooms, dedicated office, media room, and formal dining on the main level. Upstairs, a game room, fourth bedroom, and full bath provide another space to relax, host guests, or enjoy added privacy.
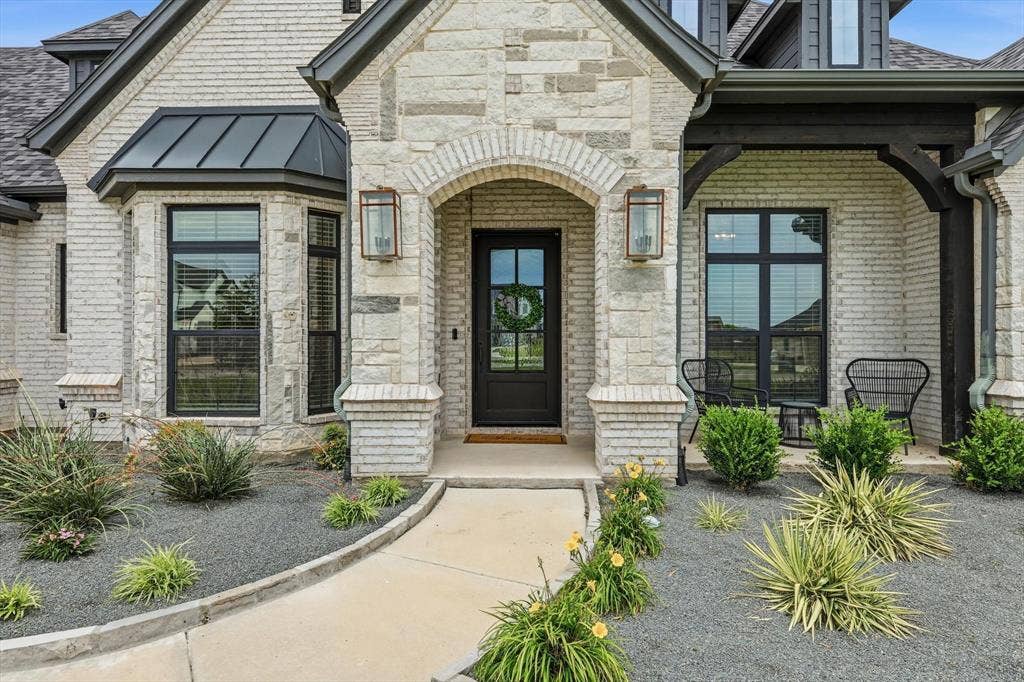
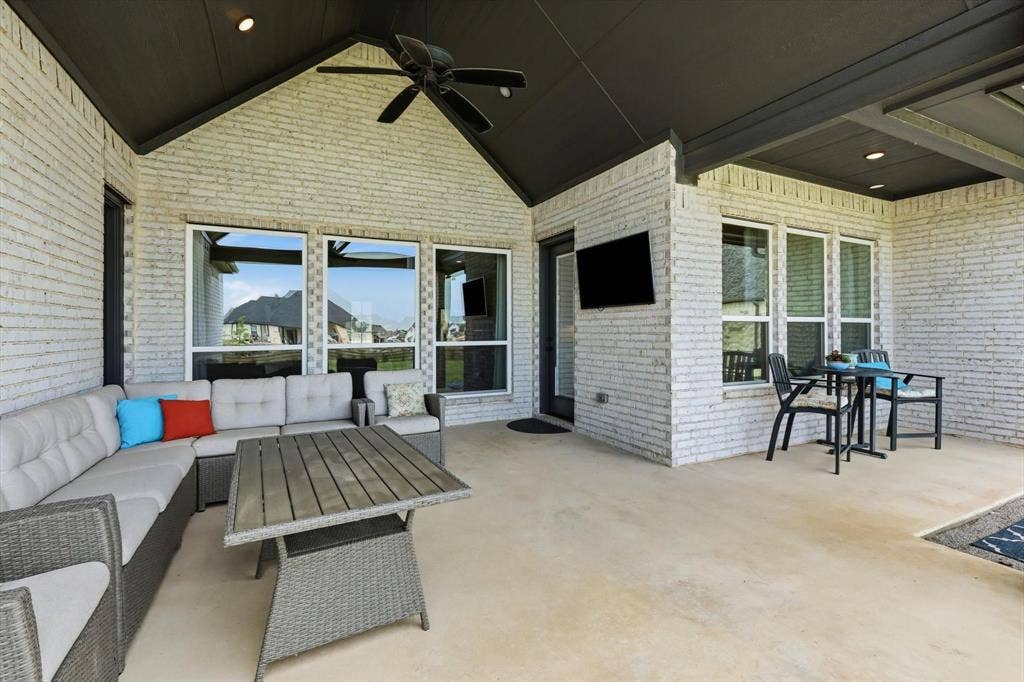
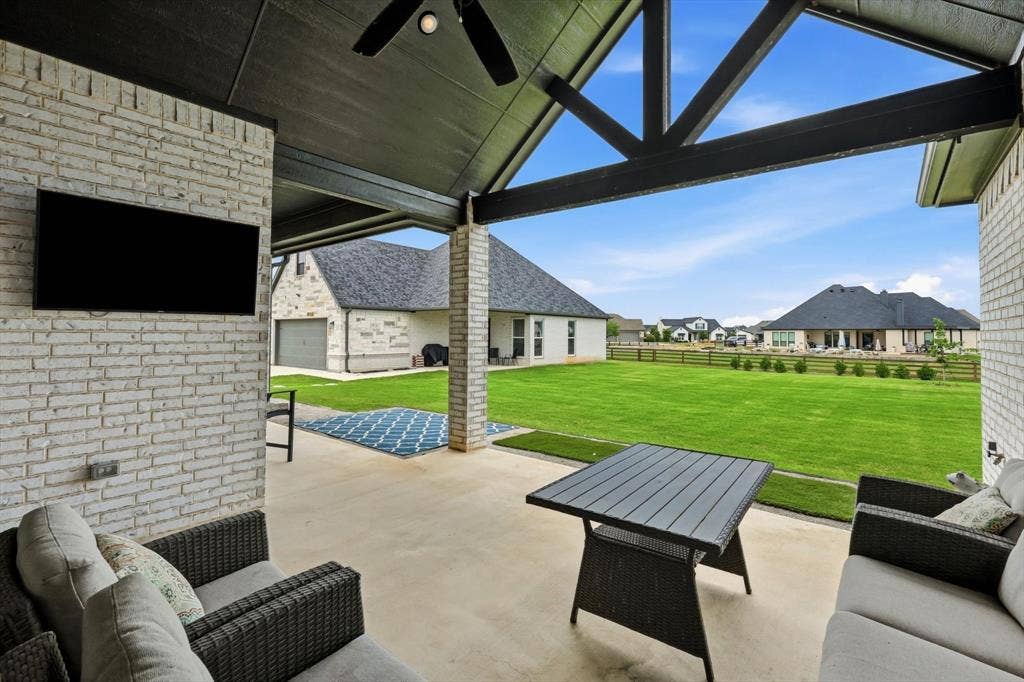
Outdoors, covered patios, mature trees, professional landscaping, a fully irrigated yard, and views toward the community's stocked catch and release pond set the stage for entertaining, gardening, or unwinding beneath Texas sunsets.
Located in Northwest ISD near Alliance, DFW ...
+ Read More| Listing Id: | 21301062 |
|---|---|
| List Price: | $1,324,999 |
| Property Type: | Residential |
| Property Sub Type: | Single Family Residence |
| Status: | Active |
| Bedrooms Total: | 5 |
| Bathrooms Full: | 5 |
| Bathrooms Half: | 1 |
| Living Area: | 4,863 |
| Association Fee: | $428 |
| Unexempt Taxes: | $14,921 |
| Lot Size Square Feet: | 43,560.0000 |
| Lot Size Acres: | 1.0 |
| Architectural Style: | Ranch,Traditional |
| Waterfront?: | No |
| City: | Northlake |
| County Or Parish: | Denton |
| Subdivision Name: | Stardust Ranch Ph 2 |
| Postal Code: | 76226 |
| Year Built: | 2020 |
| Accessibility Features Yn: | No |
| Accessory Unit Type: | Accessory Dwelling Unit (ADU) |
| Accessory Unit?: | Yes |
| Appliances: | Built-in Gas Range,Dishwasher,Disposal,Electric Oven,Gas Cooktop,Microwave,Double Oven,Vented Exhaust Fan |
| Association Fee Frequency: | Semi-Annual |
| Association Fee Includes: | Maintenance Grounds, Management Fees |
| Association Type: | Mandatory |
| Attached Garage?: | Yes |
| Basement Yn: | No |
| Bathrooms Total Decimal: | 5.10 |
| Bathrooms Total Integer: | 6 |
| Community Features: | Fishing, Lake |
| Consent for Visitors to Record: | Audio, Video |
| Construction Materials: | Brick, Radiant Barrier, Rock/Stone |
| Cooling: | Ceiling Fan(s), Central Air, Electric, ENERGY STAR Qualified Equipment |
| Covered Spaces: | 5 |
| Directions: | Please use GPS. |
| Dock Permitted?: | No |
| Easements: | Drainage, Pipeline |
| Elementary School: | Lance Thompson |
| Elementary School Name: | Lance Thompson |
| Exclusions: | basketball goal, home theater equipment, mounted tv's (mounts to convey), trampoline and refrigerator. |
| Exterior Features: | Covered Patio/Porch, Rain Gutters, Lighting |
| Fencing: | None |
| Fireplace Features: | Gas Logs, Gas Starter, Living Room, Propane, Stone |
| Fireplaces Total: | 1 |
| Flooring: | Carpet, Ceramic Tile, Hardwood |
| Foundation Details: | Slab |
| Garage Height: | 9 |
| Garage Length: | 33 |
| Garage Spaces: | 5 |
| Garage Width: | 21 |
| Garage?: | Yes |
| Green Energy Efficient: | Drought Tolerant Plants, ET Irrigation Control, Lighting, Rain / Freeze Sensors, Thermostat, Waterheater, Windows |
| Green Indoor Air Quality: | Ventilation |
| Green Landscaping: | Native Landscape |
| Green Water Conservation: | Efficient Hot Water Distribution, Low-Flow Fixtures |
| Heating: | Central, Electric, ENERGY STAR Qualified Equipment, Fireplace(s) |
| High School Name: | Northwest |
| Hoa Management Company: | Secure Association Management |
| Hoa Management Company Phone: | 940-497-7328 |
| Interior Features: | Built-in Features, Chandelier, Decorative Lighting, Double Vanity, Eat-in Kitchen, Flat Screen Wiring, High Speed Internet Available, Kitchen Island, Natural Woodwork, Open Floorplan, Pantry, Vaulted Ceiling(s), Wainscoting, Walk-In Closet(s), Wired for Data |
| Lake Pump Yn: | No |
| Laundry Features: | Electric Dryer Hookup, Utility Room, Full Size W/D Area, Washer Hookup, On Site |
| Levels: | Two |
| Listing Terms: | Cash, Conventional, FHA, VA Loan |
| Room Count: | 16 |
| Lot Features: | Acreage, Few Trees, Interior Lot, Landscaped, Level, Lrg. Backyard Grass, Sprinkler System, Subdivision |
| Lot Size: | 1 to < 3 Acres |
| Lot Size Area: | 1.0000 |
| Lot Size Source: | Public Records |
| Lot Size Units: | Acres |
| Middle School Name: | Floyd Barksdale |
| Multi Parcel ID: | No |
| Municipal Utility District?: | No |
| Notice Surveillance Devices Pres: | Audio, Video |
| Number Of Dining Areas: | 2 |
| Number Of Living Areas: | 5 |
| Number Of Parking Spaces: | 5 |
| Other Equipment: | Satellite Dish |
| Other Structures: | Guest House, Second Residence |
| Parking Features: | Additional Parking, Asphalt, Direct Access, Driveway, Epoxy Flooring, Garage, Garage Door Opener, Garage Double Door, Garage Faces Side, Garage Single Door, Kitchen Level, Lighted, Secured, Storage |
| Patio And Porch Features: | Covered, Front Porch, Patio, Rear Porch |
| Pool?: | No |
| Possession: | Closing/Funding, Negotiable |
| Postal Code Plus 4: | 1860 |
| Property Attached?: | No |
| Restrictions: | Deed, Easement(s), Pipeline |
| Roof: | Composition, Shingle |
| School District: | Northwest ISD |
| Security Features: | Prewired, Security System, Security System Owned, Smoke Detector(s) |
| Senior Community Yn: | No |
| Smart Home Features Appor Pass Y: | 0 |
| Soil Type: | Unknown |
| Special Taxing Entities: | 0 |
| Structural Style: | Single Detached |
| Transaction Type: | For Sale |
| Utilities: | Aerobic Septic, City Sewer, Co-op Electric, Community Mailbox, Electricity Connected, Individual Water Meter, Phone Available, Propane, Septic, Underground Utilities |
| Vegetation: | Grassed |
| Will Subdivide: | No |
| Window Features: | Window Coverings |
| Year Built Details: | Preowned |
Listing Courtesy of: Keller Williams Realty-FM
Listing Agent: Melanie Gresham
972-874-1905
Mortgage Calculator
All listings featuring the  icon are provided courtesy of North Texas Real Estate Information Systems, Inc. (NTREIS), Copyright 2026. All rights reserved.
All information is believed accurate but not guaranteed. The properties displayed may not be all of the properties available through the IDX Program. Any use of this site other than by potential buyers or sellers is strictly prohibited.
North Texas Real Estate Information Systems, Inc. data last updated on October 08, 2026 03:48 PM - CT
Property Last Updated: October 08, 2026 03:48 PM - CT
